
Primary on Main
Address
1130 Gavin Court, Lake Forest, IL
Price
$ 2,200,000
Property Attributes
- MLS#12708379
- TypeSingle Family
- Listing Status Active
- CountyLAKE
- CityLake Forest
- AreaLake Forest
- NeighborhoodGavin Woods
- Zip60045
- Style
- Year Built2002
- Taxes$ 45020
- Price$ 2,200,000
- Bedrooms6
- Full Bathrooms8
- Half Bathrooms2
- Sqr Footage12017
- Lot Size1.78 Acres
Data Source:
Midwest Real Estate Data (MRED)
Property Description
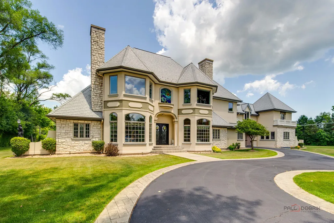
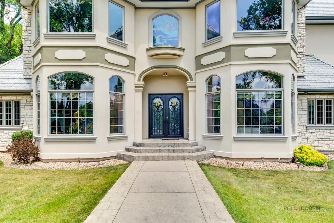
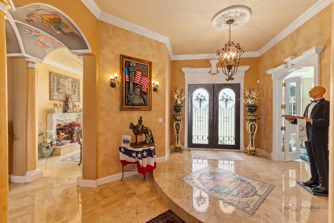
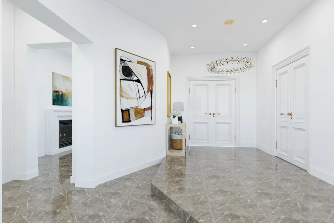
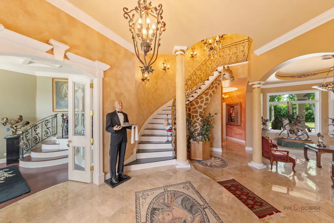
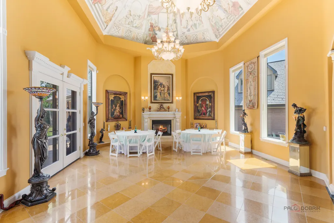
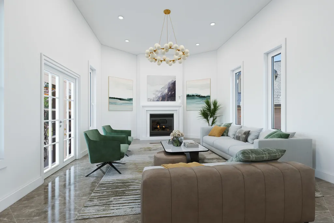
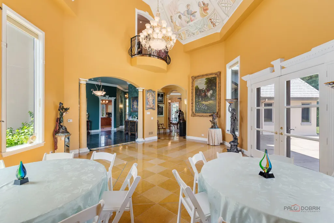
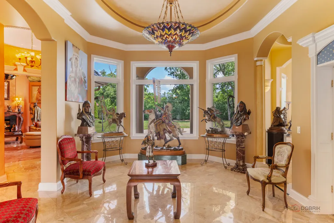
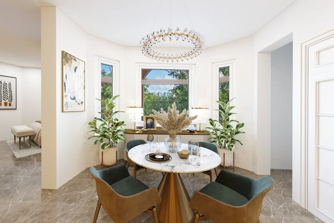
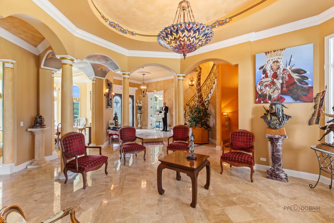
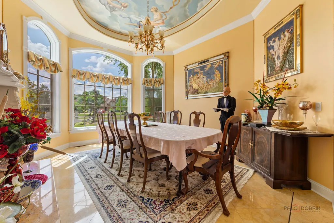
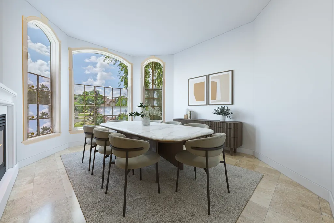
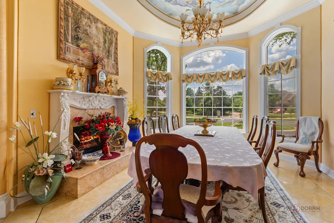
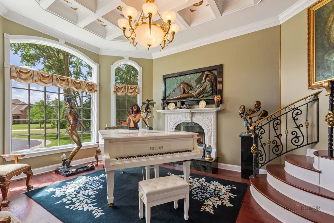
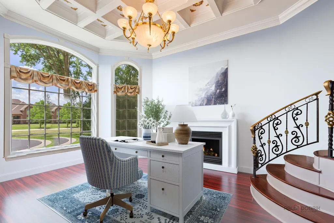
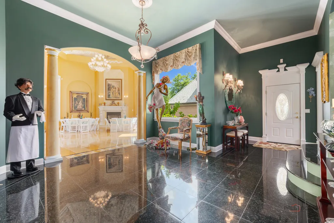
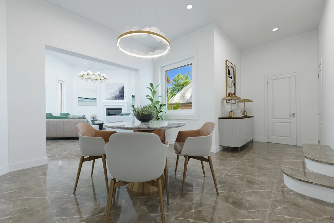
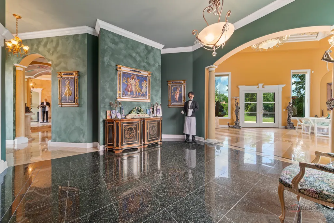
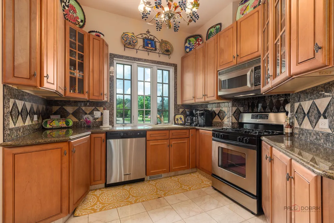
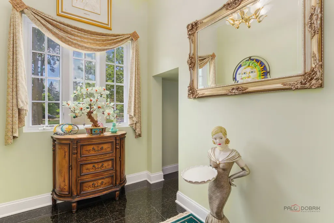
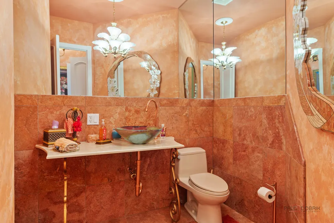
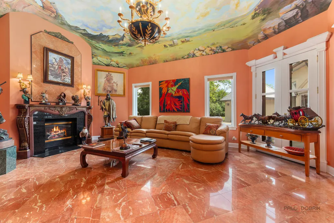
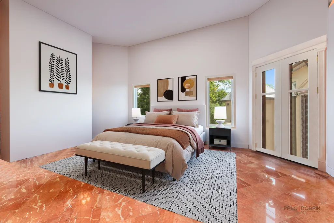
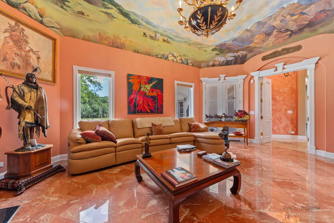
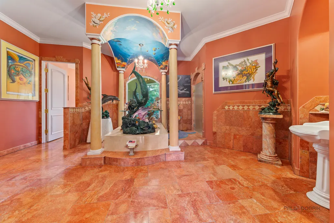
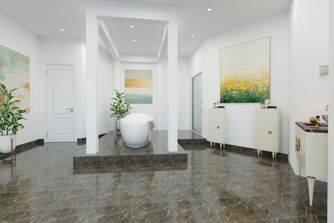
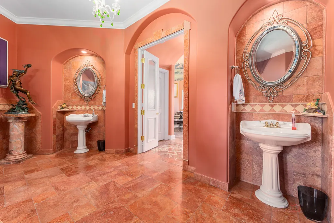
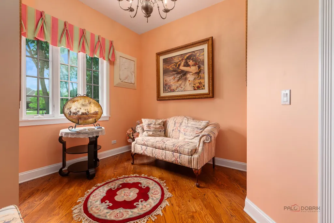
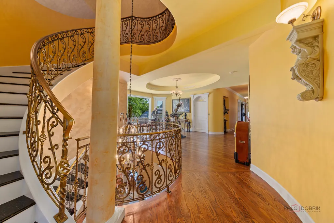
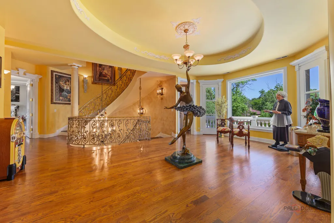
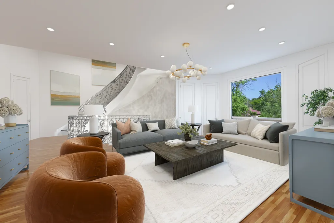
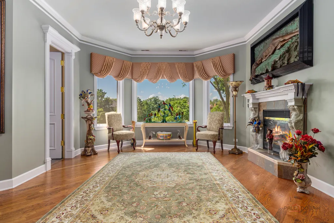
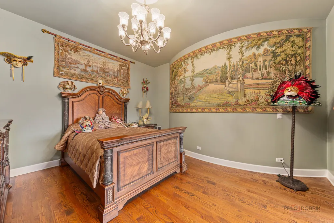
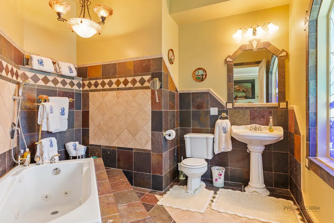
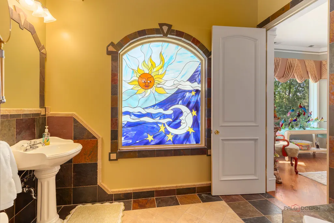
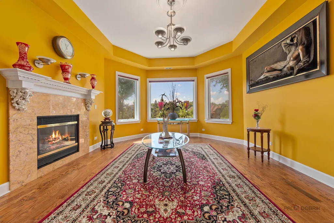
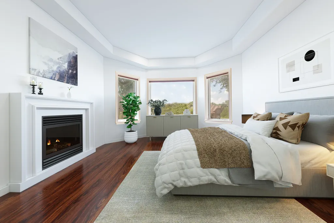
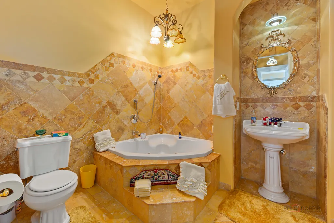
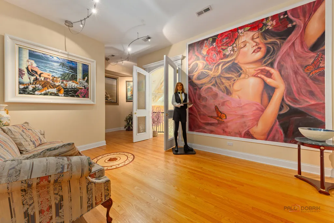
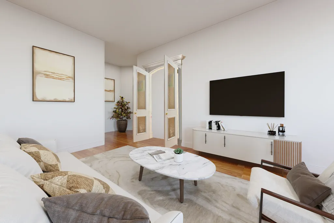
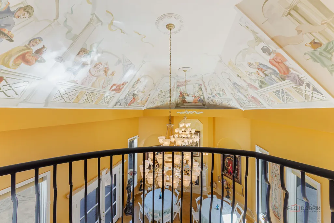
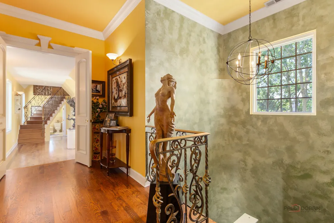
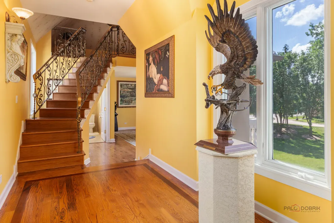
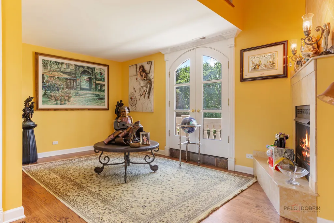
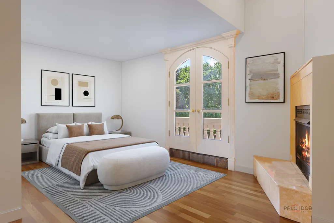
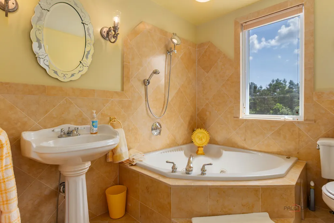
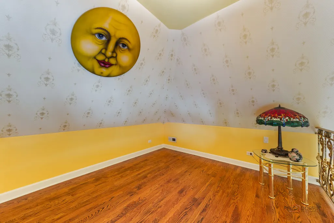
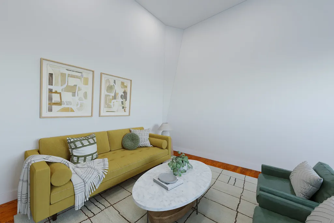
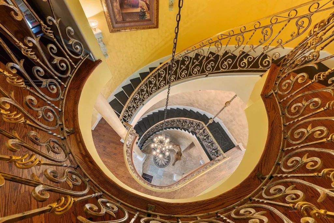
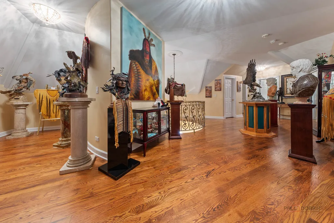
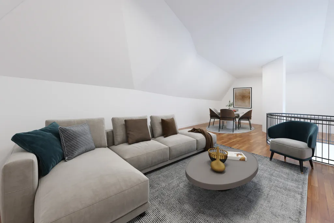
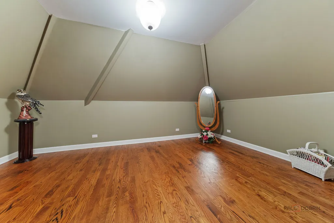
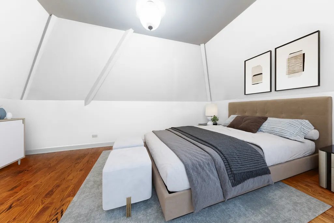
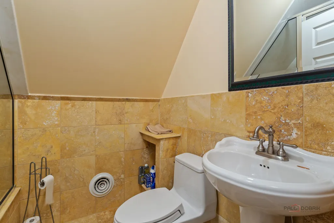
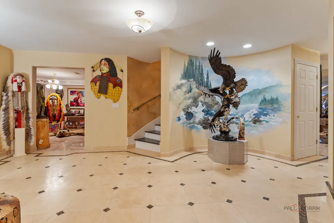
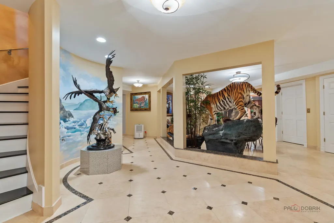
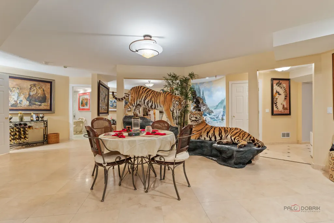
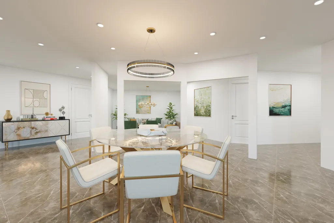
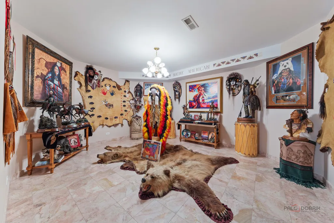
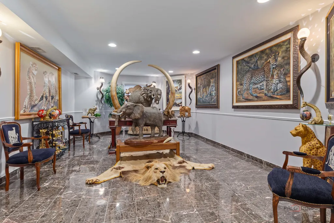
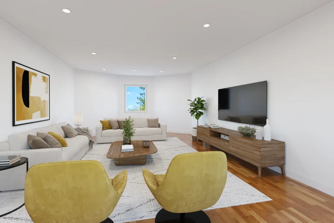
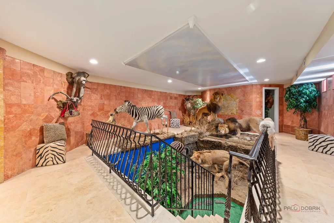
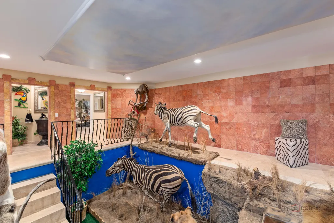
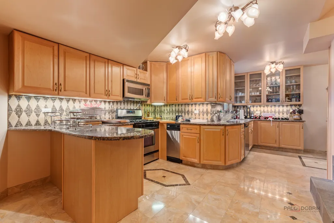
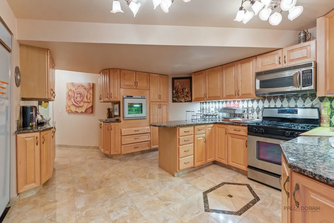
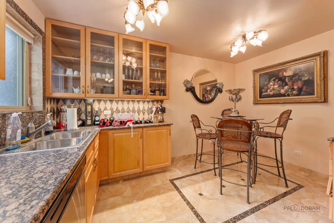
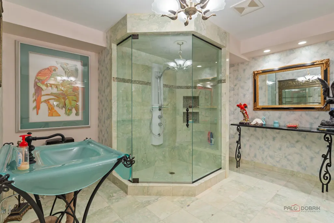
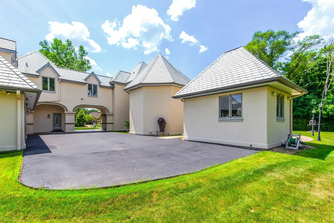
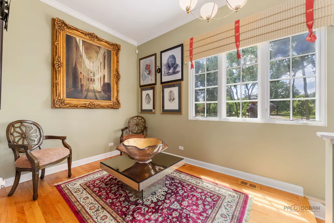
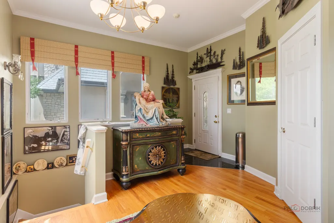
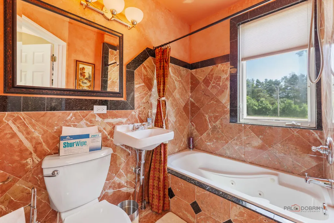
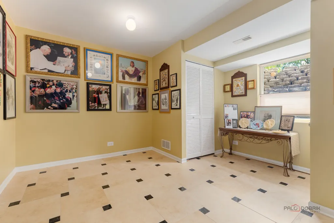
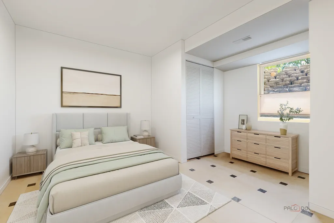
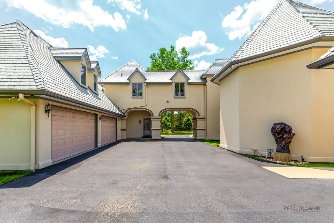
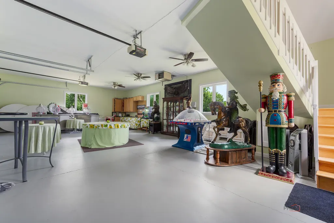
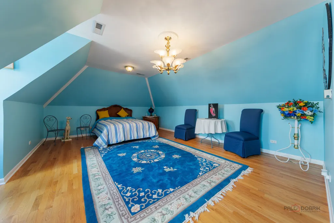
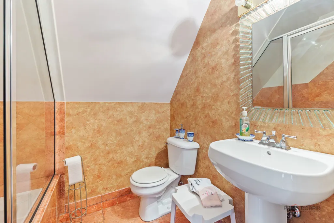
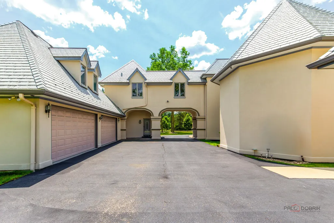
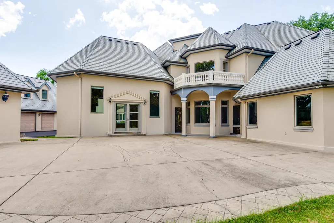
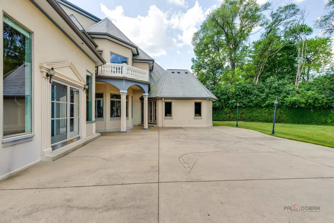
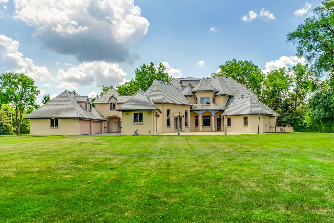
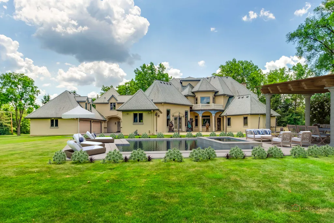
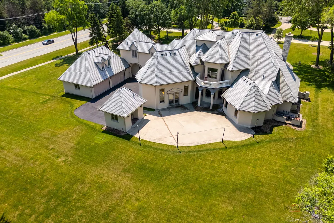
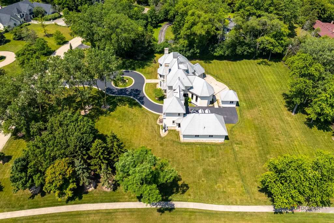
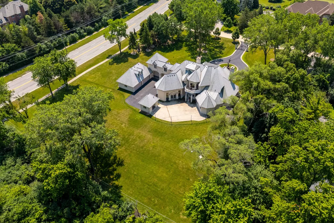
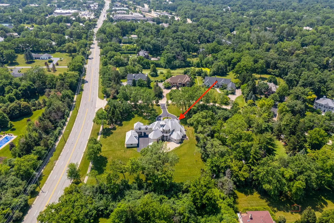
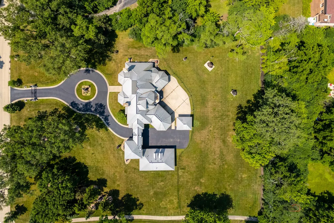
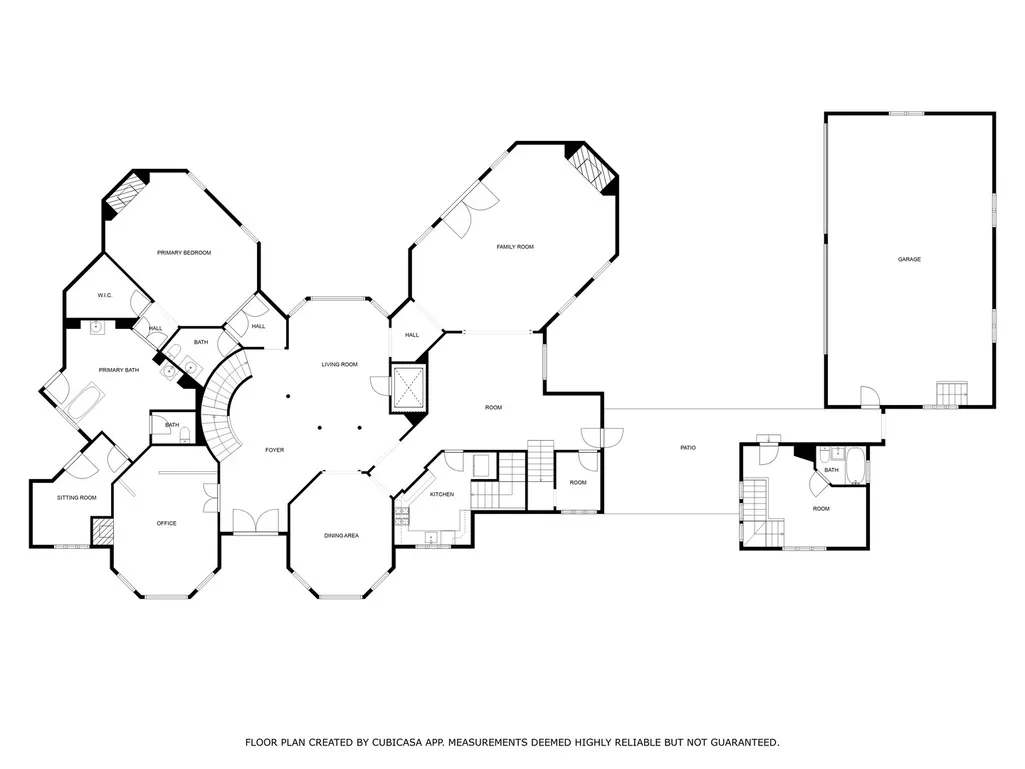
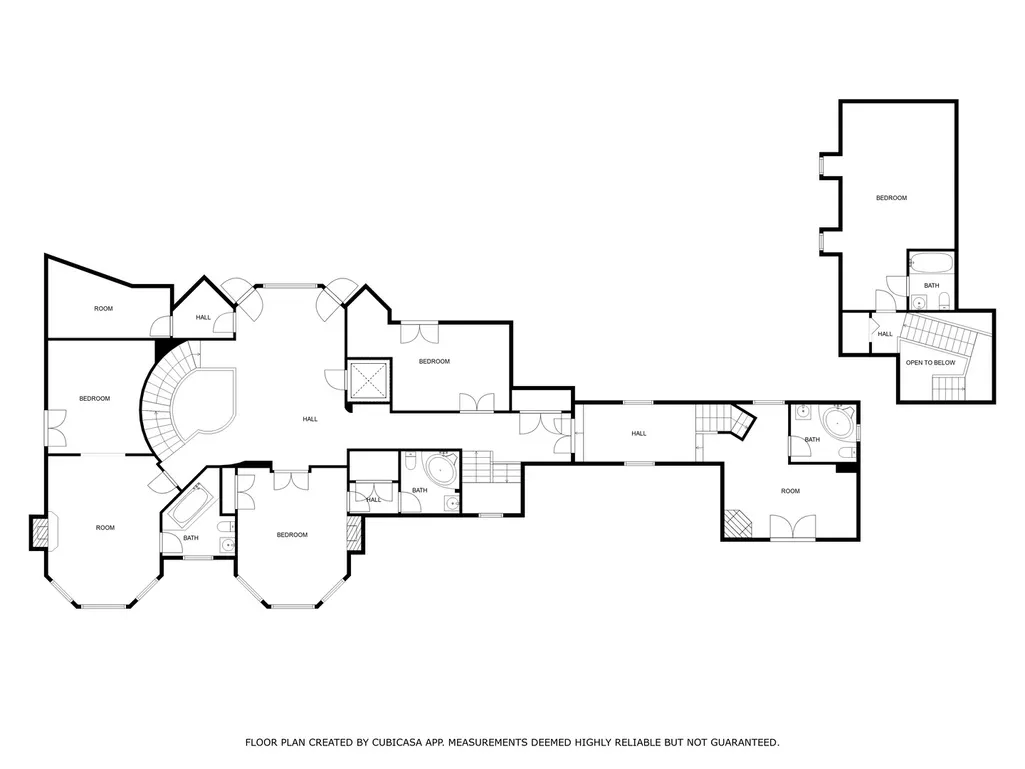
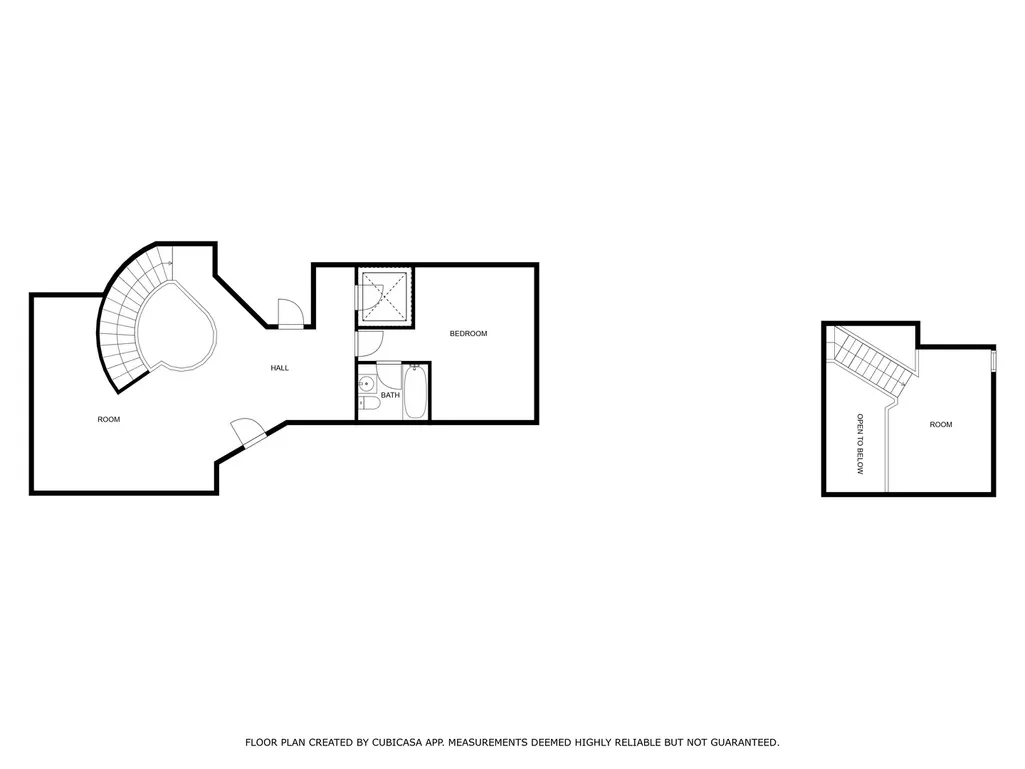
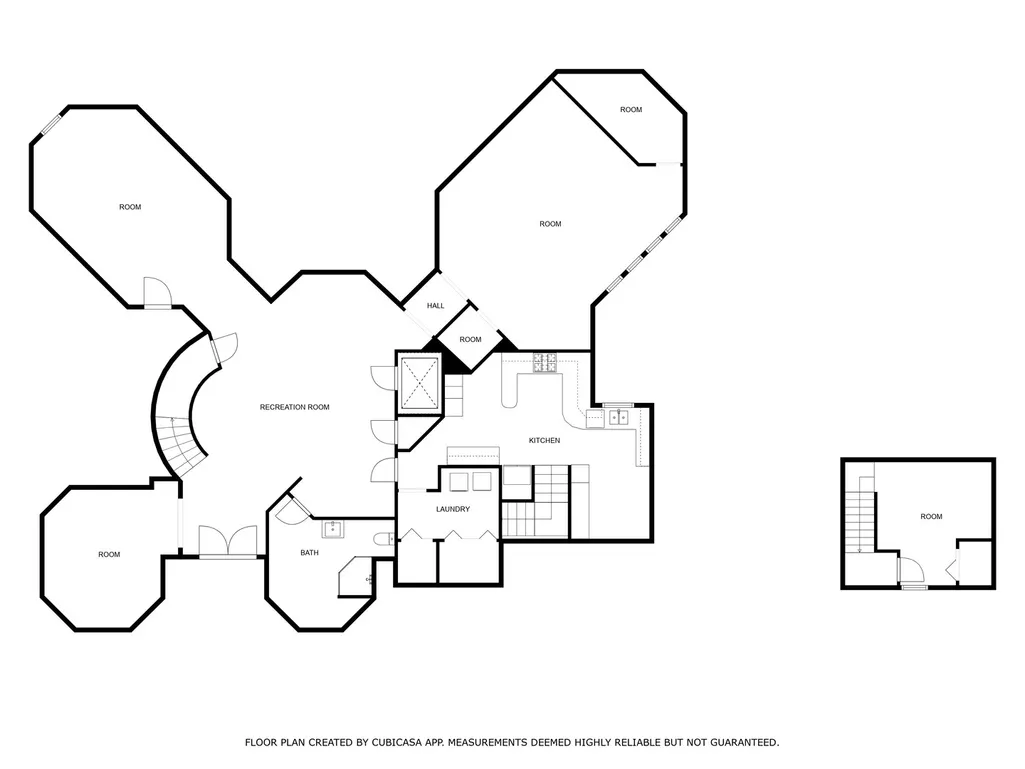
Discover a truly extraordinary residence where luxury meets distinction in this magnificent three-story, 6-bedroom, 8.2-bath royal retreat, set on nearly two acres in prestigious Lake Forest, known as The Hidden Museum. Home to a museum-quality art collection, this architectural masterpiece has never been used as a full-time residence and remains in mint condition. Enter through a gated circular driveway and be greeted by timeless elegance, exceptional millwork, and a combination of gleaming marble and hardwood flooring throughout. Designed for both entertaining and refined living, the home features a breathtaking great room with soaring 40-foot ceilings, a grand fireplace, walls of windows that fill the space with natural light, and access to the expansive grounds. A 4-person elevator provides seamless access to all floors. The main level boasts two kitchens-one currently in use and another potential main kitchen intended for the green room adjacent to the great room. The first-floor primary suite is a true retreat, complete with a spacious walk-in closet, a serene sitting room, and a luxurious bathroom with dual vanities, a walk-in shower, and space for a central soaking tub. Upstairs, you'll find three generously sized en-suite bedrooms, a loft, and a versatile bonus room. The third level adds even more flexibility with an additional en-suite bedroom and bonus space, ideal for guests or creative uses. The fully finished basement is a showstopper, featuring a full kitchen, a spa-style bathroom, and an unused indoor pool with room to create a full wellness retreat or entertainment zone. Beyond the main residence, a coach house offers a 4-car garage and private living quarters with a bedroom suite above, ideal for guests, extended family, or staff. An additional wing, connected by a breezeway, offers two more rooms and a full bath, while a separate pool house further enhances this estate's rare offering. Situated on a massive corner lot, the flat, leveled backyard is a blank canvas ready to become your dream outdoor oasis. Ideally located near the Metra station, shopping, dining, and scenic lakeside attractions, this home offers unparalleled space, privacy, and potential. A rare opportunity to own one of Lake Forest's most unique and prestigious estates.
| Elementary School | Middle School | High School |
|---|---|---|
| Everett Elementary School | Deer Path Middle School | Lake Forest High School |
| Price History | |
|---|---|
| 7/17/2026 | Listed $2,200,000 |
General Features
| Living Area | 12017 |
|---|---|
| Sewer | Public Sewer |
| Heating | Natural Gas,Forced Air,Sep Heating Systems - 2+,Indv Controls,Zoned |
| Cooling | Central Air,Zoned |
| Possession | Closing |
| Roof | Rubber |
| Appliances | Range,Microwave,Dishwasher,Refrigerator,Washer,Dryer,Disposal,Trash Compactor,Stainless Steel Appliance(s) |
| Garage Spaces | 4 |
| Association Fee Includes | None |
| Construction Materials | Synthetic Stucco,Stone |
| Year Built | 2002 |
| Township | West Deerfield |
| Tax Year | 2025 |
| Ownership | Fee Simple |
| Community Features | Park,Curbs,Street Lights,Street Paved |
| Assoc Fee Paid Per | Not Applicable |
| County | Lake |
| New Construction | No |
| Property Type | Residential |
| Subdivision Name | Gavin Woods |
| Other Structures | Pool House |
| Total Rooms | 16 |
| Full Baths | 8 |
| Status | Active |
| Directions | South on Waukegan to Gavin Court on right side. |
| High School | Lake Forest High School |
| City | Lake Forest |
| High School District | 115 |
| MLS Area | Lake Forest |
| Elementary School | Everett Elementary School |
| Tax Annual Amount | 45020.54 |
| Middle/Junior High School | Deer Path Middle School |
| Standard Status | Active |
| Middle/Junior School District | 67 |
| Elementary School District | 67 |
| Property Type | Detached Single |
Interior Features
| Interior Amenities | Vaulted Ceiling(s),Elevator,1st Floor Bedroom,1st Floor Full Bath,Built-in Features,Walk-In Closet(s),Special Millwork |
|---|---|
| Basement | Finished,Rec/Family Area,Full |
| Flooring | Hardwood |
| Total Fireplaces | 7 |
| Fireplace Features | Attached Fireplace Doors/Screen,Gas Log |
| Half Baths | 2 |
| Total Bedrooms | 6 |
| Room Type | Great Room,Office,Kitchen,Bedroom 5,Bedroom 6,Family Room,Bonus Room,Recreation Room |
| LivingAreaSource | Other |
| Total Baths | 10 |
| Bedrooms Possible | 6 |
| Bathroom | Whirlpool,Separate Shower |
Exterior Features
| Exterior Amenities | Balcony,Breezeway |
|---|---|
| Parking Features | Asphalt,Circular Driveway,Garage Door Opener,Yes,Garage Owned,Attached,Garage |
| Lot Features | Corner Lot,Landscaped |
| Water Source | Public |
| Total Parking | 4 |
| Lot Dimensions | 229X76X28X221X325X239 |
| Lot Size Acres | 1.78 |
| Waterfront Y/N | No |
| Other Equipment | CO Detectors,Ceiling Fan(s),Sump Pump,Backup Sump Pump; |
Amenities
- Foreclosure
- Views
- Short Sale
- New Construction
- Adult 55+
- Lease To Own
- No HOA Fees
- Furnished
- Primary On Main
- Air Conditioning
- Seller Finance
- Green
- Fixer Upper
- Horse
- Golf
- Fireplace
- Deck
- Garage
- Basement
- Pool
Property vs Single Family Average in 60045
Price
Taxes
Year Built
Visits
 Midwest Real Estate Data (MRED) All information deemed reliable but not guaranteed. All properties are subject to prior sale, change or withdrawal. Neither listing broker(s) or information provider(s) shall be responsible for any typographical errors, misinformation, misprints and shall be held totally harmless. Listing(s) information is provided for consumer's personal, non-commercial use and may not be used for any purpose other than to identify prospective properties consumers may be interested in purchasing. The data relating to real estate for sale on this website comes in part from the Internet Data Exchange program of the Multiple Listing Service. Real estate listings held by brokerage firms other than Real People Realty may be marked with the Internet Data Exchange logo and detailed information about those properties will include the name of the listing broker(s) when required by the MLS. Copyright ©2026 All rights reserved.Based on information submitted to the MLS GRID as of September 2, 2026 1:11 PM UTC All data is obtained from various sources and may not have been verified by broker or MLS GRID. Supplied Open House Information is subject to change without notice.
Data is updated as of September 2, 2026 1:11 PM UTC
Midwest Real Estate Data (MRED) All information deemed reliable but not guaranteed. All properties are subject to prior sale, change or withdrawal. Neither listing broker(s) or information provider(s) shall be responsible for any typographical errors, misinformation, misprints and shall be held totally harmless. Listing(s) information is provided for consumer's personal, non-commercial use and may not be used for any purpose other than to identify prospective properties consumers may be interested in purchasing. The data relating to real estate for sale on this website comes in part from the Internet Data Exchange program of the Multiple Listing Service. Real estate listings held by brokerage firms other than Real People Realty may be marked with the Internet Data Exchange logo and detailed information about those properties will include the name of the listing broker(s) when required by the MLS. Copyright ©2026 All rights reserved.Based on information submitted to the MLS GRID as of September 2, 2026 1:11 PM UTC All data is obtained from various sources and may not have been verified by broker or MLS GRID. Supplied Open House Information is subject to change without notice.
Data is updated as of September 2, 2026 1:11 PM UTC
