
Price Reduction
Address
10981 Pioneer Trail, Frankfort, IL
Price
$ 749,900
Property Attributes
- MLS#12708319
- TypeSingle Family
- Listing Status Active
- CountyWILL
- CityFrankfort
- AreaFrankfort
- NeighborhoodSettlers Pond
- Zip60423
- StyleTraditional
- Year Built2003
- Taxes$ 16773
- Price$ 749,900
- Bedrooms5
- Full Bathrooms4
- Half Bathrooms1
- Sqr Footage3800
- Lot Size0.29 Acres
Data Source:
Midwest Real Estate Data (MRED)
Property Description
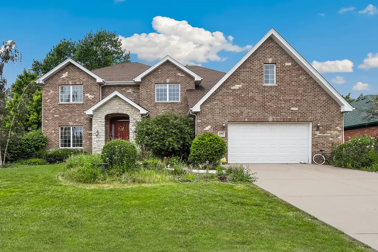
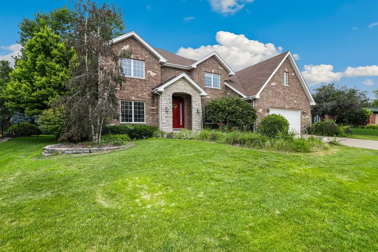
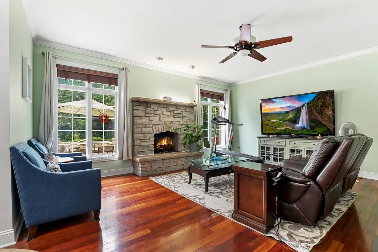
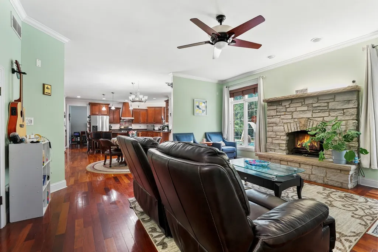
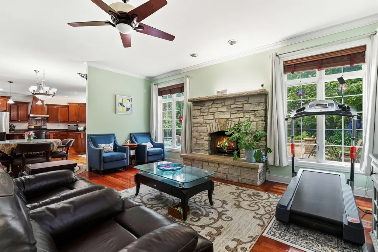
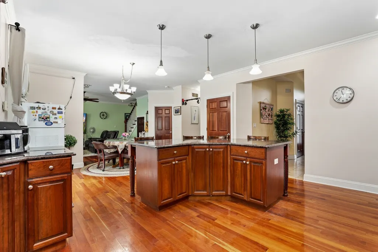
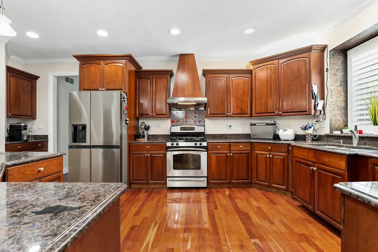
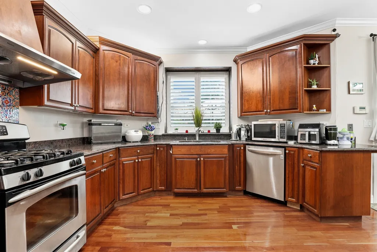
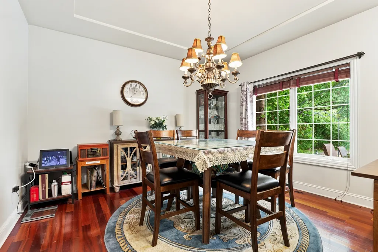
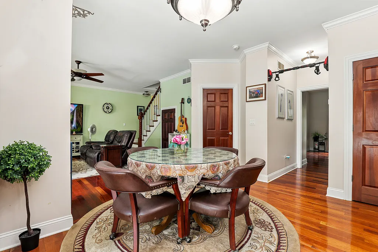
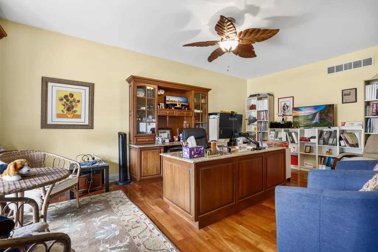
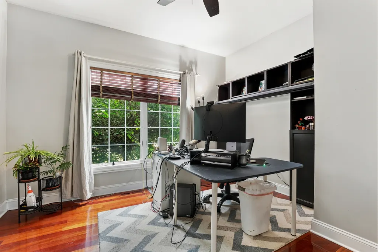
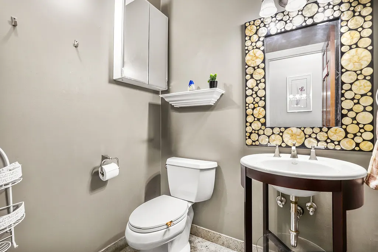
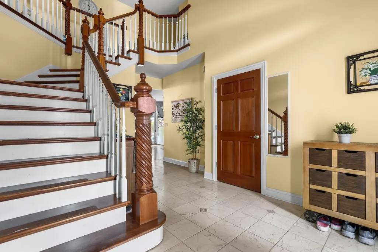
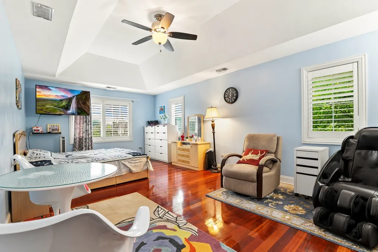
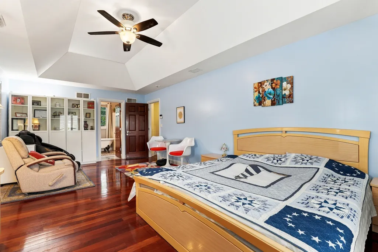
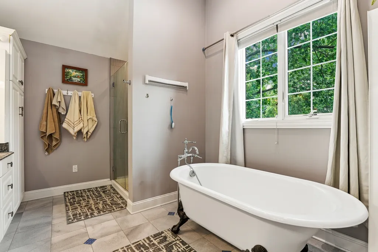
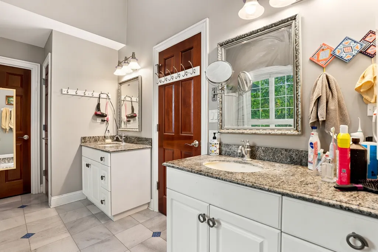
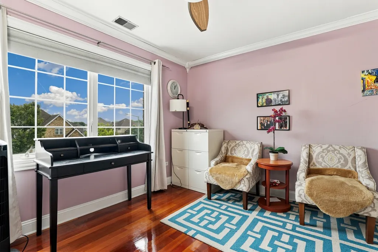
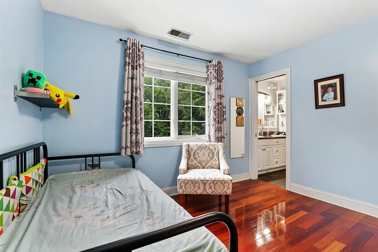
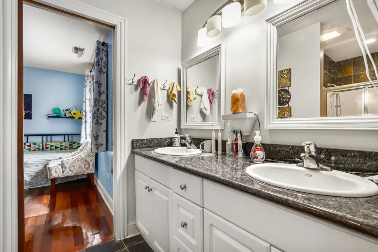
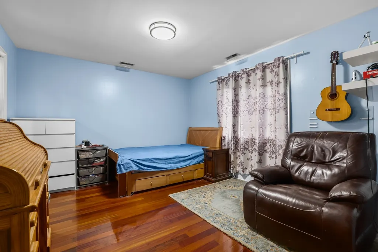
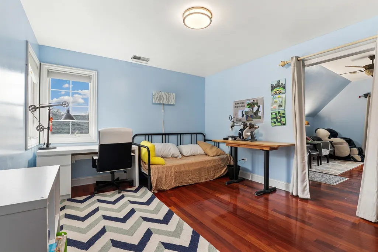
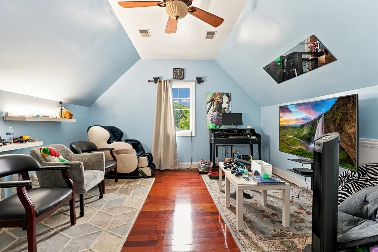
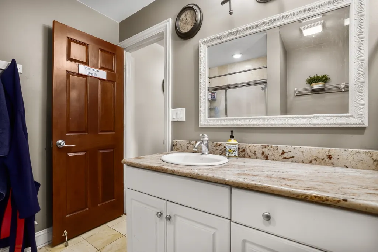
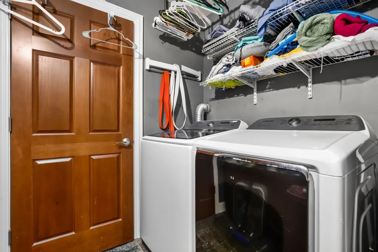
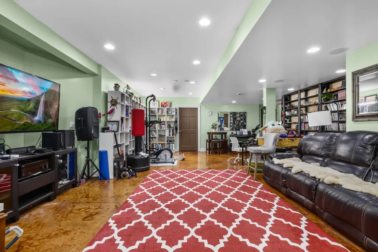
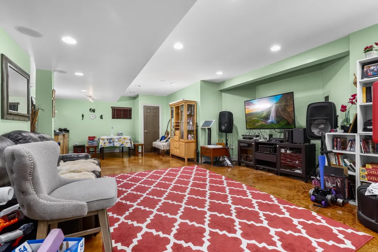
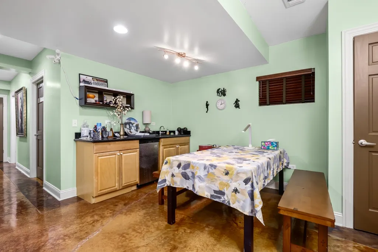
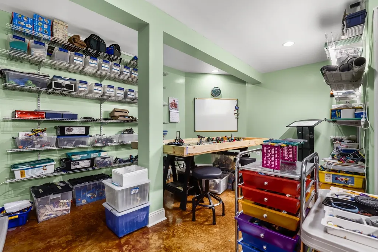
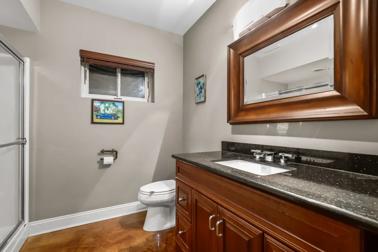
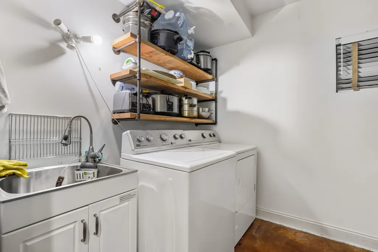
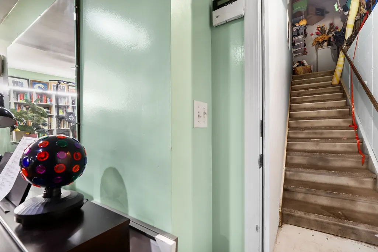
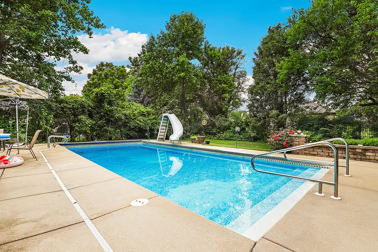
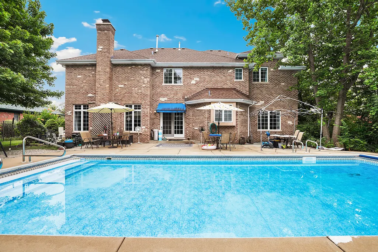
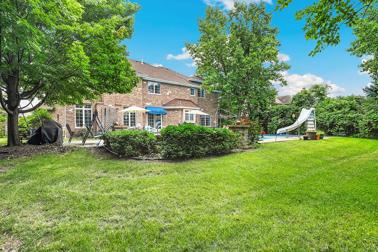
Welcome to this stunning, All brick, custom-built, 5-bedroom, 4.5-bath all-brick residence nestled in the heart of Frankfort, where timeless craftsmanship meets exceptional luxury. Offering an impressive layout designed for both everyday living and grand entertaining, this meticulously maintained home is truly one of a kind. Step inside an elegant marble foyer with tumbled onyx inlays and discover beautiful Brazilian cherry hardwood flooring extending throughout. The soaring vaulted ceilings and striking fireplace create a warm, inviting atmosphere in the expansive great room. Nearby, the chef's kitchen is a dream, featuring custom cabinetry, a large center island, abundant counter space, and seamless access to the main living areas. The main level also includes a private office or study that can easily serve as a guest bedroom, offering ultimate flexibility for today's lifestyle. Large windows in the great room and kitchen overlook a spectacular backyard oasis, complete with a custom brick-paver patio, an oversized in-ground pool, mature professional landscaping, and a fully fenced yard that provides both absolute privacy and the perfect setting for outdoor entertaining. Upstairs, the luxurious primary suite offers a relaxing retreat with a spacious en-suite bath and generous closet space. Three additional bedrooms, a versatile bonus room, and the convenience of a second-floor laundry room provide ample space for family and guests. The finished basement expands the living area even further, boasting a large recreation room, a kitchenette, a second laundry room, and an extra bedroom-ideal for extended family, overnight guests, or related living. Every detail of this exceptional estate has been thoughtfully maintained, making it entirely move-in ready. Combining elegant finishes, generous living spaces, and an incredible outdoor retreat, this remarkable Frankfort home offers everything today's discerning buyer is looking for. Not to mentions it's part of the Blue Ribbon Hickory Creek Middle School and Lincoln Way East High School.
| Elementary School | Middle School | High School |
|---|---|---|
| Grand Prairie Elementary School | Hickory Creek Middle School | Lincoln-Way East High School |
| Price History | |
|---|---|
| 7/21/2026 | Listed $799,000 |
| 8/1/2026 | 3$780,000 |
| 8/5/2026 | 4$749,900 |
General Features
| Living Area | 3800 |
|---|---|
| Sewer | Storm Sewer |
| Heating | Natural Gas,Forced Air |
| Cooling | Central Air |
| Possession | Closing |
| Roof | Asphalt |
| Appliances | Range,Dishwasher,High End Refrigerator,Washer,Dryer,Stainless Steel Appliance(s),Cooktop,Oven,Range Hood,Humidifier |
| Garage Spaces | 2.5 |
| Association Fee Includes | None |
| Architectural Style | Traditional |
| Construction Materials | Brick |
| Year Built | 2003 |
| Electric | Circuit Breakers |
| Township | Frankfort |
| Tax Year | 2024 |
| Ownership | Fee Simple |
| Community Features | Lake,Sidewalks,Street Lights,Street Paved |
| Assoc Fee Paid Per | Not Applicable |
| County | Will |
| New Construction | No |
| Property Type | Residential |
| Subdivision Name | Settlers Pond |
| Total Rooms | 11 |
| Full Baths | 4 |
| Status | Active |
| Directions | ROUTE 30 WEST TO 108TH AVE SOUTH TO PIONEER |
| High School | Lincoln-Way East High School |
| City | Frankfort |
| High School District | 210 |
| MLS Area | Frankfort |
| Elementary School | Grand Prairie Elementary School |
| Tax Annual Amount | 16773 |
| Middle/Junior High School | Hickory Creek Middle School |
| Virtual Tour | https://my.matterport.com/show/?m=c6WnxN6HVHw&brand=0 |
| Standard Status | Active |
| Middle/Junior School District | 157C |
| Elementary School District | 157C |
| Property Type | Detached Single |
Interior Features
| Interior Amenities | 1st Floor Bedroom,Walk-In Closet(s) |
|---|---|
| Basement | Partially Finished,Exterior Entry,Rec/Family Area,Storage Space,Full |
| Flooring | Hardwood |
| Total Fireplaces | 1 |
| Half Baths | 1 |
| Laundry Features | Upper Level,Electric Dryer Hookup,Multiple Locations,Sink |
| Total Bedrooms | 5 |
| Below Grade Finished Area | 1800 |
| Room Type | Office,Mud Room,Study,Bonus Room,Bedroom 5 |
| LivingAreaSource | Landlord/Tenant/Seller |
| Total Baths | 5 |
| Bedrooms Possible | 5 |
| Bathroom | Separate Shower,Double Sink,Soaking Tub |
Exterior Features
| Parking Features | Concrete,Garage Door Opener,Carport,Heated Garage,Garage,Yes,Garage Owned,Attached |
|---|---|
| Water Source | Public |
| Total Parking | 2.5 |
| Foundation Details | Concrete Perimeter,Reinforced Caisson |
| Lot Dimensions | 90 X 150 |
| Lot Size Acres | 0.29 |
| Waterfront Y/N | No |
| Other Equipment | Water-Softener Owned,CO Detectors,Ceiling Fan(s),Sump Pump,Sprinkler-Lawn |
Amenities
- Foreclosure
- Views
- Short Sale
- New Construction
- Adult 55+
- Lease To Own
- No HOA Fees
- Furnished
- Primary On Main
- Air Conditioning
- Seller Finance
- Green
- Fixer Upper
- Horse
- Golf
- Fireplace
- Deck
- Garage
- Basement
- Pool
Property vs Single Family Average in 60423
Price
Taxes
Year Built
Visits
 Midwest Real Estate Data (MRED) All information deemed reliable but not guaranteed. All properties are subject to prior sale, change or withdrawal. Neither listing broker(s) or information provider(s) shall be responsible for any typographical errors, misinformation, misprints and shall be held totally harmless. Listing(s) information is provided for consumer's personal, non-commercial use and may not be used for any purpose other than to identify prospective properties consumers may be interested in purchasing. The data relating to real estate for sale on this website comes in part from the Internet Data Exchange program of the Multiple Listing Service. Real estate listings held by brokerage firms other than Real People Realty may be marked with the Internet Data Exchange logo and detailed information about those properties will include the name of the listing broker(s) when required by the MLS. Copyright ©2026 All rights reserved.Based on information submitted to the MLS GRID as of September 2, 2026 1:11 PM UTC All data is obtained from various sources and may not have been verified by broker or MLS GRID. Supplied Open House Information is subject to change without notice.
Data is updated as of September 2, 2026 1:11 PM UTC
Midwest Real Estate Data (MRED) All information deemed reliable but not guaranteed. All properties are subject to prior sale, change or withdrawal. Neither listing broker(s) or information provider(s) shall be responsible for any typographical errors, misinformation, misprints and shall be held totally harmless. Listing(s) information is provided for consumer's personal, non-commercial use and may not be used for any purpose other than to identify prospective properties consumers may be interested in purchasing. The data relating to real estate for sale on this website comes in part from the Internet Data Exchange program of the Multiple Listing Service. Real estate listings held by brokerage firms other than Real People Realty may be marked with the Internet Data Exchange logo and detailed information about those properties will include the name of the listing broker(s) when required by the MLS. Copyright ©2026 All rights reserved.Based on information submitted to the MLS GRID as of September 2, 2026 1:11 PM UTC All data is obtained from various sources and may not have been verified by broker or MLS GRID. Supplied Open House Information is subject to change without notice.
Data is updated as of September 2, 2026 1:11 PM UTC
