
Price Reduction - Primary on Main
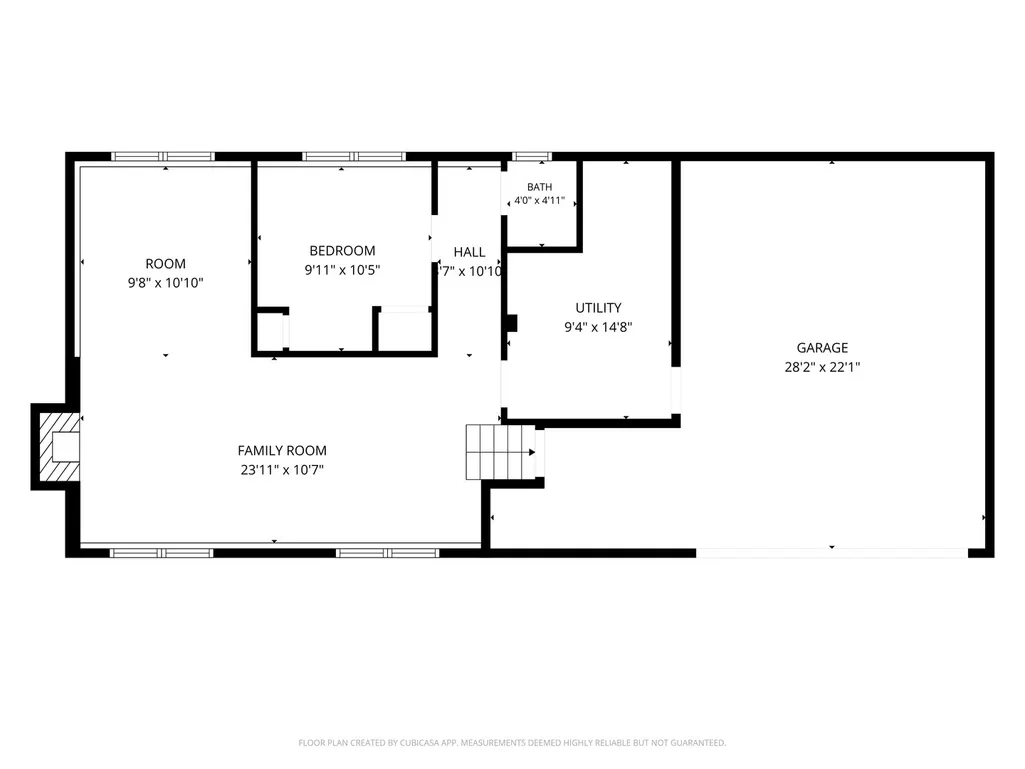
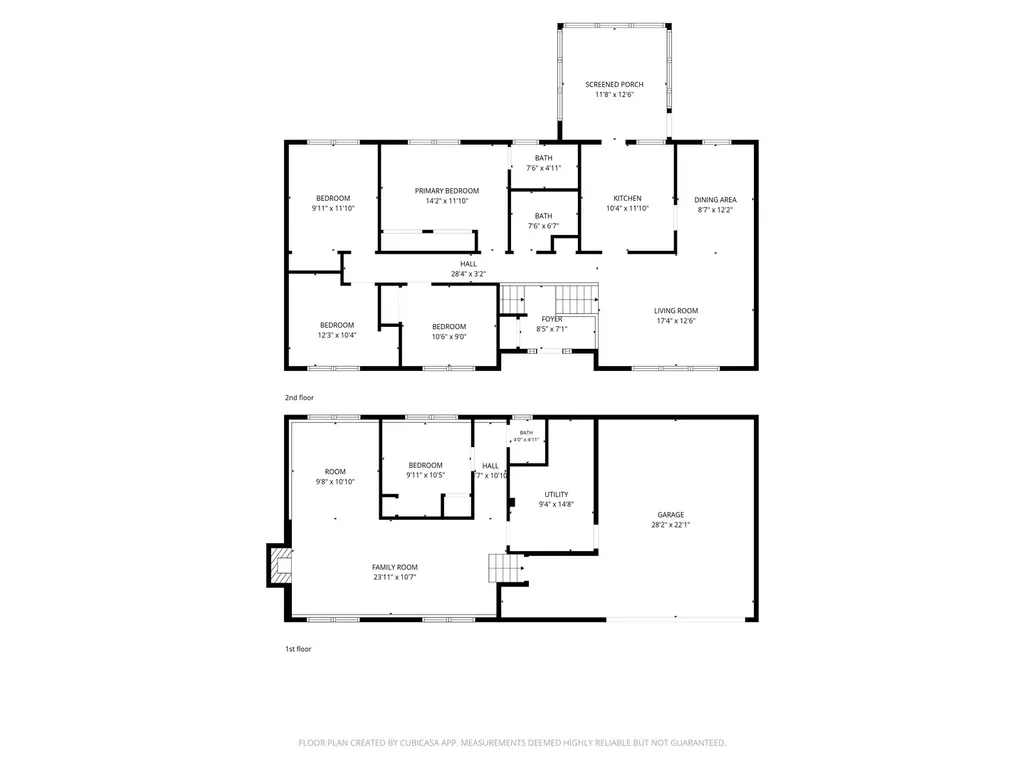
Address
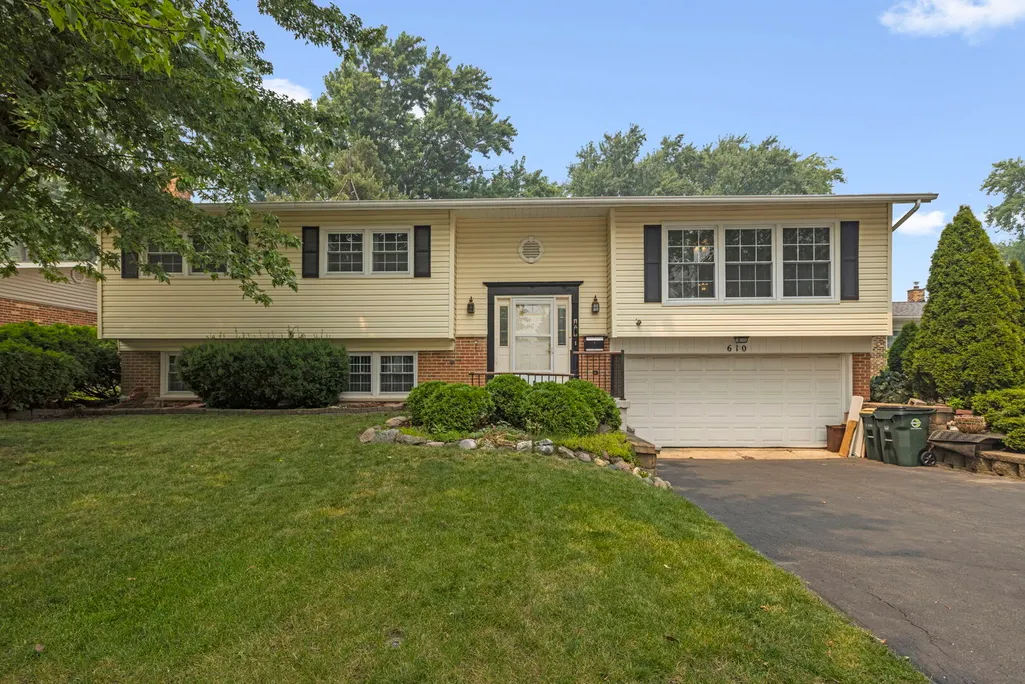
610 W Burning Tree Lane, Arlington Heights, IL
Price
$ 484,900
Property Attributes
- MLS#12708148
- TypeSingle Family
- Listing Status Active
- CountyCOOK
- CityArlington Heights
- AreaArlington Heights
- NeighborhoodBerkley Square
- Zip60004
- StyleStep Ranch
- Year Built1969
- Taxes$ 8935
- Price$ 484,900
- Bedrooms5
- Full Bathrooms2
- Half Bathrooms1
- Sqr Footage1388
Data Source:
Midwest Real Estate Data (MRED)
Property Description
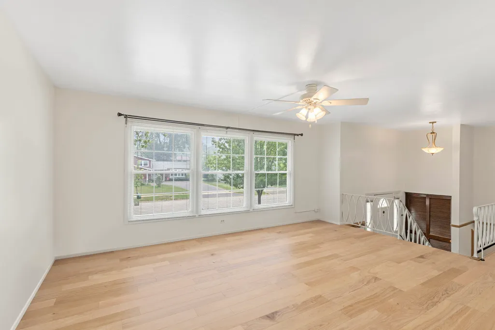
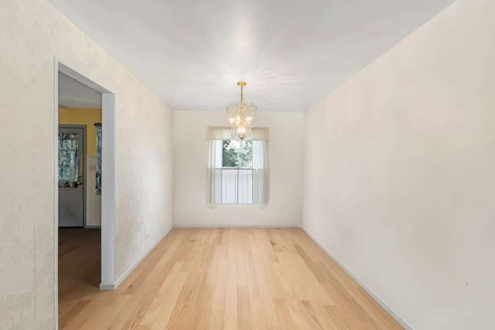
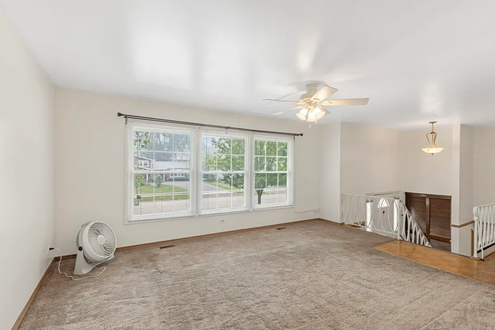
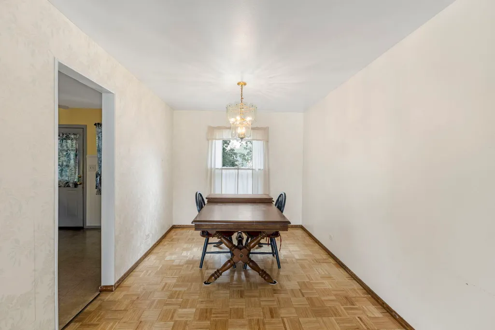
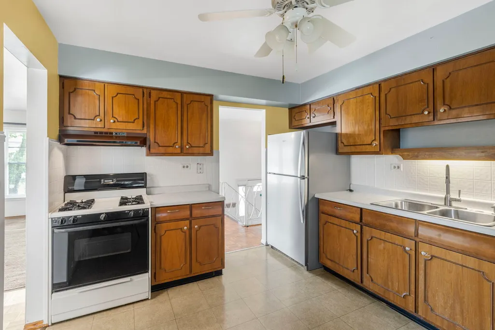
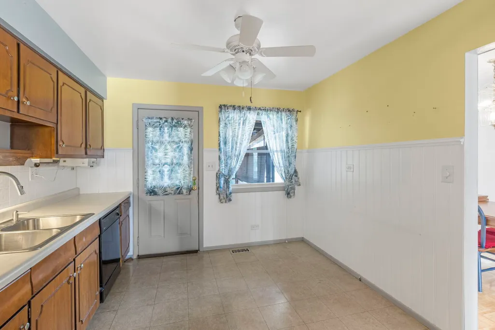
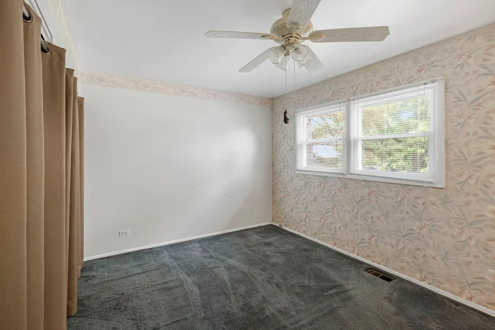
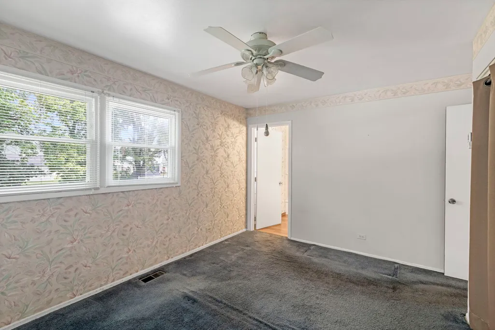
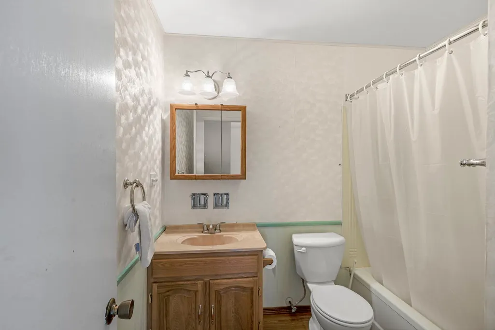
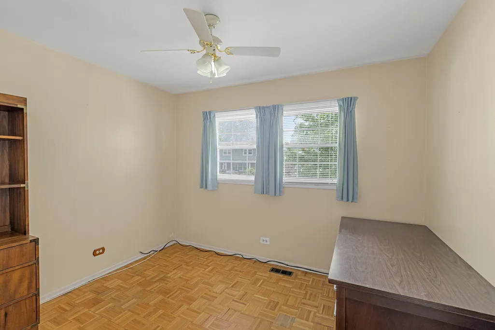
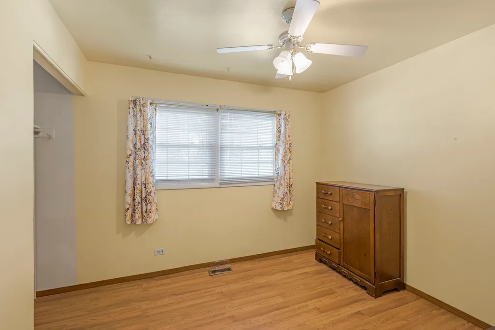
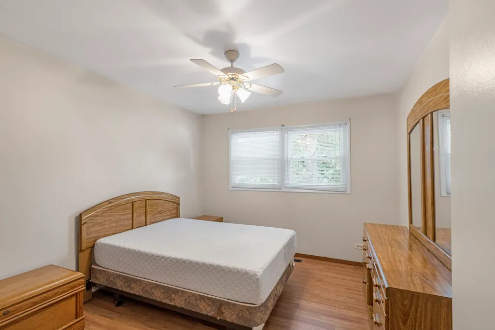
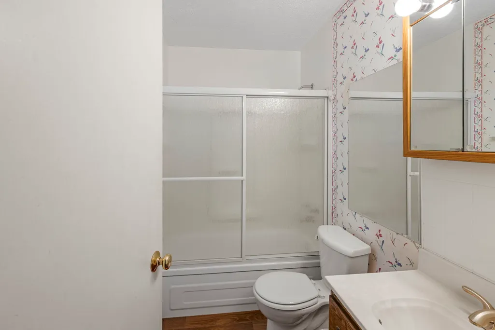
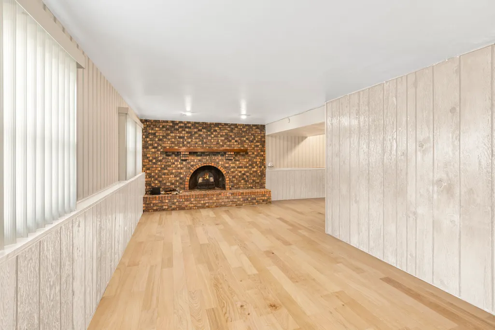
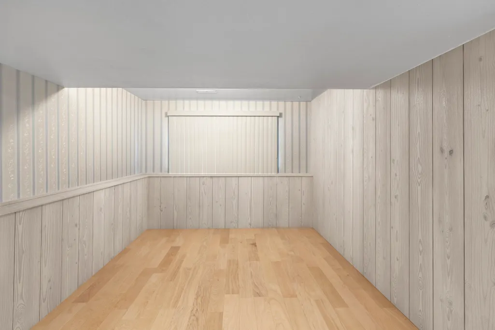
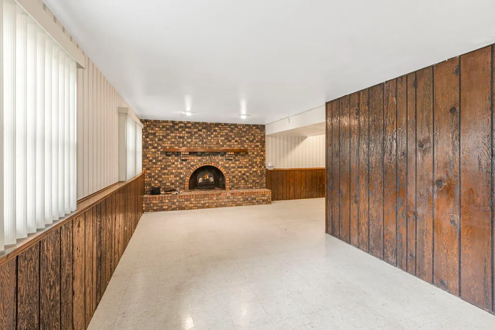
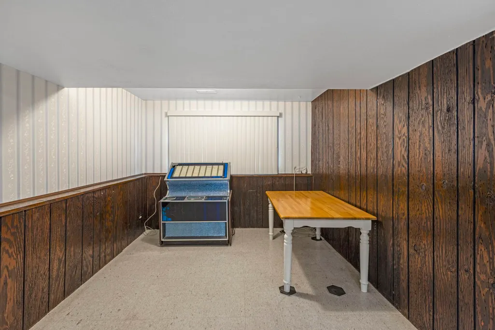
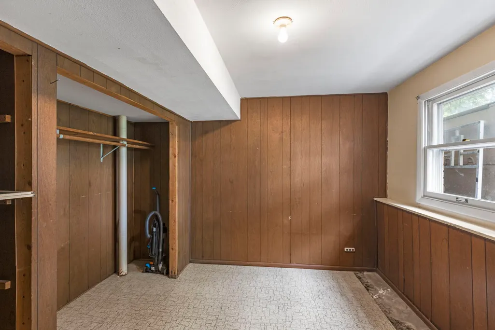
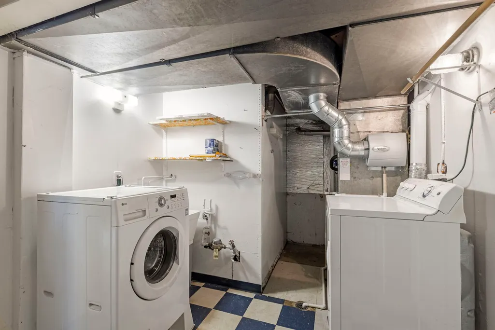
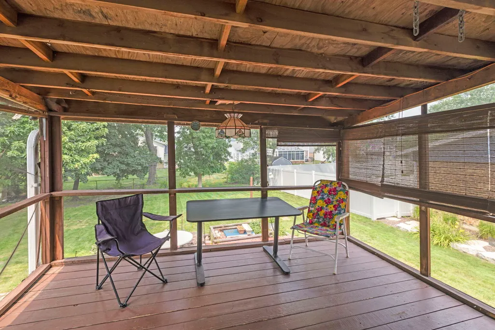
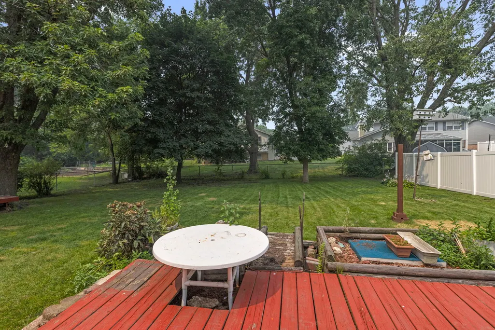
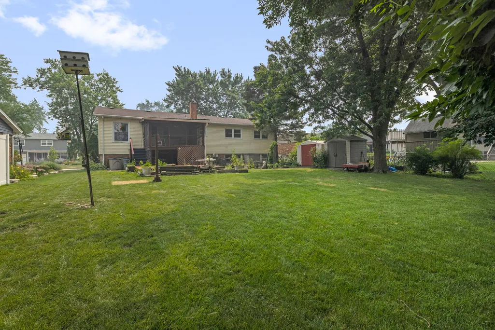
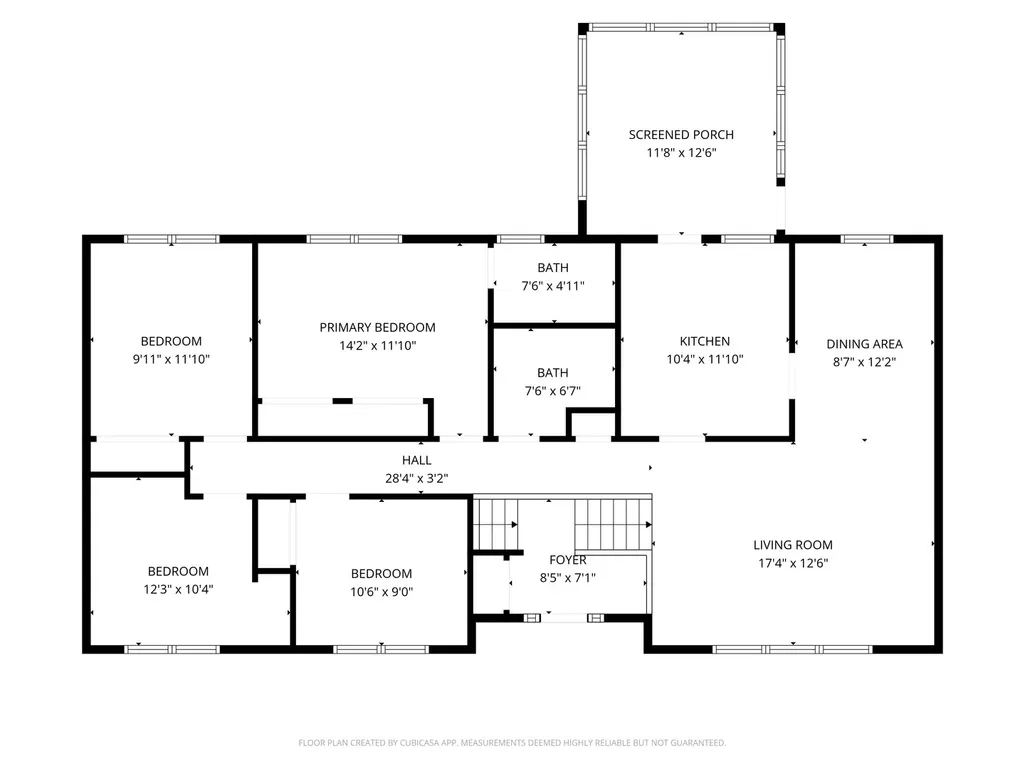
You will find SPACE GALORE in this solid 5 bedroom, 2.1 bath home in highly sought out school district! Large living room and dining room. Fully applianced eat-in kitchen has access to covered deck area. Primary bedroom includes his/her closets and full bath. 3 secondary bedrooms on main level! Lower level family room features brick fireplace, office area, 5th bedroom, half bath and laundry room. Beautiful backyard has 2 sheds for extra storage and lower level deck - perfect for entertaining. White doors and trim ~ Some newer windows in 2002 ~ New refrigerator 2025 ~ New water heater 2026 ~ Generac Generator. Bring your decorating ideas and make this your home sweet home!
| Elementary School | Middle School | High School |
|---|---|---|
| Edgar A Poe Elementary School | Cooper Middle School | Buffalo Grove High School |
| Price History | |
|---|---|
| 7/17/2026 | Listed $499,900 |
| 8/6/2026 | 4$484,900 |
General Features
| Living Area | 1388 |
|---|---|
| Sewer | Public Sewer |
| Heating | Natural Gas,Forced Air |
| Cooling | Central Air |
| Possession | Closing |
| Roof | Asphalt |
| Appliances | Range,Dishwasher,Refrigerator,Washer,Dryer,Disposal,Range Hood,Humidifier |
| Garage Spaces | 2 |
| Association Fee Includes | None |
| Architectural Style | Step Ranch |
| Construction Materials | Vinyl Siding,Brick |
| Year Built | 1969 |
| Township | Wheeling |
| Tax Year | 2024 |
| Ownership | Fee Simple |
| Community Features | Curbs,Sidewalks,Street Lights,Street Paved |
| Assoc Fee Paid Per | Not Applicable |
| County | Cook |
| New Construction | No |
| Property Type | Residential |
| Subdivision Name | Berkley Square |
| Other Structures | Shed(s) |
| Total Rooms | 10 |
| Full Baths | 2 |
| Status | Active |
| Directions | Arlington Heights Rd N of Hintz Rd to W Burr Oak Dr W to N Kennicott Ave S to W Burning Tree Ln E |
| High School | Buffalo Grove High School |
| City | Arlington Heights |
| High School District | 214 |
| MLS Area | Arlington Heights |
| Elementary School | Edgar A Poe Elementary School |
| Tax Annual Amount | 8935 |
| Middle/Junior High School | Cooper Middle School |
| Additional Parcels Y/N | No |
| Virtual Tour | https://listings.pineapplelabs.io/sites/rvwyawaz/unbranded |
| Standard Status | Active |
| Middle/Junior School District | 21 |
| Elementary School District | 21 |
| Property Type | Detached Single |
Interior Features
| Basement | Finished,Daylight |
|---|---|
| Flooring | Laminate |
| Total Fireplaces | 1 |
| Fireplace Features | Wood Burning,Gas Log,Gas Starter |
| Half Baths | 1 |
| Total Bedrooms | 5 |
| Room Type | Bedroom 5,Office,Deck |
| LivingAreaSource | Assessor |
| Total Baths | 3 |
| Bedrooms Possible | 5 |
Exterior Features
| Parking Features | Asphalt,Garage Door Opener,Yes,Garage Owned,Attached,Garage |
|---|---|
| Water Source | Lake Michigan |
| Total Parking | 2 |
| Foundation Details | Concrete Perimeter |
| Lot Dimensions | 70 x 129 |
| Waterfront Y/N | No |
| Other Equipment | CO Detectors,Ceiling Fan(s),Sump Pump,Generator |
Amenities
- Foreclosure
- Views
- Short Sale
- New Construction
- Adult 55+
- Lease To Own
- No HOA Fees
- Furnished
- Primary On Main
- Air Conditioning
- Seller Finance
- Green
- Fixer Upper
- Horse
- Golf
- Fireplace
- Deck
- Garage
- Basement
- Pool
Property vs Single Family Average in 60004
Price
Taxes
Year Built
Visits

