
Views - Golf Course - Primary on Main


Address
28920 N Niblick Knoll Court, Ivanhoe, IL
Price
$ 1,699,999
Property Attributes
- MLS#12708123
- TypeSingle Family
- Listing Status Active
- CountyLAKE
- CityIvanhoe
- AreaIvanhoe - Mundelein
- Zip60060
- Style
- Year Built2025
- Taxes$ 3201
- Price$ 1,699,999
- Bedrooms5
- Full Bathrooms4
- Half Bathrooms2
- Sqr Footage4700
Data Source:
Midwest Real Estate Data (MRED)
Property Description
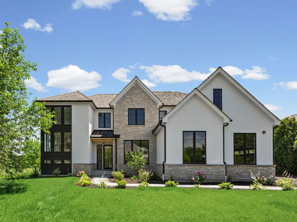
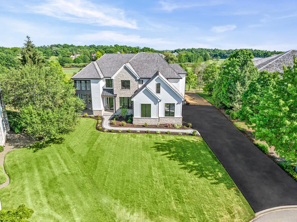
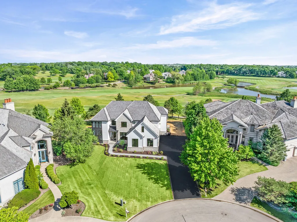
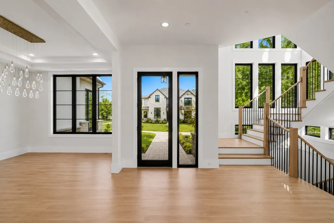
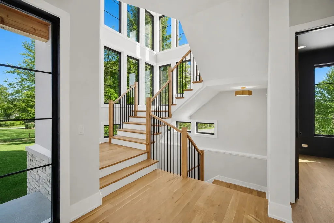
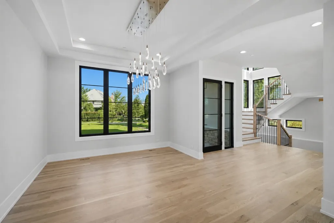
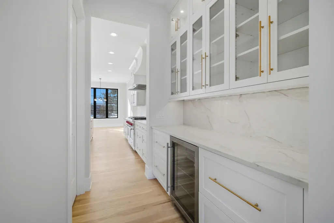
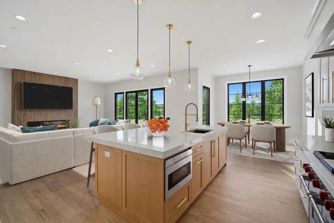
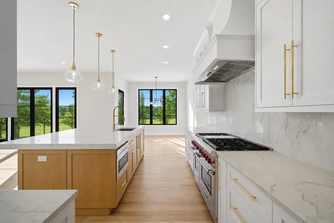
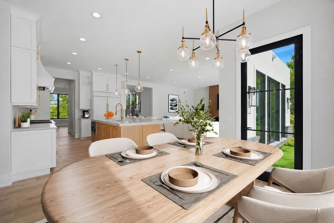
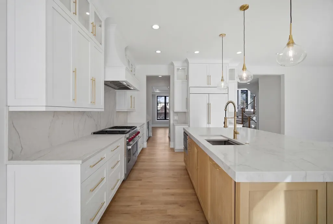
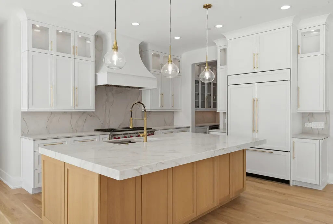
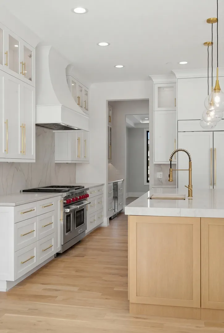
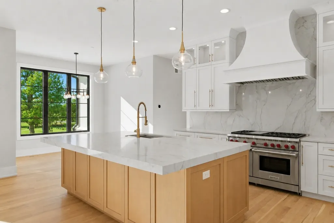
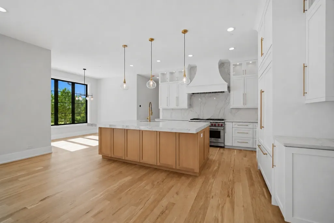
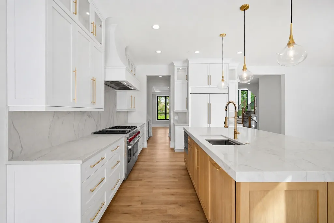
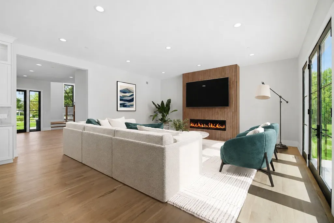
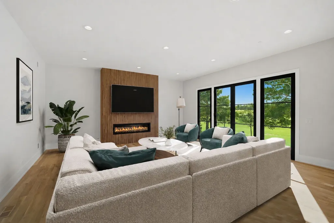
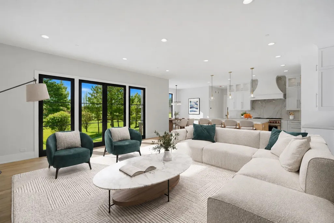
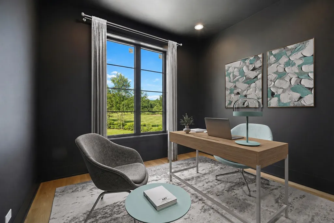
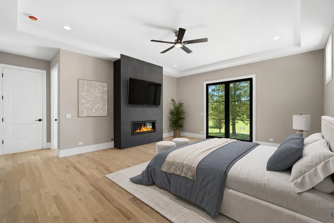
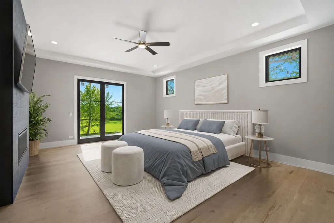
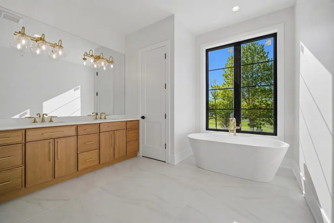
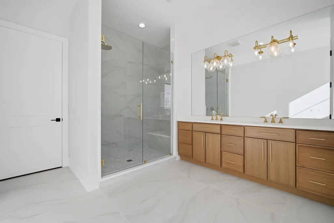
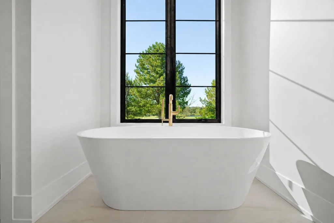
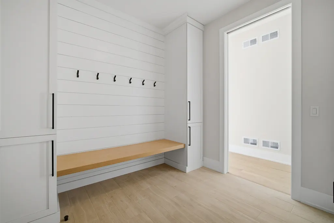
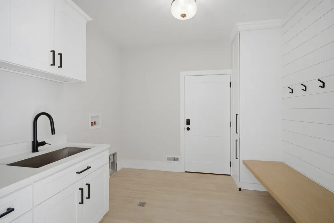
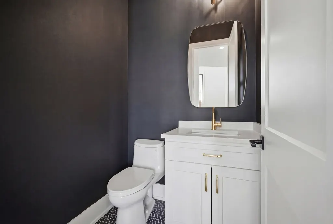
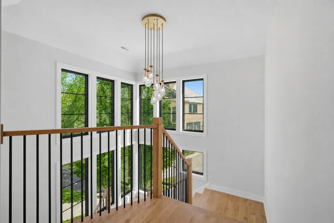
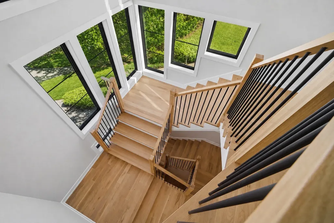
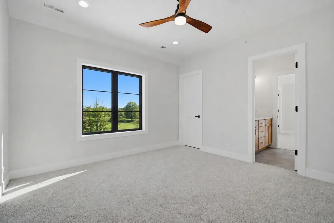
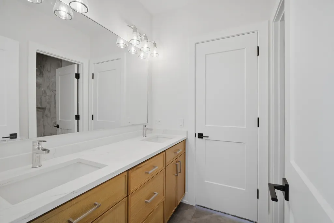
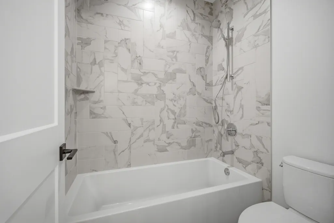
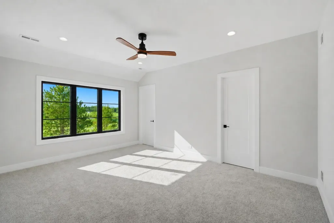
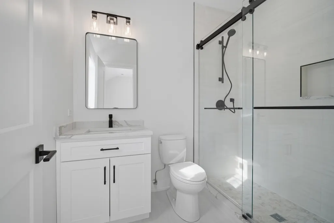
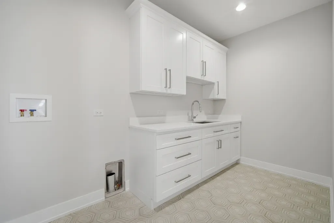
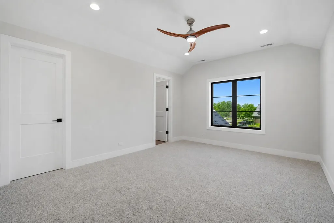
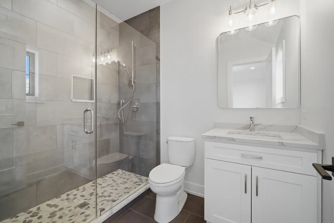
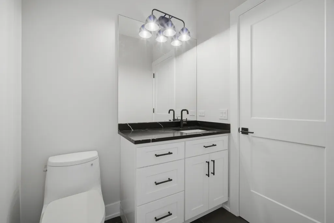
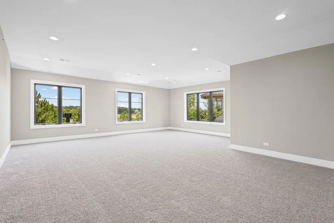
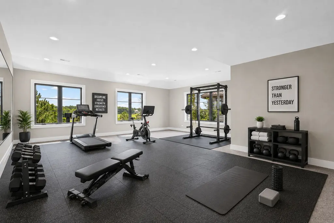
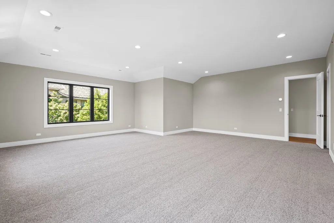
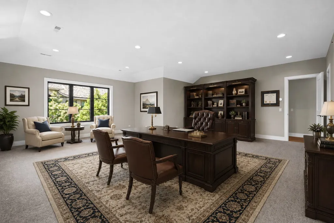
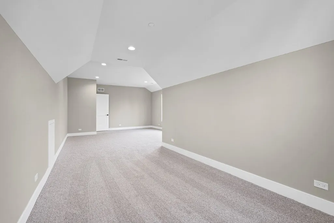
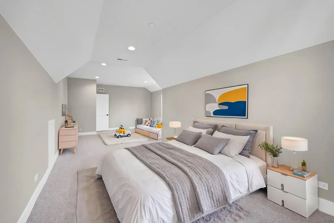
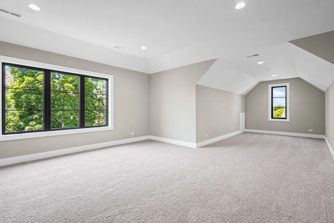
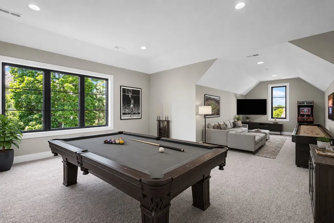
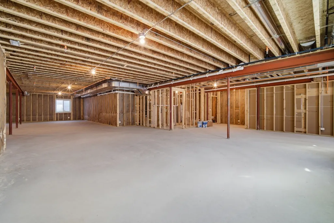
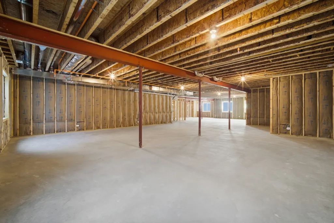
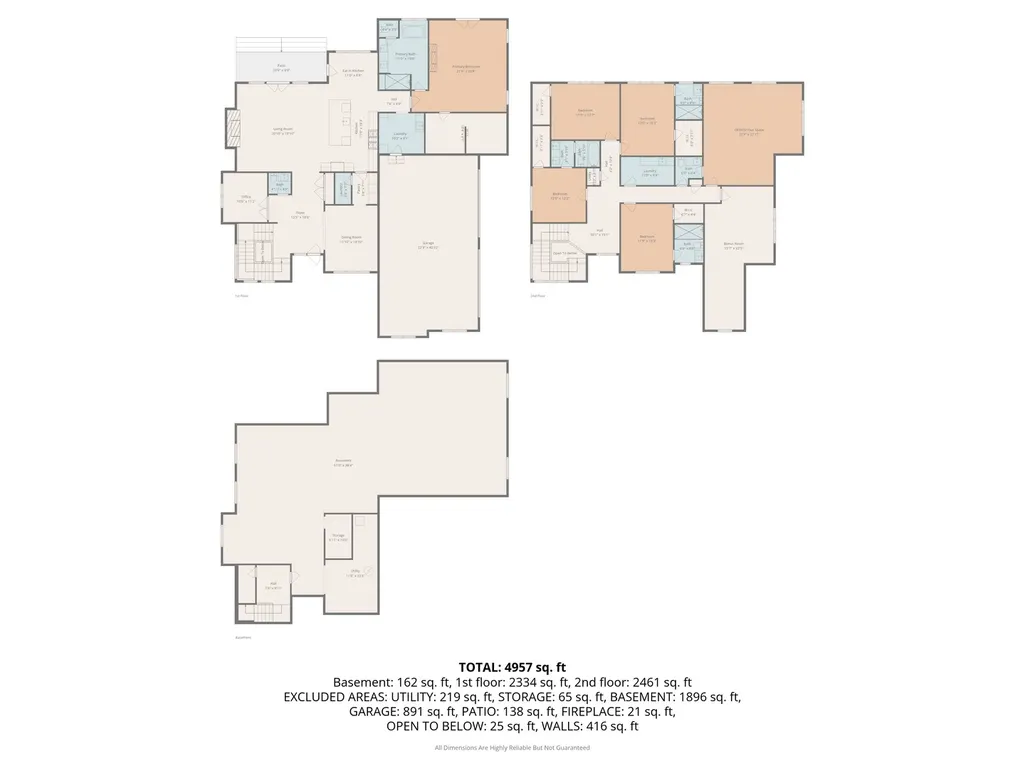
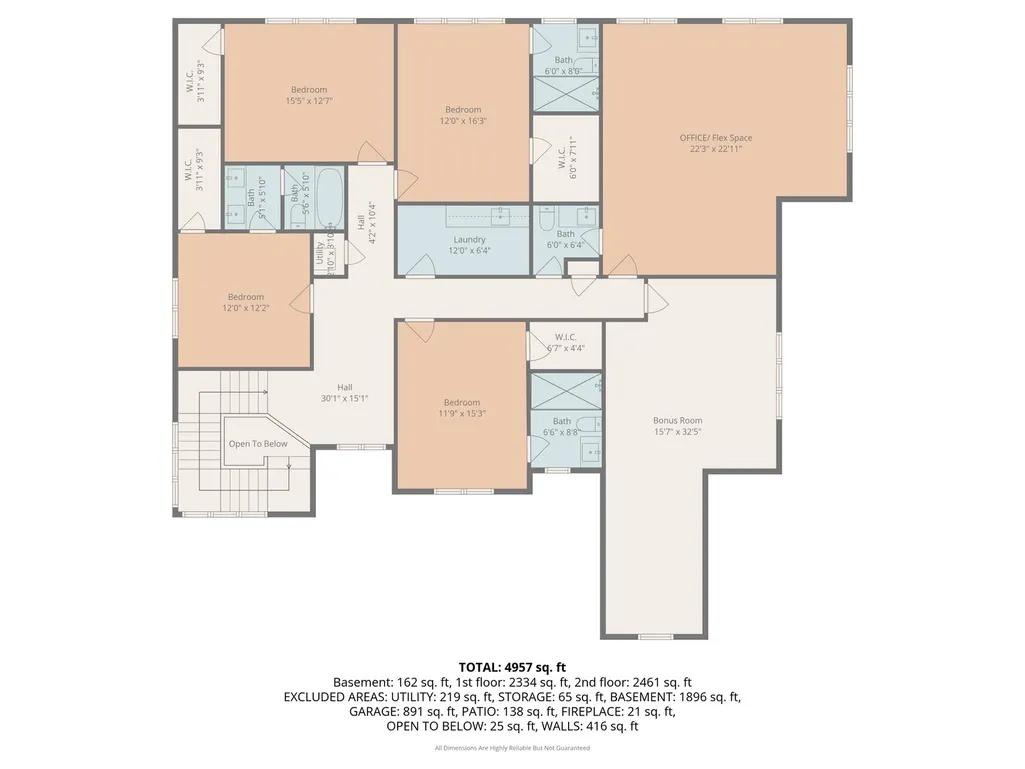
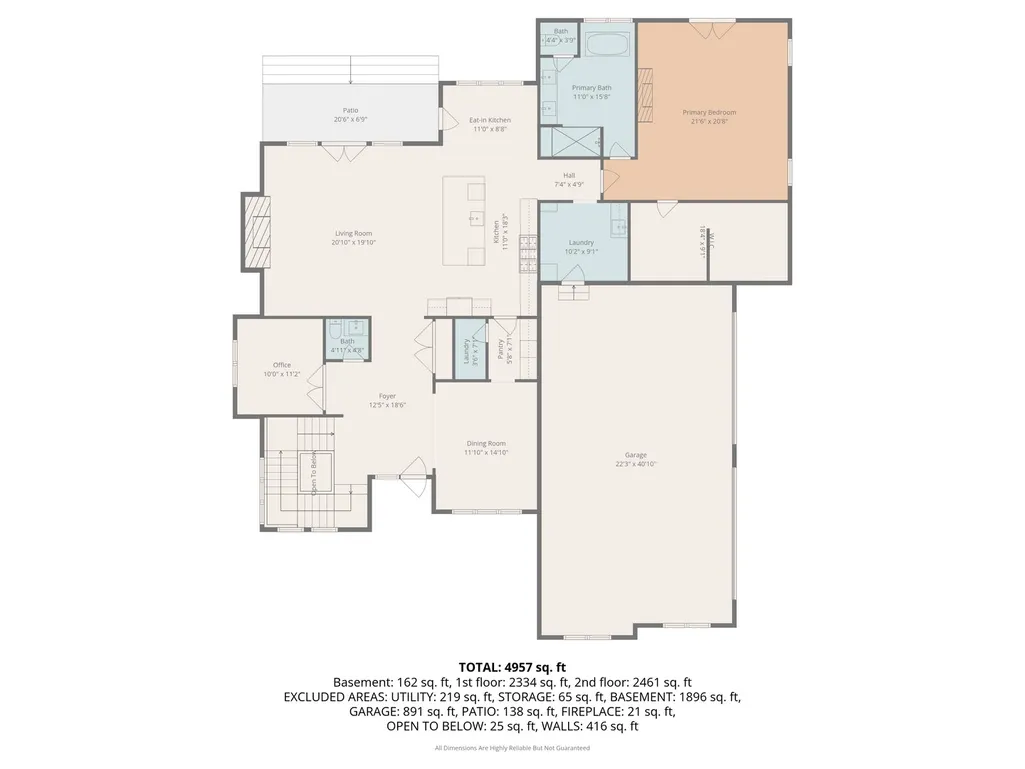
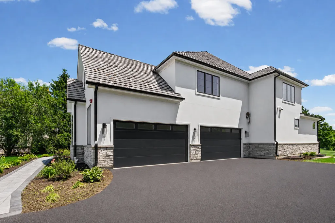
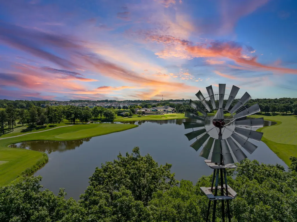
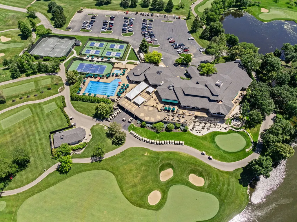
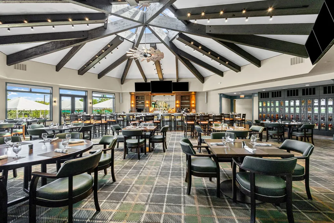
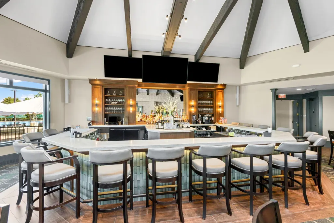
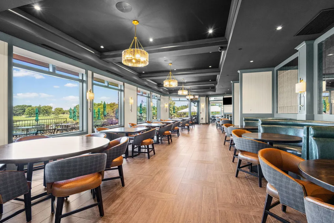
New Price! New photos & video just uploaded! NEW CONSTRUCTION - ready for delivery. Luxury new construction meets premier golf course living in this exceptional Ivanhoe residence, perfectly positioned on a premium fairway lot with breathtaking views. Offering approximately 4,700 square feet of thoughtfully curated living space, this custom home delivers a seamless blend of sophistication, comfort, and modern design. The main level showcases soaring 10-foot ceilings, wide-plank white oak flooring, and expansive windows that flood the home with natural light while beautifully framing the scenic golf course backdrop. The highly sought-after first floor primary suite offers a true owner's retreat, complete with a private fireplace, tranquil fairway views, a spa-like bathroom with heated floors, and custom closet build-outs included. A dedicated first floor office and an elegant dining room with a tray ceiling provide the perfect balance of functionality and refined design. At the heart of the home is a stunning chef's kitchen designed to impress, featuring custom cabinetry, quartz countertops with a full quartz backsplash, and an impressive $50,000 professional appliance package including a Wolf range and Sub-Zero refrigerator. A butler's pantry and walk-in pantry provide exceptional storage and convenience, while the spacious eating area offers direct access to the patio for effortless indoor-outdoor living. The adjoining family room creates a warm yet sophisticated gathering space, highlighted by a dramatic floor-to-ceiling accent fireplace wall and elegant French doors leading to the outdoor living area. Upstairs, four generously sized bedrooms provide exceptional comfort and privacy. Two bedrooms feature their own private ensuite bathrooms, while the remaining two bedrooms are connected by a thoughtfully designed Jack and Jill bathroom. The second level also features a large office or flex room with a private powder room overlooking the golf course, a spacious bonus room above the garage ideal for a media room, playroom, or secondary family space, and a beautifully appointed laundry room with custom cabinetry and utility sink. Additional standout features include Kohler fixtures throughout, a striking stone and stucco exterior, oversized Marvin black windows, zoned heating and cooling, a second laundry room and mud room on the first floor, and a heated four-car garage that is electric vehicle ready. The semi-finished basement offers impressive 9-foot ceilings and is already framed, insulated, and roughed in for a future bathroom and bar, providing a rare opportunity to easily expand your recreation and entertaining space. Located within the highly desirable Ivanhoe community, residents enjoy picturesque surroundings and the opportunity to join the award-winning Ivanhoe Golf Club, featuring three distinct nine-hole courses, exceptional practice facilities, dining, and family-focused amenities. A rare opportunity to own new construction on one of Ivanhoe's most coveted golf course homesites, offering the perfect balance of luxury, craftsmanship, and lifestyle. This is the home buyers wait for. Schedule your showing today.
| Elementary School | Middle School | High School |
|---|---|---|
| Fremont Elementary School | Fremont Middle School | Mundelein Cons High School |
| Price History | |
|---|---|
| 7/17/2026 | Listed $1,699,999 |
General Features
| Living Area | 4700 |
|---|---|
| Sewer | Public Sewer |
| Heating | Natural Gas,Zoned,Radiant Floor |
| Cooling | Central Air,Zoned |
| Possession | Closing |
| Roof | Shake |
| Appliances | Range,Microwave,Dishwasher,High End Refrigerator |
| HOA Fee | 200 |
| Garage Spaces | 4 |
| Association Fee Includes | Security,Scavenger |
| Construction Materials | Stucco,Stone |
| Year Built | 2025 |
| Township | Fremont |
| Tax Year | 2024 |
| Ownership | Fee Simple w/ HO Assn. |
| Community Features | Curbs,Gated,Sidewalks,Street Lights,Street Paved |
| Assoc Fee Paid Per | Monthly |
| County | Lake |
| New Construction | No |
| Property Type | Residential |
| Contingency | House to Sell (48 Hr Kickout) |
| Total Rooms | 12 |
| Full Baths | 4 |
| Status | Active |
| Directions | Rt 60 north of Rt 176 to Saunders Rd (north entrance to Ivanhoe). Stay right after entering to Vernon Ridge left to Sky Crest right to Niblick Knoll left to lot. |
| High School | Mundelein Cons High School |
| City | Ivanhoe |
| High School District | 120 |
| MLS Area | Ivanhoe / Mundelein |
| Elementary School | Fremont Elementary School |
| Tax Annual Amount | 3201 |
| Middle/Junior High School | Fremont Middle School |
| Additional Parcels Y/N | No |
| Virtual Tour | https://my.matterport.com/show/?m=5mCF9ZHocqK |
| Standard Status | Active |
| Middle/Junior School District | 79 |
| Elementary School District | 79 |
| Property Type | Detached Single |
Interior Features
| Interior Amenities | 1st Floor Bedroom,1st Floor Full Bath,Walk-In Closet(s),High Ceilings,Open Floorplan,Dining Combo,Quartz Counters |
|---|---|
| Basement | Partially Finished,Bath/Stubbed,Full |
| Flooring | Hardwood,Carpet |
| Total Fireplaces | 2 |
| Fireplace Features | More than one |
| Half Baths | 2 |
| Laundry Features | In Unit,Sink |
| Total Bedrooms | 5 |
| Room Type | Bedroom 5,Recreation Room,Office,Den,Eating Area |
| LivingAreaSource | Builder |
| Total Baths | 6 |
| Bedrooms Possible | 5 |
| Bathroom | Double Sink |
Exterior Features
| Parking Features | Asphalt,Heated Garage,Yes,Garage Owned,Attached,Garage |
|---|---|
| Lot Features | Cul-De-Sac,On Golf Course |
| Water Source | Shared Well |
| Total Parking | 4 |
| Lot Dimensions | 16117 |
| BuyerOfficeFax | (847) 367-0555 |
| Waterfront Y/N | No |
Amenities
- Foreclosure
- Views
- Short Sale
- New Construction
- Adult 55+
- Lease To Own
- No HOA Fees
- Furnished
- Primary On Main
- Air Conditioning
- Seller Finance
- Green
- Fixer Upper
- Horse
- Golf
- Fireplace
- Deck
- Garage
- Basement
- Pool
Property vs Single Family Average in 60060
Price
Taxes
Year Built
Visits
 Midwest Real Estate Data (MRED) All information deemed reliable but not guaranteed. All properties are subject to prior sale, change or withdrawal. Neither listing broker(s) or information provider(s) shall be responsible for any typographical errors, misinformation, misprints and shall be held totally harmless. Listing(s) information is provided for consumer's personal, non-commercial use and may not be used for any purpose other than to identify prospective properties consumers may be interested in purchasing. The data relating to real estate for sale on this website comes in part from the Internet Data Exchange program of the Multiple Listing Service. Real estate listings held by brokerage firms other than Real People Realty may be marked with the Internet Data Exchange logo and detailed information about those properties will include the name of the listing broker(s) when required by the MLS. Copyright ©2026 All rights reserved.Based on information submitted to the MLS GRID as of September 2, 2026 1:11 PM UTC All data is obtained from various sources and may not have been verified by broker or MLS GRID. Supplied Open House Information is subject to change without notice.
Data is updated as of September 2, 2026 1:11 PM UTC
Midwest Real Estate Data (MRED) All information deemed reliable but not guaranteed. All properties are subject to prior sale, change or withdrawal. Neither listing broker(s) or information provider(s) shall be responsible for any typographical errors, misinformation, misprints and shall be held totally harmless. Listing(s) information is provided for consumer's personal, non-commercial use and may not be used for any purpose other than to identify prospective properties consumers may be interested in purchasing. The data relating to real estate for sale on this website comes in part from the Internet Data Exchange program of the Multiple Listing Service. Real estate listings held by brokerage firms other than Real People Realty may be marked with the Internet Data Exchange logo and detailed information about those properties will include the name of the listing broker(s) when required by the MLS. Copyright ©2026 All rights reserved.Based on information submitted to the MLS GRID as of September 2, 2026 1:11 PM UTC All data is obtained from various sources and may not have been verified by broker or MLS GRID. Supplied Open House Information is subject to change without notice.
Data is updated as of September 2, 2026 1:11 PM UTC
