
Price Reduction
Address
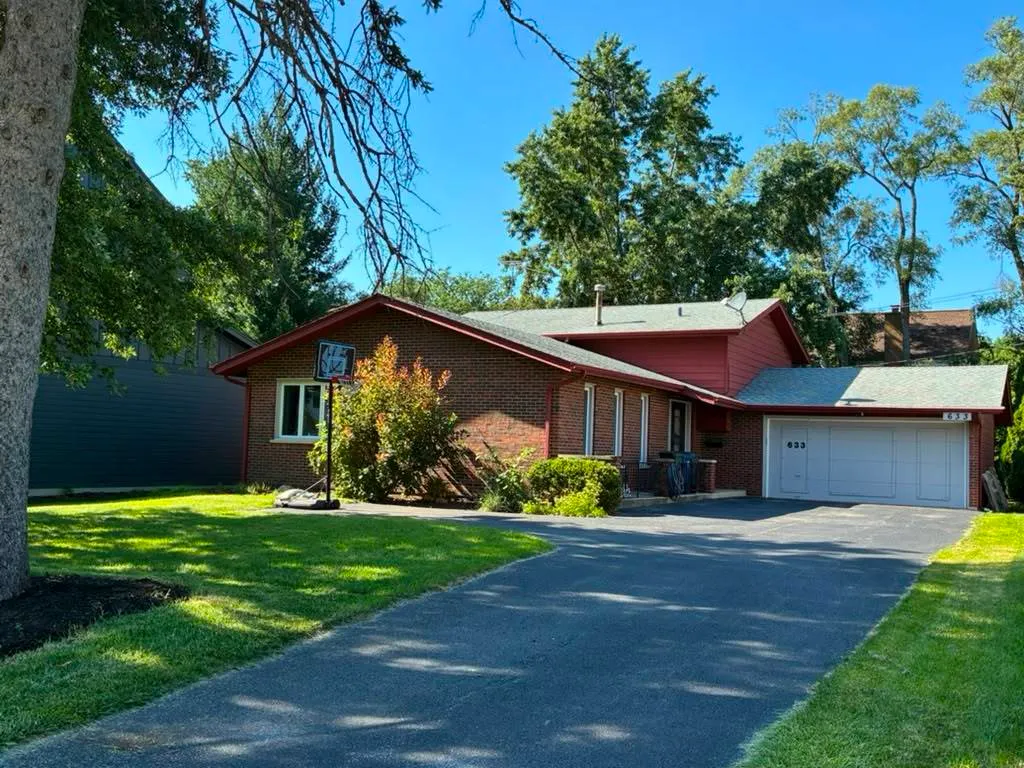
633 E 8th Avenue, Naperville, IL
Price
$ 624,995
Property Attributes
- MLS#12708072
- TypeSingle Family
- Listing Status Price Change
- CountyDUPAGE
- CityNaperville
- AreaNaperville
- NeighborhoodEast Park Addition
- Zip60563
- Style
- Year Built1977
- Taxes$ 9575
- Price$ 624,995
- Bedrooms4
- Full Bathrooms3
- Half Bathrooms0
- Sqr Footage2238
Data Source:
Midwest Real Estate Data (MRED)
Property Description
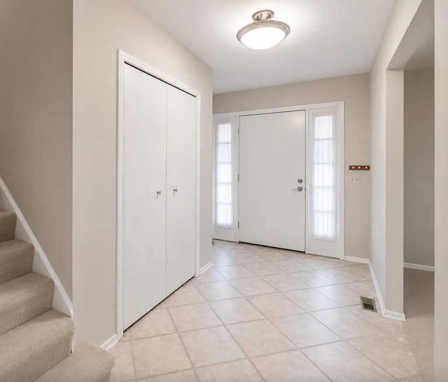
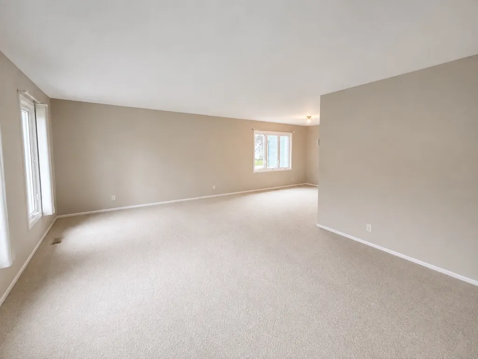
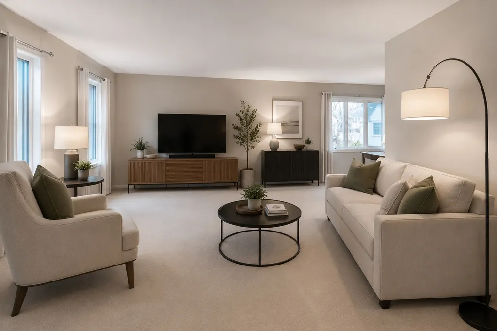
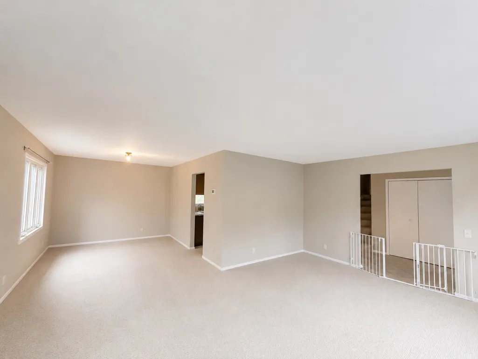
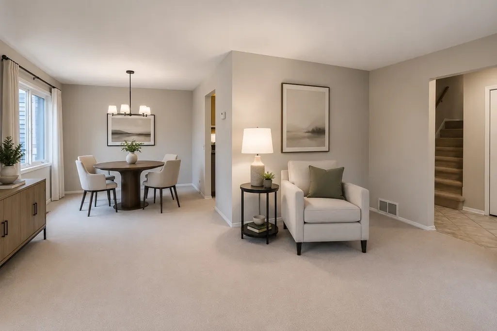
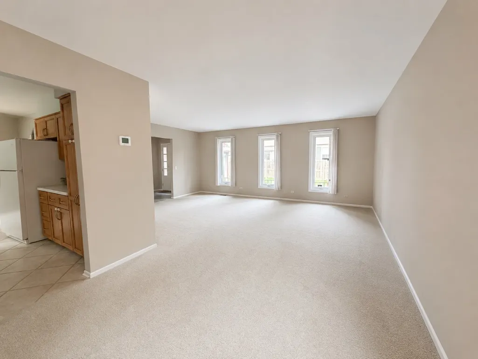
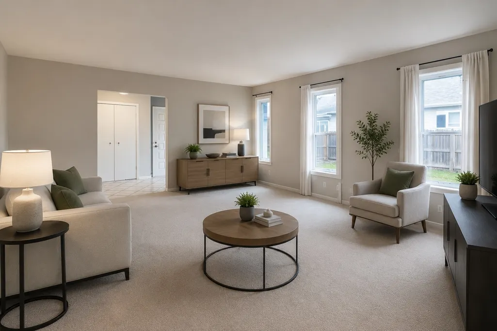
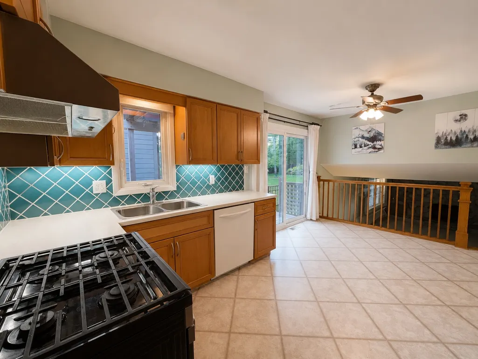
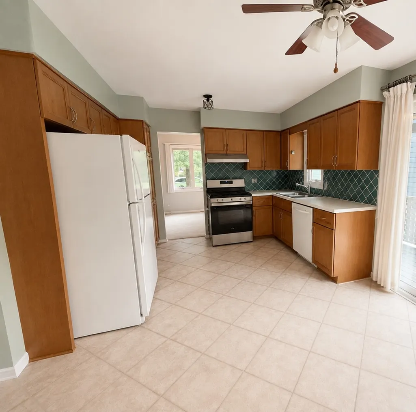
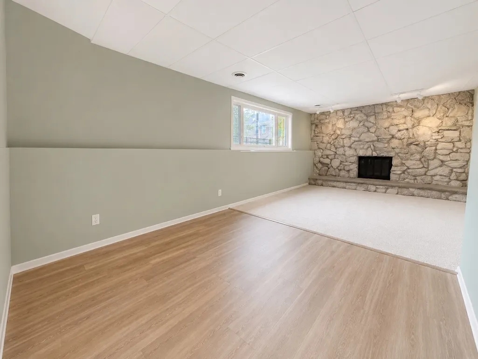
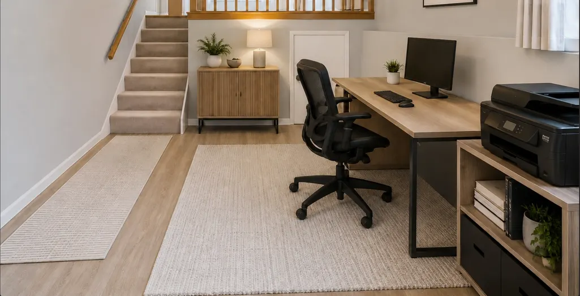
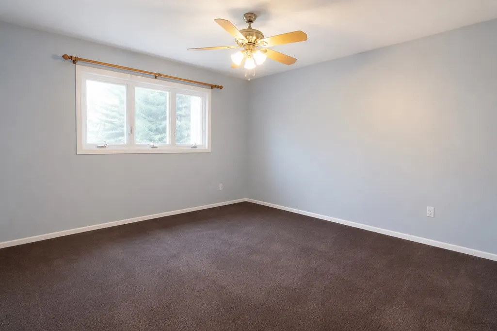
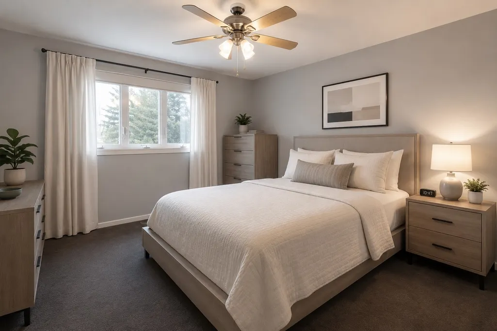
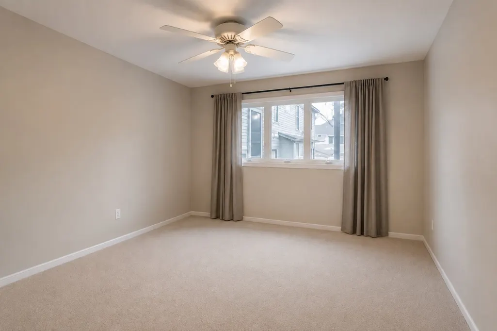
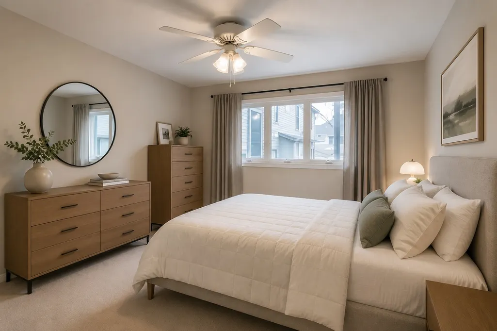
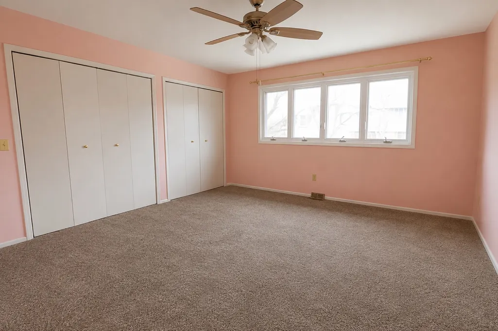
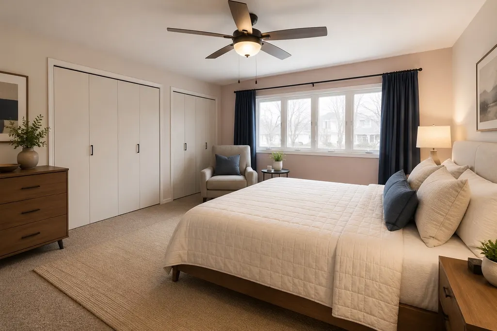
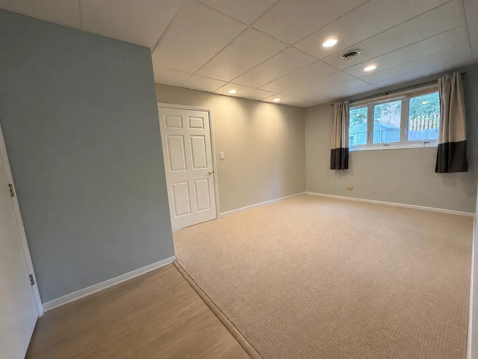
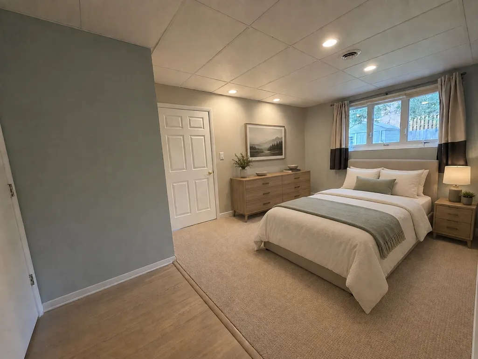
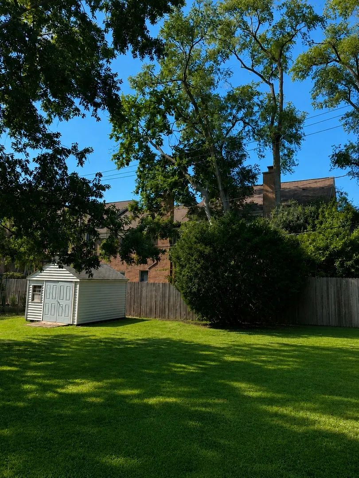
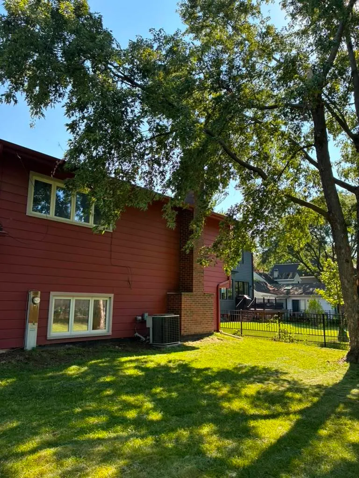
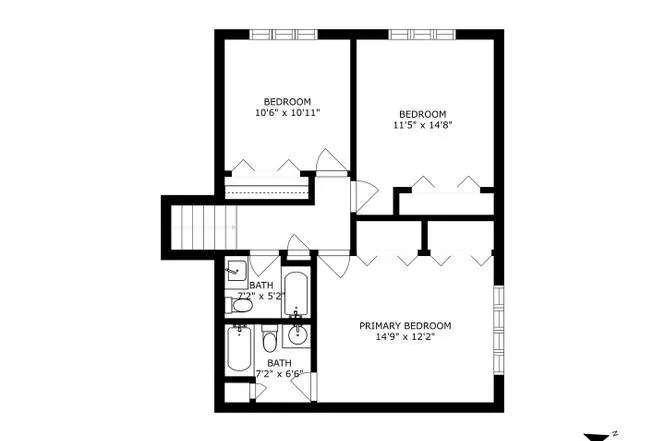
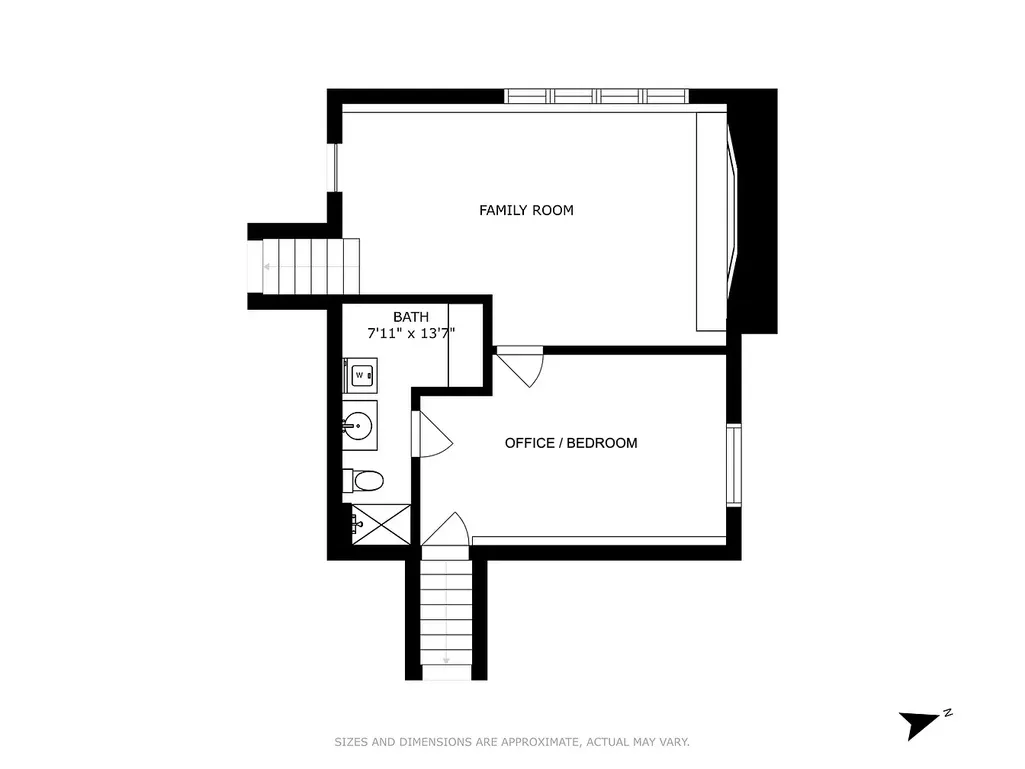
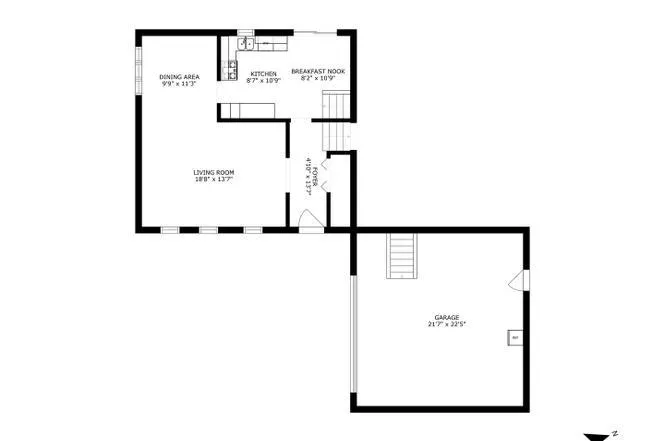
Welcome to this fantastic 4-bedroom, 3-bathroom split-level home perfectly situated in one of Naperville's most convenient and sought-after neighborhoods! Offering over 2,200 square feet of functional living space, this property delivers the ideal blend of everyday comfort and unbeatable location. The Main Level & Living Spaces: Step inside to a light-filled, expansive living room designed seamlessly for hosting guests or relaxing with family. The eat-in kitchen overlooks a warm and inviting lower-level family room-the ultimate spot for movie nights. The lower level also features a versatile layout with a flexible fourth room, perfect for a guest bedroom, playroom, or dedicated home office. Bedrooms: Upstairs, you will find three generously sized bedrooms boasting ample closet space, including a comfortable primary suite. The Outdoors: Set on an impressive 65x165 lot, the property features an enormous, deep backyard. It's a rare find in town-ready for summer BBQs, gardening, weekend games, or your future outdoor expansion dreams. The Location Advantage: Leave the car in the attached 2-car garage! You are within short distance of the commuter train, vibrant downtown Naperville's boutique shopping and diverse dining, and local parks. Plus, enjoy the immense value of District 203 schools and quick, easy access to I-88. A wonderful opportunity to secure your place in a prime Naperville neighborhood!
| Elementary School | Middle School | High School |
|---|---|---|
| Ellsworth Elementary School | Washington Junior High School | Naperville North High School |
| Price History | |
|---|---|
| 7/17/2026 | Listed $650,000 |
| 8/30/2026 | 4$624,995 |
General Features
| Living Area | 2238 |
|---|---|
| Sewer | Public Sewer |
| Heating | Natural Gas,Forced Air |
| Cooling | Central Air |
| Possession | Closing |
| Roof | Asphalt |
| Appliances | Range,Dishwasher,Refrigerator,Freezer,Washer,Dryer,Disposal,Range Hood,Humidifier |
| Garage Spaces | 2 |
| Association Fee Includes | None |
| Construction Materials | Aluminum Siding,Brick |
| Year Built | 1977 |
| Electric | Circuit Breakers |
| Township | Lisle |
| Tax Year | 2025 |
| Ownership | Fee Simple |
| Community Features | Park,Curbs,Sidewalks,Street Lights,Street Paved |
| Assoc Fee Paid Per | Not Applicable |
| County | DuPage |
| New Construction | No |
| Property Type | Residential |
| Subdivision Name | East Park Addition |
| Other Structures | Shed(s) |
| Total Rooms | 8 |
| Full Baths | 3 |
| Status | Price Change |
| Directions | Ogden to Columbia,South to 8th Ave. west to 633 |
| High School | Naperville North High School |
| City | Naperville |
| High School District | 203 |
| MLS Area | Naperville |
| Elementary School | Ellsworth Elementary School |
| Tax Annual Amount | 9575 |
| Middle/Junior High School | Washington Junior High School |
| Standard Status | Active |
| Middle/Junior School District | 203 |
| Elementary School District | 203 |
| Property Type | Detached Single |
Interior Features
| Basement | Finished,Crawl Space,Full |
|---|---|
| Total Fireplaces | 1 |
| Fireplace Features | Gas Starter |
| Total Bedrooms | 4 |
| Room Type | No additional rooms |
| LivingAreaSource | Assessor |
| Total Baths | 3 |
| Bedrooms Possible | 4 |
Exterior Features
| Parking Features | Asphalt,Garage Door Opener,Yes,Garage Owned,Attached,Garage |
|---|---|
| Water Source | Lake Michigan |
| Total Parking | 2 |
| Foundation Details | Concrete Perimeter |
| Lot Dimensions | 65x165 |
| Waterfront Y/N | No |
| Other Equipment | Ceiling Fan(s),Sump Pump,Radon Mitigation System |
Amenities
- Foreclosure
- Views
- Short Sale
- New Construction
- Adult 55+
- Lease To Own
- No HOA Fees
- Furnished
- Primary On Main
- Air Conditioning
- Seller Finance
- Green
- Fixer Upper
- Horse
- Golf
- Fireplace
- Deck
- Garage
- Basement
- Pool
Property vs Single Family Average in 60563
Price
Taxes
Year Built
Visits
 Midwest Real Estate Data (MRED) All information deemed reliable but not guaranteed. All properties are subject to prior sale, change or withdrawal. Neither listing broker(s) or information provider(s) shall be responsible for any typographical errors, misinformation, misprints and shall be held totally harmless. Listing(s) information is provided for consumer's personal, non-commercial use and may not be used for any purpose other than to identify prospective properties consumers may be interested in purchasing. The data relating to real estate for sale on this website comes in part from the Internet Data Exchange program of the Multiple Listing Service. Real estate listings held by brokerage firms other than Real People Realty may be marked with the Internet Data Exchange logo and detailed information about those properties will include the name of the listing broker(s) when required by the MLS. Copyright ©2026 All rights reserved.Based on information submitted to the MLS GRID as of September 2, 2026 1:11 PM UTC All data is obtained from various sources and may not have been verified by broker or MLS GRID. Supplied Open House Information is subject to change without notice.
Data is updated as of September 2, 2026 1:11 PM UTC
Midwest Real Estate Data (MRED) All information deemed reliable but not guaranteed. All properties are subject to prior sale, change or withdrawal. Neither listing broker(s) or information provider(s) shall be responsible for any typographical errors, misinformation, misprints and shall be held totally harmless. Listing(s) information is provided for consumer's personal, non-commercial use and may not be used for any purpose other than to identify prospective properties consumers may be interested in purchasing. The data relating to real estate for sale on this website comes in part from the Internet Data Exchange program of the Multiple Listing Service. Real estate listings held by brokerage firms other than Real People Realty may be marked with the Internet Data Exchange logo and detailed information about those properties will include the name of the listing broker(s) when required by the MLS. Copyright ©2026 All rights reserved.Based on information submitted to the MLS GRID as of September 2, 2026 1:11 PM UTC All data is obtained from various sources and may not have been verified by broker or MLS GRID. Supplied Open House Information is subject to change without notice.
Data is updated as of September 2, 2026 1:11 PM UTC
