
Views - Primary on Main





Address
230 English Lane, Winthrop Harbor, IL
Price
$ 499,000
Property Attributes
- MLS#12707694
- TypeSingle Family
- Listing Status Active
- CountyLAKE
- CityWinthrop Harbor
- AreaWinthrop Harbor
- NeighborhoodCovenant Courts
- Zip60096
- StyleTraditional
- Year Built2006
- Taxes$ 11923
- Price$ 499,000
- Bedrooms4
- Full Bathrooms2
- Half Bathrooms1
- Sqr Footage2718
- Lot Size0.29 Acres
Data Source:
Midwest Real Estate Data (MRED)
Property Description
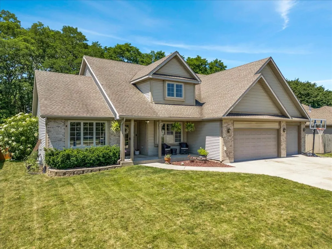
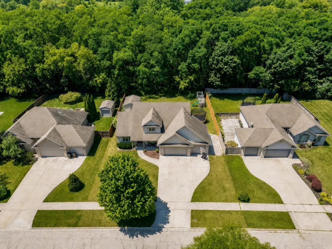
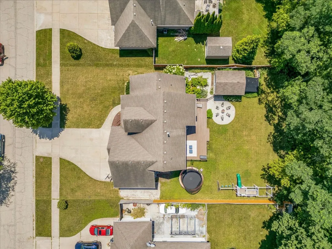
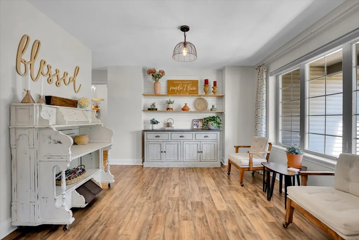
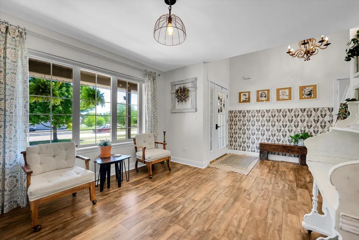
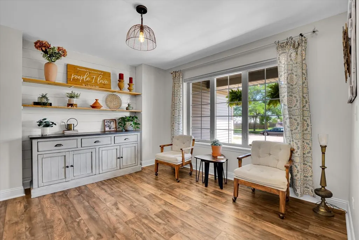
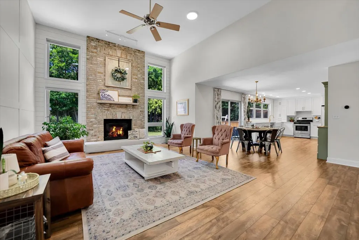
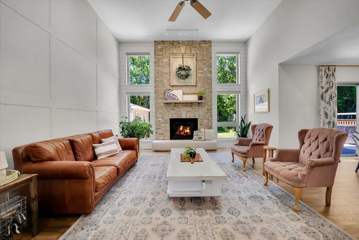
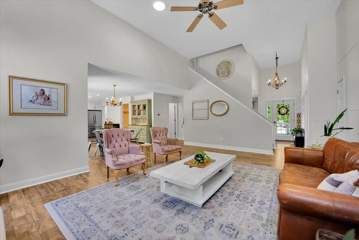
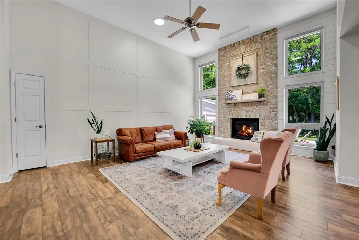
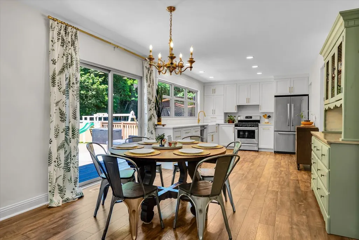
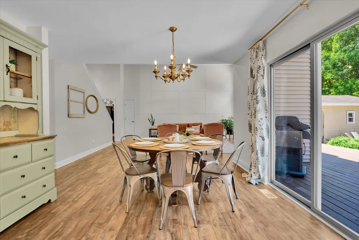
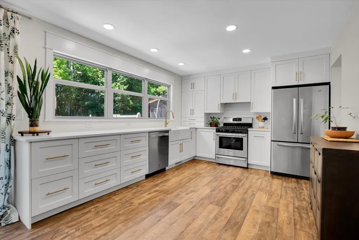
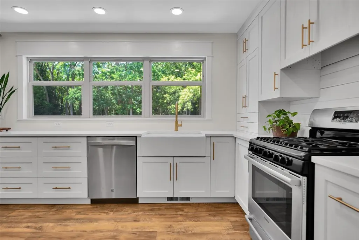
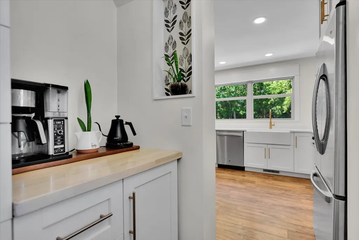
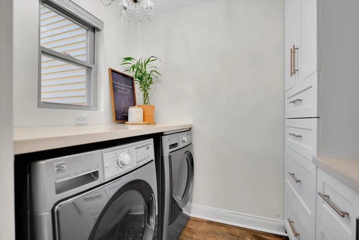
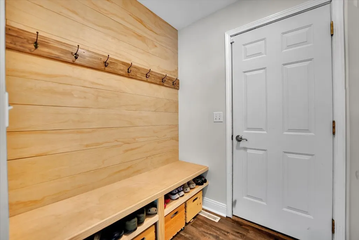
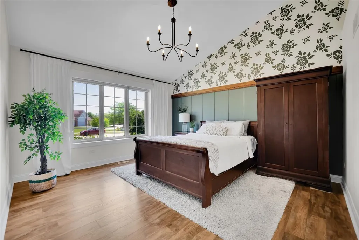
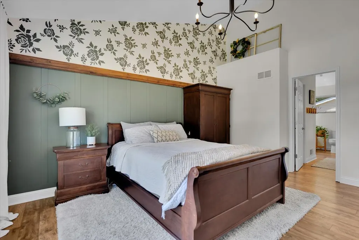
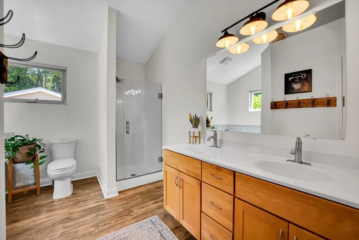
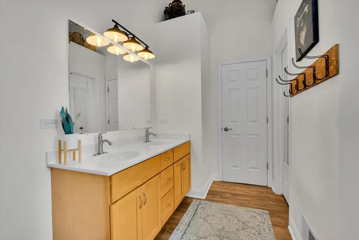
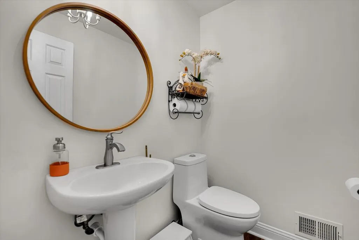
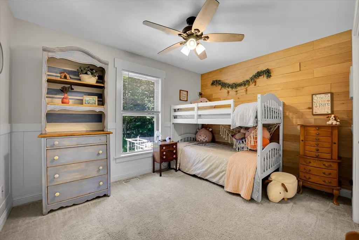
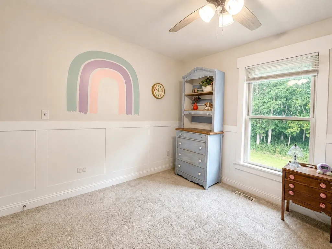
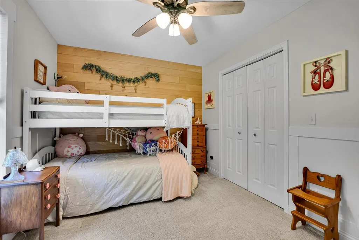
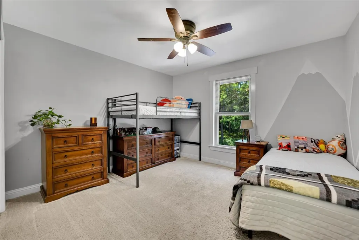
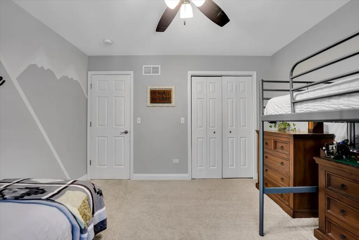
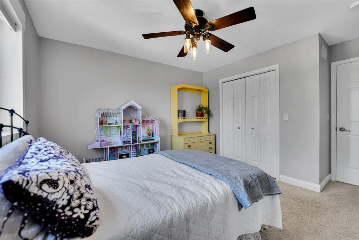
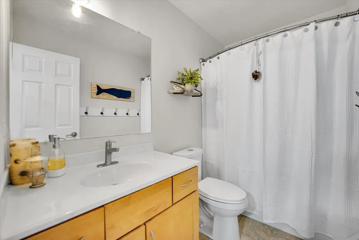
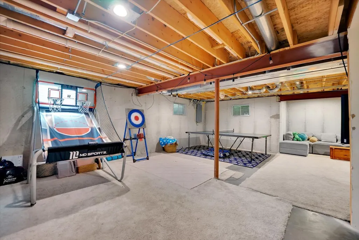
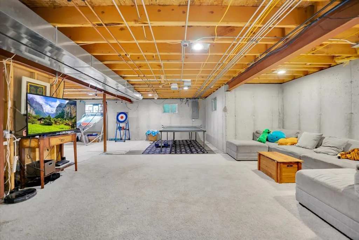
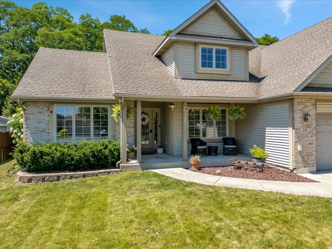
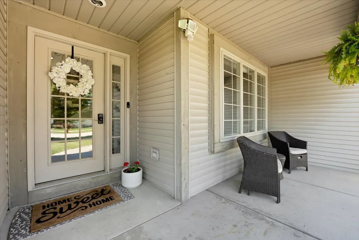
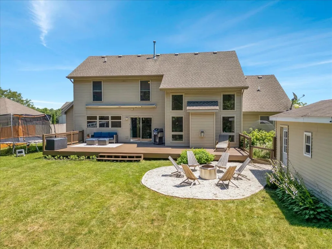
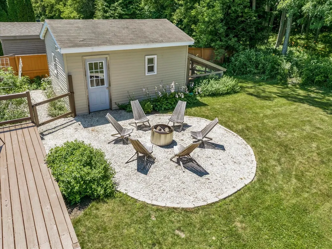
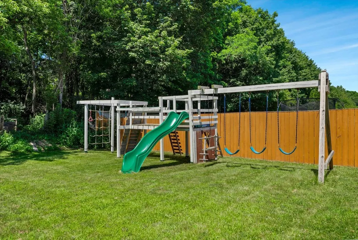
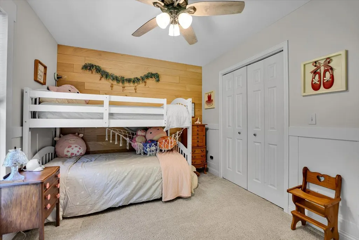
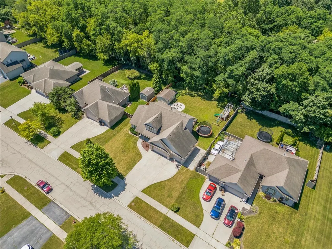
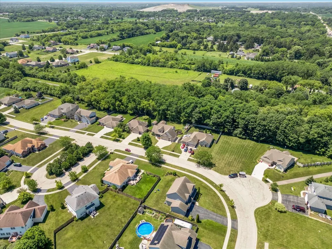
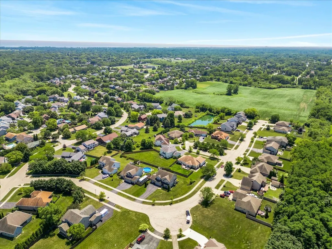
TRAILS, WOODS, PRIVACY, AND MODERN UPDATES! Nestled in a highly desirable, quiet neighborhood, this beautifully updated home offers the perfect blend of privacy, nature and modern comfort. Backing directly to woods along the Robert McClory Bike Path, you'll enjoy peaceful views, abundant wildlife, and a private backyard with no rear neighbors. Established perennial and butterfly gardens, along with raspberries, strawberries, and herbs that return each spring, add to the property's natural charm. Sidewalk-lined streets with minimal traffic create a welcoming neighborhood feel, while two subdivision retention ponds provide additional spaces to explore. At the heart of the home is a thoughtfully remodeled kitchen designed for both everyday living and effortless entertaining. A wall of west-facing window fills the space with natural light and beautiful sunset views. Features include an oversized apron-front farmhouse sink, quartz countertops, custom cabinetry with full-extension drawers and hidden top drawers, stainless steel appliances, and quality finishes throughout. Just off the kitchen, the butler's pantry offers butcher block countertops, floor-to-ceiling cabinetry, exceptional storage, plumbing for bar sink, and a conveniently located main-floor laundry area. Vaulted ceilings and an open-concept layout connect the kitchen, dining area and living room, creating a bright and inviting gathering space. Throughout the home you'll find luxury wood-look vinyl flooring, custom shiplap and wood accents, board and batten details, updated lighting, and tasteful paint and designer finishes. The spacious main-floor primary suite features vaulted ceilings and and a generously sized ensuite with dual vanities, a soaking tub, separate shower, and walk-in closet, creating a comfortable private retreat. At the front of the home, a charming sitting room welcomes the morning sun, creating the perfect spot to enjoy coffee, read a book, or simply start your day. Upstairs, you'll find three generously sized bedrooms and a full bath. The unfinished 1,400 -square-foot basement offers incredible flexibility with space for a recreation room, game area, home theater, fitness room, workshop, or future finished living space. An existing egress window provides the opportunity to easily add a fifth bedroom if desired. Outdoor living is just as impressive. A spacious 16' x 38' deck overlooks the private backyard. Established planting beds, a tucked away chicken coop, and multiple fire pit areas - including one secluded into the woods - make this property ideal for relaxing, gardening, homesteading, exploring, and entertaining. A custom-built swing set with rock wall and wooded backdrop complete the outdoor retreat. The attached three-car garage includes pull-down attic storage, and a north-side crushed stone parking pad ideal for boat, RV or trailer. A 16.5'x12.5' detached outbuilding offers excellent space for hobbies, storage, or recreational equipment. If you're looking for an updated home with a private setting, direct access to miles of paved trails, and easy access to Lake Michigan beaches and North Point Marina, this home delivers a rare lifestyle opportunity. Enjoy a lifestyle where trails, nature, and home comfort come together, with the convenience of being perfectly situated between Chicago and Milwaukee.
| Elementary School | Middle School | High School |
|---|---|---|
| Westfield Elementary School | North Prairie Junior High School | Zion-Benton Twnshp Hi School High School |
| Price History | |
|---|---|
| 7/16/2026 | Listed $499,000 |
General Features
| Living Area | 2718 |
|---|---|
| Sewer | Public Sewer |
| Heating | Natural Gas,Forced Air |
| Cooling | Central Air |
| Possession | Closing |
| Roof | Asphalt |
| Appliances | Range,Dishwasher,Refrigerator,Freezer,Disposal,Stainless Steel Appliance(s),Humidifier |
| HOA Fee | 500 |
| Garage Spaces | 3 |
| Association Fee Includes | Other |
| Architectural Style | Traditional |
| Construction Materials | Vinyl Siding,Brick |
| Year Built | 2006 |
| Electric | Circuit Breakers,200+ Amp Service |
| Township | Benton |
| Tax Year | 2025 |
| Ownership | Fee Simple |
| Community Features | Lake,Curbs,Sidewalks,Street Lights,Street Paved,Other |
| Assoc Fee Paid Per | Annually |
| County | Lake |
| New Construction | No |
| Property Type | Residential |
| Subdivision Name | Covenant Courts |
| Other Structures | Shed(s) |
| Total Rooms | 8 |
| Full Baths | 2 |
| Status | Active |
| Directions | From Chicago,north on Sheridan,West on Russel Rd,South on Old Darby,Right at first turn. Lewis and Russell is closed for construction. |
| High School | Zion-Benton Twnshp Hi School |
| City | Winthrop Harbor |
| High School District | 126 |
| MLS Area | Winthrop Harbor |
| Elementary School | Westfield Elementary School |
| Tax Annual Amount | 11923 |
| Middle/Junior High School | North Prairie Junior High School |
| Standard Status | Active |
| Middle/Junior School District | 1 |
| Elementary School District | 1 |
| Property Type | Detached Single |
Interior Features
| Interior Amenities | Vaulted Ceiling(s),1st Floor Bedroom,1st Floor Full Bath |
|---|---|
| Basement | Unfinished,Full |
| Flooring | Laminate |
| Total Fireplaces | 1 |
| Fireplace Features | Gas Log |
| Half Baths | 1 |
| Laundry Features | Main Level |
| Total Bedrooms | 4 |
| Room Type | Mud Room,Pantry,Foyer,Walk In Closet |
| LivingAreaSource | Landlord/Tenant/Seller |
| Total Baths | 3 |
| Bedrooms Possible | 4 |
| Bathroom | Whirlpool,Separate Shower,Double Sink,Garden Tub |
Exterior Features
| Parking Features | Concrete,Garage Door Opener,Garage,Yes,Garage Owned,Attached |
|---|---|
| Lot Features | Forest Preserve Adjacent |
| Water Source | Public |
| Total Parking | 3 |
| Foundation Details | Concrete Perimeter |
| Lot Dimensions | 0.29 |
| Lot Size Acres | 0.29 |
| Waterfront Y/N | No |
| Other Equipment | CO Detectors,Ceiling Fan(s),Sump Pump |
Amenities
- Foreclosure
- Views
- Short Sale
- New Construction
- Adult 55+
- Lease To Own
- No HOA Fees
- Furnished
- Primary On Main
- Air Conditioning
- Seller Finance
- Green
- Fixer Upper
- Horse
- Golf
- Fireplace
- Deck
- Garage
- Basement
- Pool
Property vs Single Family Average in 60096
Price
Taxes
Year Built
Visits
 Midwest Real Estate Data (MRED) All information deemed reliable but not guaranteed. All properties are subject to prior sale, change or withdrawal. Neither listing broker(s) or information provider(s) shall be responsible for any typographical errors, misinformation, misprints and shall be held totally harmless. Listing(s) information is provided for consumer's personal, non-commercial use and may not be used for any purpose other than to identify prospective properties consumers may be interested in purchasing. The data relating to real estate for sale on this website comes in part from the Internet Data Exchange program of the Multiple Listing Service. Real estate listings held by brokerage firms other than Real People Realty may be marked with the Internet Data Exchange logo and detailed information about those properties will include the name of the listing broker(s) when required by the MLS. Copyright ©2026 All rights reserved.Based on information submitted to the MLS GRID as of September 2, 2026 1:11 PM UTC All data is obtained from various sources and may not have been verified by broker or MLS GRID. Supplied Open House Information is subject to change without notice.
Data is updated as of September 2, 2026 1:11 PM UTC
Midwest Real Estate Data (MRED) All information deemed reliable but not guaranteed. All properties are subject to prior sale, change or withdrawal. Neither listing broker(s) or information provider(s) shall be responsible for any typographical errors, misinformation, misprints and shall be held totally harmless. Listing(s) information is provided for consumer's personal, non-commercial use and may not be used for any purpose other than to identify prospective properties consumers may be interested in purchasing. The data relating to real estate for sale on this website comes in part from the Internet Data Exchange program of the Multiple Listing Service. Real estate listings held by brokerage firms other than Real People Realty may be marked with the Internet Data Exchange logo and detailed information about those properties will include the name of the listing broker(s) when required by the MLS. Copyright ©2026 All rights reserved.Based on information submitted to the MLS GRID as of September 2, 2026 1:11 PM UTC All data is obtained from various sources and may not have been verified by broker or MLS GRID. Supplied Open House Information is subject to change without notice.
Data is updated as of September 2, 2026 1:11 PM UTC
