
Price Reduction - Views




Address
3001 Glen Eagles Court, St. Charles, IL
Price
$ 2,890,000
Property Attributes
- MLS#12706876
- TypeSingle Family
- Listing Status Price Change
- CountyKANE
- CitySt. Charles
- AreaCampton Hills - St. Charles
- NeighborhoodWoods of Fox Glen
- Zip60174
- StyleContemporary
- Year Built1993
- Taxes$ 37344
- Price$ 2,890,000
- Bedrooms7
- Full Bathrooms6
- Half Bathrooms1
- Sqr Footage10924
- Lot Size1.5876 Acres
Data Source:
Midwest Real Estate Data (MRED)
Property Description
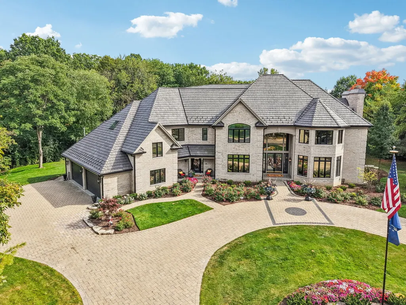
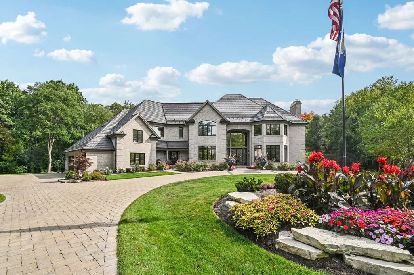
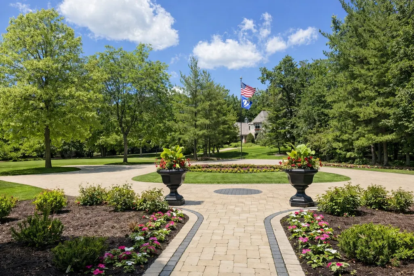
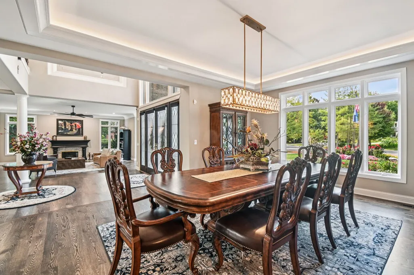
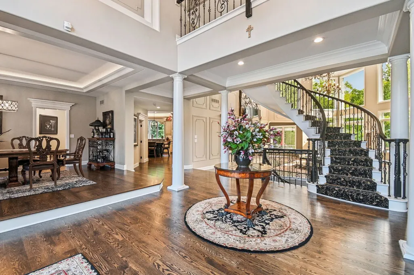
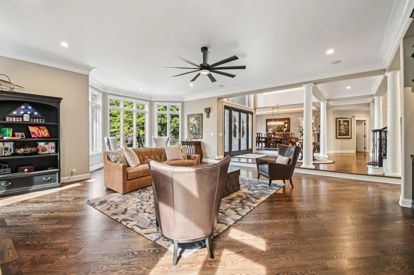
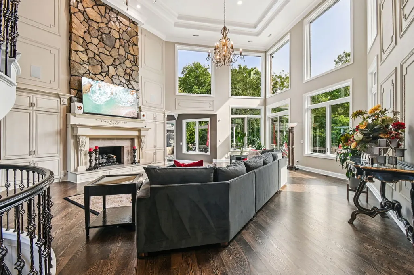
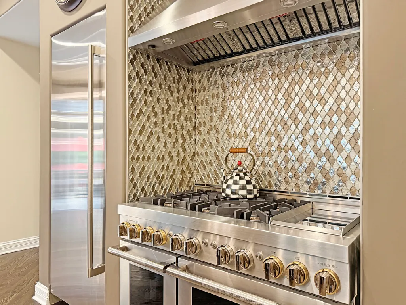
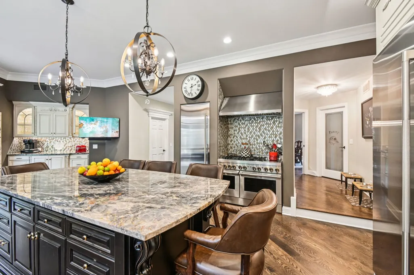
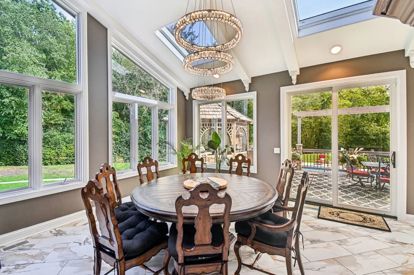
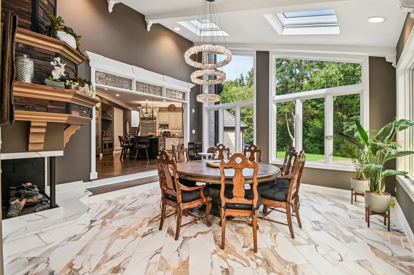
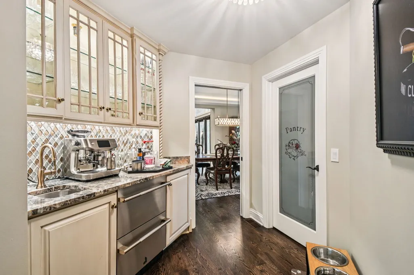
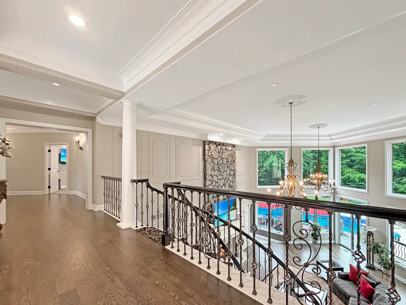
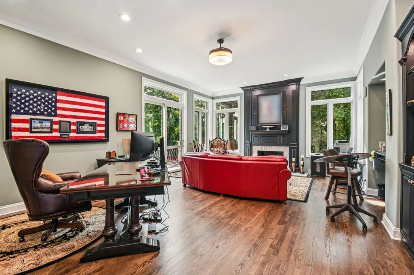
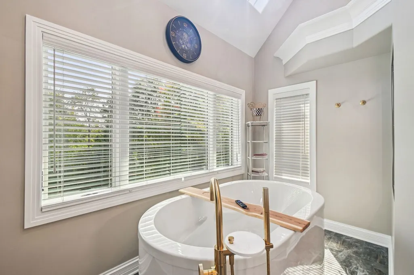
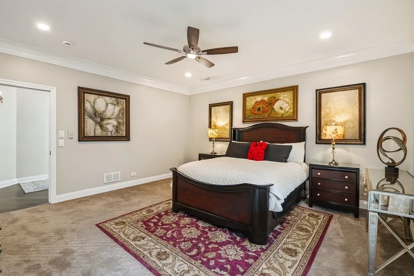
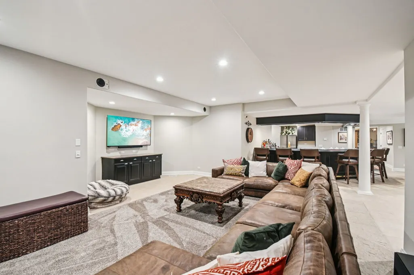
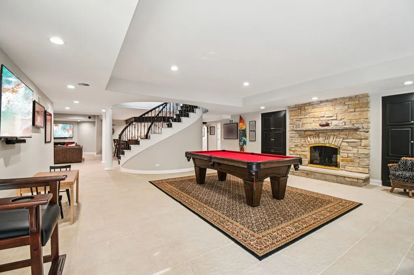
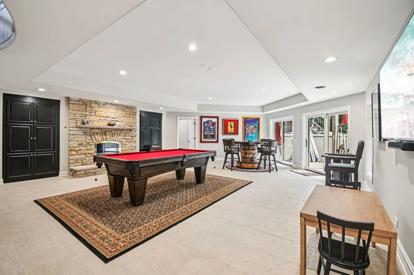
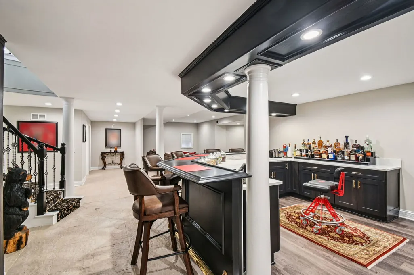
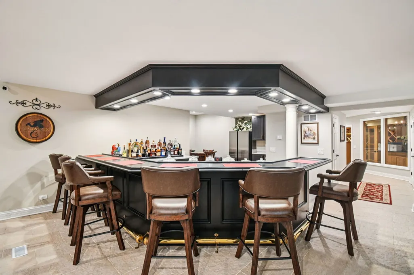
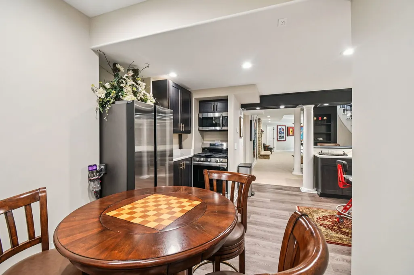
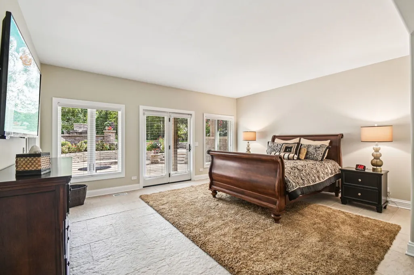
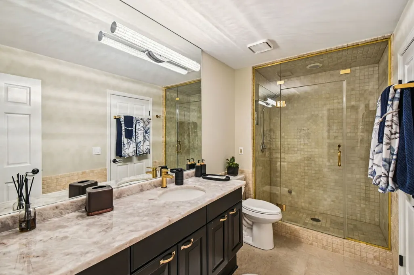
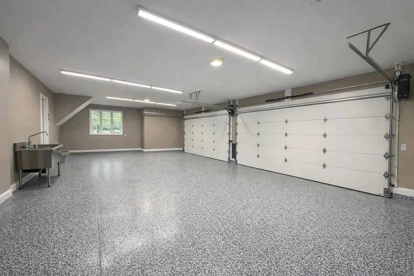
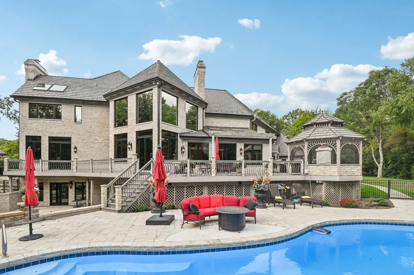
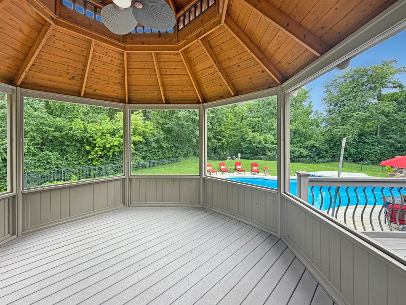
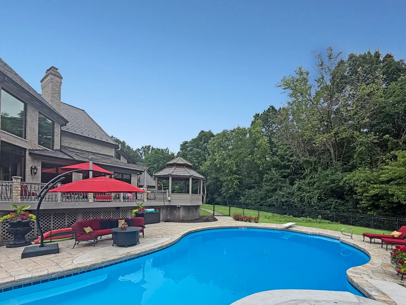
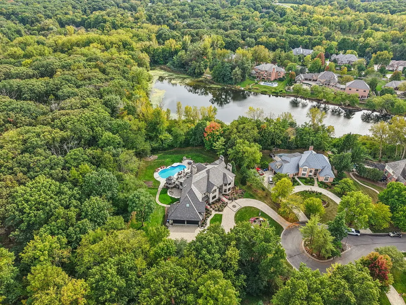
Welcome to a completely turnkey masterpiece in the prestigious Woods of Fox Glen. Built by the highly regarded Havlicek Builders, this residence showcases uncompromising architectural integrity and exceptional craftsmanship. **The current owners have made all brand new improvements, meaning every part of the home has been redone to make it virtually brand new!** From the inside out, this magnificent property has been completely renovated. The main level boasts an expansive office with brand new hardwood floors and stunning built-in shelving. The gourmet kitchen is a chef's dream, featuring newer high-end stainless steel appliances, custom cabinetry, and a center island with stone countertops. It flows seamlessly into the breakfast room, highlighted by a stunning custom wood-burning fireplace with an intricate wood and stone design. Upstairs, the Owner's Suite has been redesigned from the studs, offering a cozy refinished fireplace and a tray ceiling with elegant crown molding. The master en-suite has been completely redone, featuring heated floors, a brand new soaking tub, and a brand new shower with expanded dual walk-in showers! The second floor also features a private In-Law/Guest studio suite and secondary bedrooms with brand new carpeting and fresh paint. The elegance flows into the fully finished lower level, ready for entertaining with a gorgeous custom bar, a fully applianced kitchenette, a large media space, and an expanded temp-controlled wine room. Step outside to your private resort: a spectacular, custom-designed inground pool completed by the premier luxury builder, Barrington Pools. The backyard oasis includes a fully refinished heated pool with all new equipment, multiple paver patios, an expansive no-maintenance deck with an enclosed gazebo, and an outdoor fireplace. Complete with an attached 4-car garage featuring in-floor heating and professionally epoxied floors, this home is perfection without the wait! Situated in one of St. Charles's premier communities, this estate offers a highly sought after culdesac location and a gorgeous lot surrounding in privacy and lush natural views. Don't miss this one of kind private oasis!
| Price History | |
|---|---|
| 7/16/2026 | Listed $2,900,000 |
| 8/29/2026 | 1$2,890,000 |
General Features
| Living Area | 10924 |
|---|---|
| Sewer | Public Sewer |
| Heating | Natural Gas,Forced Air,Radiant Floor |
| Cooling | Central Air,Zoned |
| Possession | Closing |
| Roof | Other |
| Appliances | Double Oven,Range,Microwave,Dishwasher,Refrigerator,High End Refrigerator,Freezer,Washer,Dryer,Disposal,Stainless Steel Appliance(s),Wine Refrigerator,Oven,Humidifier |
| HOA Fee | 600 |
| Garage Spaces | 4 |
| Association Fee Includes | Other |
| Architectural Style | Contemporary |
| Construction Materials | Brick |
| Year Built | 1993 |
| Township | St. Charles |
| Tax Year | 2024 |
| Ownership | Fee Simple |
| Assoc Fee Paid Per | Annually |
| County | Kane |
| New Construction | No |
| Property Type | Residential |
| Subdivision Name | Woods of Fox Glen |
| Total Rooms | 16 |
| Full Baths | 6 |
| Status | Price Change |
| Directions | Army Trail Rd to Fox glen Drive to Glen Eagles Ct. Property is at the end of the cul-de-sac |
| City | St. Charles |
| High School District | 303 |
| MLS Area | Campton Hills / St. Charles |
| Tax Annual Amount | 37344 |
| Standard Status | Active |
| Middle/Junior School District | 303 |
| Elementary School District | 303 |
| Property Type | Detached Single |
Interior Features
| Interior Amenities | Vaulted Ceiling(s),Wet Bar,In-Law Floorplan,1st Floor Full Bath,Built-in Features,Walk-In Closet(s),Bookcases,Open Floorplan,Special Millwork |
|---|---|
| Basement | Finished,Full,Walk-Out Access |
| Flooring | Hardwood |
| Total Fireplaces | 6 |
| Fireplace Features | Wood Burning,Gas Log,Gas Starter |
| Half Baths | 1 |
| Total Bedrooms | 7 |
| Room Type | Den,Breakfast Room,Recreation Room,Media Room,Bonus Room,Bedroom 5,Bedroom 6,Bedroom 7,Foyer |
| LivingAreaSource | Estimated |
| Total Baths | 7 |
| Bedrooms Possible | 7 |
| Bathroom | Separate Shower |
Exterior Features
| Model | CUSTOM |
|---|---|
| Parking Features | Brick Driveway,Circular Driveway,Garage Door Opener,Heated Garage,Yes,Garage Owned,Attached,Garage |
| Lot Features | Cul-De-Sac,Nature Preserve Adjacent,Landscaped |
| Water Source | Public |
| Total Parking | 4 |
| Foundation Details | Concrete Perimeter |
| Lot Dimensions | 255X194X274X242X71 |
| Lot Size Acres | 1.5876 |
| Waterfront Y/N | No |
| Other Equipment | CO Detectors,Ceiling Fan(s),Sump Pump |
Amenities
- Foreclosure
- Views
- Short Sale
- New Construction
- Adult 55+
- Lease To Own
- No HOA Fees
- Furnished
- Primary On Main
- Air Conditioning
- Seller Finance
- Green
- Fixer Upper
- Horse
- Golf
- Fireplace
- Deck
- Garage
- Basement
- Pool
Property vs Single Family Average in 60174
Price
Taxes
Year Built
Visits

