
Primary on Main

Address
365 E Pine Meadow Court, Morris, IL
Price
$ 575,000
Property Attributes
- MLS#12706798
- TypeSingle Family
- Listing Status Active
- CountyGRUNDY
- CityMorris
- AreaMorris
- NeighborhoodPine Meadow Estates
- Zip60450
- StyleRanch
- Year Built1993
- Taxes$ 12827
- Price$ 575,000
- Bedrooms4
- Full Bathrooms3
- Half Bathrooms1
- Sqr Footage3794
- Lot Size0.9724 Acres
Data Source:
Midwest Real Estate Data (MRED)
Property Description
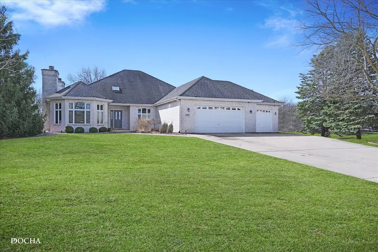
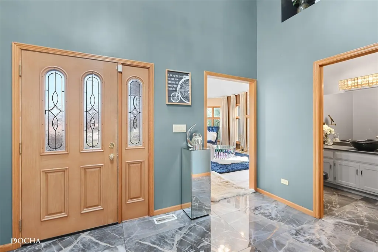
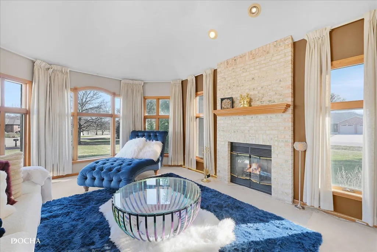
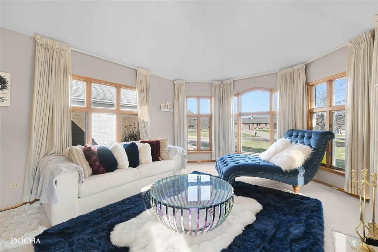
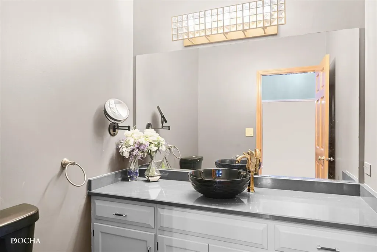
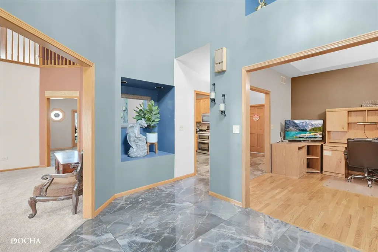
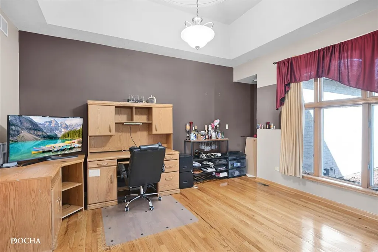
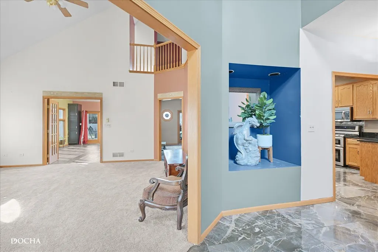
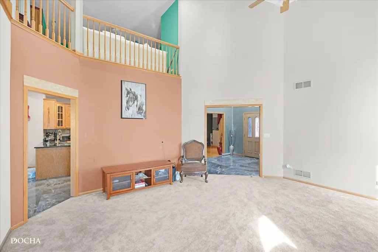
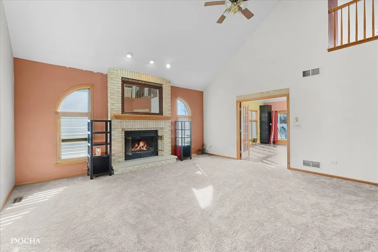
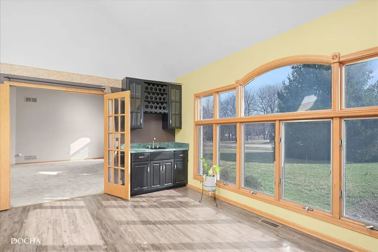
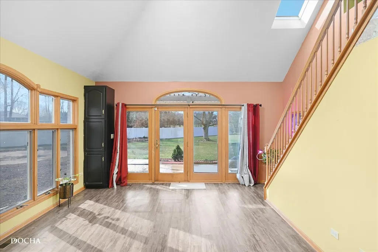
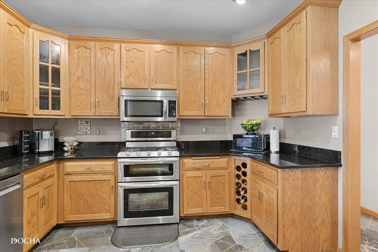
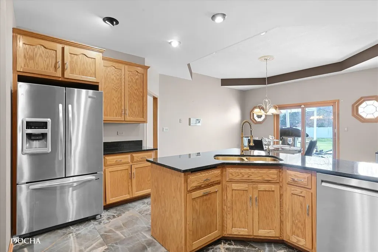
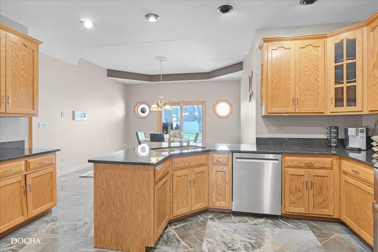
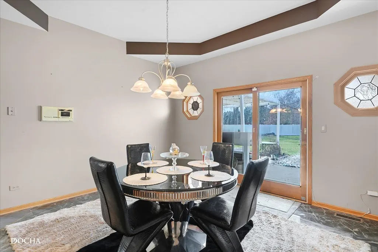
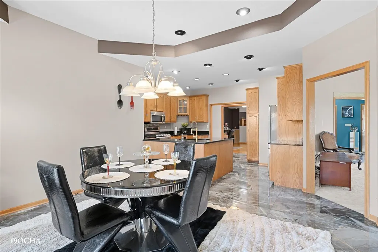
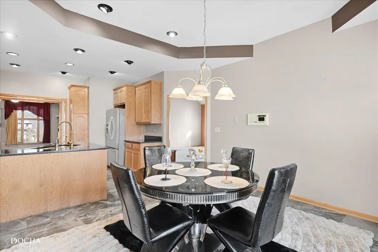
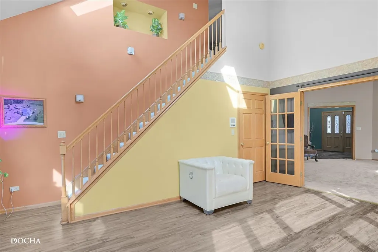
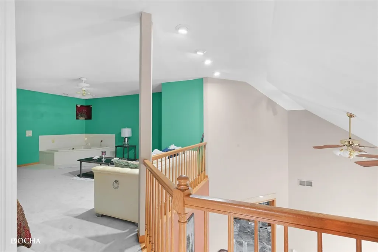
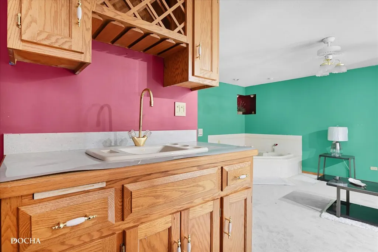
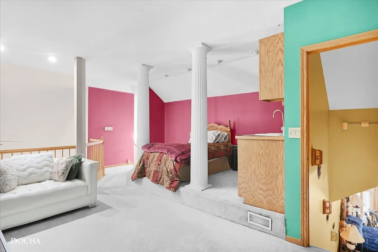
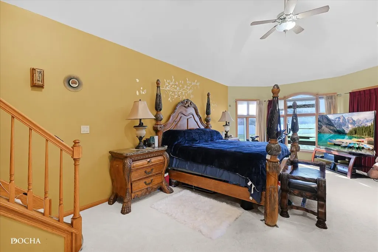
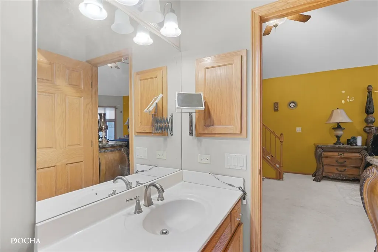
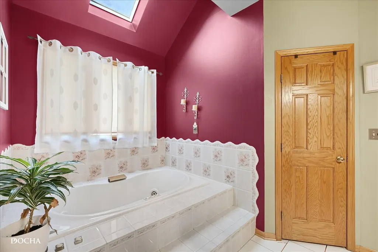
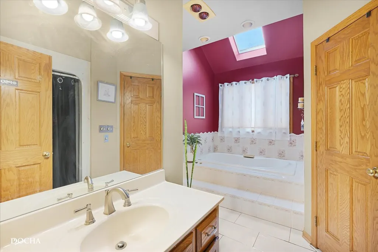
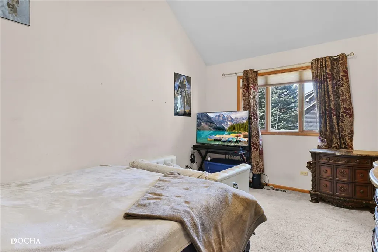
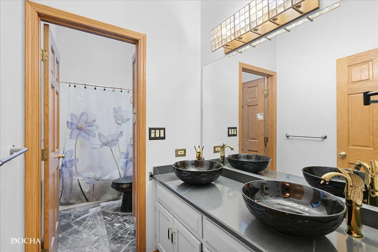
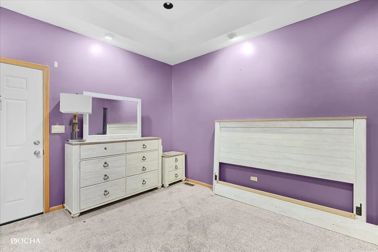
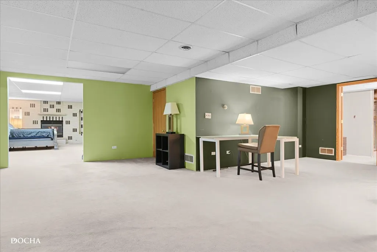
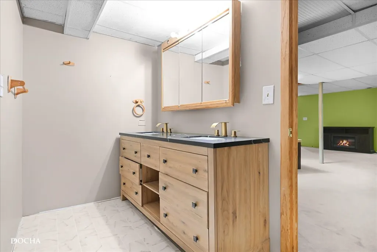
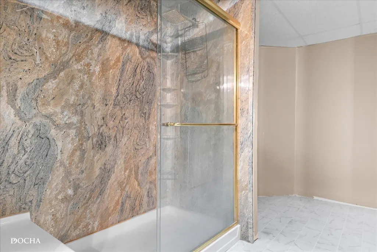
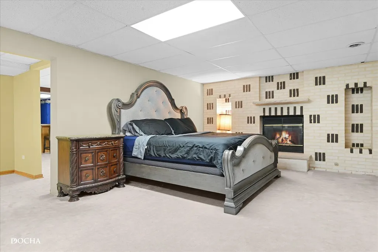
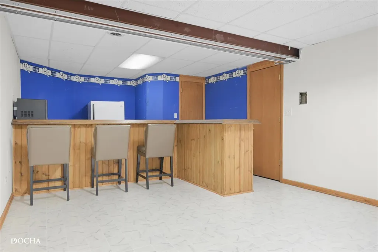
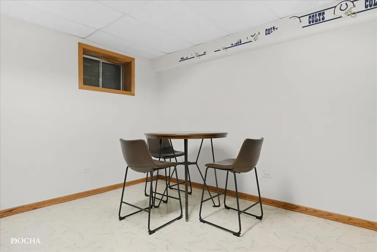
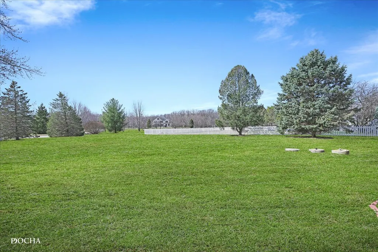
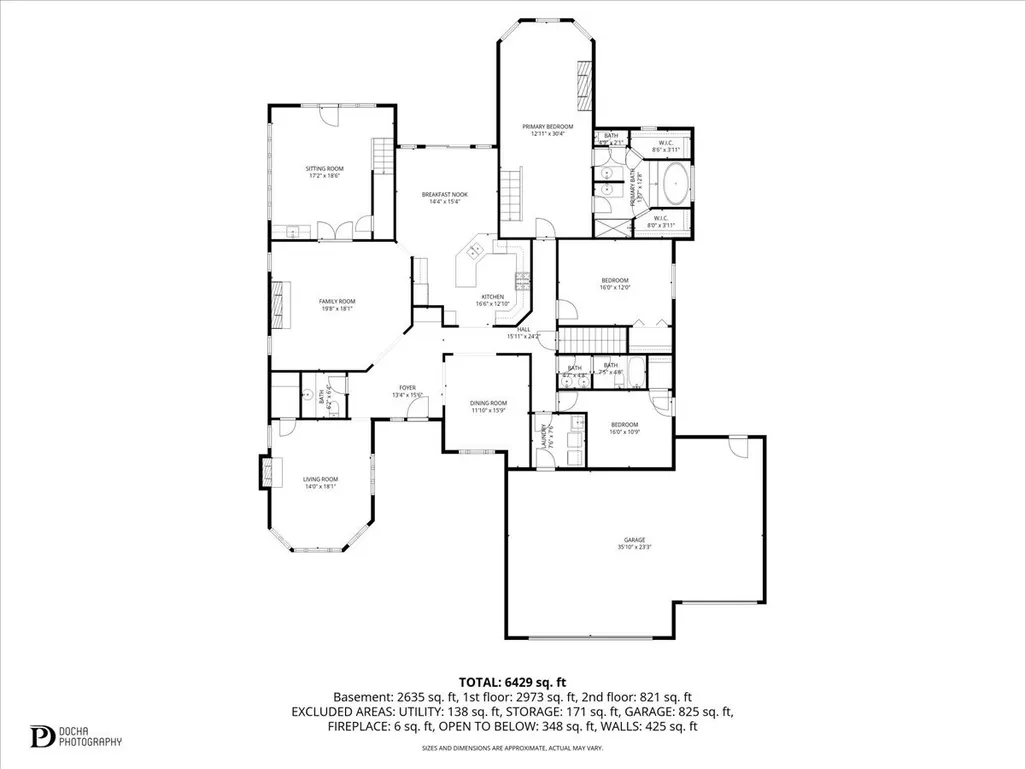
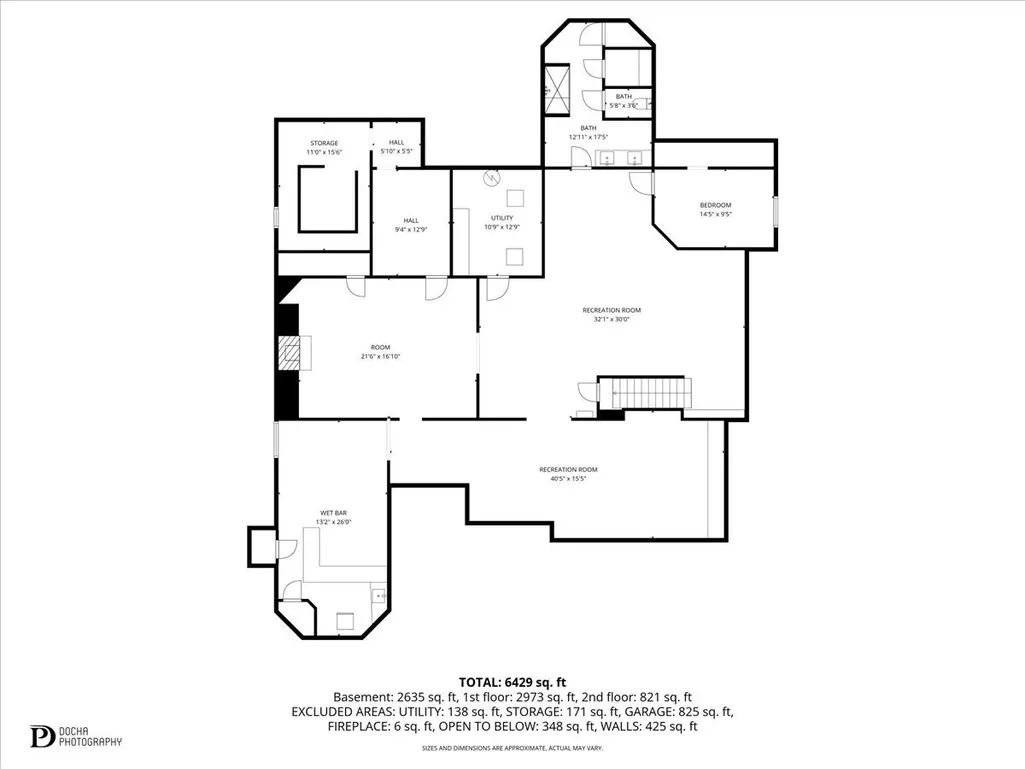
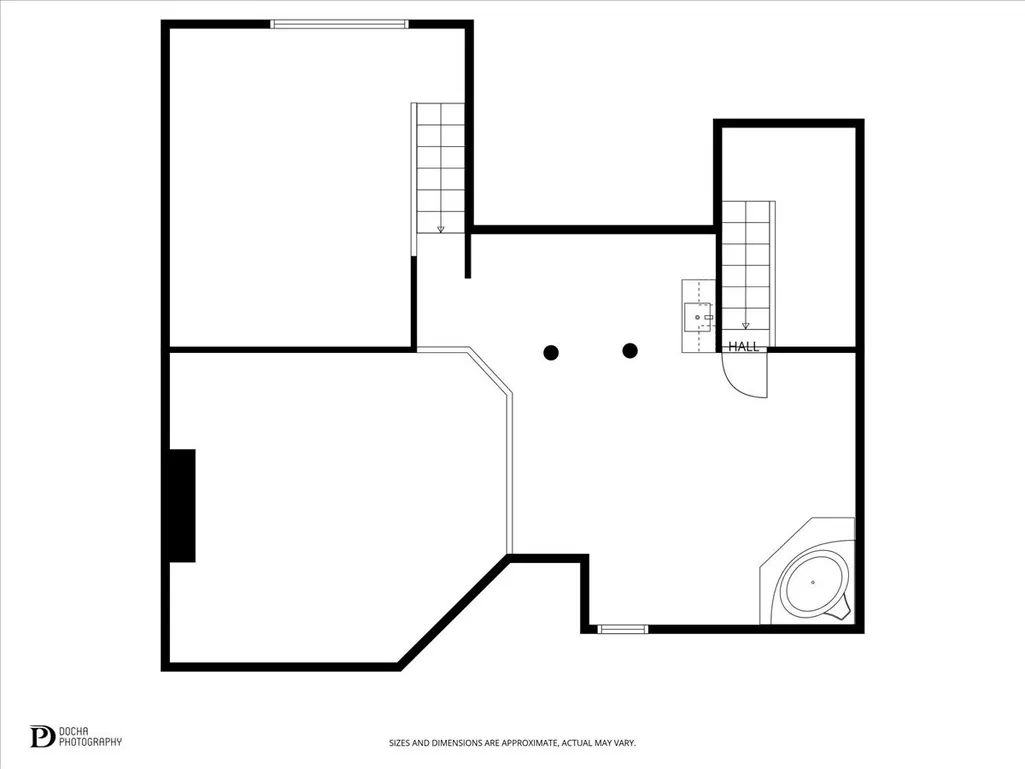
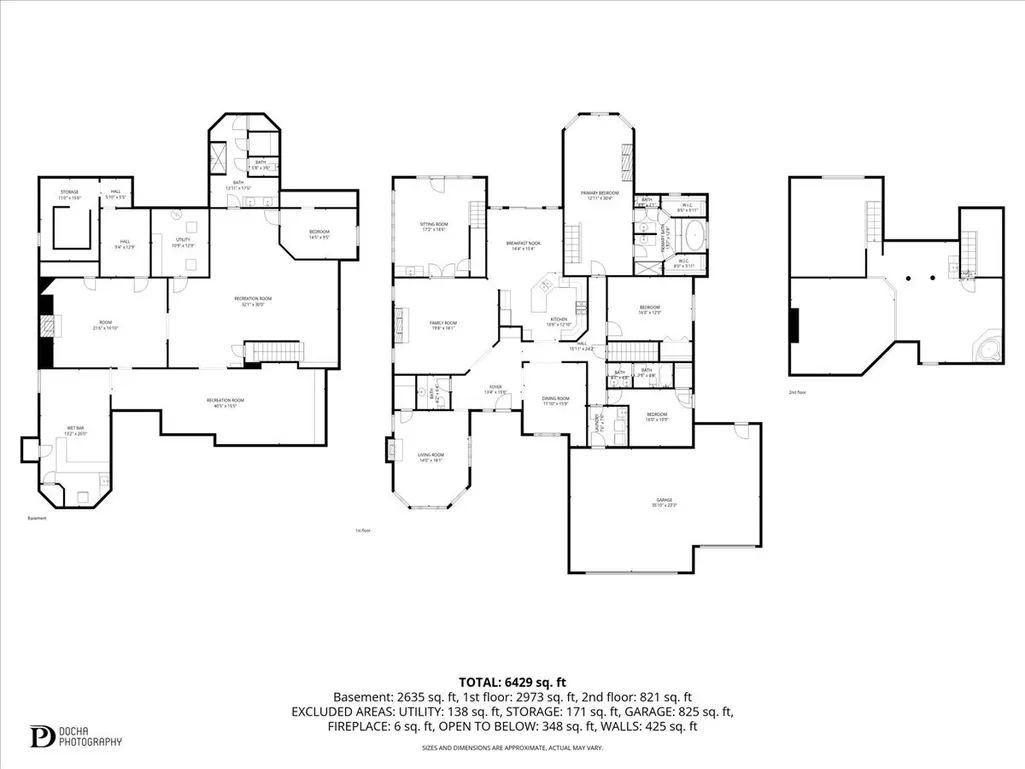
Welcome to 365 Pine Meadow Ct - a timeless all-brick estate perfectly positioned on a premium cul-de-sac lot just under one acre. Step through the front door into a breathtaking foyer where gleaming marble floors lead you through elegant hallways and into a home designed for both scale and comfort. Common area paint has been refreshed. The main level is anchored by a stunning living space featuring the first of four signature fireplaces, creating an inviting atmosphere for grand-scale entertaining. The heart of the home includes a separate formal dining room, family room featuring vaulted ceilings, and an open kitchen boasting ample counter space and a sun-drenched breakfast nook overlooking your private oasis. The primary suite is a true sanctuary, a private fireplace for cozy evenings, dual walk-in closets, and a spa-like bath with a dual vanity, whirlpool tub, and separate shower. Unique to this property is the massive 800+ sq. ft. upper-level loft-complete with its own whirlpool-accessible from both the primary suite and a versatile bonus room. This flexible wing features a dry bar, making it the perfect sitting room, sunroom, or secondary retreat. The full finished basement adds incredible value with a fourth fireplace and a lounge with a wet bar area. This level also includes an additional bedroom, a full bathroom with a marble-tiled shower, and multiple rooms perfect for a home office or gym. Outside, enjoy a sprawling backyard with a spacious patio. Complete with a main-level laundry and a 3-car garage with epoxy flooring, this estate offers every modern luxury. Designed with longevity, craftsmanship, and style in mind, this residence offers soaring ceilings, flexible living spaces, and an effortless flow that makes everyday living and largescale entertaining equally exceptional. Property is being sold as is.
| Elementary School | Middle School | High School |
|---|---|---|
| Morris Grade School Elementary School | Morris Grade School Middle School | Morris Community High School |
| Price History | |
|---|---|
| 7/19/2026 | Listed $575,000 |
General Features
| Living Area | 3794 |
|---|---|
| Sewer | Septic Tank |
| Heating | Natural Gas |
| Cooling | Central Air |
| Possession | Negotiable |
| Roof | Asphalt |
| Appliances | Range,Microwave,Dishwasher,Refrigerator,Washer,Dryer,Stainless Steel Appliance(s),Water Softener |
| Garage Spaces | 3 |
| Association Fee Includes | None |
| Architectural Style | Ranch |
| Construction Materials | Brick |
| Year Built | 1993 |
| Electric | Circuit Breakers,200+ Amp Service |
| Township | Wauponsee |
| Tax Year | 2024 |
| Ownership | Fee Simple |
| Community Features | Lake,Street Paved |
| Assoc Fee Paid Per | Not Applicable |
| County | Grundy |
| New Construction | No |
| Property Type | Residential |
| Total Rooms | 11 |
| Full Baths | 3 |
| Status | Active |
| Directions | I-80 to Rt. 47,S to Pine Bluff,E to Pine Meadow Ln,S to Pine Meadow Ct. |
| High School | Morris Community High School |
| City | Morris |
| High School District | 101 |
| MLS Area | Morris |
| Elementary School | Morris Grade School |
| Tax Annual Amount | 12827 |
| Middle/Junior High School | Morris Grade School |
| Virtual Tour | https://tours.docharealestatephotography.com/365-E-Pine-Meadow-Ct/idx |
| Standard Status | Active |
| Middle/Junior School District | 54 |
| Elementary School District | 54 |
| Property Type | Detached Single |
Interior Features
| Interior Amenities | Vaulted Ceiling(s),Dry Bar,Wet Bar,1st Floor Bedroom,In-Law Floorplan,1st Floor Full Bath,Walk-In Closet(s),Granite Counters,Separate Dining Room |
|---|---|
| Basement | Finished,Full |
| Flooring | Hardwood,Laminate,Carpet,Wood |
| Total Fireplaces | 4 |
| Fireplace Features | Wood Burning |
| Half Baths | 1 |
| Laundry Features | Main Level,Gas Dryer Hookup,In Unit,Sink |
| Total Bedrooms | 3 |
| Below Grade Finished Area | 2635 |
| Room Type | Foyer,Loft,Office,Sitting Room,Utility Room-Lower Level |
| LivingAreaSource | Estimated |
| Total Baths | 4 |
| Bedrooms Possible | 4 |
| Bathroom | Whirlpool,Separate Shower,Double Sink |
Exterior Features
| Parking Features | Concrete,Garage Door Opener,Yes,Garage Owned,Attached,Garage |
|---|---|
| Lot Features | Cul-De-Sac |
| Water Source | Well |
| Total Parking | 3 |
| Foundation Details | Concrete Perimeter |
| Lot Dimensions | 65X247X157X53X279X134 |
| Lot Size Acres | 0.9724 |
| Waterfront Y/N | No |
Amenities
- Foreclosure
- Views
- Short Sale
- New Construction
- Adult 55+
- Lease To Own
- No HOA Fees
- Furnished
- Primary On Main
- Air Conditioning
- Seller Finance
- Green
- Fixer Upper
- Horse
- Golf
- Fireplace
- Deck
- Garage
- Basement
- Pool
Property vs Single Family Average in 60450
Price
Taxes
Year Built
Visits
 Midwest Real Estate Data (MRED) All information deemed reliable but not guaranteed. All properties are subject to prior sale, change or withdrawal. Neither listing broker(s) or information provider(s) shall be responsible for any typographical errors, misinformation, misprints and shall be held totally harmless. Listing(s) information is provided for consumer's personal, non-commercial use and may not be used for any purpose other than to identify prospective properties consumers may be interested in purchasing. The data relating to real estate for sale on this website comes in part from the Internet Data Exchange program of the Multiple Listing Service. Real estate listings held by brokerage firms other than Real People Realty may be marked with the Internet Data Exchange logo and detailed information about those properties will include the name of the listing broker(s) when required by the MLS. Copyright ©2026 All rights reserved.Based on information submitted to the MLS GRID as of September 3, 2026 4:26 PM UTC All data is obtained from various sources and may not have been verified by broker or MLS GRID. Supplied Open House Information is subject to change without notice.
Data is updated as of September 3, 2026 4:26 PM UTC
Midwest Real Estate Data (MRED) All information deemed reliable but not guaranteed. All properties are subject to prior sale, change or withdrawal. Neither listing broker(s) or information provider(s) shall be responsible for any typographical errors, misinformation, misprints and shall be held totally harmless. Listing(s) information is provided for consumer's personal, non-commercial use and may not be used for any purpose other than to identify prospective properties consumers may be interested in purchasing. The data relating to real estate for sale on this website comes in part from the Internet Data Exchange program of the Multiple Listing Service. Real estate listings held by brokerage firms other than Real People Realty may be marked with the Internet Data Exchange logo and detailed information about those properties will include the name of the listing broker(s) when required by the MLS. Copyright ©2026 All rights reserved.Based on information submitted to the MLS GRID as of September 3, 2026 4:26 PM UTC All data is obtained from various sources and may not have been verified by broker or MLS GRID. Supplied Open House Information is subject to change without notice.
Data is updated as of September 3, 2026 4:26 PM UTC
