
Address
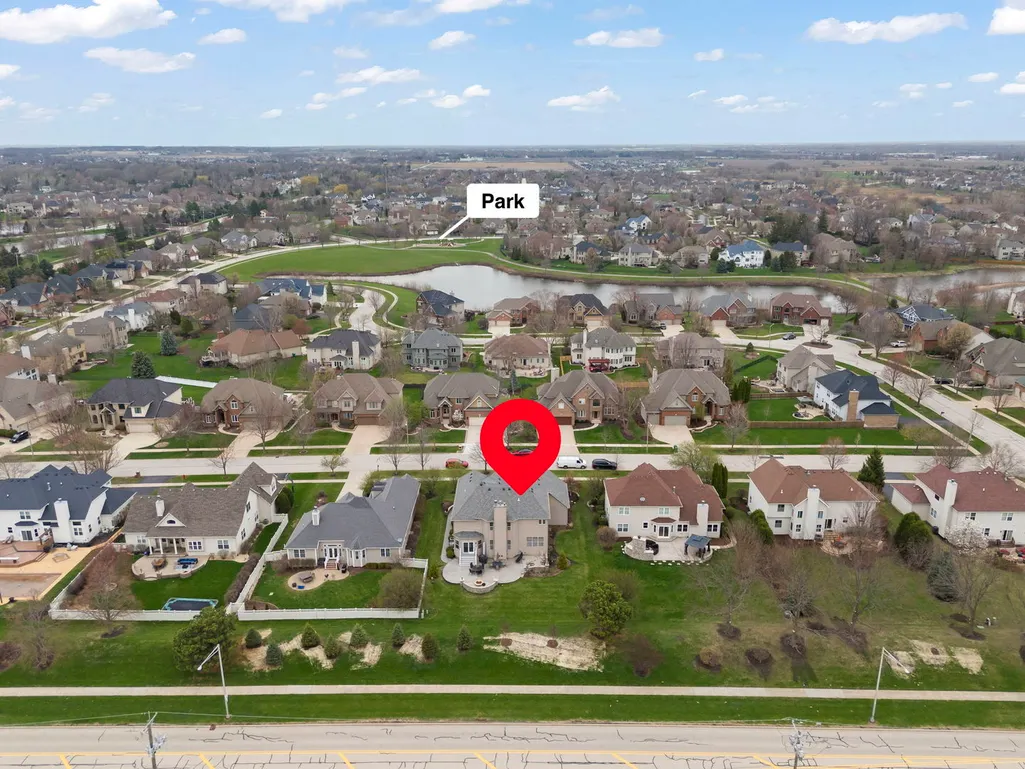
13452 Skyline Drive, Plainfield, IL
Price
$ 950,000
Property Attributes
- MLS#12706092
- TypeSingle Family
- Listing Status Active
- CountyWILL
- CityPlainfield
- AreaPlainfield
- NeighborhoodDunmoor Estates
- Zip60585
- StyleTraditional
- Year Built2005
- Taxes$ 18074
- Price$ 950,000
- Bedrooms5
- Full Bathrooms4
- Half Bathrooms0
- Sqr Footage4751
- Lot Size0.24 Acres
Data Source:
Midwest Real Estate Data (MRED)
Property Description
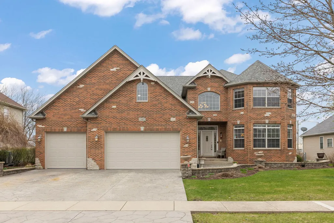
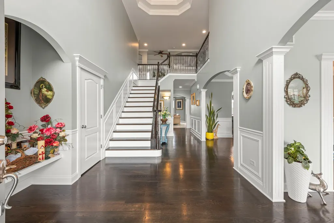
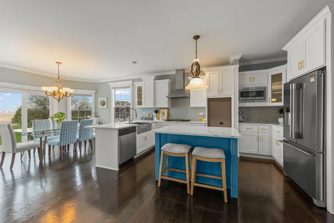
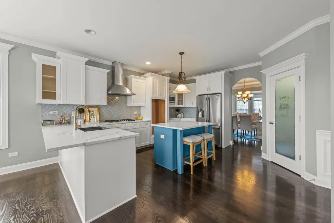
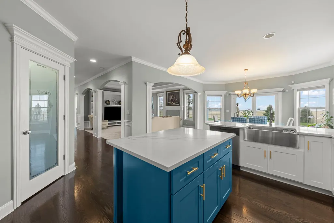
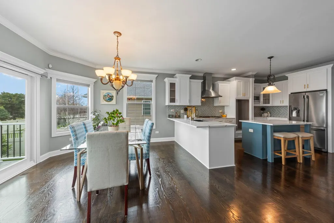
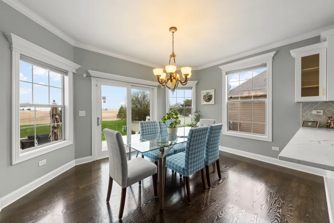
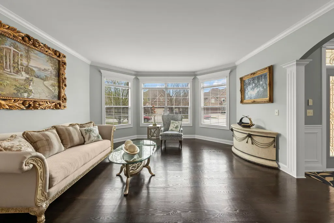
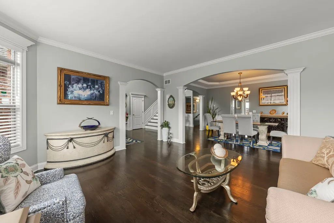
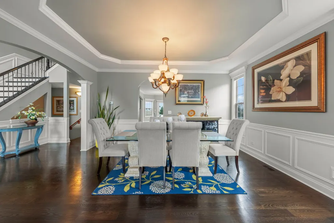
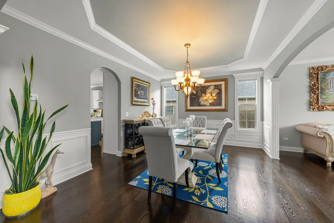
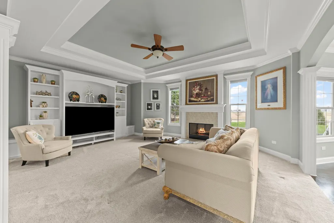
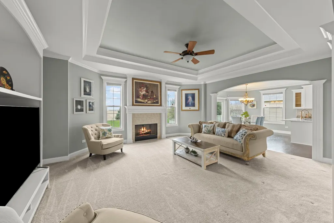
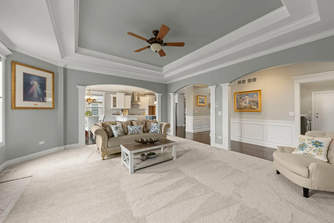
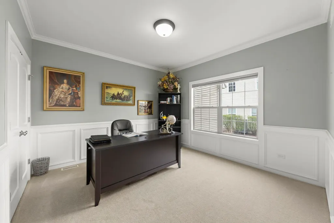
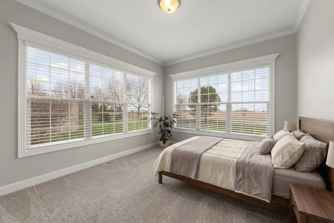
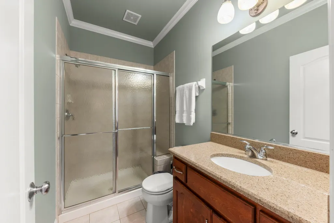
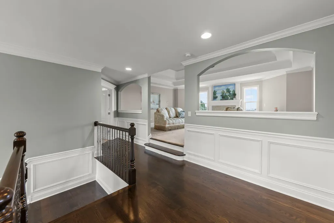
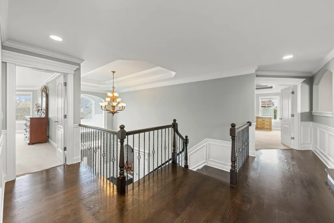
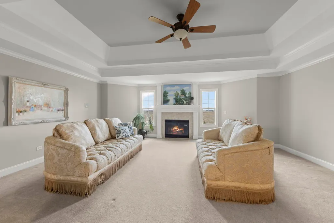
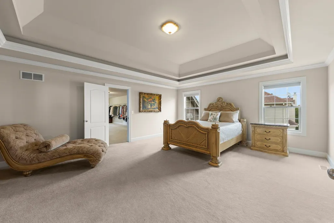
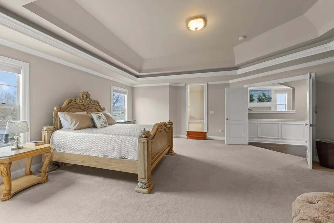
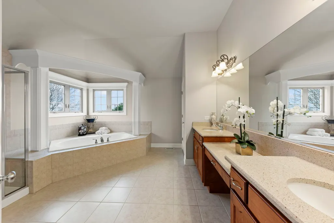
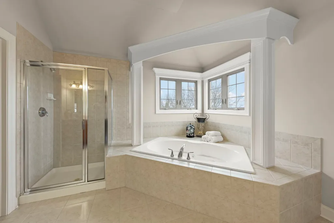
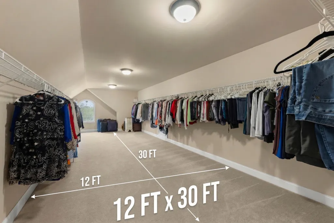
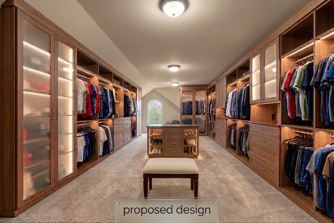
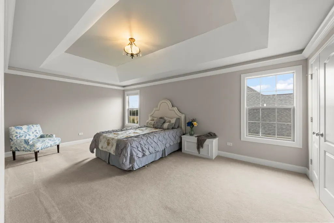
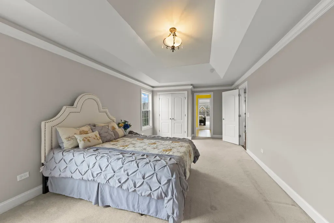
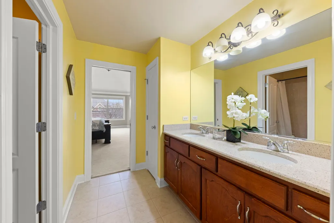
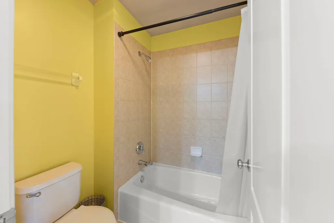
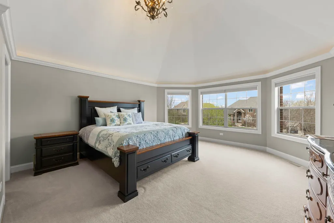
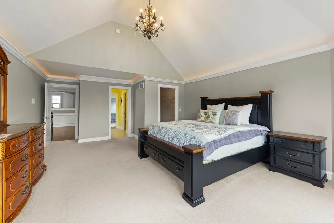
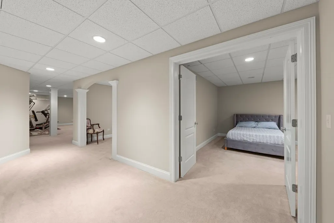
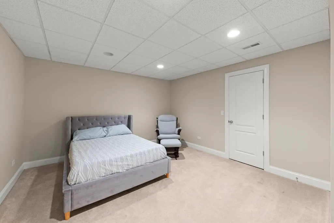
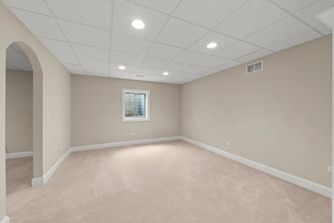
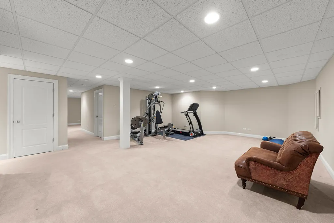
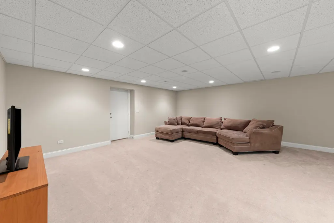
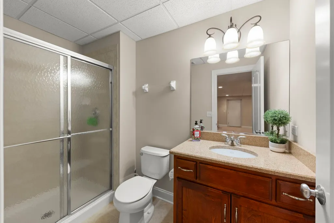
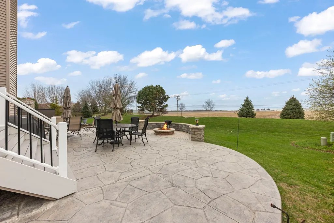
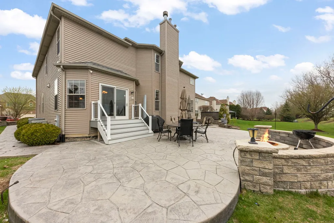
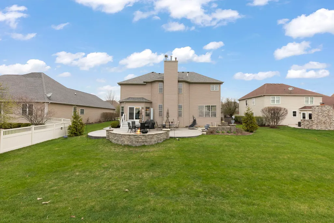
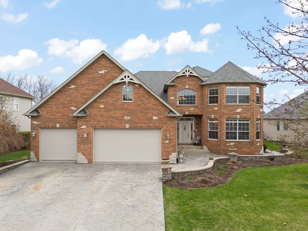
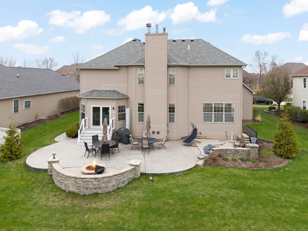
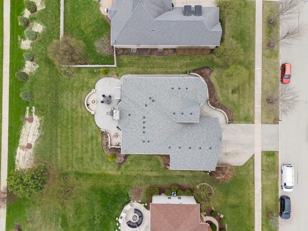
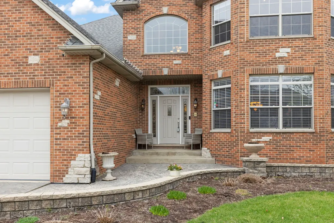
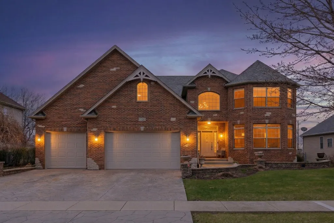
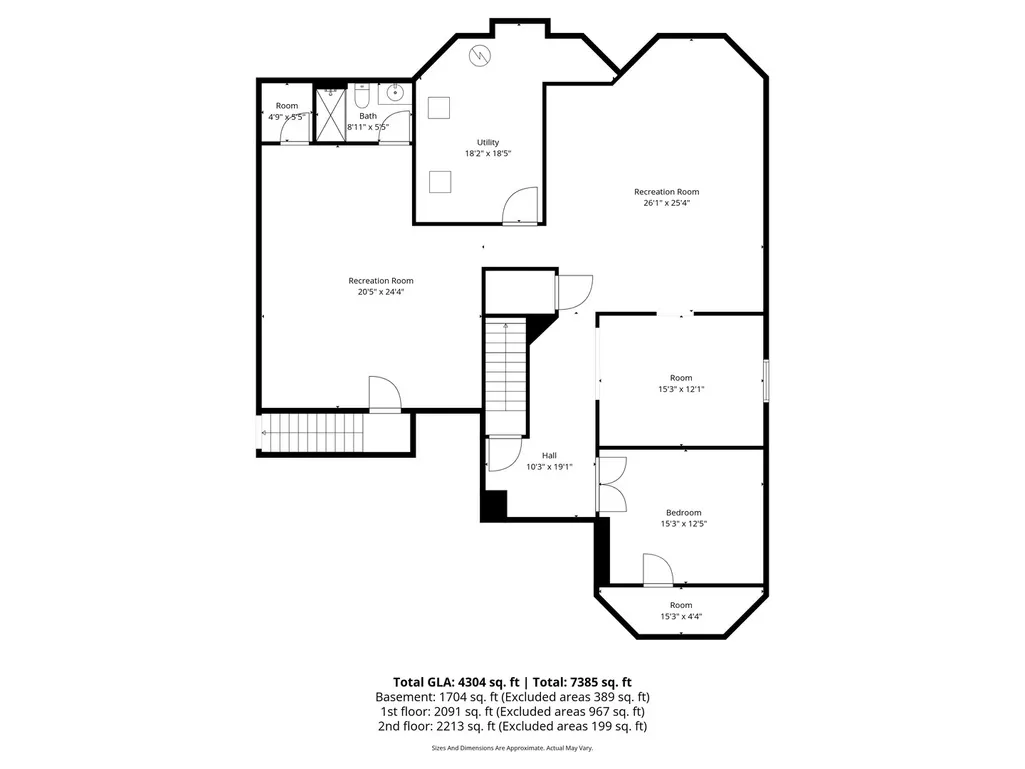
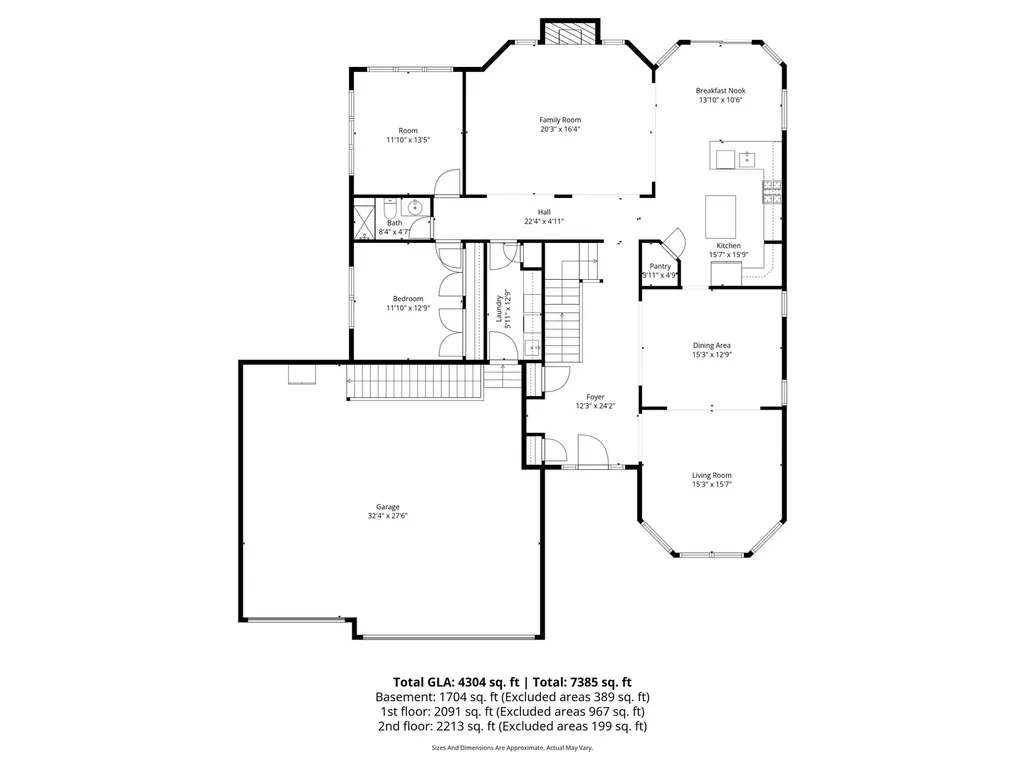
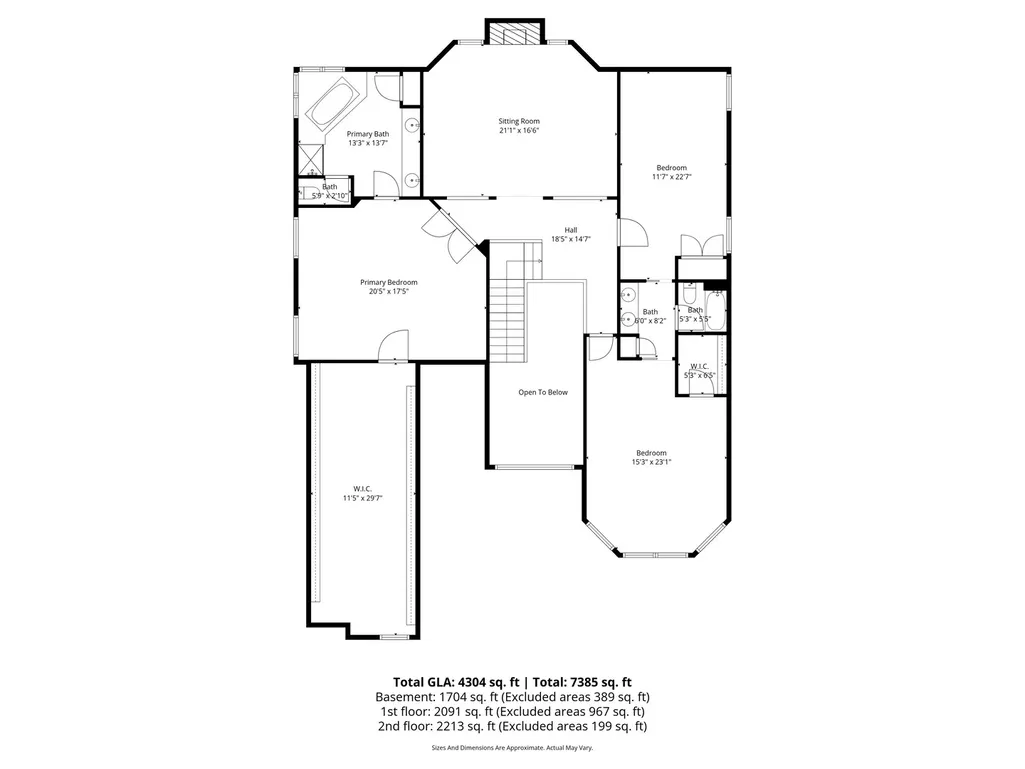
Welcome to this beautifully updated custom brick front home in the highly sought-after Dunmoor Estates, where exceptional quality meets modern peace of mind. From the moment you step into the fully renovated foyer, you will appreciate the sun-filled rooms, elegant tray ceilings, and meticulous millwork that flow throughout the entire residence. The heart of the home is a gourmet kitchen completely renovated in 2023, featuring crisp white cabinetry, elegant quartz countertops, and a beautiful custom backsplash. The kitchen is designed with a large island with a breakfast bar and a spacious eating area perfect for daily living. The main level is built for maximum versatility, offering a first-floor bedroom paired with a full bathroom-perfect for guests or multi-generational living-as well as a flexible office or playroom that provides the option for two private home offices. Upstairs, a comfortable loft-style den leads to three additional bedrooms, each enhanced with custom lighting and tray ceilings. The expansive primary suite is a true showstopper, boasting a massive 12x30 walk-in closet and a spa-like bath with a jacuzzi tub and dual vanity. For car lovers and enthusiasts, the finished basement provides a large recreational area, a dedicated gym space, an additional bedroom, and a full bath, all connected to the custom-built 3-car garage via a private internal staircase. The exterior is equally impressive, featuring fresh landscaping, a stamped brick driveway, and a spacious matching patio perfect for outdoor gatherings. Recent Updates & Home Ages: Kitchen Renovation (White Cabinets, Quartz, Backsplash): 2023 Fully Renovated Foyer: 2023 Water Heater: 2023 Garage Doors: 2023
| Elementary School | Middle School | High School |
|---|---|---|
| Walkers Grove Elementary School | Ira Jones Middle School | Plainfield North High School |
| Price History | |
|---|---|
| 7/15/2026 | Listed $950,000 |
General Features
| Living Area | 4751 |
|---|---|
| Sewer | Public Sewer |
| Heating | Natural Gas,Forced Air,Sep Heating Systems - 2+,Zoned |
| Cooling | Central Air |
| Possession | Closing |
| Roof | Asphalt |
| Appliances | Range,Microwave,Dishwasher,Refrigerator,Disposal |
| Garage Spaces | 3 |
| Association Fee Includes | None |
| Architectural Style | Traditional |
| Construction Materials | Vinyl Siding,Brick |
| Year Built | 2005 |
| Electric | Circuit Breakers,200+ Amp Service |
| Township | Plainfield |
| Tax Year | 2024 |
| Ownership | Fee Simple |
| Community Features | Park,Curbs,Sidewalks,Street Lights,Street Paved |
| Assoc Fee Paid Per | Not Applicable |
| County | Will |
| New Construction | No |
| Property Type | Residential |
| Subdivision Name | Dunmoor Estates |
| Total Rooms | 14 |
| Full Baths | 4 |
| Status | Active |
| Directions | 127 th Heggs (S) to Woods Way (E) to Skyline (R) to home |
| High School | Plainfield North High School |
| City | Plainfield |
| High School District | 202 |
| MLS Area | Plainfield |
| Elementary School | Walkers Grove Elementary School |
| Tax Annual Amount | 18074 |
| Middle/Junior High School | Ira Jones Middle School |
| Additional Parcels Y/N | No |
| Standard Status | Active |
| Middle/Junior School District | 202 |
| Elementary School District | 202 |
| Property Type | Detached Single |
Interior Features
| Interior Amenities | Cathedral Ceiling(s),1st Floor Bedroom,In-Law Floorplan,1st Floor Full Bath,Walk-In Closet(s),Special Millwork |
|---|---|
| Basement | Finished,Full,Walk-Out Access |
| Total Fireplaces | 2 |
| Fireplace Features | Gas Log,Gas Starter |
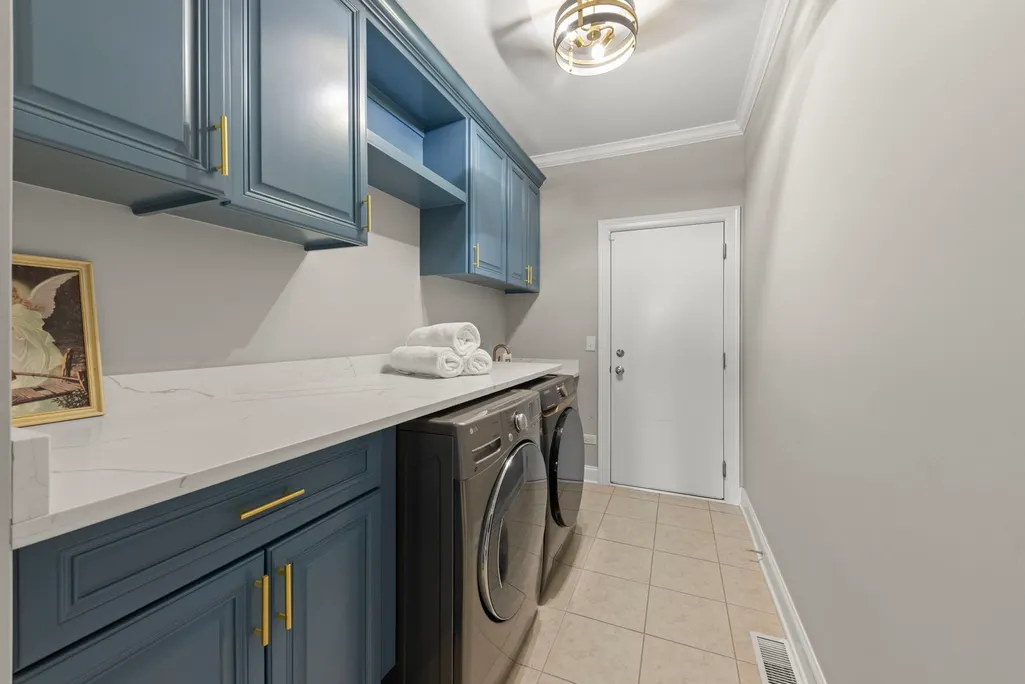
| Laundry Features | Main Level,In Unit |
| Total Bedrooms | 5 |
| Below Grade Finished Area | 2342 |
| Room Type | Bonus Room,Bedroom 5,Exercise Room,Loft,Office,Recreation Room,Walk In Closet |
| LivingAreaSource | Estimated |
| Total Baths | 4 |
| Bedrooms Possible | 5 |
| Bathroom | Whirlpool,Separate Shower,Double Sink |
Exterior Features
| Parking Features | Concrete,Garage Door Opener,Garage,Yes,Garage Owned,Attached |
|---|---|
| Lot Features | Landscaped |
| Water Source | Lake Michigan |
| Total Parking | 3 |
| Foundation Details | Concrete Perimeter |
| Lot Dimensions | 70 X 150 |
| Lot Size Acres | 0.24 |
| Waterfront Y/N | No |
| Other Equipment | Ceiling Fan(s),Sump Pump |
Amenities
- Foreclosure
- Views
- Short Sale
- New Construction
- Adult 55+
- Lease To Own
- No HOA Fees
- Furnished
- Primary On Main
- Air Conditioning
- Seller Finance
- Green
- Fixer Upper
- Horse
- Golf
- Fireplace
- Deck
- Garage
- Basement
- Pool
Property vs Single Family Average in 60585
Price
Taxes
Year Built
Visits

