
Address
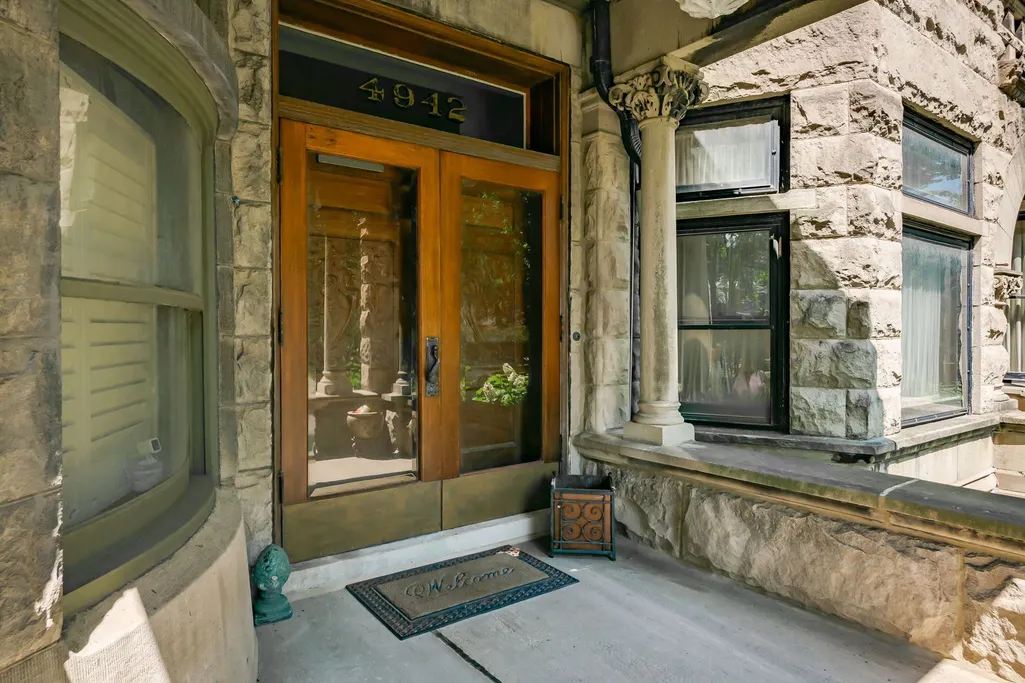
4942 S Ellis Avenue, Chicago, IL
Price
$ 1,695,000
Property Attributes
- MLS#12705893
- TypeSingle Family
- Listing Status Active
- CountyCOOK
- CityChicago
- AreaCHI - Kenwood
- NeighborhoodKenwood
- Zip60615
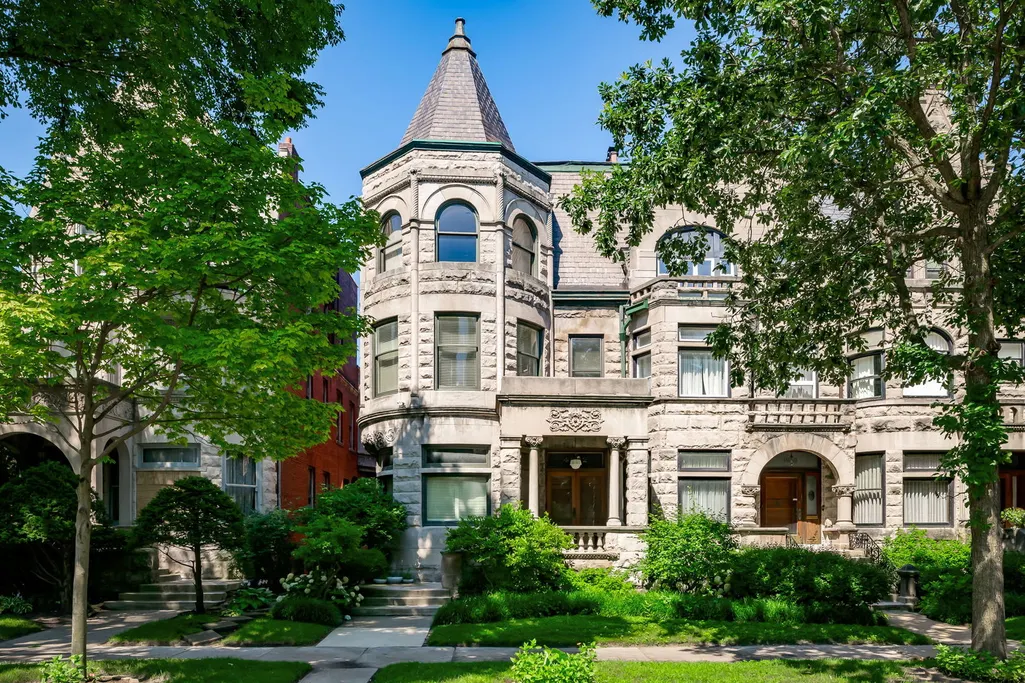
- StyleGreystone
- Year Built1891
- Taxes$ 22787
- Price$ 1,695,000
- Bedrooms7
- Full Bathrooms4
- Half Bathrooms2
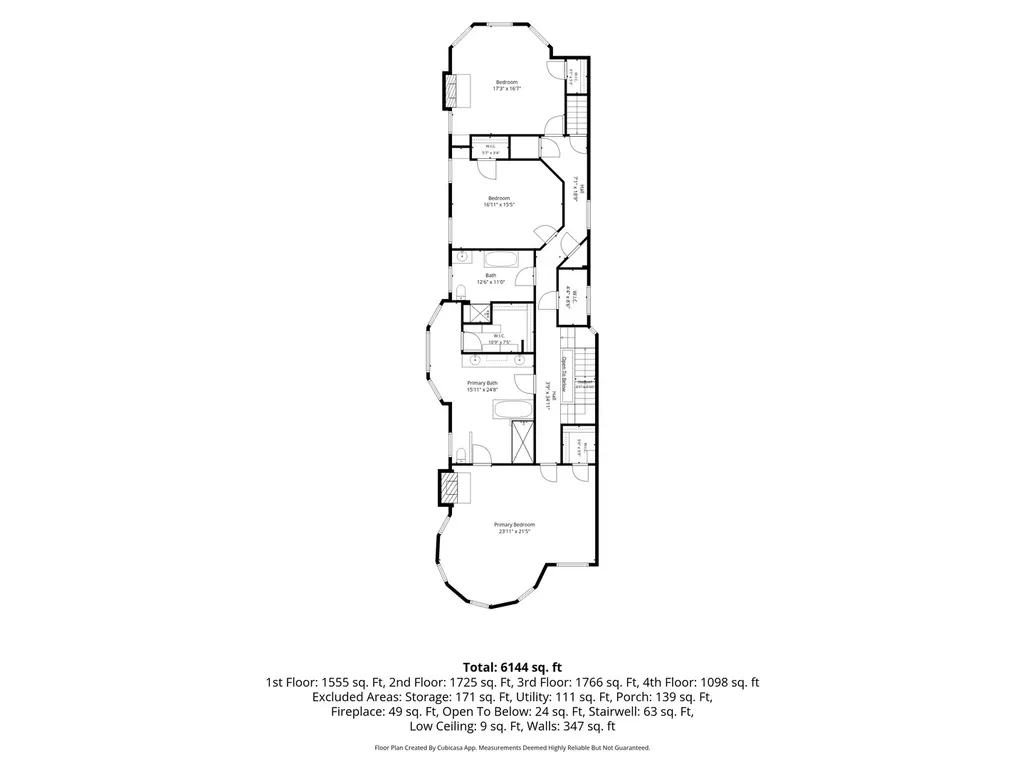
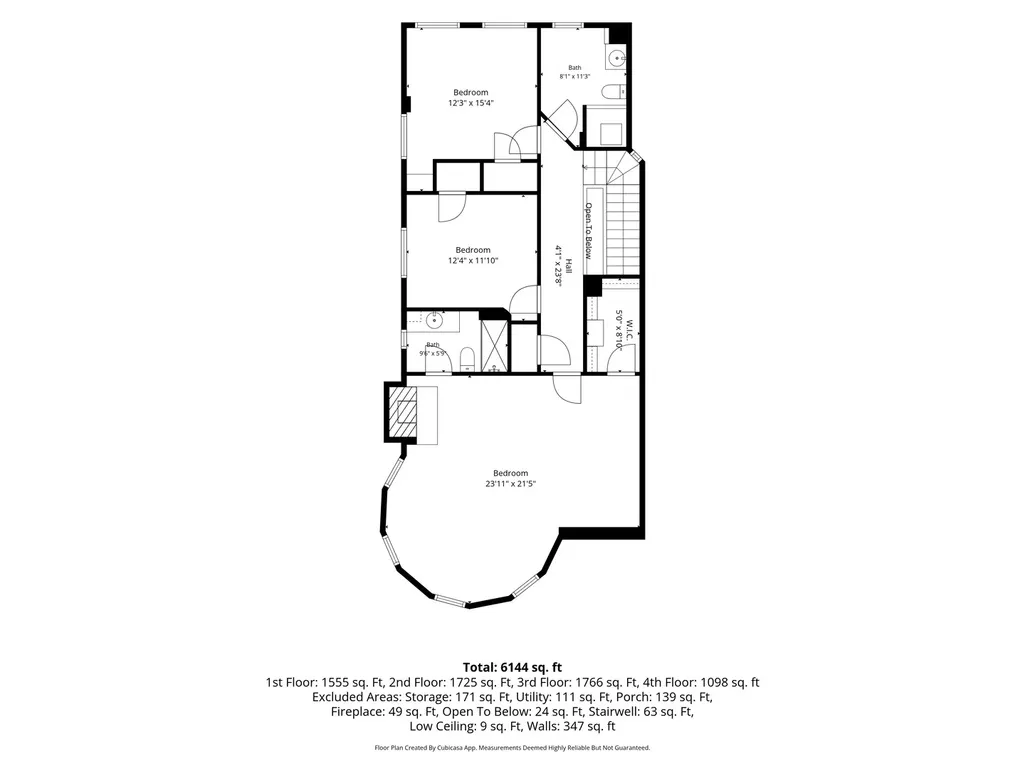
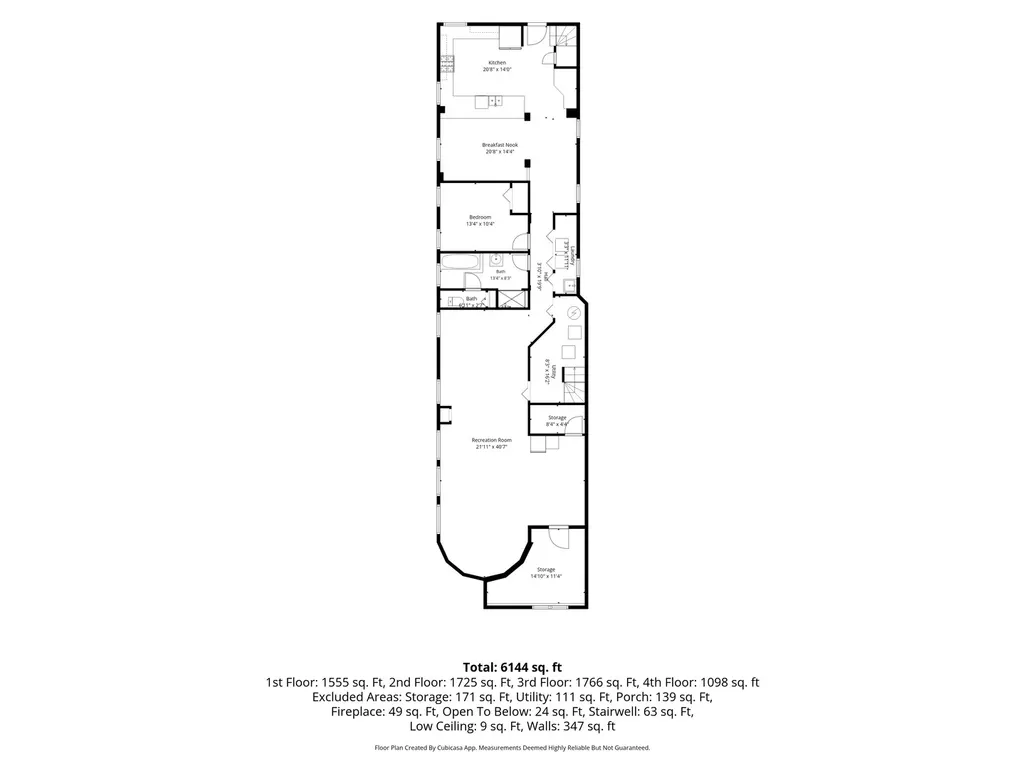
- Sqr Footage6144
Data Source:
Midwest Real Estate Data (MRED)
Property Description
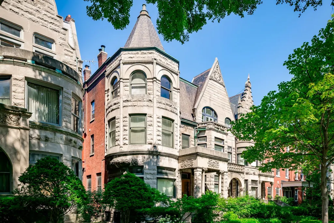
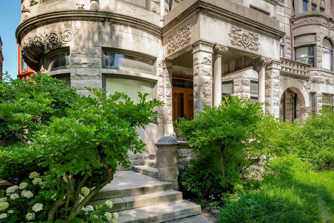
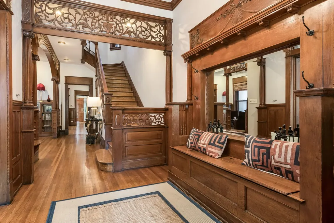
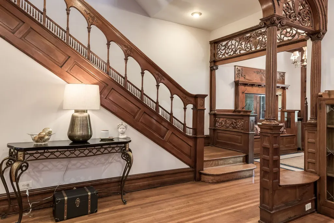
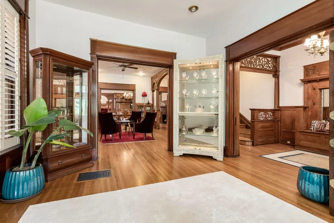
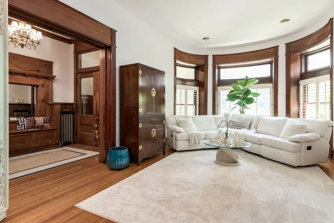
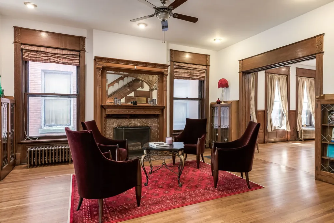
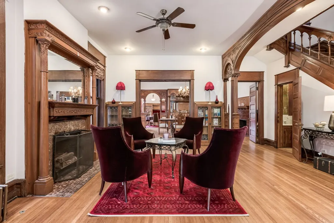
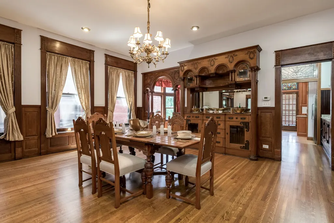
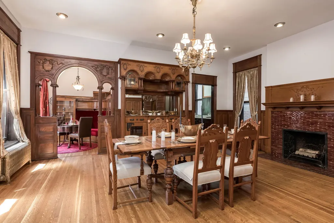
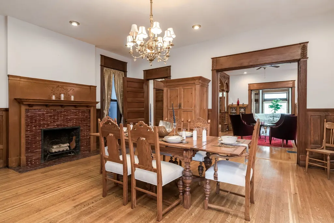
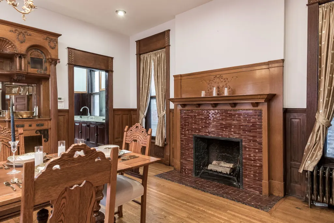
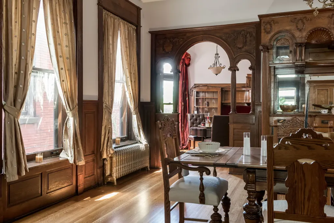
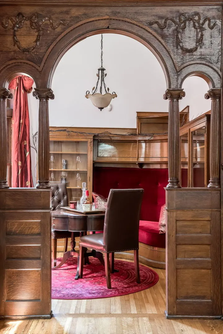
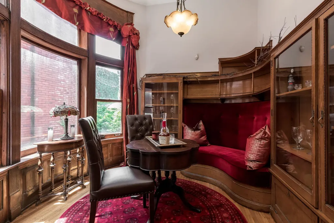
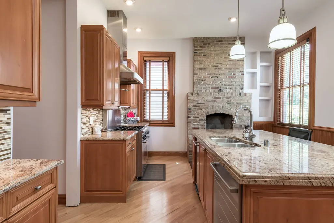
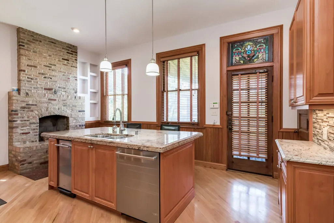
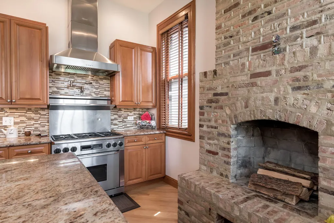
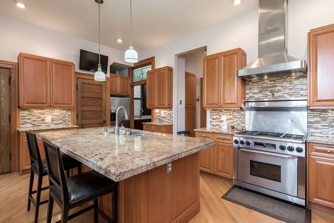
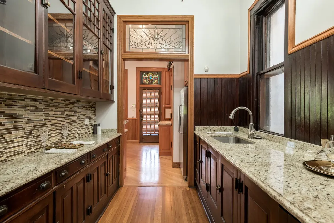
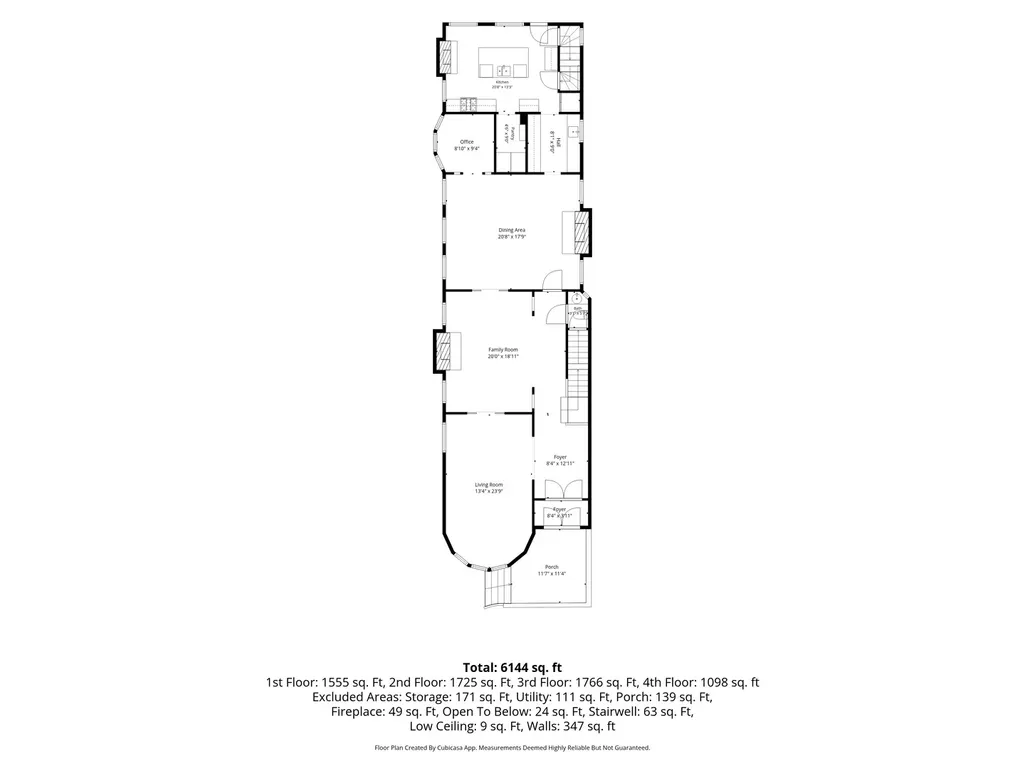
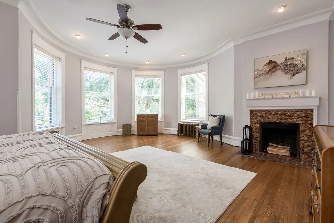
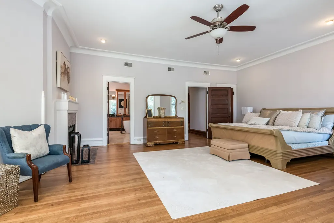
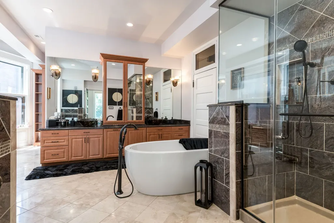
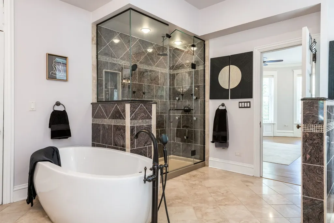
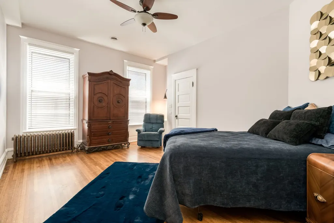
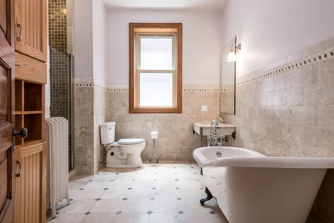
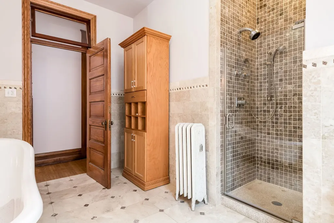
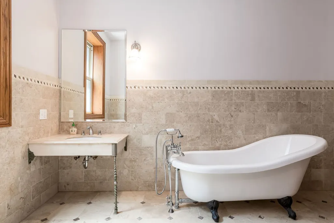
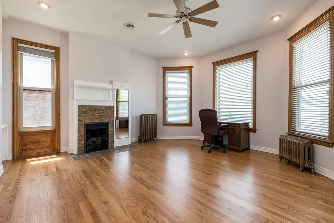
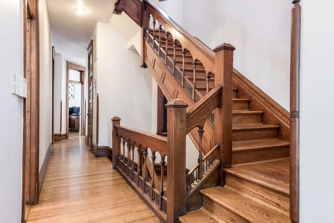
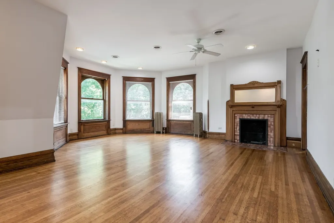
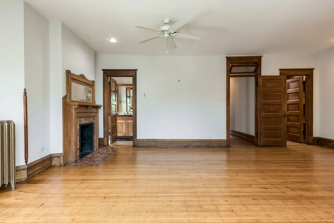
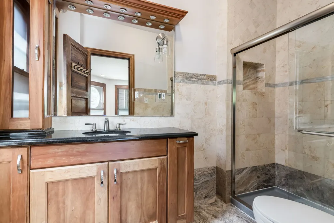
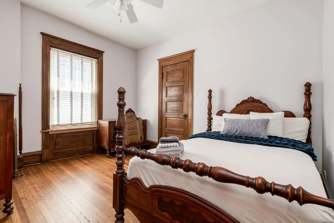
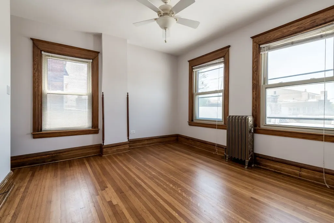
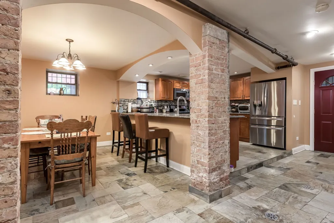
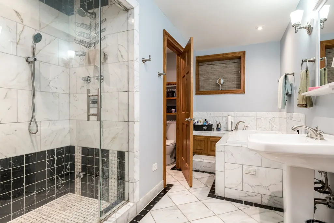
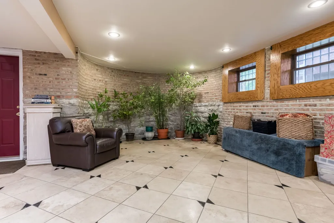
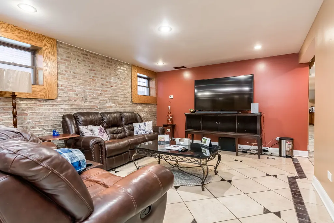
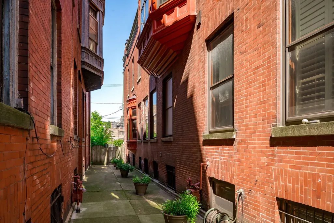
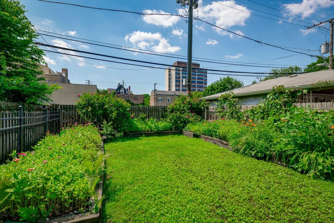
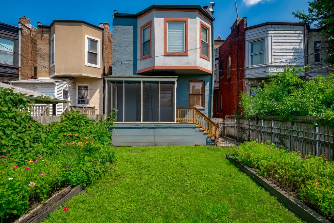
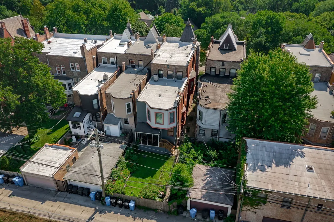
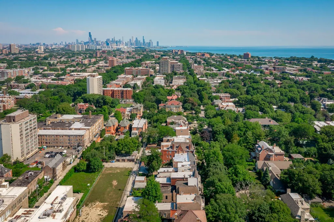
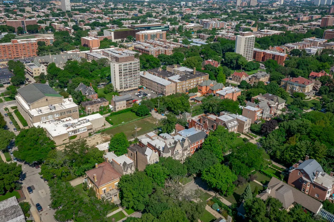
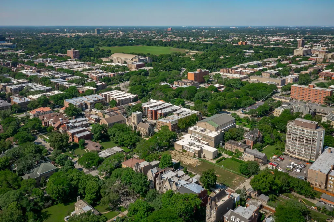
An extraordinary Kenwood greystone where historic craftsmanship takes center stage. Designed by celebrated Chicago builder Horatio Wilson, this remarkable 7-bedroom, 6-bath residence showcases more than 5,000 square feet of gracious living space, blending the grandeur of Chicago's architectural past with the comforts of modern living. Rich hardwood floors, extraordinary original millwork, handcrafted built-in cabinetry, decorative columns, pocket doors, and intricate wood detailing reflect a level of craftsmanship rarely found today. Formal living and dining rooms provide elegant spaces for entertaining and everyday living. Just beyond the dining room, a cozy lounge invites morning coffee or evening cocktails, while the adjoining butler's pantry offers a timeless transition into the kitchen. Tucked discreetly behind the kitchen, the original servant's staircase provides a charming connection between the home's first and second floors. Throughout the residence, seven fireplaces further celebrate its architectural heritage. The spacious primary suite serves as a private retreat with abundant closet space and a spa-inspired ensuite featuring a steam shower, soaking tub, dual vanities, and a walk-in closet. A finished lower level lives like a residence of its own with a second full kitchen, dining area, expansive family room, additional bedroom, and full bath-ideal for extended family, guests, or flexible living. Outside, a lush private garden offers a peaceful escape with mature landscaping and seasonal blooms. Ideally situated on a picturesque, tree-lined block in Kenwood near Hyde Park and the University of Chicago, this exceptional residence places you among one of Chicago's most architecturally significant neighborhoods, surrounded by historic homes, cultural institutions, acclaimed dining, and everyday conveniences. Homes of this caliber rarely become available, offering the opportunity to own not simply a remarkable residence, but an enduring chapter in Chicago's architectural story.
| Elementary School | High School |
|---|---|
| Reavis Elementary School Math & | Kenwood Academy High School |
| Price History | |
|---|---|
| 7/29/2026 | Listed $1,695,000 |
General Features
| Living Area | 6144 |
|---|---|
| Sewer | Public Sewer |
| Heating | Steam,Radiant |
| Cooling | Central Air |
| Possession | Closing |
| Appliances | Range,Dishwasher,Refrigerator,Washer,Dryer,Disposal,Stainless Steel Appliance(s),Range Hood,Gas Oven |
| Association Fee Includes | None |
| Architectural Style | Greystone |
| Construction Materials | Limestone,Brick/Stone Msn Pred |
| Year Built | 1891 |
| Township | Hyde Park |
| Tax Year | 2024 |
| Ownership | Fee Simple |
| Assoc Fee Paid Per | Not Applicable |
| County | Cook |
| New Construction | No |
| Property Type | Residential |
| Total Rooms | 15 |
| Full Baths | 4 |
| Status | Active |
| Directions | 51st Street to Ellis Ave. North to the property. |
| High School | Kenwood Academy High School |
| City | Chicago |
| High School District | 299 |
| MLS Area | CHI - Kenwood |
| Elementary School | Reavis Elementary School Math & |
| Tax Annual Amount | 22787.47 |
| Standard Status | Active |
| Middle/Junior School District | 299 |
| Elementary School District | 299 |
| Property Type | Detached Single |
Interior Features
| Interior Amenities | Walk-In Closet(s),Historic/Period Mlwk,Separate Dining Room |
|---|---|
| Basement | Finished,Full |
| Flooring | Hardwood |
| Half Baths | 2 |
| Laundry Features | Gas Dryer Hookup,In Unit,Multiple Locations |
| Total Bedrooms | 6 |
| Room Type | Bedroom 5,Eating Area,Bedroom 6,Kitchen,Recreation Room,Storage,Study,Foyer,Other Room,Bedroom 7 |
| LivingAreaSource | Assessor |
| Total Baths | 6 |
| Bedrooms Possible | 7 |
| Bathroom | Separate Shower,Steam Shower,Double Sink,Soaking Tub |
Exterior Features
| Water Source | Public |
|---|---|
| Lot Dimensions | 30 X 150 |
| Waterfront Y/N | No |
Amenities
- Foreclosure
- Views
- Short Sale
- New Construction
- Adult 55+
- Lease To Own
- No HOA Fees
- Furnished
- Primary On Main
- Air Conditioning
- Seller Finance
- Green
- Fixer Upper
- Horse
- Golf
- Fireplace
- Deck
- Garage
- Basement
- Pool
Property vs Single Family Average in 60615
Price
Taxes
Year Built
Visits

