



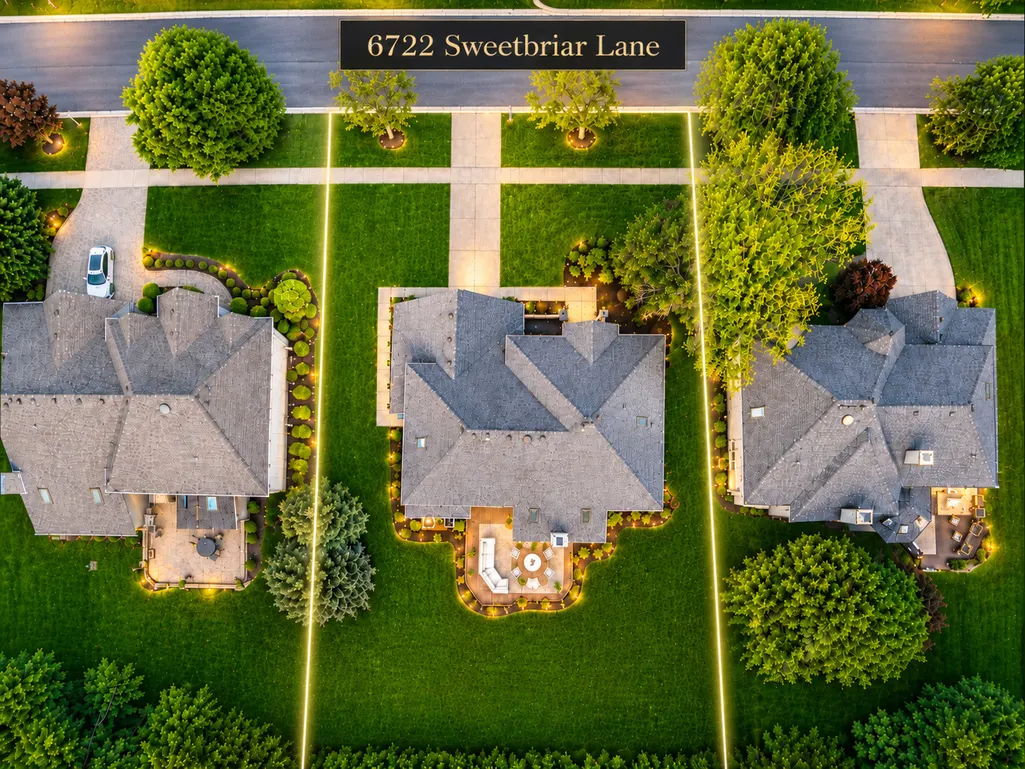

Address
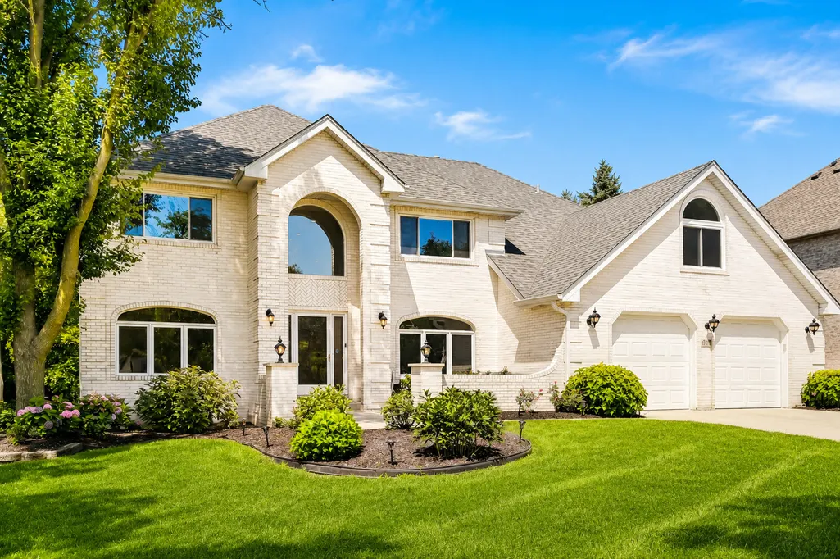
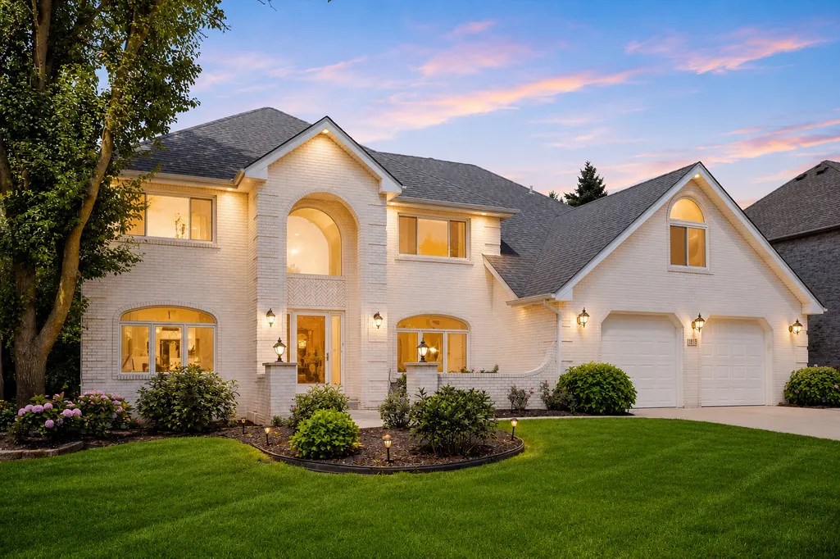
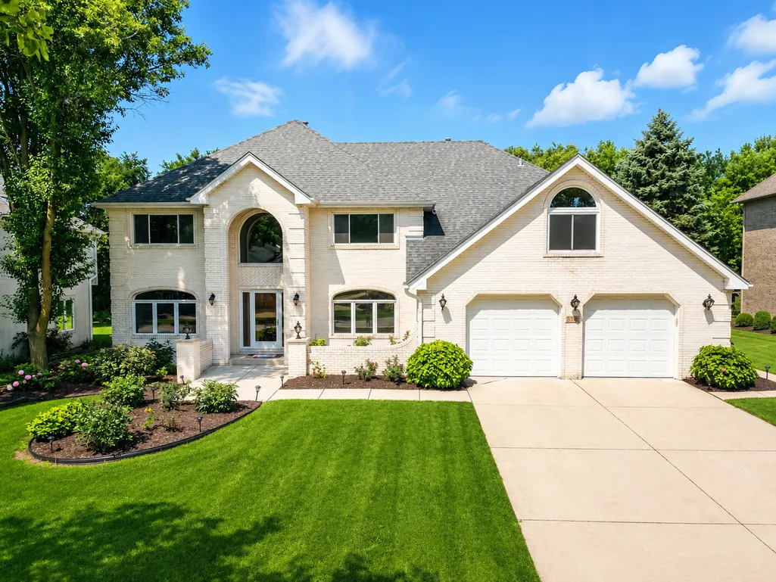
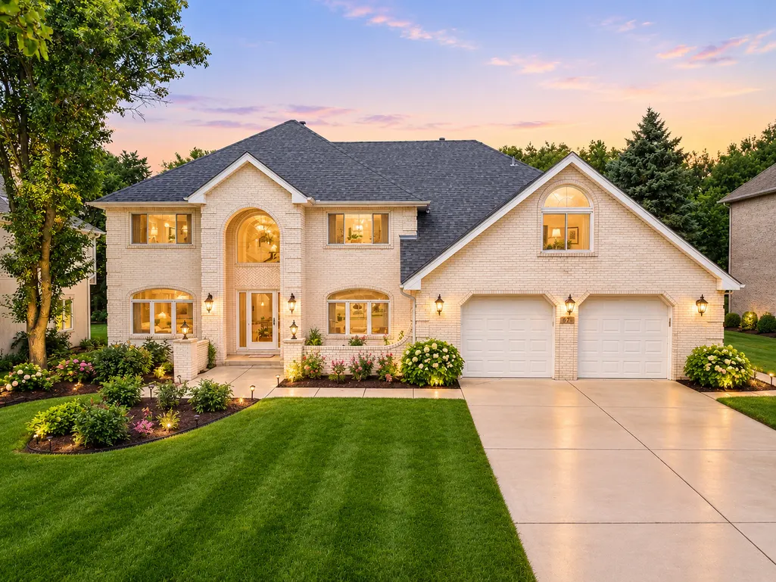
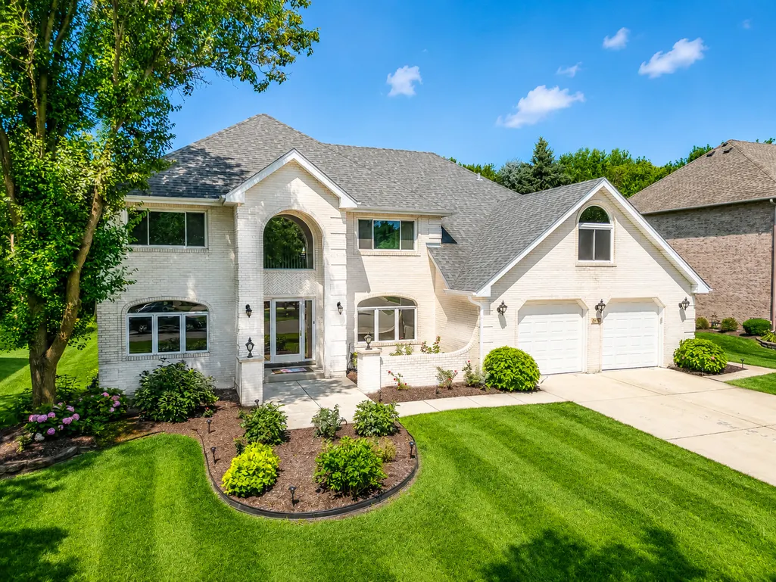
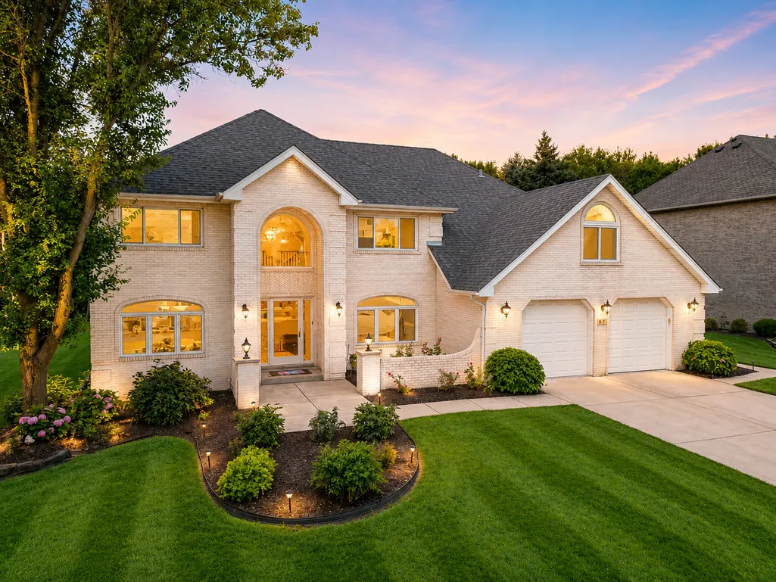
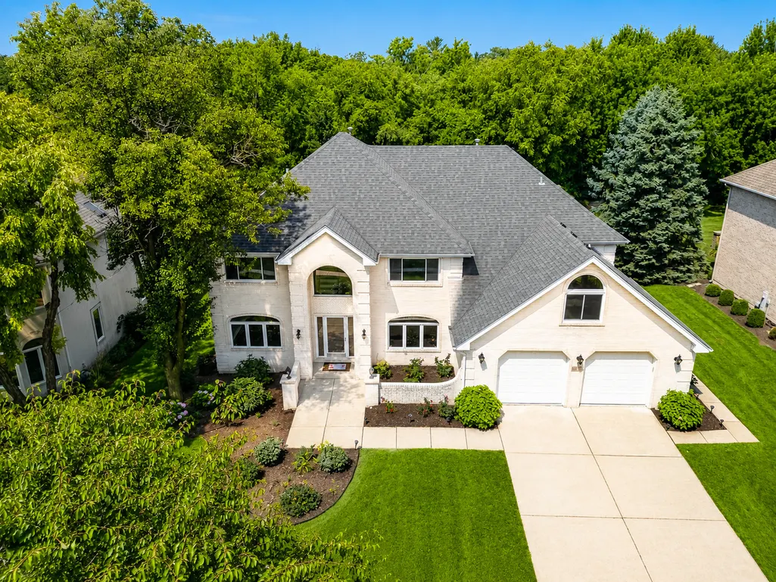
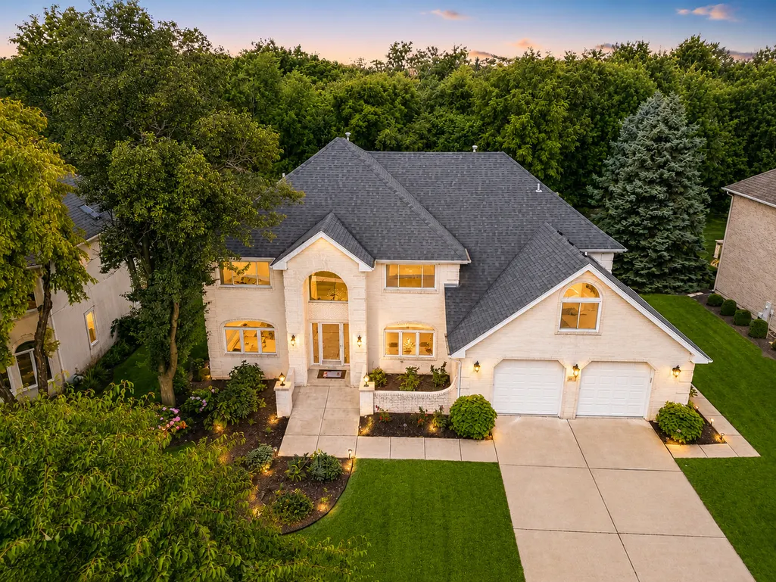
6722 Sweetbriar Lane, Darien, IL
Price
$ 1,024,990
Property Attributes
- MLS#12705683
- TypeSingle Family
- Listing Status Active
- CountyDUPAGE
- CityDarien
- AreaDarien
- NeighborhoodDarien Club
- Zip60561
- Style
- Year Built1995
- Taxes$ 15127
- Price$ 1,024,990
- Bedrooms6
- Full Bathrooms5
- Half Bathrooms0
- Sqr Footage5566
- Lot Size0.33 Acres
Data Source:
Midwest Real Estate Data (MRED)
Property Description
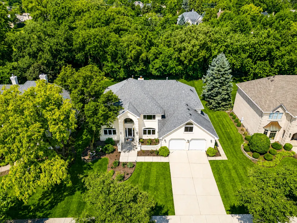
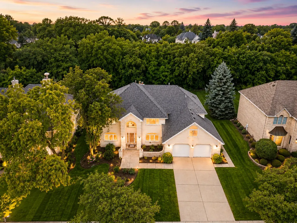
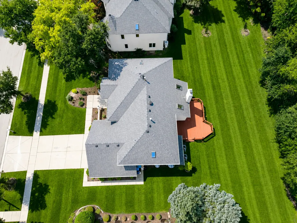
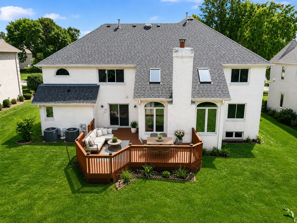
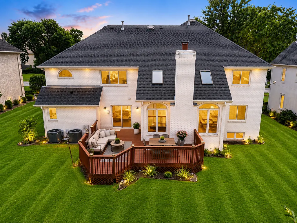
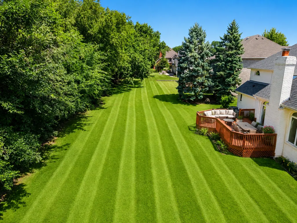
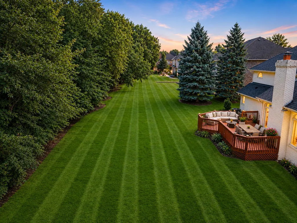
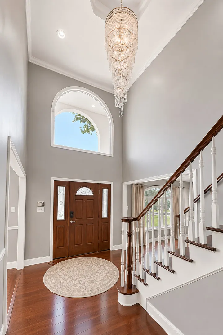
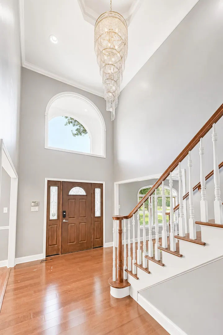
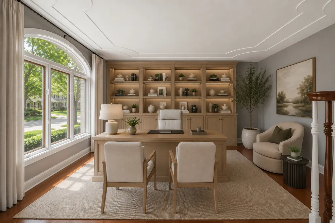
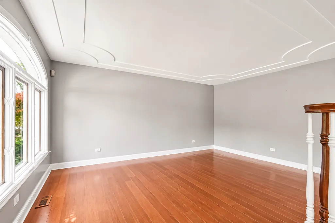
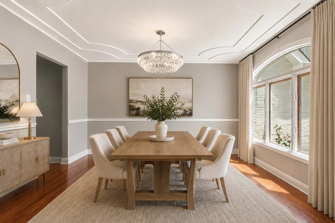
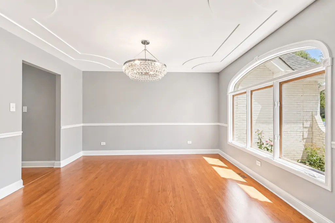
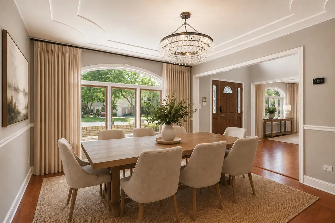
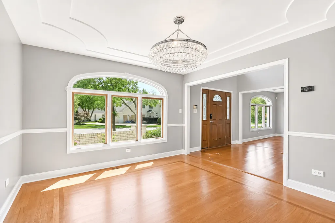
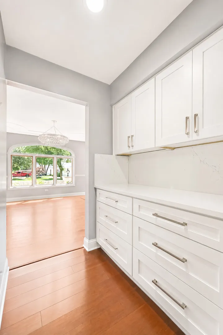
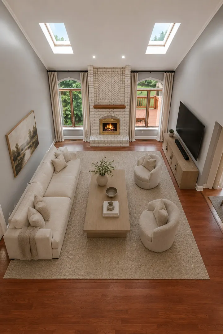
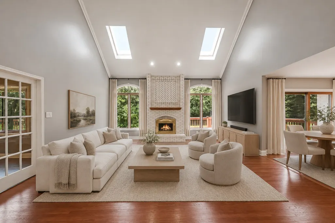
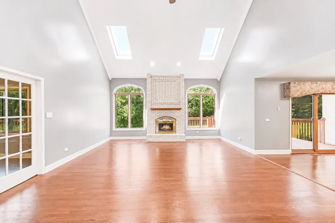
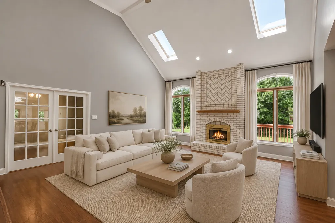
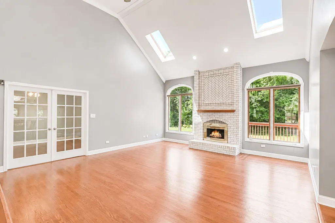
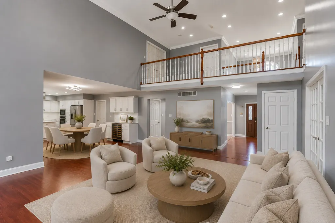
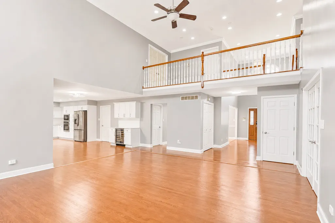
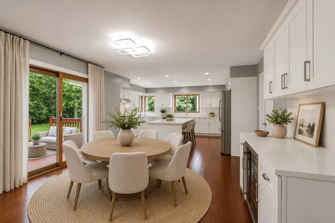
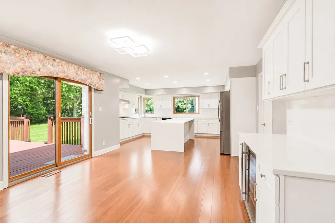
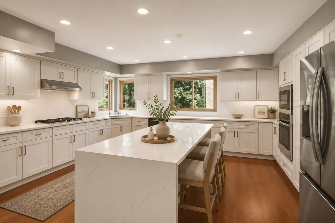
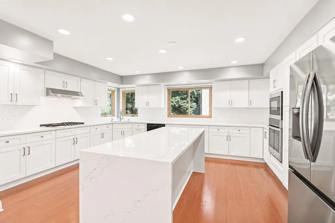
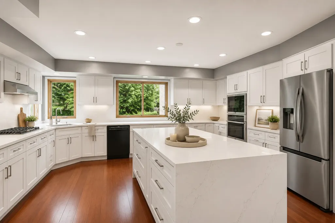
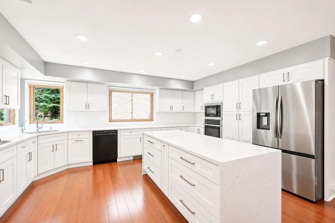
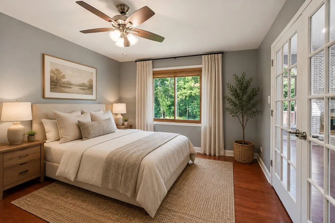
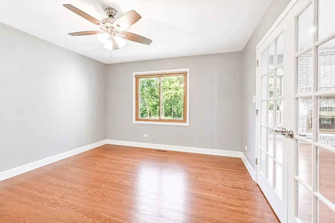
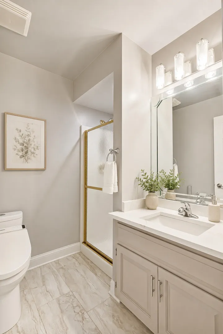
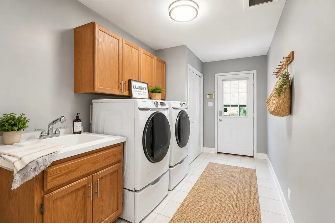
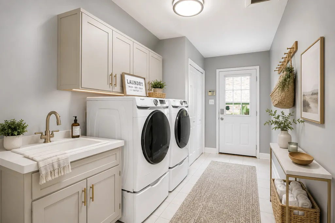
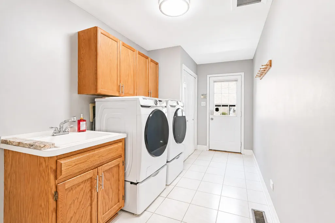
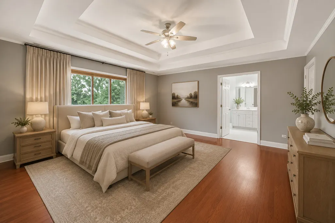
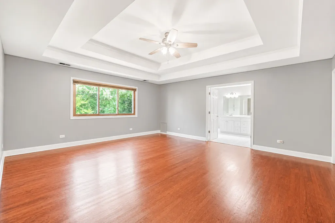
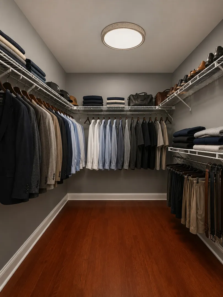
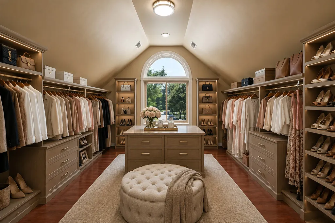
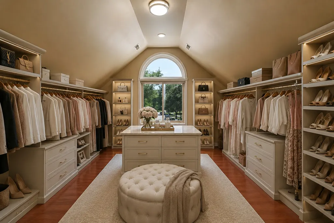
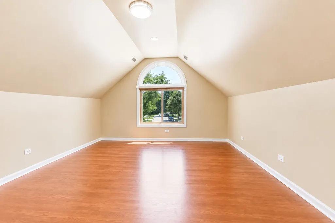
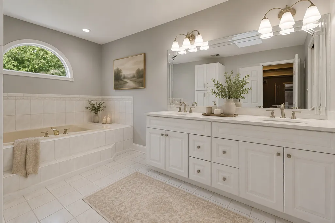
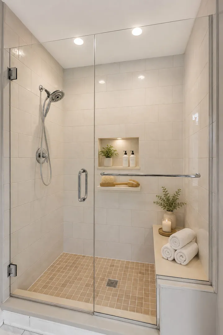
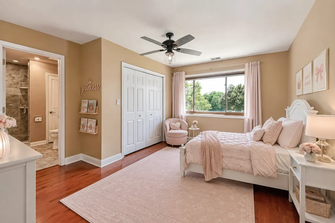
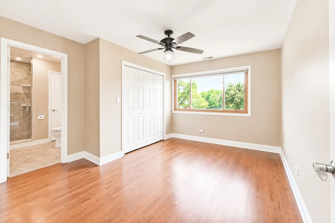
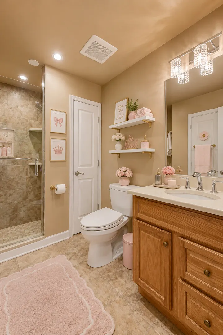
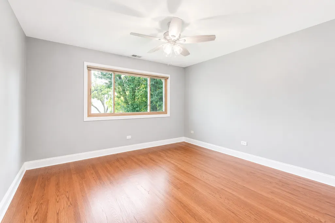
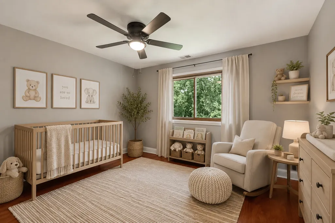
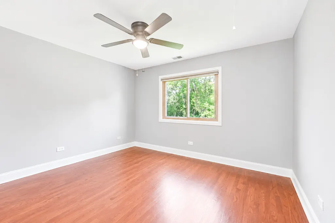
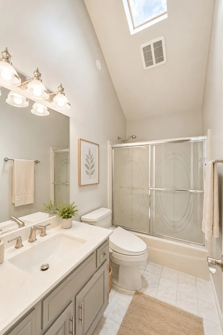
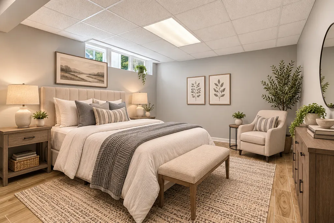
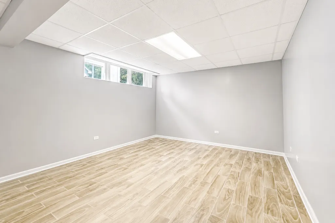
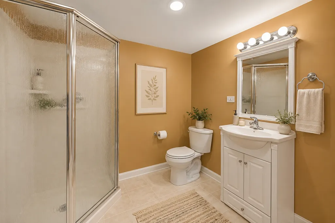
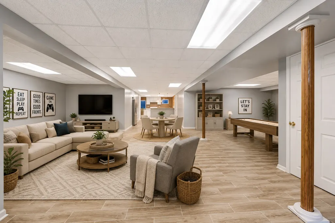
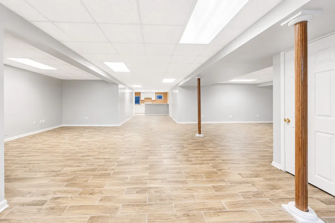
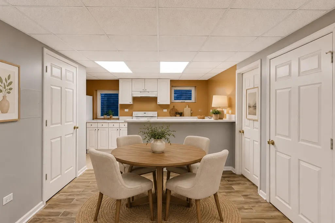
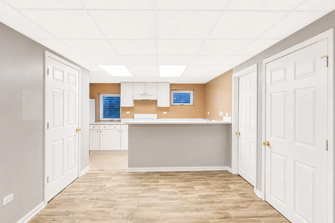
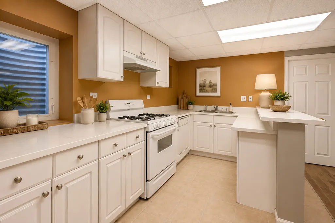
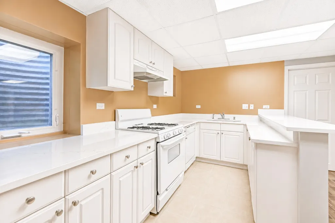
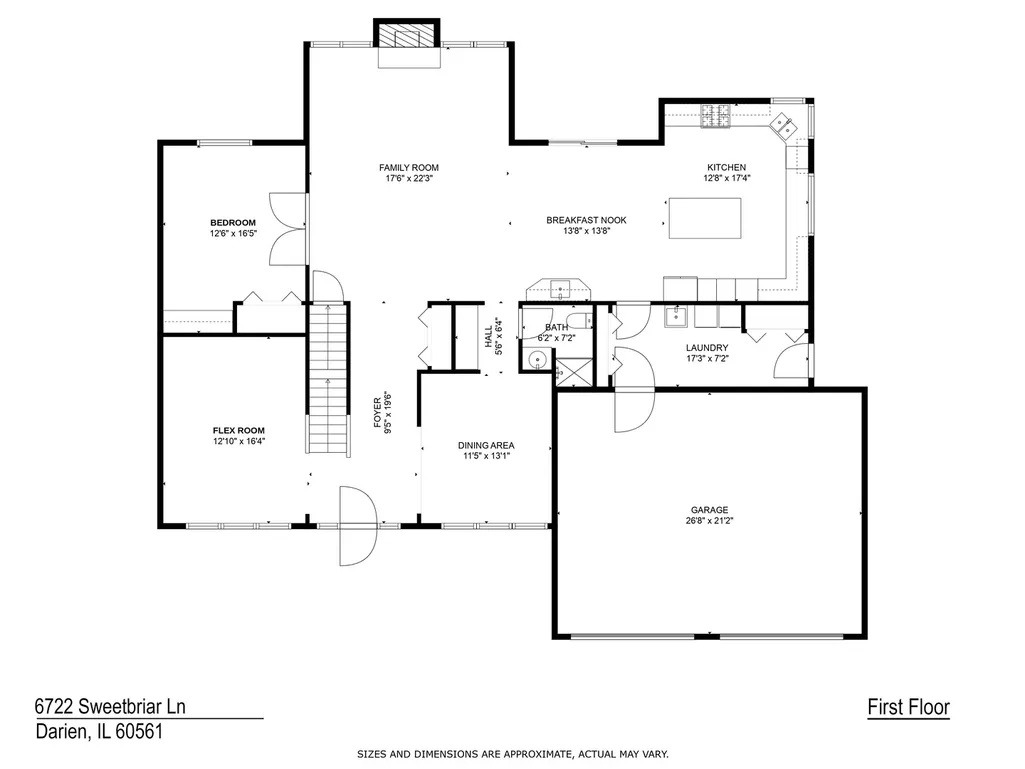
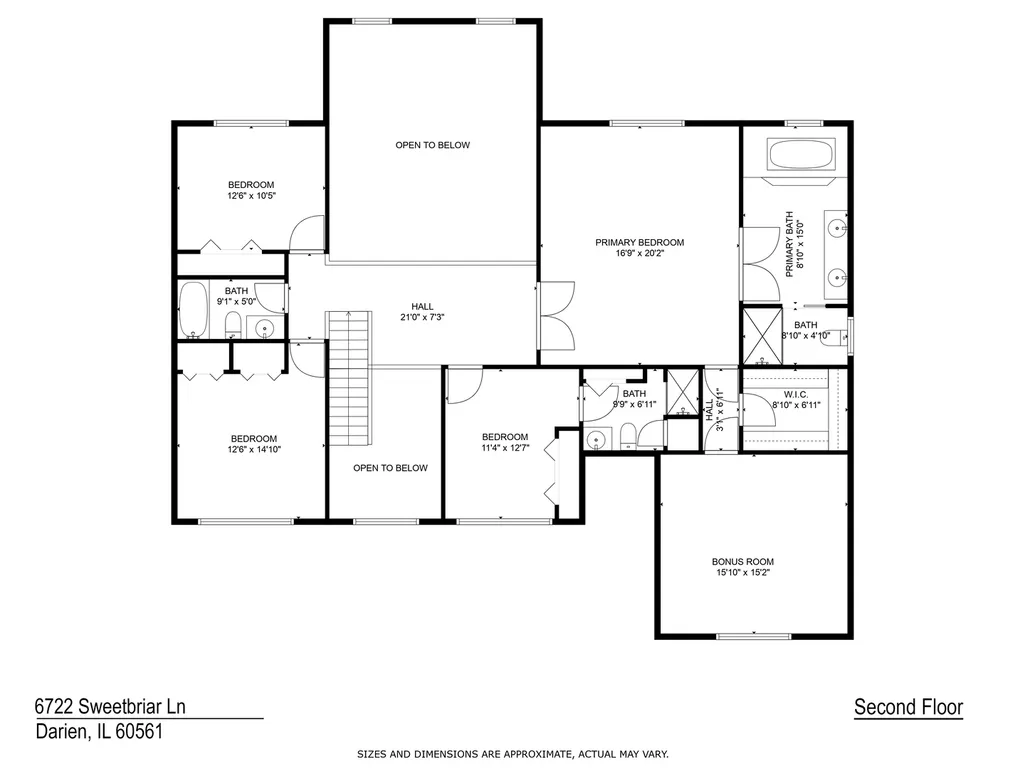
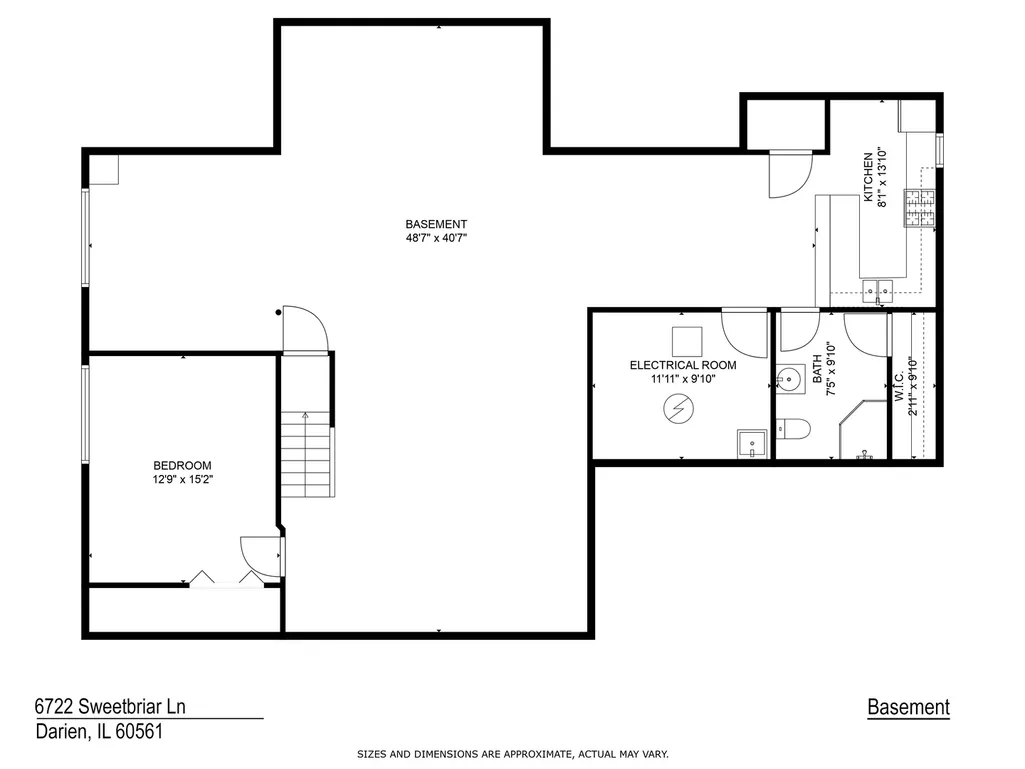
This home is built to hold every version of a family's life. Tucked within the highly sought-after Darien Club, one of Darien's most established and admired neighborhoods, this remarkable residence offers far more than exceptional square footage, it offers a home designed to evolve alongside the people who live in it. Here, award-winning schools, beautiful parks, acclaimed dining, boutique shopping, and effortless access to major expressways come together to create a lifestyle as convenient as it is distinguished. The main level opens with a sense of intention rather than square footage for its own sake a formal dining room for the occasions that call for one, and a versatile room near the entry that adapts to whoever needs it most: a home office for the workday, a library for the evening, a music room, or simply a private place to sit with a book and enjoy the sunrise. It is the kind of room that changes with the season of life you're in. At the center of the home, the kitchen has been rebuilt from the ground up: new cabinetry, quartz countertops and a matching backsplash, all-new appliances, and a layout designed by people who understand how real households actually cook and gather. A coffee bar handles the quiet mornings. A butler's pantry keeps the prep work out of view during a dinner party. The result is a kitchen equally at home hosting twelve people or a Tuesday night in. From there, the family room takes over as the architectural signature of the house with ceilings that lift well above eye level, skylights that flood the space with changing light throughout the day, and open sight lines that make the room feel larger than its footprint. It is, without exaggeration, the room photographs will not fully capture. A full bedroom and bathroom on the main level is a rarer offering than it should be, perfectly suited to an in-law arrangement, a live-in caregiver, a returning adult child, or guests who prefer not to climb stairs. A mudroom and main-floor laundry connect seamlessly to an oversized 2.5-car garage, with storage that solves problems most homes never anticipated. Upstairs, four generously proportioned bedrooms share three full bathrooms, but the primary suite is the destination: oversized, with a spa-quality bathroom and separate Hers and His walk-in closets, designed as a genuine retreat rather than a place to simply pass through. The lower level completes the picture with an open-concept layout built for flexibility: a full second kitchen, a private guest bedroom and bathroom, and a substantial recreation area ready to become a home gym, a media room, a teenager's domain, or an extended-stay suite for family who come for a weekend and never quite want to leave. In total: five-plus-one bedrooms, five full bathrooms, two full kitchens, and a floor plan built not around a checklist of features, but around the way people actually live: together, apart, and everywhere in between. Move-in ready, and ready for whatever comes next.
| Elementary School | Middle School | High School |
|---|---|---|
| Lace Elementary School | Eisenhower Junior High School | Downers Grove South High School |
| Price History | |
|---|---|
| 7/17/2026 | Listed $1,049,900 |
| 7/31/2026 | 3$1,024,990 |
General Features
| Living Area | 5566 |
|---|---|
| Sewer | Public Sewer |
| Heating | Natural Gas |
| Cooling | Central Air,Zoned |
| Possession | Closing |
| Roof | Asphalt |
| Appliances | Double Oven,Microwave,Dishwasher,Refrigerator,Bar Fridge,Washer,Dryer,Disposal,Oven,Range Hood,Water Purifier,Water Purifier Owned,Gas Cooktop,Humidifier |
| HOA Fee | 730 |
| Garage Spaces | 2.5 |
| Association Fee Includes | Insurance,Other |
| Construction Materials | Brick |
| Year Built | 1995 |
| Electric | 200+ Amp Service |
| Township | Downers Grove |
| Tax Year | 2024 |
| Ownership | Fee Simple w/ HO Assn. |
| Community Features | Park,Lake,Curbs,Sidewalks,Street Lights,Street Paved |
| Assoc Fee Paid Per | Annually |
| County | DuPage |
| New Construction | No |
| Property Type | Residential |
| Subdivision Name | Darien Club |
| Other Structures | EV Ready,Garage Faces Front |
| Total Rooms | 14 |
| Full Baths | 5 |
| Status | Active |
| Directions | From Oak Brook,take Kingery Highway (IL-83) South to 63rd Street,continue west to Cass Avenue,turn left to Cass Avenue south,then turn right onto Darien Club Drive and after about 1 mile right onto S |
| High School | Downers Grove South High School |
| City | Darien |
| High School District | 99 |
| MLS Area | Darien |
| Elementary School | Lace Elementary School |
| Tax Annual Amount | 15127 |
| Middle/Junior High School | Eisenhower Junior High School |
| Standard Status | Active |
| Middle/Junior School District | 61 |
| Elementary School District | 61 |
| Property Type | Detached Single |
Interior Features
| Interior Amenities | Cathedral Ceiling(s),Dry Bar,1st Floor Bedroom,In-Law Floorplan,1st Floor Full Bath,Built-in Features,Walk-In Closet(s),Open Floorplan,Special Millwork,Paneling,Pantry,Replacement Windows,Quartz Coun |
|---|---|
| Basement | Finished,Egress Window,8 ft + pour,Rec/Family Area,Storage Space,Full |
| Flooring | Hardwood |
| Total Fireplaces | 1 |
| Fireplace Features | Gas Log,Gas Starter |
| Laundry Features | Main Level,Gas Dryer Hookup,In Unit,Sink |
| Total Bedrooms | 5 |
| Below Grade Finished Area | 1930 |
| Room Type | Bedroom 5,Bedroom 6,Breakfast Room,Recreation Room,Kitchen,Foyer,Walk In Closet,Bonus Room |
| LivingAreaSource | Other |
| Total Baths | 5 |
| Bedrooms Possible | 6 |
| Bathroom | Whirlpool,Separate Shower,Double Sink,Bidet |
Exterior Features
| Parking Features | Concrete,Garage Door Opener,Garage,EV Ready,Electric Vehicle Charging Station(s),Yes,Garage Owned,Attached,Driveway,Additional Parking,Garage Faces Front,Owned |
|---|---|
| Water Source | Lake Michigan |
| Total Parking | 5.5 |
| Foundation Details | Concrete Perimeter |
| Lot Dimensions | 14375 |
| Lot Size Acres | 0.33 |
| Waterfront Y/N | No |
| Other Equipment | Central Vacuum,Security System,CO Detectors,Ceiling Fan(s),Sump Pump,Sprinkler-Lawn |
Amenities
- Foreclosure
- Views
- Short Sale
- New Construction
- Adult 55+
- Lease To Own
- No HOA Fees
- Furnished
- Primary On Main
- Air Conditioning
- Seller Finance
- Green
- Fixer Upper
- Horse
- Golf
- Fireplace
- Deck
- Garage
- Basement
- Pool
Property vs Single Family Average in 60561
Price
Taxes
Year Built
Visits
 Midwest Real Estate Data (MRED) All information deemed reliable but not guaranteed. All properties are subject to prior sale, change or withdrawal. Neither listing broker(s) or information provider(s) shall be responsible for any typographical errors, misinformation, misprints and shall be held totally harmless. Listing(s) information is provided for consumer's personal, non-commercial use and may not be used for any purpose other than to identify prospective properties consumers may be interested in purchasing. The data relating to real estate for sale on this website comes in part from the Internet Data Exchange program of the Multiple Listing Service. Real estate listings held by brokerage firms other than Real People Realty may be marked with the Internet Data Exchange logo and detailed information about those properties will include the name of the listing broker(s) when required by the MLS. Copyright ©2026 All rights reserved.Based on information submitted to the MLS GRID as of September 2, 2026 1:11 PM UTC All data is obtained from various sources and may not have been verified by broker or MLS GRID. Supplied Open House Information is subject to change without notice.
Data is updated as of September 2, 2026 1:11 PM UTC
Midwest Real Estate Data (MRED) All information deemed reliable but not guaranteed. All properties are subject to prior sale, change or withdrawal. Neither listing broker(s) or information provider(s) shall be responsible for any typographical errors, misinformation, misprints and shall be held totally harmless. Listing(s) information is provided for consumer's personal, non-commercial use and may not be used for any purpose other than to identify prospective properties consumers may be interested in purchasing. The data relating to real estate for sale on this website comes in part from the Internet Data Exchange program of the Multiple Listing Service. Real estate listings held by brokerage firms other than Real People Realty may be marked with the Internet Data Exchange logo and detailed information about those properties will include the name of the listing broker(s) when required by the MLS. Copyright ©2026 All rights reserved.Based on information submitted to the MLS GRID as of September 2, 2026 1:11 PM UTC All data is obtained from various sources and may not have been verified by broker or MLS GRID. Supplied Open House Information is subject to change without notice.
Data is updated as of September 2, 2026 1:11 PM UTC
