
Price Reduction
Address
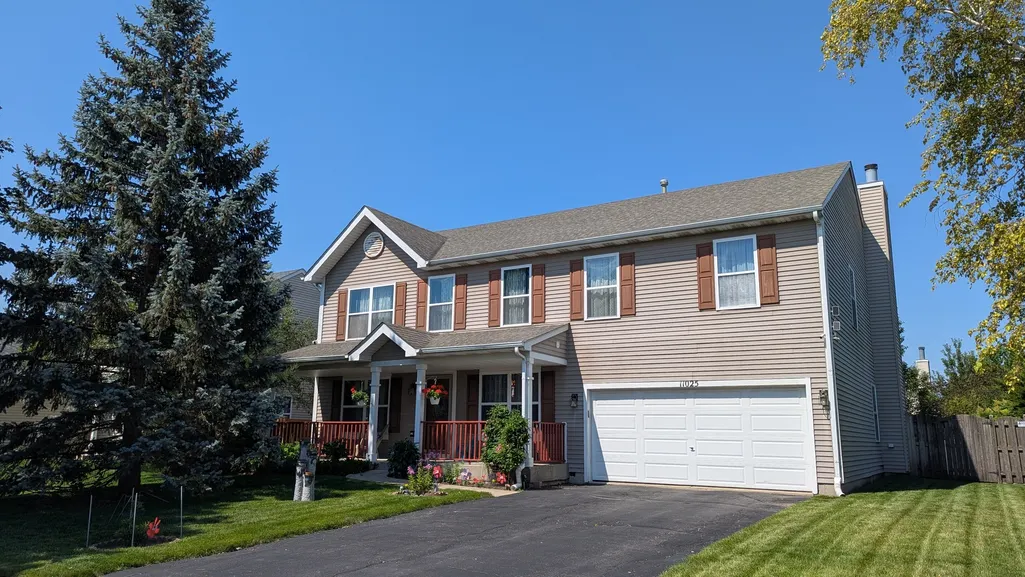
11025 Fairbluff Avenue, Huntley, IL
Price
$ 475,000
Property Attributes
- MLS#12705613
- TypeSingle Family
- Listing Status Price Change
- CountyMCHENRY
- CityHuntley
- AreaHuntley
- NeighborhoodHuntley Meadows
- Zip60142
- StyleColonial,Contemporary
- Year Built2002
- Taxes$ 6970
- Price$ 475,000
- Bedrooms4
- Full Bathrooms2
- Half Bathrooms1
- Sqr Footage2792
- Lot Size0.1946 Acres
Data Source:
Midwest Real Estate Data (MRED)
Property Description
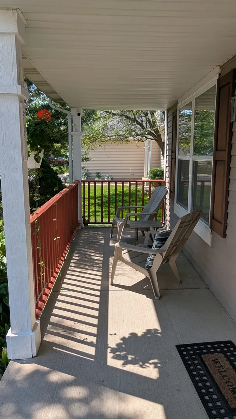
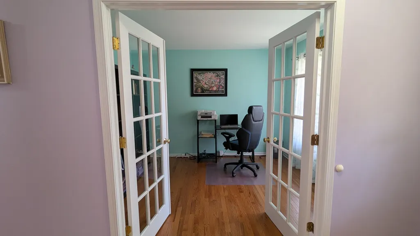
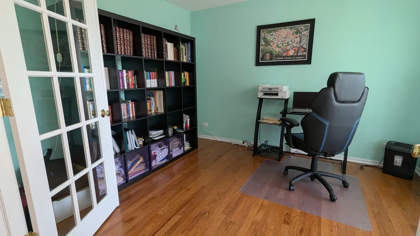
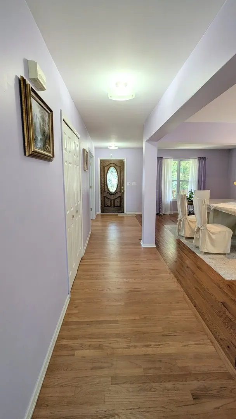
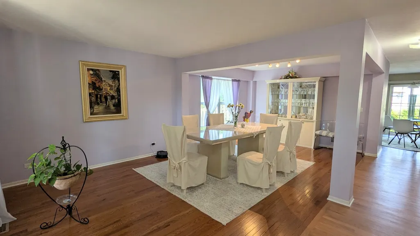
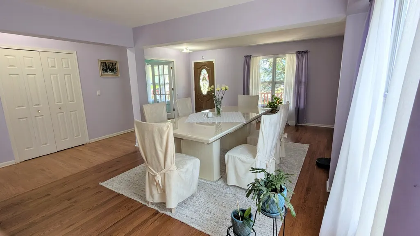
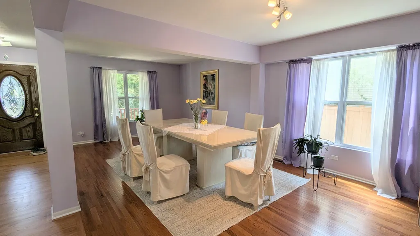
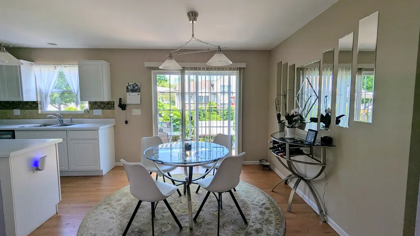
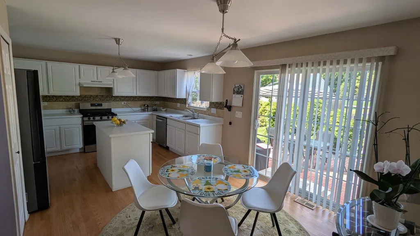
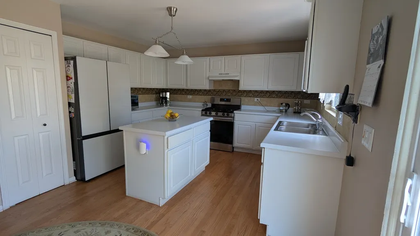
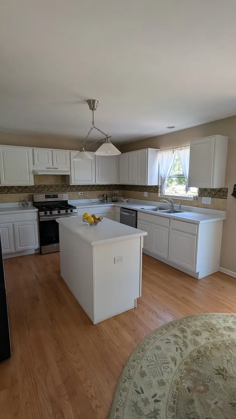
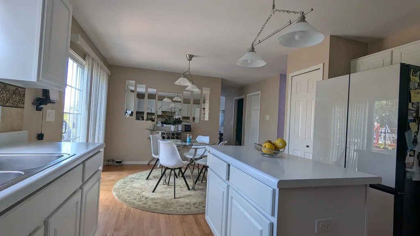
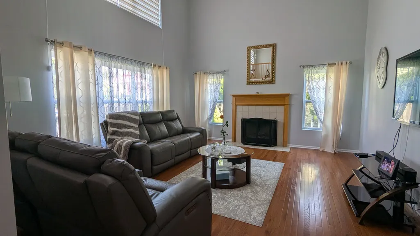
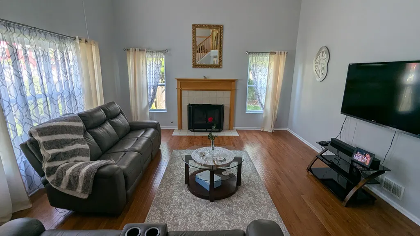
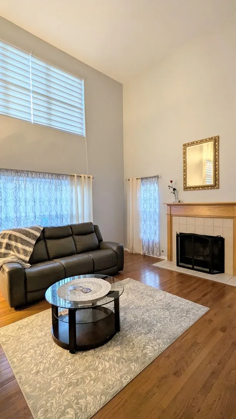
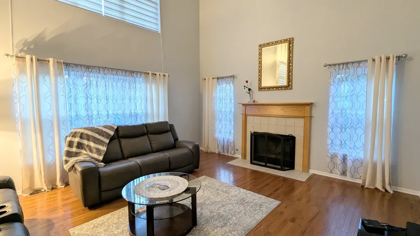
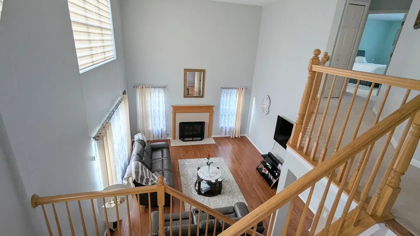
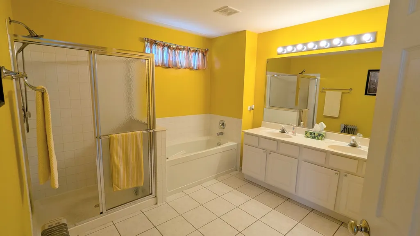
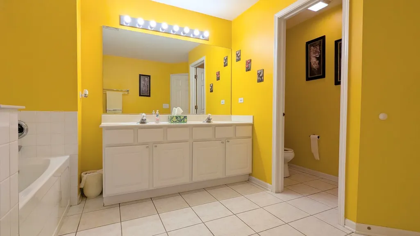
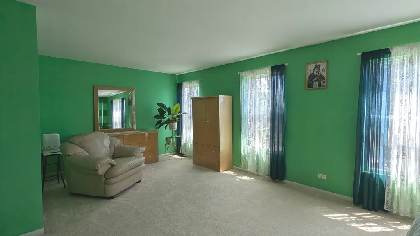
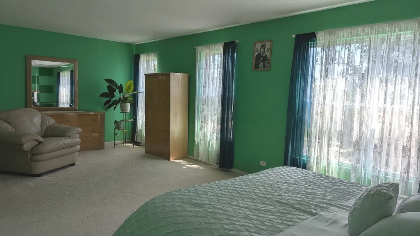
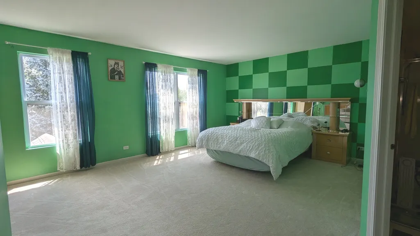
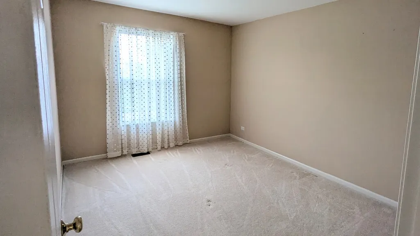
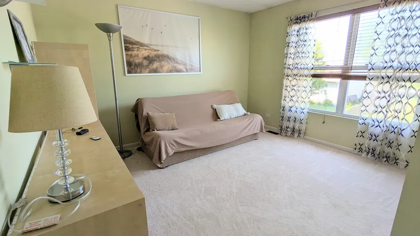
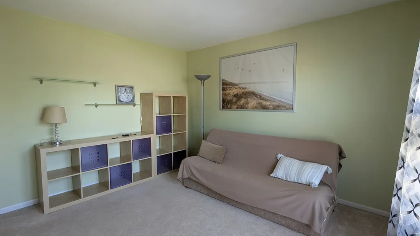
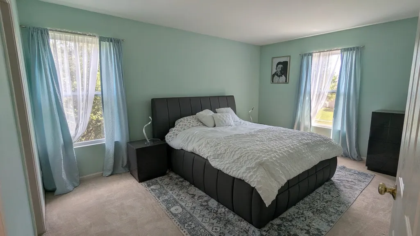
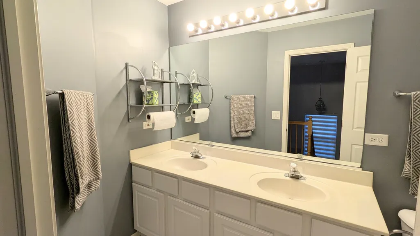
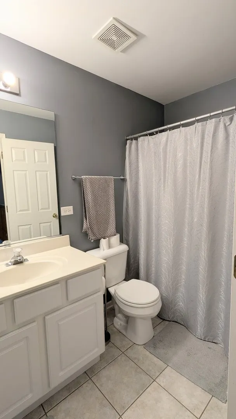
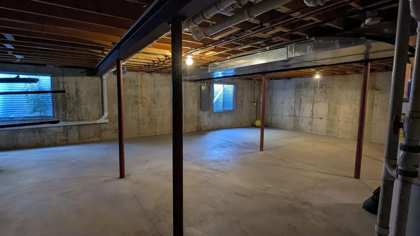
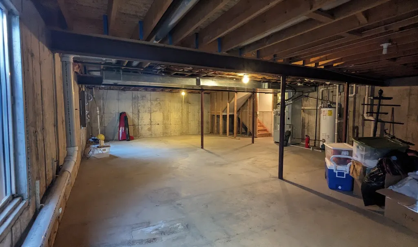
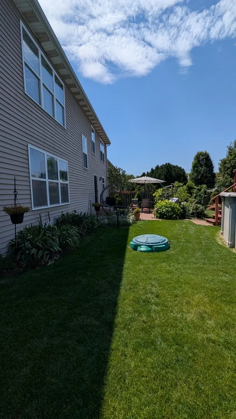
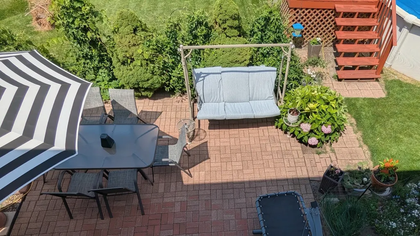
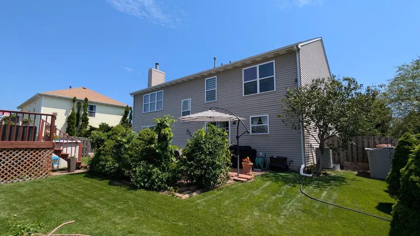
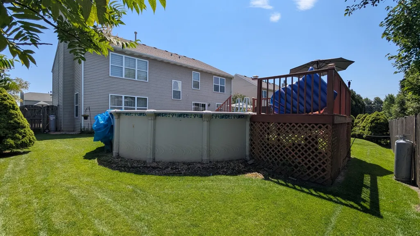
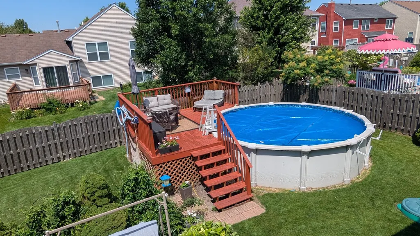
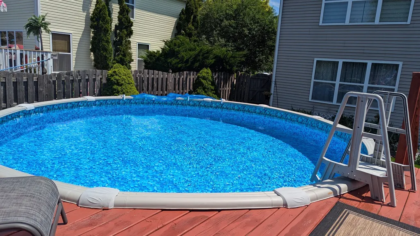
Conveniently located near downtown Huntley, this stunning modern 4 bedroom home offers the perfect combination of small-town charm and contemporary living. Steps from local shops, neighborhood parks, and top rated School District 158. The bright main level features newer wood floors throughout, a spacious front office/ study, and a formal living/dining room combination. A spectacular family room with soaring vaulted ceiling and a cozy fireplace sits near the light and bright kitchen equipped with crisp white cabinets, stainless steel appliances, and a practical center island. Upstairs boasts a large, flexible loft landing- ideal for an extra office space or play area- and four spacious bedrooms. The luxury primary en-suite is a true retreat, uniquely featuring its own attached private lounge area and a walk in closet. A convenient two car garage and a sensible half basement with concrete crawl space complete the home's interior. Step outside to a fenced in backyard paradise showcasing a gorgeous paver stone patio surrounded by lush green landscaping. A refreshing above-ground heated pool with new filtration pumps is perfect for relaxation or entertaining at your next party.
| Elementary School | Middle School | High School |
|---|---|---|
| Mackeben Elementary School | Heineman Middle School | Huntley High School |
| Price History | |
|---|---|
| 7/25/2026 | Listed $490,000 |
| 9/1/2026 | 4$475,000 |
General Features
| Living Area | 2792 |
|---|---|
| Sewer | Public Sewer |
| Heating | Natural Gas,Forced Air |
| Cooling | Central Air |
| Utilities | Cable Available |
| Possession | Closing |
| Roof | Asphalt |
| Appliances | Range,Microwave,Dishwasher,Refrigerator,Disposal,Stainless Steel Appliance(s),Range Hood,Gas Oven |
| HOA Fee | 225 |
| Garage Spaces | 2 |
| Association Fee Includes | None |
| Architectural Style | Colonial,Contemporary |
| Construction Materials | Aluminum Siding |
| Year Built | 2002 |
| Electric | Circuit Breakers |
| Township | Grafton |
| Tax Year | 2025 |
| Ownership | Fee Simple w/ HO Assn. |
| Community Features | Park,Lake,Curbs,Sidewalks,Street Lights,Street Paved |
| Assoc Fee Paid Per | Annually |
| County | McHenry |
| New Construction | No |
| Property Type | Residential |
| Subdivision Name | Huntley Meadows |
| Other Structures | Shed(s),Storage |
| Total Rooms | 10 |
| Full Baths | 2 |
| Status | Price Change |
| Directions | West on Algonquin Rd,South on Haligus Rd,East on Everdale Rd,South on Fairbluff |
| High School | Huntley High School |
| City | Huntley |
| High School District | 158 |
| MLS Area | Huntley |
| Elementary School | Mackeben Elementary School |
| Tax Annual Amount | 6970.2 |
| Middle/Junior High School | Heineman Middle School |
| Additional Parcels Y/N | No |
| Standard Status | Active |
| Middle/Junior School District | 158 |
| Elementary School District | 158 |
| Property Type | Detached Single |
Interior Features
| Interior Amenities | Vaulted Ceiling(s),Cathedral Ceiling(s),High Ceilings,Open Floorplan,Dining Combo,Pantry |
|---|---|
| Basement | Unfinished,Crawl Space,Partial |
| Flooring | Hardwood,Laminate,Carpet,Wood |
| Total Fireplaces | 1 |
| Fireplace Features | Gas Log,Gas Starter |
| Half Baths | 1 |
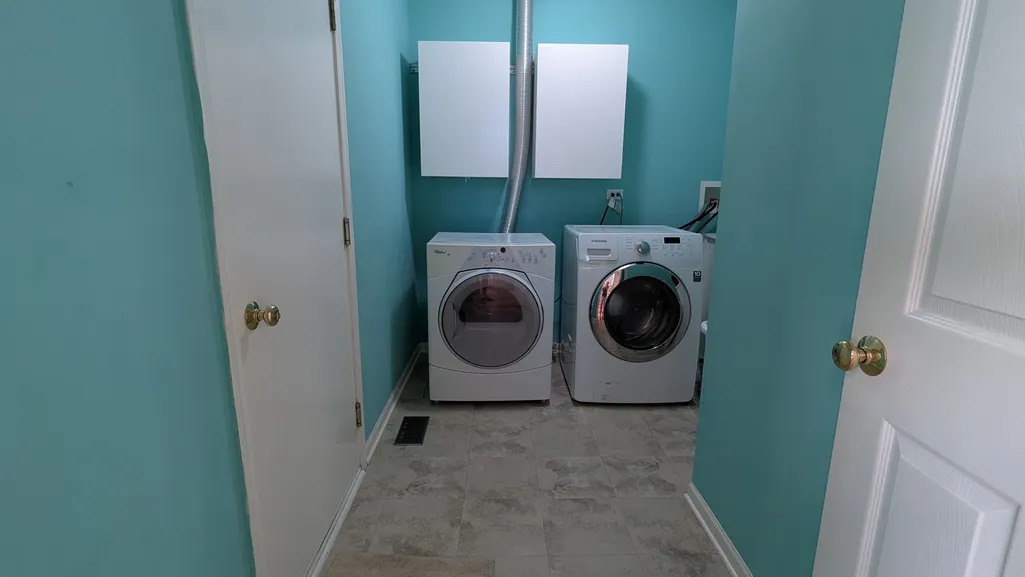
| Laundry Features | Main Level,Gas Dryer Hookup,In Unit |
| Total Bedrooms | 4 |
| Room Type | Office,Loft |
| LivingAreaSource | Builder |
| Total Baths | 3 |
| Bedrooms Possible | 4 |
| Bathroom | Separate Shower,Double Sink,Soaking Tub |
Exterior Features
| Parking Features | Asphalt,Garage Door Opener,Yes,Garage Owned,Attached,Garage |
|---|---|
| Lot Features | Mature Trees |
| Water Source | Public |
| Total Parking | 2 |
| Foundation Details | Concrete Perimeter |
| Lot Dimensions | 8476 |
| Lot Size Acres | 0.1946 |
| Waterfront Y/N | No |
Amenities
- Foreclosure
- Views
- Short Sale
- New Construction
- Adult 55+
- Lease To Own
- No HOA Fees
- Furnished
- Primary On Main
- Air Conditioning
- Seller Finance
- Green
- Fixer Upper
- Horse
- Golf
- Fireplace
- Deck
- Garage
- Basement
- Pool
Property vs Single Family Average in 60142
Price
Taxes
Year Built
Visits

