
Views


Address
27337 W Deer Hollow Lane, Channahon, IL
Price
$ 425,000
Property Attributes
- MLS#12705069
- TypeSingle Family
- Listing Status Active
- CountyGRUNDY
- CityChannahon
- AreaChannahon
- NeighborhoodWoods of Aux Sable
- Zip60410
- Style
- Year Built2019
- Taxes$ 10864
- Price$ 425,000
- Bedrooms5
- Full Bathrooms2
- Half Bathrooms1
- Sqr Footage2300
- Lot Size0.36 Acres
Data Source:
Midwest Real Estate Data (MRED)
Property Description
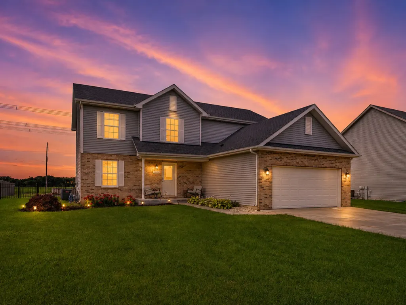
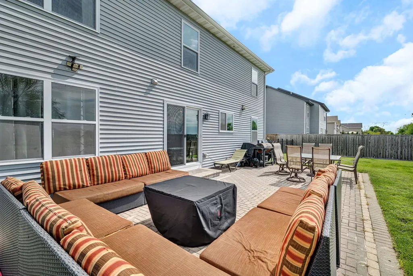
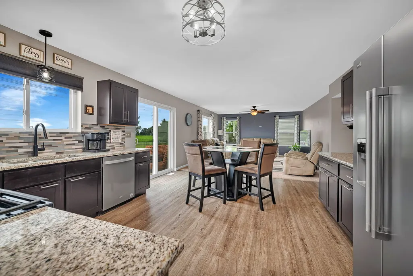
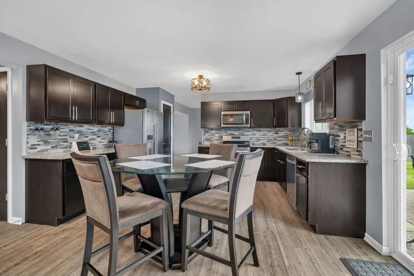
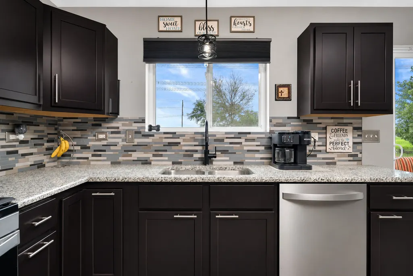
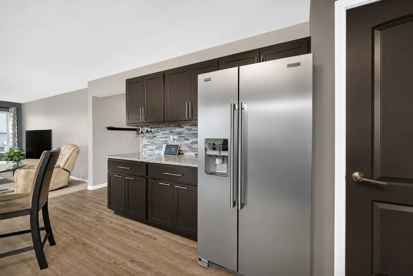
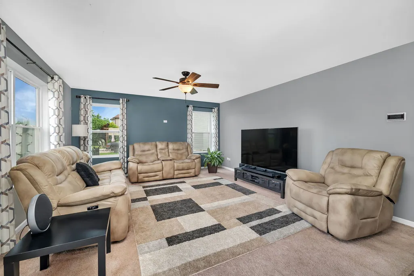
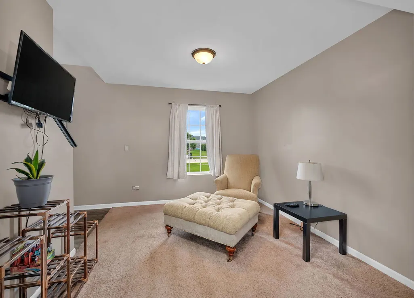
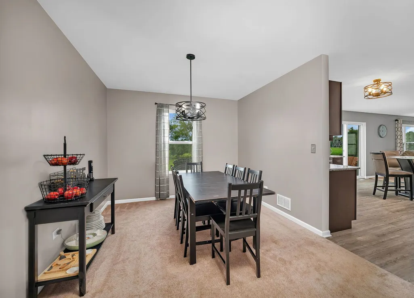
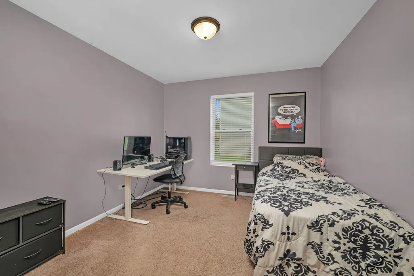
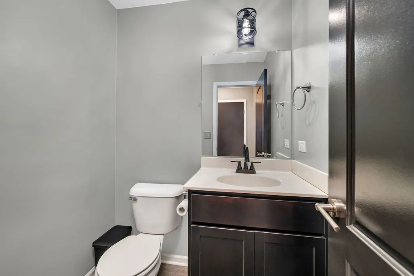
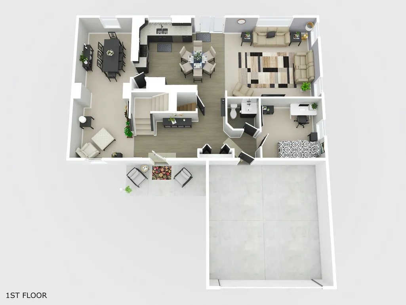
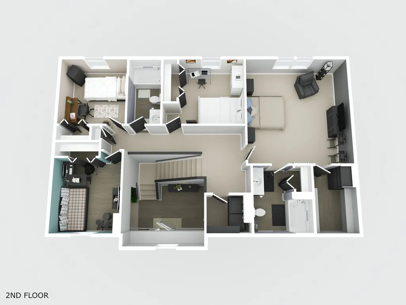
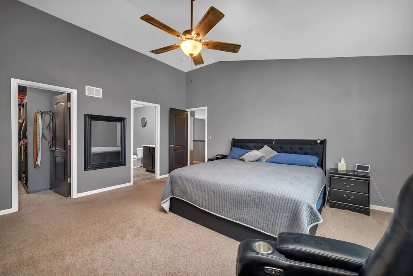
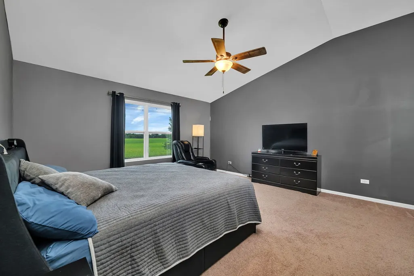
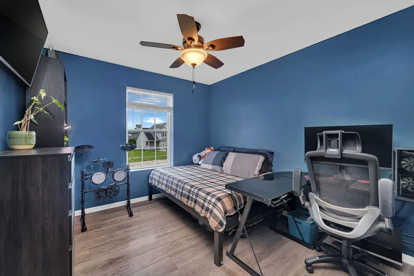
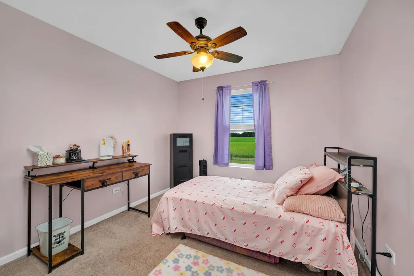
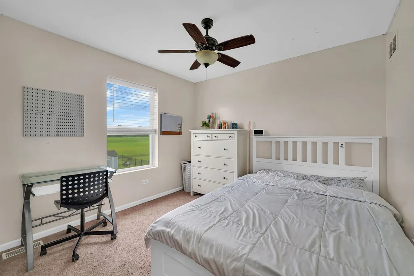
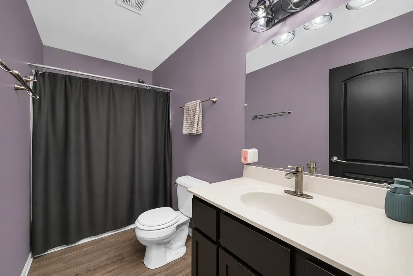
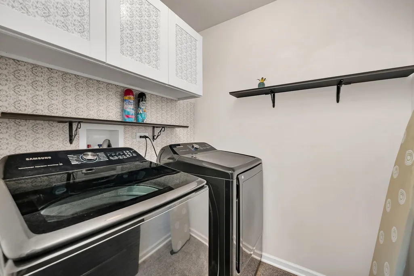
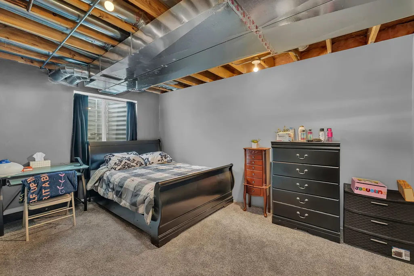
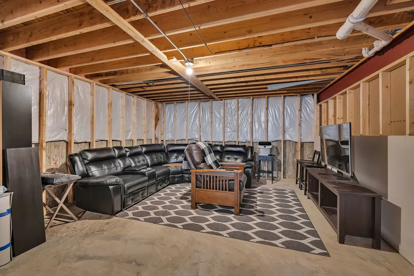
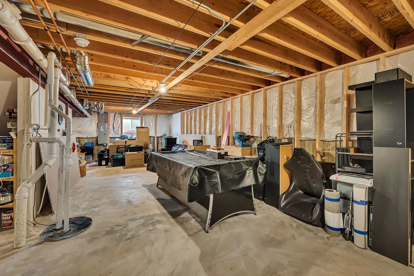
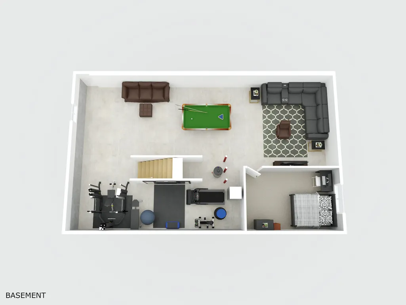
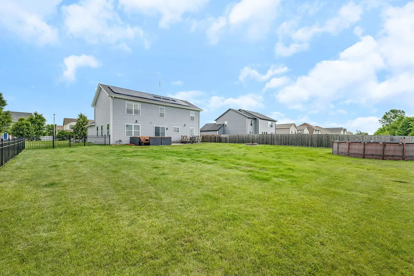
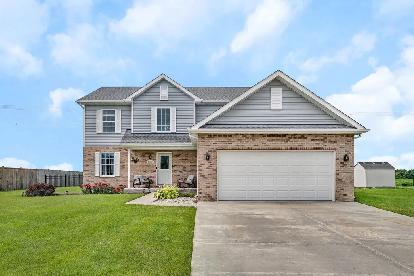
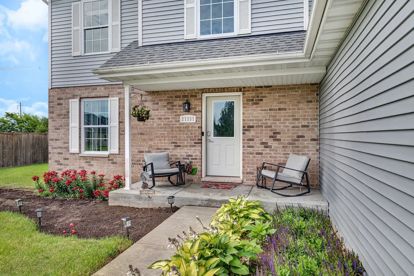
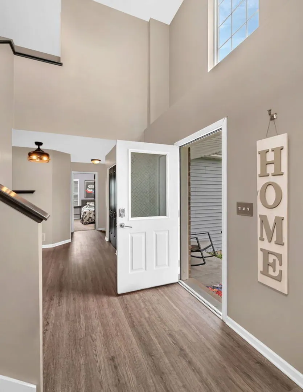
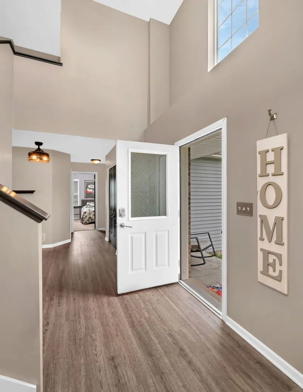
NOW OFFEREED AT $425,000 Are you looking for a BACKYARD that's hard to find in today's neighborhoods? This is it! Situated on a 0.36-acre fully FENCED lot in Woods of Aux Sable Subdivision, this home offers the space, privacy, and views that so many buyers are searching for. With no neighbors behind you, your backyard overlooks peaceful open farmland, creating the perfect setting for relaxing evenings, family gatherings, gardening, or playing. The expansive patio provides plenty of room for outdoor entertaining while you enjoy uninterrupted country views. Inside, you'll find over 2,300 SQ FT of beautifully designed living space, plus a FULL BASEMENT offering flexibility for today's busy lifestyles. With 5-BEDROOMS and 2.5 bathrooms, there's room for a growing family, guests, hobbies, and a dedicated home office (or 6th bedroom). A dramatic two-story foyer welcomes you with abundant natural light and an open staircase. The main level features a private office, formal dining room, separate living room, spacious family room, and an updated kitchen complete with GRANITE COUNTERTOPS, stainless steel appliances, rich cabinetry, tile backsplash, a pantry, coffee/wine bar, and generous prep space. Upstairs, you'll find four spacious bedrooms, including a vaulted primary suite with a walk-in closet and private bath, plus 2nd floor laundry. The partially finished basement adds even more versatility with a 5th bedroom and additional space ideal for a recreation room, workout area, playroom, media room, or extra storage. Additional highlights include a heated two-car garage, storage shed, NO HOA fees, NO SSA, and highly regarded Minooka schools. If you've been searching for a home with a truly usable backyard, no rear neighbors, beautiful country views, and plenty of space both inside and out, this home deserves a spot at the top of your list.
| Elementary School | Middle School | High School |
|---|---|---|
| Aux Sable Elementary School | Minooka Junior High School | Minooka Community High School |
| Price History | |
|---|---|
| 7/14/2026 | Listed $425,000 |
General Features
| Living Area | 2300 |
|---|---|
| Sewer | Public Sewer |
| Heating | Natural Gas |
| Cooling | Central Air |
| Possession | Closing |
| Roof | Asphalt |
| Appliances | Range,Microwave,Dishwasher,Refrigerator,Washer,Dryer |
| Garage Spaces | 2 |
| Association Fee Includes | None |
| Construction Materials | Vinyl Siding,Brick |
| Year Built | 2019 |
| Township | Aux Sable |
| Tax Year | 2024 |
| Ownership | Fee Simple |
| Community Features | Park,Curbs,Sidewalks,Street Lights |
| Assoc Fee Paid Per | Not Applicable |
| County | Grundy |
| New Construction | No |
| Property Type | Residential |
| Contingency | House to Close (48 Hr Kick-out) |
| Subdivision Name | Woods of Aux Sable |
| Other Structures | Shed(s) |
| Total Rooms | 10 |
| Full Baths | 2 |
| Status | Active |
| Directions | Route 6 to Ridge Road south to Red Wing to Deer Hollow |
| High School | Minooka Community High School |
| City | Channahon |
| High School District | 111 |
| MLS Area | Channahon |
| Elementary School | Aux Sable Elementary School |
| Tax Annual Amount | 10864 |
| Middle/Junior High School | Minooka Junior High School |
| Additional Parcels Y/N | No |
| Standard Status | Active |
| Middle/Junior School District | 201 |
| Elementary School District | 201 |
| Property Type | Detached Single |
Interior Features
| Interior Amenities | Cathedral Ceiling(s) |
|---|---|
| Basement | Partially Finished,Full |
| Half Baths | 1 |
| Laundry Features | Upper Level,In Unit |
| Total Bedrooms | 4 |
| Below Grade Finished Area | 150 |
| Room Type | Office,Bedroom 5 |
| LivingAreaSource | Assessor |
| Total Baths | 3 |
| Bedrooms Possible | 5 |
Exterior Features
| Parking Features | Concrete,Garage Door Opener,Heated Garage,Yes,Garage Owned,Attached,Garage |
|---|---|
| Lot Features | Backs to Open Grnd |
| Water Source | Public |
| Total Parking | 2 |
| Foundation Details | Concrete Perimeter |
| Lot Dimensions | 90x172 |
| Lot Size Acres | 0.36 |
| Waterfront Y/N | No |
| Other Equipment | CO Detectors,Ceiling Fan(s),Sump Pump |
Amenities
- Foreclosure
- Views
- Short Sale
- New Construction
- Adult 55+
- Lease To Own
- No HOA Fees
- Furnished
- Primary On Main
- Air Conditioning
- Seller Finance
- Green
- Fixer Upper
- Horse
- Golf
- Fireplace
- Deck
- Garage
- Basement
- Pool
Property vs Single Family Average in 60410
Price
Taxes
Year Built
Visits
 Midwest Real Estate Data (MRED) All information deemed reliable but not guaranteed. All properties are subject to prior sale, change or withdrawal. Neither listing broker(s) or information provider(s) shall be responsible for any typographical errors, misinformation, misprints and shall be held totally harmless. Listing(s) information is provided for consumer's personal, non-commercial use and may not be used for any purpose other than to identify prospective properties consumers may be interested in purchasing. The data relating to real estate for sale on this website comes in part from the Internet Data Exchange program of the Multiple Listing Service. Real estate listings held by brokerage firms other than Real People Realty may be marked with the Internet Data Exchange logo and detailed information about those properties will include the name of the listing broker(s) when required by the MLS. Copyright ©2026 All rights reserved.Based on information submitted to the MLS GRID as of September 3, 2026 4:26 PM UTC All data is obtained from various sources and may not have been verified by broker or MLS GRID. Supplied Open House Information is subject to change without notice.
Data is updated as of September 3, 2026 4:26 PM UTC
Midwest Real Estate Data (MRED) All information deemed reliable but not guaranteed. All properties are subject to prior sale, change or withdrawal. Neither listing broker(s) or information provider(s) shall be responsible for any typographical errors, misinformation, misprints and shall be held totally harmless. Listing(s) information is provided for consumer's personal, non-commercial use and may not be used for any purpose other than to identify prospective properties consumers may be interested in purchasing. The data relating to real estate for sale on this website comes in part from the Internet Data Exchange program of the Multiple Listing Service. Real estate listings held by brokerage firms other than Real People Realty may be marked with the Internet Data Exchange logo and detailed information about those properties will include the name of the listing broker(s) when required by the MLS. Copyright ©2026 All rights reserved.Based on information submitted to the MLS GRID as of September 3, 2026 4:26 PM UTC All data is obtained from various sources and may not have been verified by broker or MLS GRID. Supplied Open House Information is subject to change without notice.
Data is updated as of September 3, 2026 4:26 PM UTC
