
New Construction
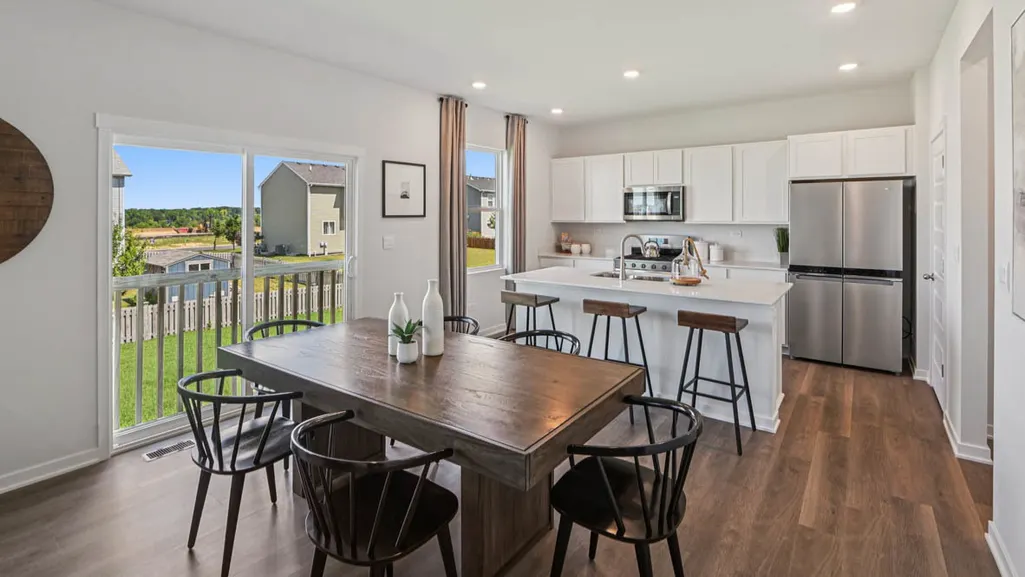
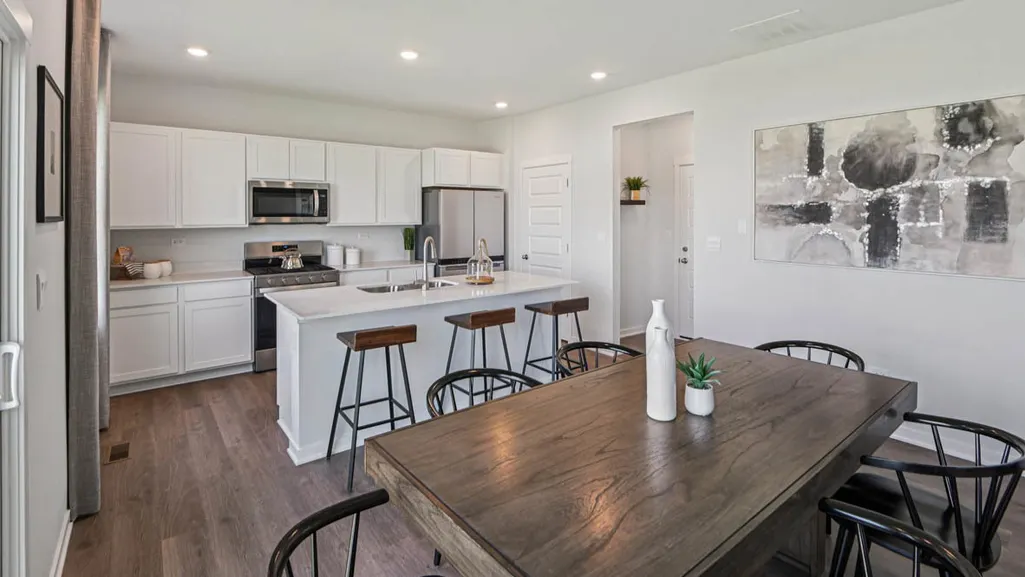
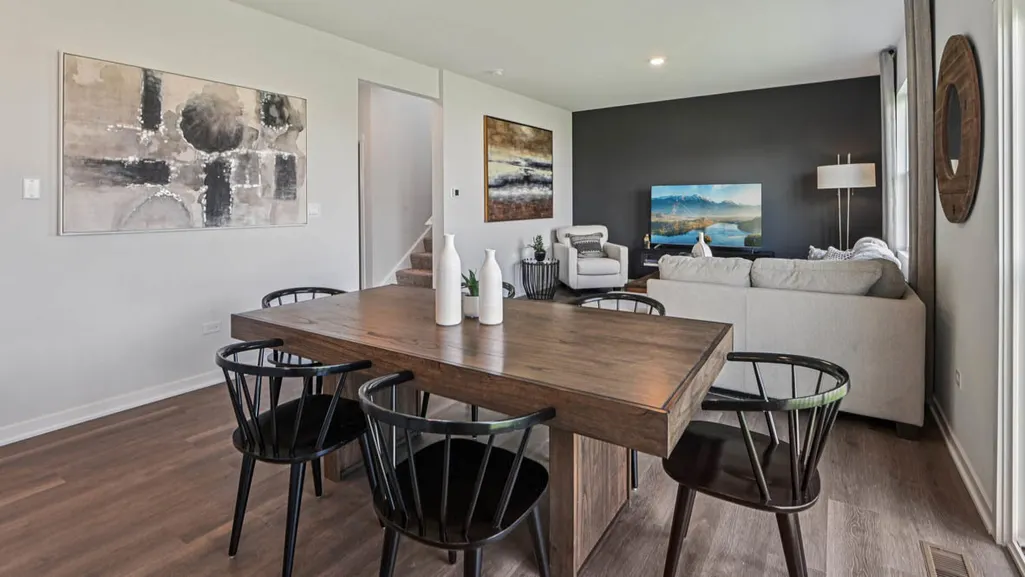
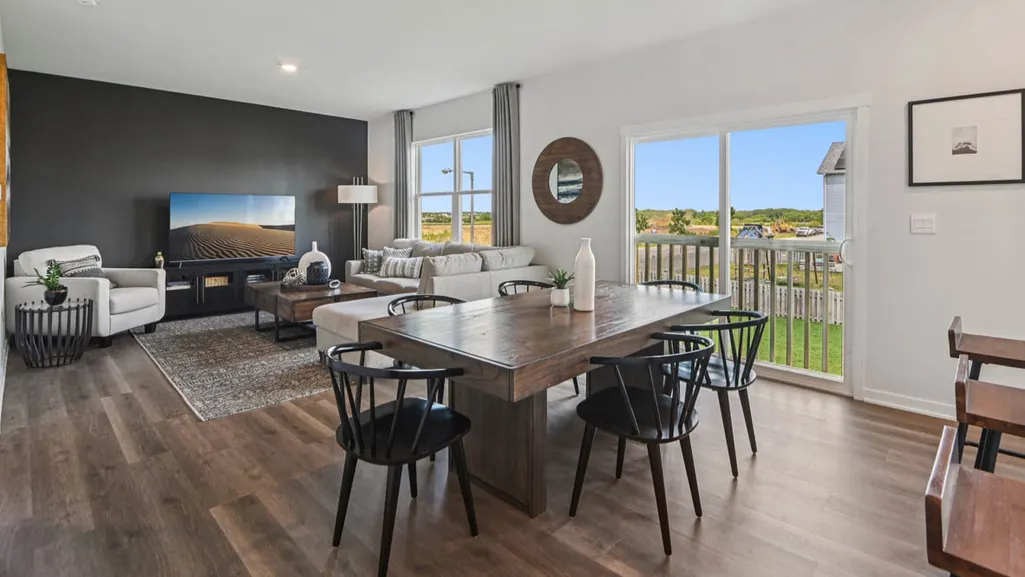
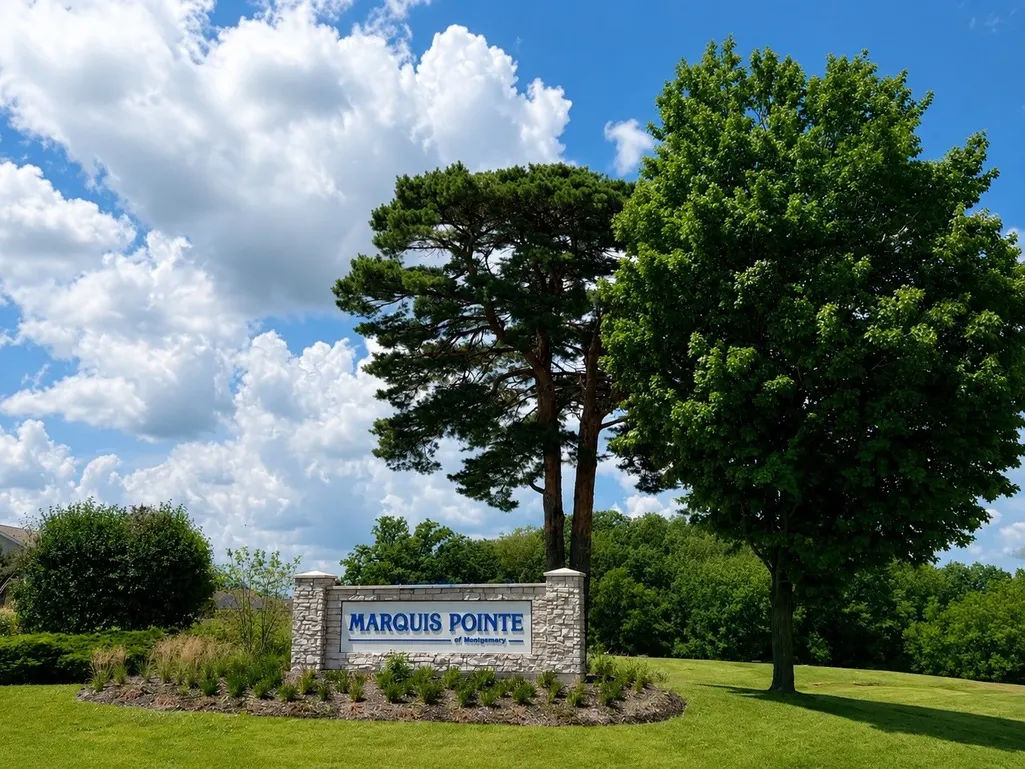
Address
1022 Emerald Drive, Montgomery, IL
Price
$ 499,990
Property Attributes
- MLS#12703947
- TypeSingle Family
- Listing Status Active
- CountyKENDALL
- CityMontgomery
- AreaMontgomery
- NeighborhoodMarquis Pointe
- Zip60538
- StyleTraditional
- Year Built2026
- Price$ 499,990
- Bedrooms4
- Full Bathrooms2
- Half Bathrooms1
- Sqr Footage2051
Data Source:
Midwest Real Estate Data (MRED)
Property Description
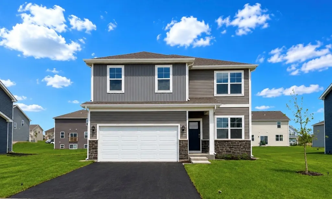
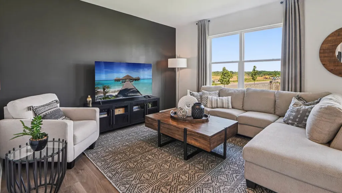
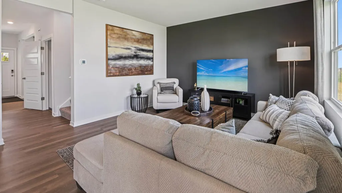
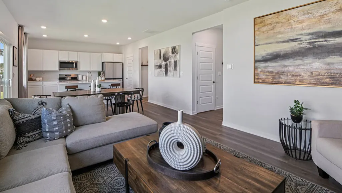
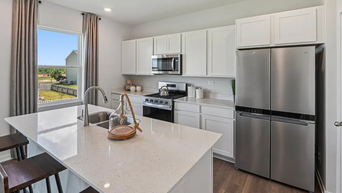
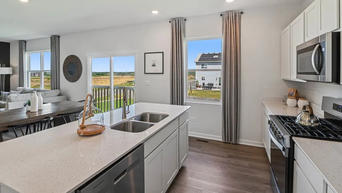
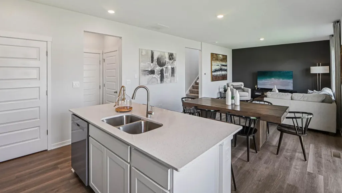
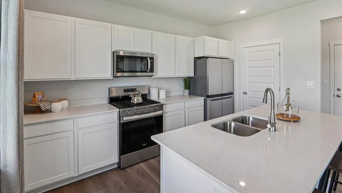
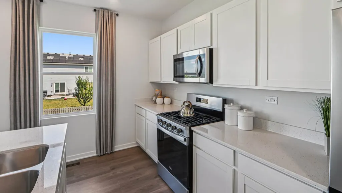
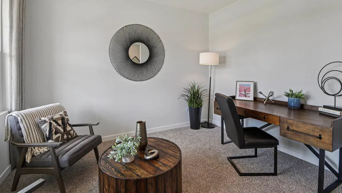
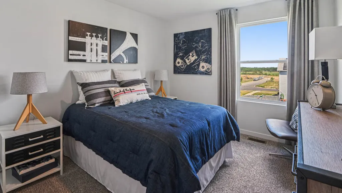
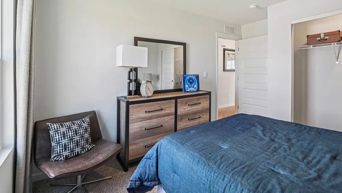
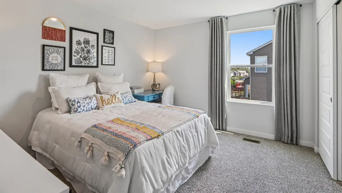
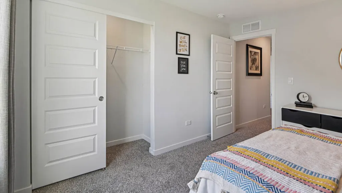
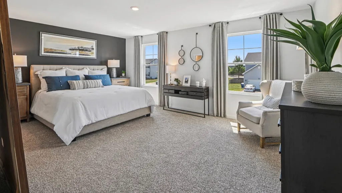
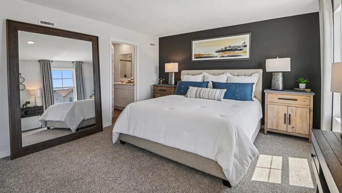
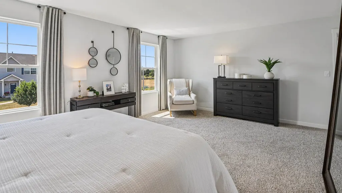
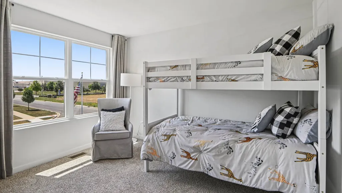
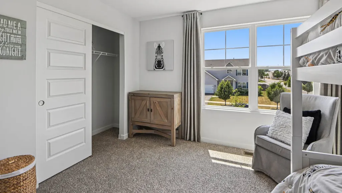
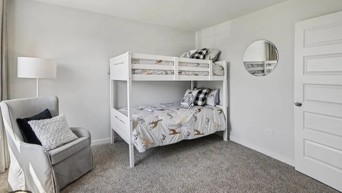
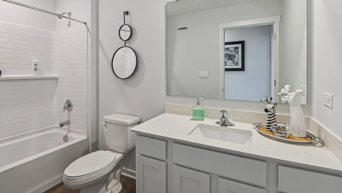
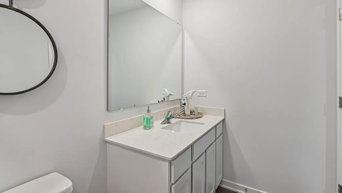
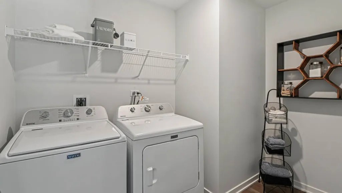
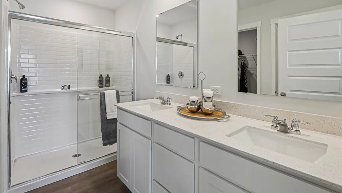
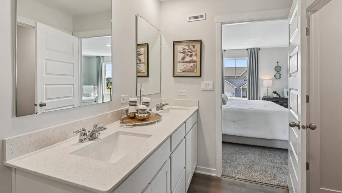
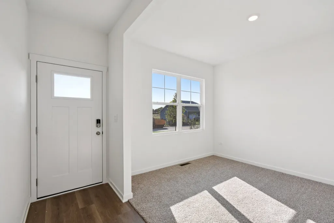
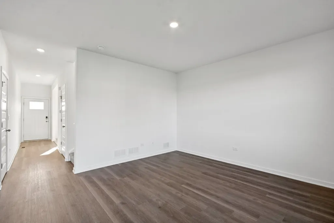
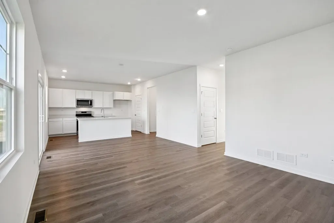
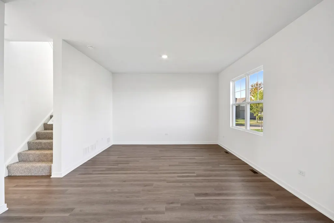
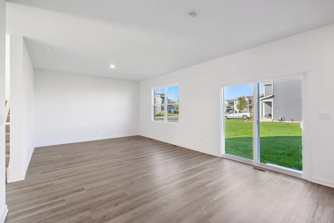
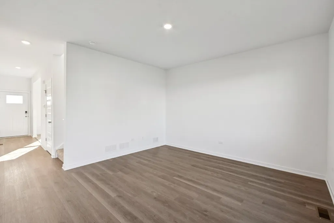
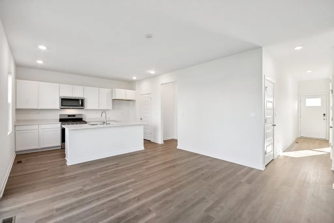
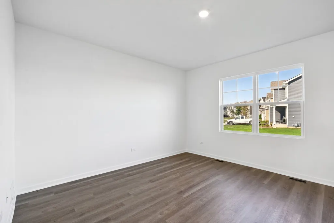
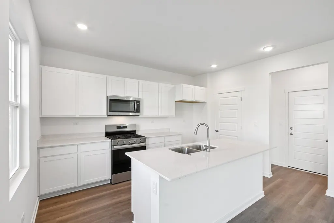
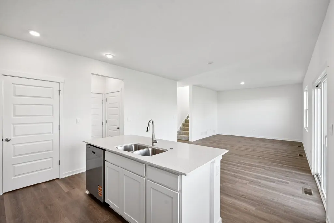
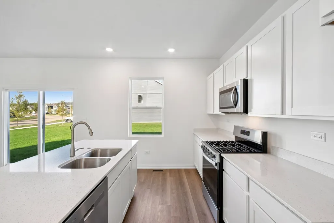
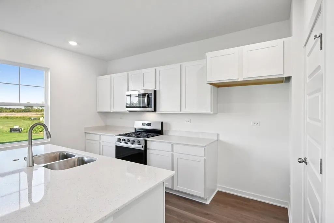
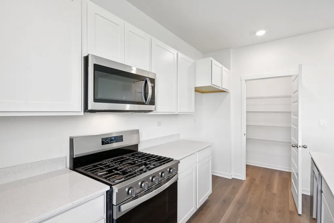
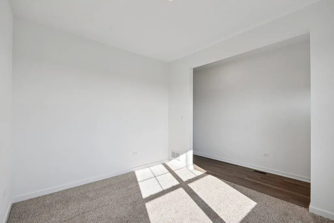
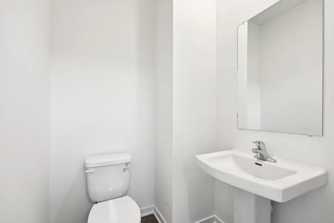
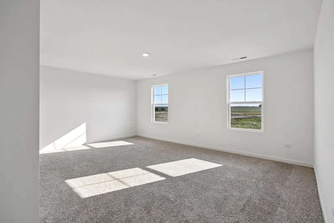
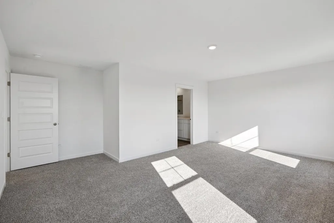
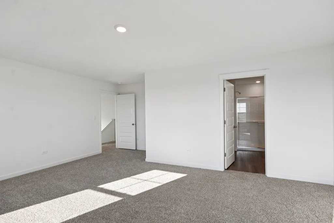
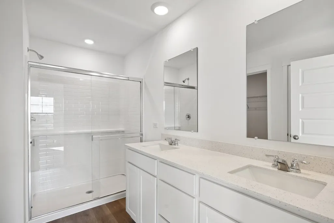
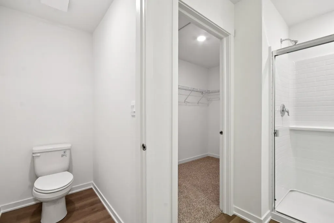
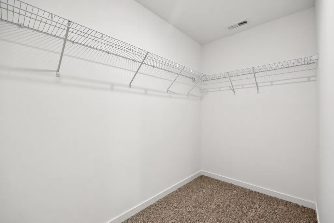
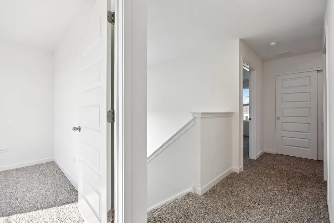
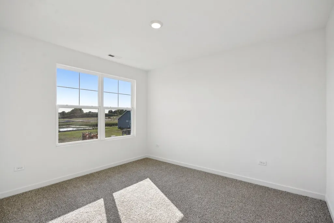
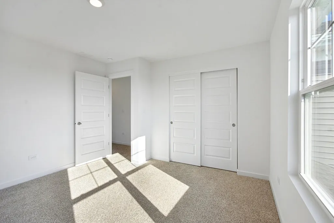
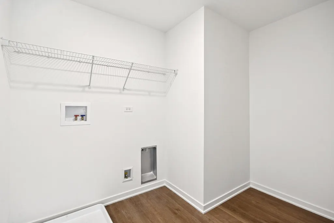
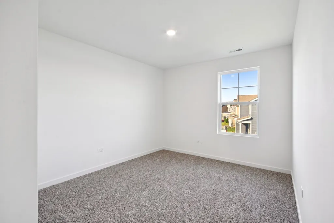
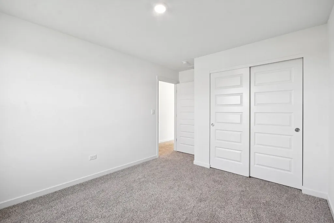
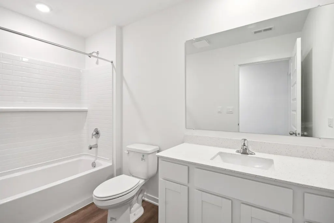
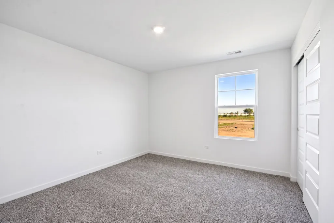
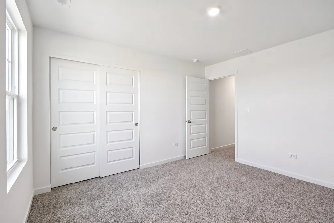
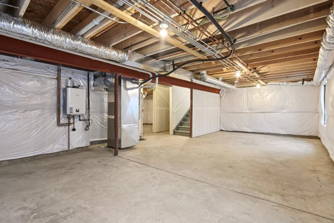
Discover yourself at 1022 Emerald Dr in Montgomery, Illinois, a charming new home in our Marquis Pointe community. This home will be ready for a fall move-in! This home includes a 3-car garage, beautiful stone on the front of the home and a fully sodded yard backing to the walk/bike trail. The Bellamy plan offers 2,051 square feet of living space with 4 bedrooms, 2.5 baths, 9-foot ceilings on first level, and a full walkout basement. As you step through the front door, you'll find a private study-perfect for working from home, a playroom, or a quiet reading nook. Entertaining will be easy in this open-concept kitchen and family room layout with a large island and an overhang for stools and 36-inch designer cabinetry with soft close doors and drawers. Additionally, the kitchen features a walk-in pantry for extra storage, modern stainless-steel appliances, quartz countertops, and easy-to-maintain luxury vinyl plank flooring. Heading up the staircase you will find your private getaway with your extra-large primary bedroom and en-suite bathroom with a raised height dual sink, quartz top vanity, and walk-in shower with spacious walk-in closet. Convenient laundry room on the second level, 3 additional bedrooms with a full second bath and a linen closet complete the second floor. All Chicago homes include our America's Smart Home Technology. Photos are of similar home and model home. Actual home built may vary.
| Elementary School | Middle School | High School |
|---|---|---|
| Boulder Hill Elementary School | Plank Junior High School | Oswego East High School |
| Price History | |
|---|---|
| 7/13/2026 | Listed $499,990 |
General Features
| Living Area | 2051 |
|---|---|
| Sewer | Public Sewer |
| Heating | Natural Gas |
| Cooling | Central Air |
| Possession | Closing |
| Roof | Asphalt |
| Appliances | Range,Microwave,Dishwasher,Disposal |
| Garage Spaces | 3 |
| Association Fee Includes | None |
| Architectural Style | Traditional |
| Construction Materials | Vinyl Siding |
| Year Built | 2026 |
| Township | Oswego |
| Tax Year | 2025 |
| Ownership | Fee Simple |
| Community Features | Curbs,Sidewalks,Street Paved |
| Assoc Fee Paid Per | Not Applicable |
| County | Kendall |
| New Construction | Yes |
| Property Type | Residential |
| Energy Efficient | Water Heater |
| Subdivision Name | Marquis Pointe |
| Total Rooms | 8 |
| Full Baths | 2 |
| Status | Active |
| Directions | From intersection US-30 and US 34,Head northeast on Hill Ave toward US-30 E,Turn left onto Goodwin Dr,Turn right at the 2nd cross street onto Marquis St |
| High School | Oswego East High School |
| City | Montgomery |
| High School District | 308 |
| MLS Area | Montgomery |
| Elementary School | Boulder Hill Elementary School |
| Middle/Junior High School | Plank Junior High School |
| Additional Parcels Y/N | No |
| Virtual Tour | https://www.zillow.com/view-imx/cbc1c9bf-47ab-406a-b434-272c42a756a3?wl=true&setAttribution=mls&initialViewType=pano |
| Standard Status | Active |
| Middle/Junior School District | 308 |
| Elementary School District | 308 |
| Property Type | Detached Single |
Interior Features
| Interior Amenities | Walk-In Closet(s),High Ceilings,Pantry,Quartz Counters |
|---|---|
| Basement | Unfinished,Full,Walk-Out Access |
| Half Baths | 1 |
| Laundry Features | Upper Level,Gas Dryer Hookup |
| Total Bedrooms | 4 |
| Room Type | Great Room,Study |
| LivingAreaSource | Builder |
| Total Baths | 3 |
| Bedrooms Possible | 4 |
Exterior Features
| Model | BELLAMY C3 |
|---|---|
| Parking Features | Asphalt,Yes,Garage Owned,Attached,Garage |
| Water Source | Shared Well |
| Total Parking | 3 |
| Foundation Details | Concrete Perimeter |
| Lot Dimensions | 74X125 |
| Waterfront Y/N | No |
Amenities
- Foreclosure
- Views
- Short Sale
- New Construction
- Adult 55+
- Lease To Own
- No HOA Fees
- Furnished
- Primary On Main
- Air Conditioning
- Seller Finance
- Green
- Fixer Upper
- Horse
- Golf
- Fireplace
- Deck
- Garage
- Basement
- Pool
Property vs Single Family Average in 60538
Price
Year Built
Visits

