
Adult 55+
Address
6013 N Emerson Street, Rosemont, IL
Price
$ 775,000
Property Attributes
- MLS#12703930
- TypeSingle Family
- Listing Status Active
- CountyCOOK
- CityRosemont
- AreaRosemont
- Zip60018
- Style
- Year Built1984
- Taxes$ 11828
- Price$ 775,000
- Bedrooms4
- Full Bathrooms3
- Half Bathrooms1
- Sqr Footage2536
Data Source:
Midwest Real Estate Data (MRED)
Property Description
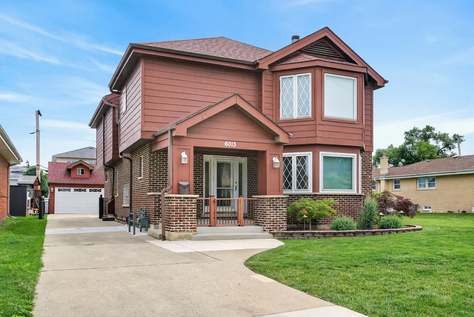
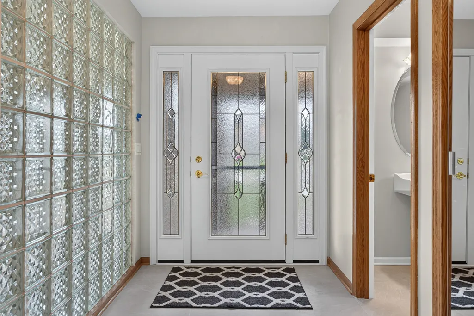
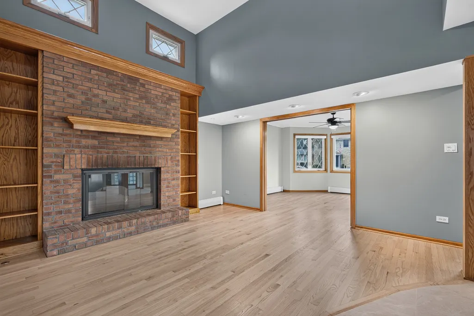
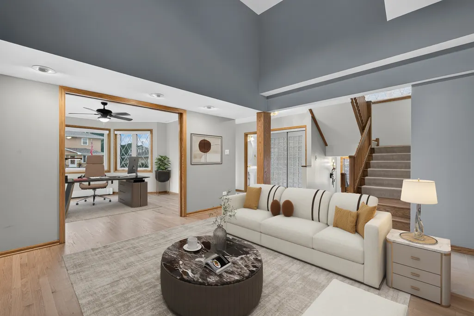
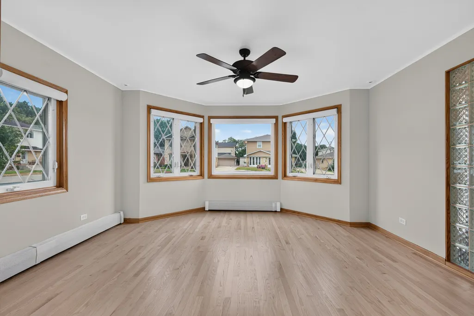
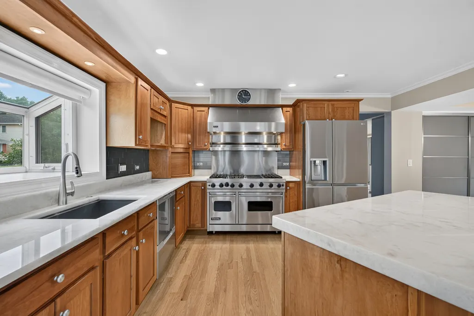
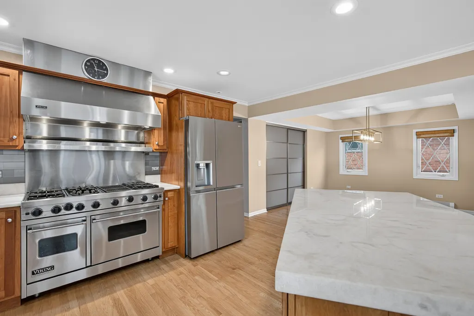
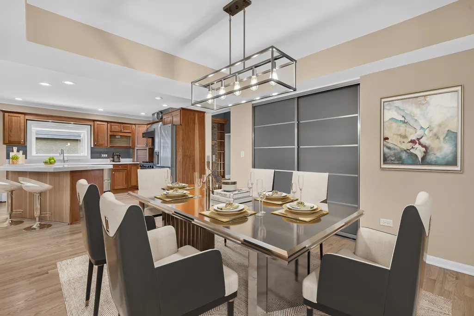
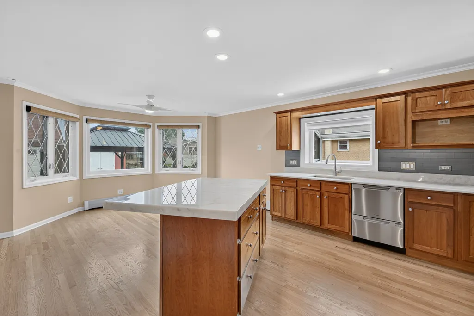
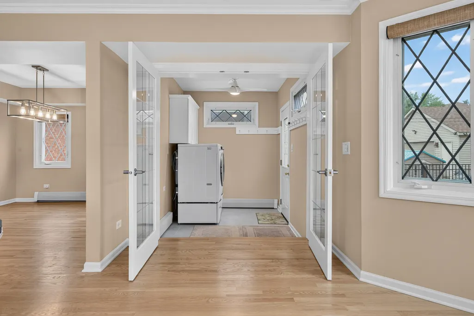
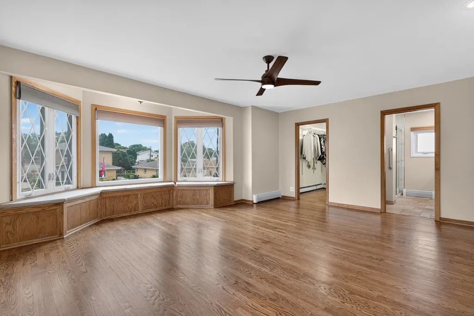
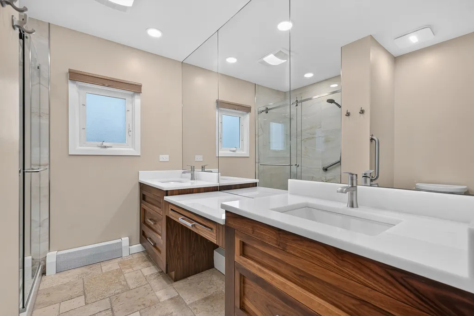
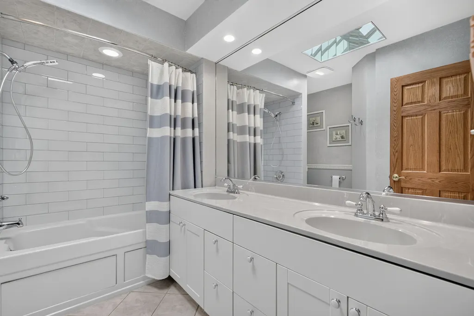
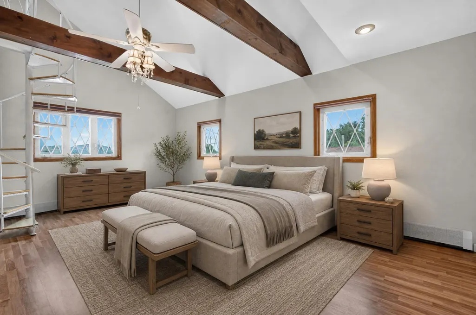
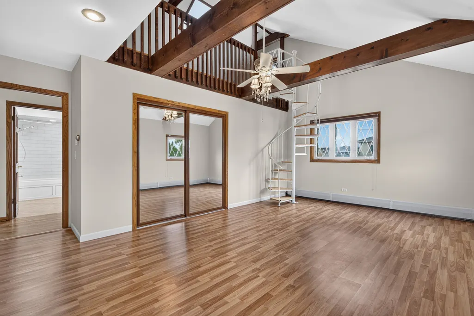
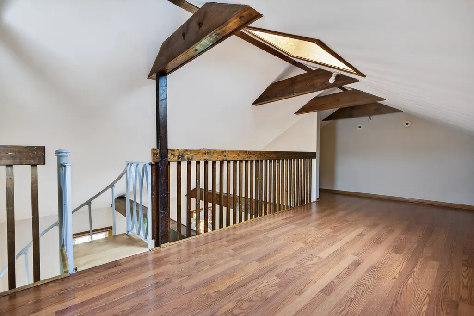
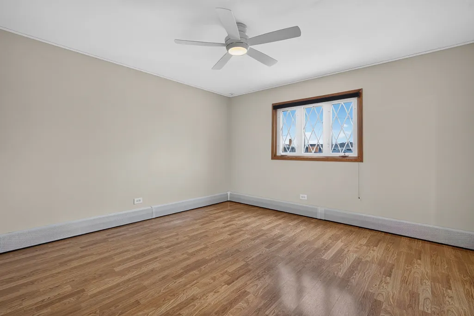
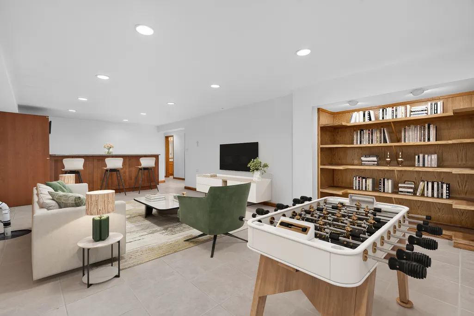
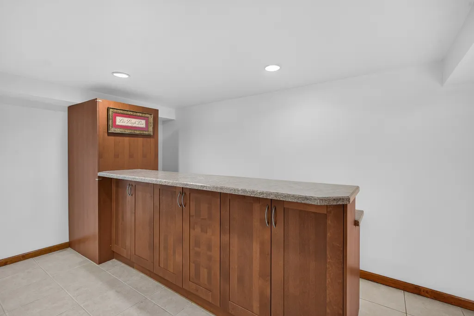
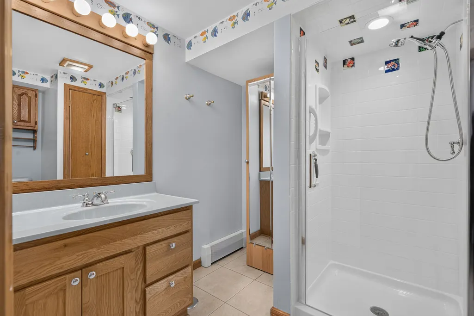
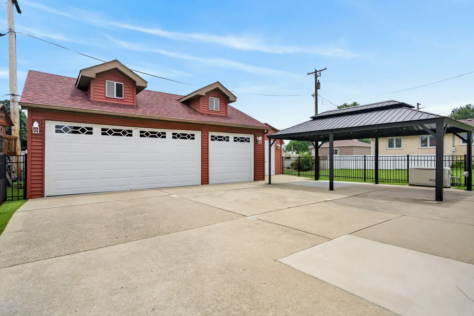
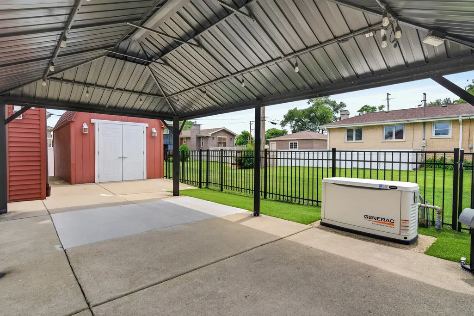
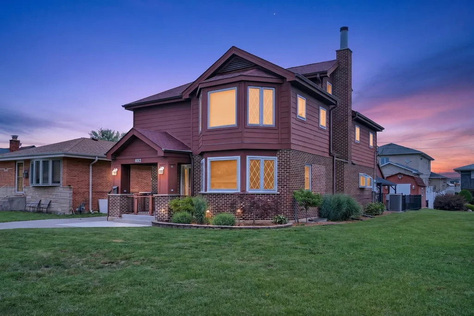
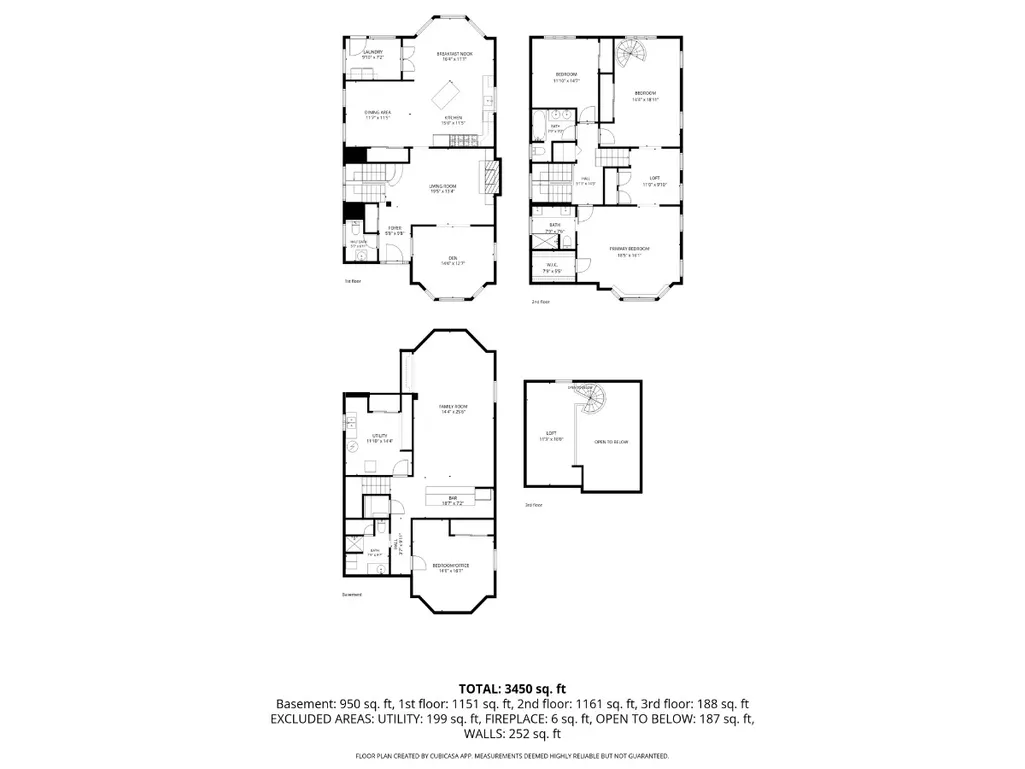
Fantastic opportunity in Rosemont! This all-brick & Hardie Board gem is in great shape from top to bottom, ready to be called yours. Feel the quality everywhere. Meticulously cared for from the front stoop all the way through, enjoy separate living with vaulted ceiling & glass fire place next to a bonus front room tucked behind sliding doors. Refinished hardwood rolls underneath, continuing in the kitchen with attached dining. It's the perfect mix with high-end appliances and quartzite counters surrounded by beautiful shaker cabinets along with a large pantry. The second level boasts three large bedrooms plus a bonus room up a short flight of stairs that can be a 4th bedroom (just add a door) or perfectly-placed office. The primary bedroom boasts a walk-in closet and double sinks in the en suite. In the second bedroom's spiral staircase winds to a bonus loft which almost doubles the room size. Large closets throughout! The basement provides a huge rec room with dry bar, a bonus bedroom & full bath plus plenty of storage with tile underfoot throughout. Find first floor laundry in the mudroom coming straight in from the detached, 3-car garage with a staircase to attic storage. Outside, the driveway-connected patio is covered by a large pavilion -- perfect for entertaining off the kitchen. A big shed, generator and dusk-to-dawn lighting round out the exterior highlights in this gated community (No HOA) with 24-7 surveillance. Immediate access to major highways & just a few minutes to O'Hare, the location can't be beat. Enjoy cul-de-sac living with no through traffic & so many shopping, entertainment and dining options right around the corner. With triple-pane windows and quality doors to keep the sound out, it's an incredible find!
| Elementary School | Middle School | High School |
|---|---|---|
| Rosemont Elementary School | Rosemont Elementary School | East Leyden High School |
| Price History | |
|---|---|
| 7/14/2026 | Listed $775,000 |
General Features
| Living Area | 2536 |
|---|---|
| Sewer | Public Sewer |
| Heating | Natural Gas,Baseboard,Zoned |
| Cooling | Central Air,Small Duct High Velocity |
| Possession | Closing |
| Appliances | Range,Dishwasher,Refrigerator,Washer,Dryer,Disposal,Range Hood |
| Garage Spaces | 3 |
| Association Fee Includes | None |
| Construction Materials | Brick,Fiber Cement |
| Year Built | 1984 |
| Electric | Circuit Breakers,Fuses |
| Township | Leyden |
| Tax Year | 2024 |
| Ownership | Fee Simple |
| Community Features | Park,Curbs,Gated,Sidewalks,Street Lights,Street Paved |
| Assoc Fee Paid Per | Not Applicable |
| County | Cook |
| New Construction | No |
| Property Type | Residential |
| Other Structures | Pergola,Shed(s) |
| Total Rooms | 12 |
| Full Baths | 3 |
| Status | Active |
| Directions | Higgins East of Mannheim and West of 90 to Scott St.,Main Gate. At Norwood St. turn left. At Emerson St.,turn right. |
| High School | East Leyden High School |
| City | Rosemont |
| High School District | 212 |
| MLS Area | Rosemont |
| Elementary School | Rosemont Elementary School |
| Tax Annual Amount | 11828 |
| Middle/Junior High School | Rosemont Elementary School |
| Additional Parcels Y/N | No |
| Virtual Tour | https://my.matterport.com/show/?m=huVekmXpoS3&brand=0 |
| Standard Status | Active |
| Middle/Junior School District | 78 |
| Elementary School District | 78 |
| Property Type | Detached Single |
Interior Features
| Interior Amenities | Vaulted Ceiling(s),Dry Bar,Walk-In Closet(s) |
|---|---|
| Basement | Finished,Full |
| Flooring | Hardwood,Laminate |
| Total Fireplaces | 1 |
| Fireplace Features | Attached Fireplace Doors/Screen,Gas Starter |
| Half Baths | 1 |
| Laundry Features | Main Level,Gas Dryer Hookup,Sink |
| Total Bedrooms | 4 |
| Room Type | Breakfast Room,Den,Recreation Room,Utility Room-Lower Level,Loft |
| LivingAreaSource | Assessor |
| Total Baths | 4 |
| Bedrooms Possible | 4 |
| Bathroom | Whirlpool |
Exterior Features
| Parking Features | Garage Door Opener,Yes,Garage Owned,Detached,Garage |
|---|---|
| Lot Features | Cul-De-Sac |
| Water Source | Lake Michigan |
| Total Parking | 3 |
| Lot Dimensions | 44.6 x 133.4 |
| Waterfront Y/N | No |
| Other Equipment | CO Detectors,Ceiling Fan(s),Fan-Attic Exhaust,Fan-Whole House,Sump Pump,Backup Sump Pump;,Radon Mitigation System,Generator |
Amenities
- Foreclosure
- Views
- Short Sale
- New Construction
- Adult 55+
- Lease To Own
- No HOA Fees
- Furnished
- Primary On Main
- Air Conditioning
- Seller Finance
- Green
- Fixer Upper
- Horse
- Golf
- Fireplace
- Deck
- Garage
- Basement
- Pool
Property vs Single Family Average in 60018
Price
Taxes
Year Built
Visits
 Midwest Real Estate Data (MRED) All information deemed reliable but not guaranteed. All properties are subject to prior sale, change or withdrawal. Neither listing broker(s) or information provider(s) shall be responsible for any typographical errors, misinformation, misprints and shall be held totally harmless. Listing(s) information is provided for consumer's personal, non-commercial use and may not be used for any purpose other than to identify prospective properties consumers may be interested in purchasing. The data relating to real estate for sale on this website comes in part from the Internet Data Exchange program of the Multiple Listing Service. Real estate listings held by brokerage firms other than Real People Realty may be marked with the Internet Data Exchange logo and detailed information about those properties will include the name of the listing broker(s) when required by the MLS. Copyright ©2026 All rights reserved.Based on information submitted to the MLS GRID as of September 2, 2026 1:11 PM UTC All data is obtained from various sources and may not have been verified by broker or MLS GRID. Supplied Open House Information is subject to change without notice.
Data is updated as of September 2, 2026 1:11 PM UTC
Midwest Real Estate Data (MRED) All information deemed reliable but not guaranteed. All properties are subject to prior sale, change or withdrawal. Neither listing broker(s) or information provider(s) shall be responsible for any typographical errors, misinformation, misprints and shall be held totally harmless. Listing(s) information is provided for consumer's personal, non-commercial use and may not be used for any purpose other than to identify prospective properties consumers may be interested in purchasing. The data relating to real estate for sale on this website comes in part from the Internet Data Exchange program of the Multiple Listing Service. Real estate listings held by brokerage firms other than Real People Realty may be marked with the Internet Data Exchange logo and detailed information about those properties will include the name of the listing broker(s) when required by the MLS. Copyright ©2026 All rights reserved.Based on information submitted to the MLS GRID as of September 2, 2026 1:11 PM UTC All data is obtained from various sources and may not have been verified by broker or MLS GRID. Supplied Open House Information is subject to change without notice.
Data is updated as of September 2, 2026 1:11 PM UTC
