
Price Reduction - Views
Address
634 Homestead Court, Aurora, IL
Price
$ 500,000
Property Attributes
- MLS#12703927
- TypeSingle Family
- Listing Status Active
- CountyKANE
- CityAurora
- AreaAurora - Eola
- NeighborhoodLinden Estates
- Zip60506
- StyleTraditional
- Year Built2006
- Taxes$ 12225
- Price$ 500,000
- Bedrooms4
- Full Bathrooms2
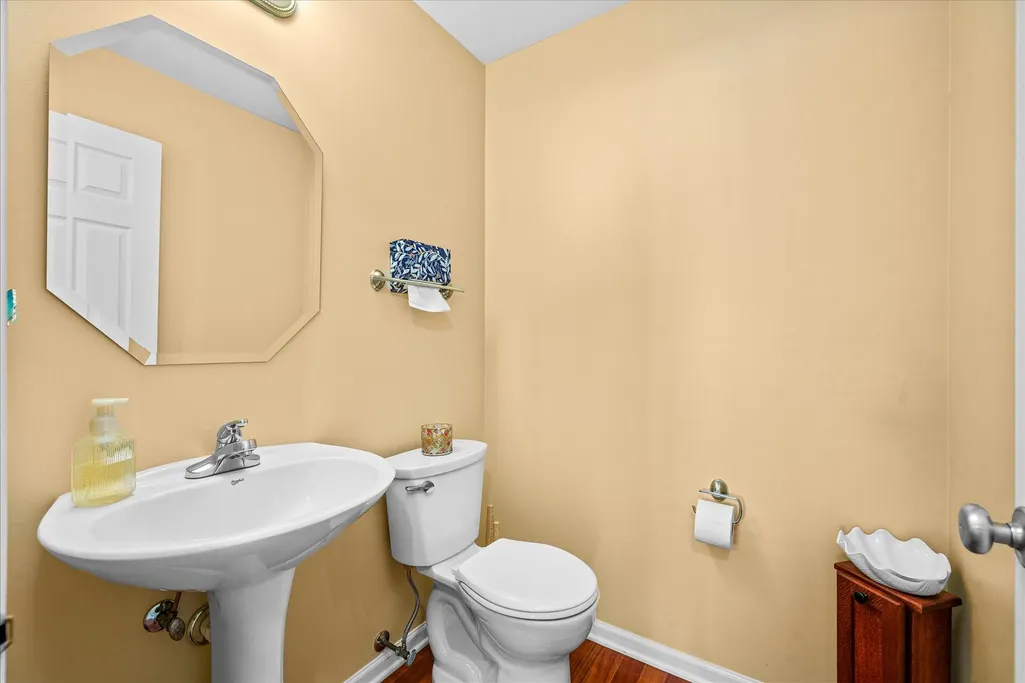
- Half Bathrooms2
- Sqr Footage3189
- Lot Size0.33 Acres
Data Source:
Midwest Real Estate Data (MRED)
Property Description
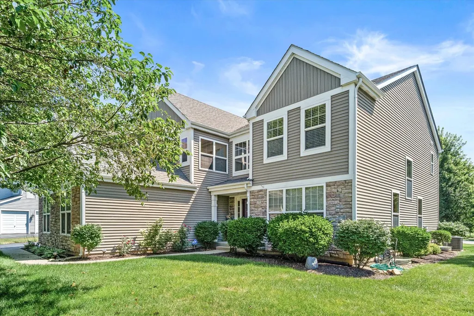
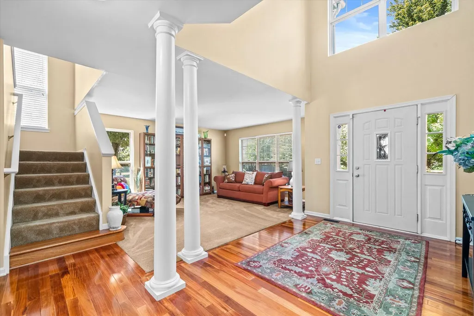
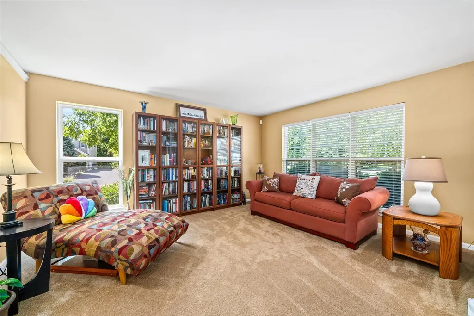
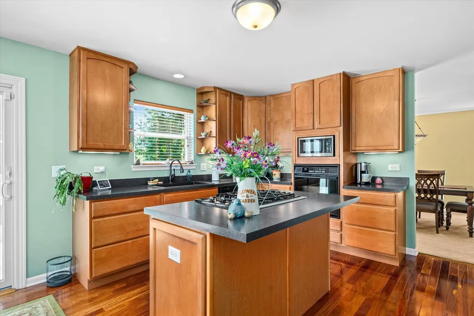
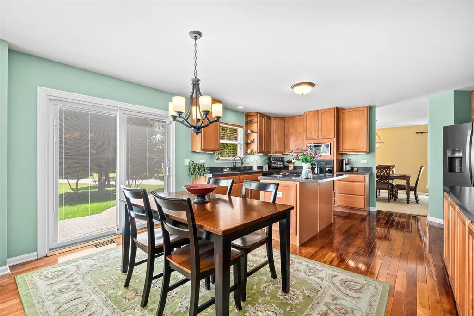
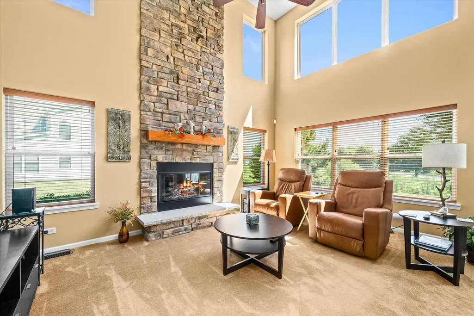
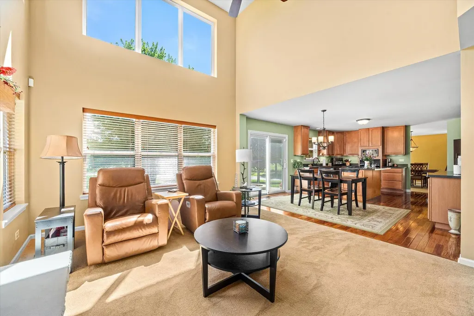
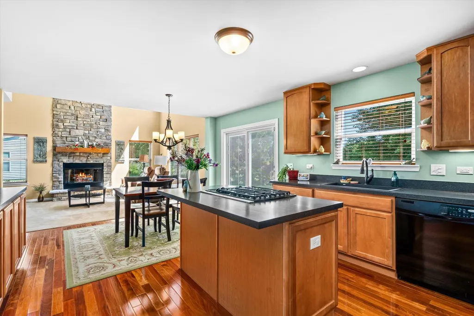
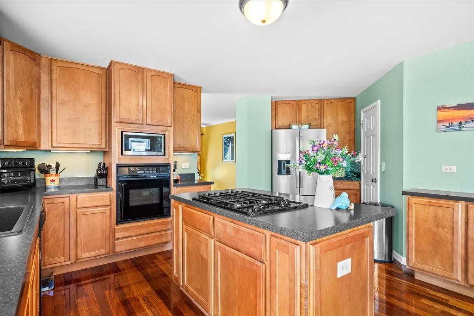
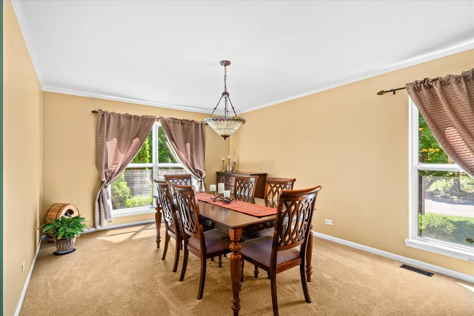
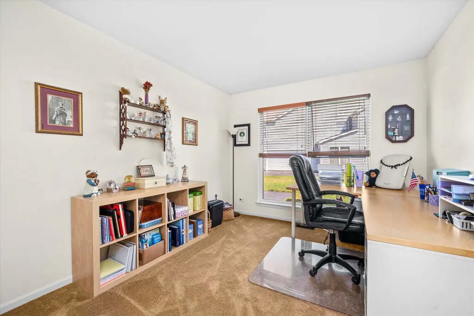
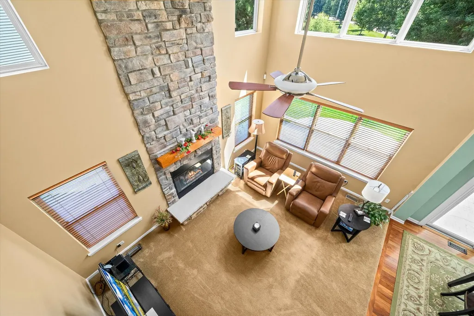
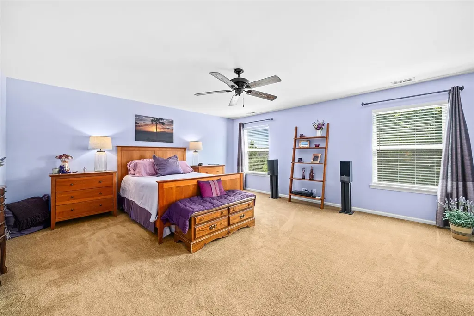
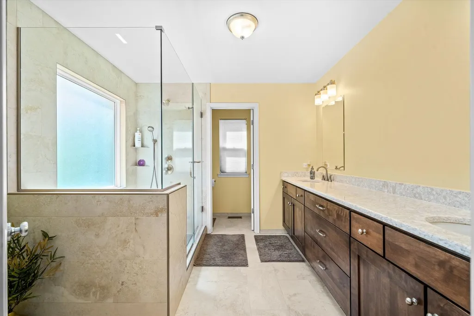
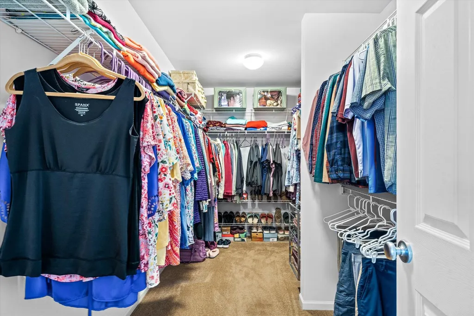
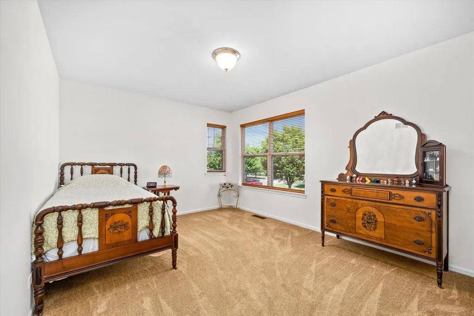
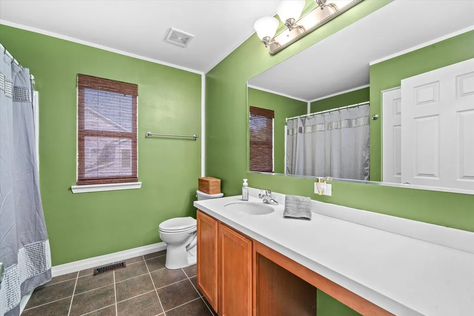
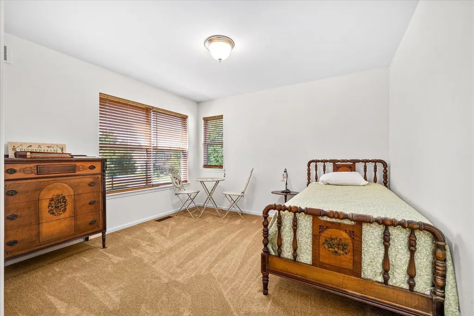
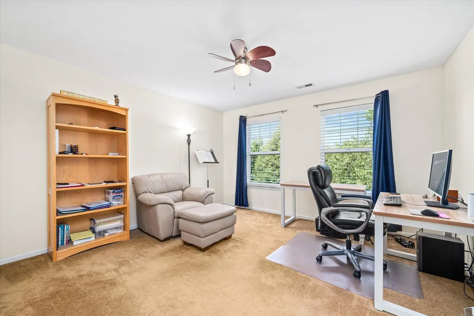
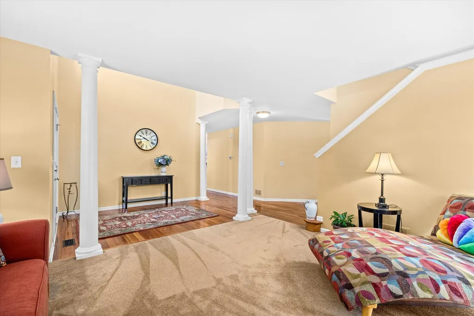
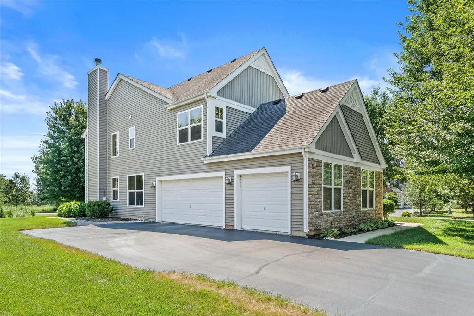
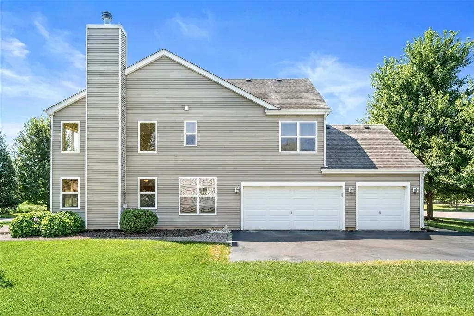
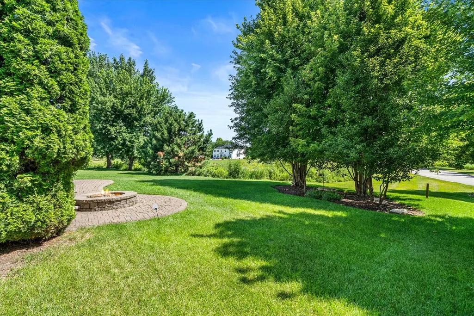
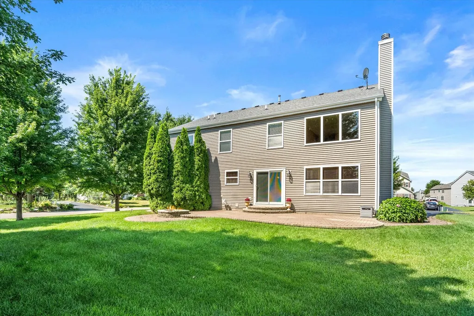
Welcome to this beautifully appointed 4-bedroom home in the highly desirable Linden Oaks subdivision. This spacious home offers the perfect blend of elegance and comfort, featuring a private den, formal dining room, and a generously sized kitchen complete with stainless appliances and pantry. Rich Brazilian cherry hardwood floors enhance the foyer and kitchen, while the dramatic floor-to-ceiling stone fireplace creates a stunning focal point in the main living area. The luxurious primary suite is a true retreat with a spa-inspired bath and expansive walk-in closet. The partially finished basement includes a convenient half bath, providing additional living and entertaining space. Sitting on a premium corner lot with scenic prairie views, the backyard showcases a beautiful paver patio, ideal for relaxing or hosting, plus a spacious 3-car garage. Stylish, spacious and perfectly situated.
| Elementary School | Middle School | High School |
|---|---|---|
| Mcdole Elementary School | Kaneland Middle School | Kaneland High School |
| Price History | |
|---|---|
| 7/31/2026 | Listed $525,000 |
| 8/18/2026 | 5$500,000 |
General Features
| Living Area | 3189 |
|---|---|
| Sewer | Public Sewer |
| Heating | Natural Gas,Forced Air |
| Cooling | Central Air |
| Possession | Closing |
| Roof | Asphalt |
| Appliances | Range,Microwave,Dishwasher,Refrigerator,Washer,Dryer,Disposal,Humidifier |
| HOA Fee | 498 |
| Garage Spaces | 3 |
| Association Fee Includes | Insurance |
| Architectural Style | Traditional |
| Construction Materials | Vinyl Siding,Stone |
| Year Built | 2006 |
| Electric | Circuit Breakers |
| Township | Aurora |
| Tax Year | 2025 |
| Ownership | Fee Simple w/ HO Assn. |
| Community Features | Lake,Curbs,Sidewalks,Street Lights,Street Paved |
| Assoc Fee Paid Per | Annually |
| County | Kane |
| New Construction | No |
| Property Type | Residential |
| Subdivision Name | Linden Estates |
| Total Rooms | 11 |
| Full Baths | 2 |
| Status | Active |
| Directions | I-88 to Orchard Left,to Prairie St Right,to Barnes Left,to Moraine,Right to Homestead Court. |
| High School | Kaneland High School |
| City | Aurora |
| High School District | 302 |
| MLS Area | Aurora / Eola |
| Elementary School | Mcdole Elementary School |
| Tax Annual Amount | 12225 |
| Middle/Junior High School | Kaneland Middle School |
| Additional Parcels Y/N | No |
| Standard Status | Active |
| Middle/Junior School District | 302 |
| Elementary School District | 302 |
| Property Type | Detached Single |
Interior Features
| Interior Amenities | Cathedral Ceiling(s) |
|---|---|
| Basement | Partially Finished,Crawl Space,Full |
| Flooring | Hardwood |
| Total Fireplaces | 1 |
| Fireplace Features | Gas Log,Gas Starter |
| Half Baths | 2 |
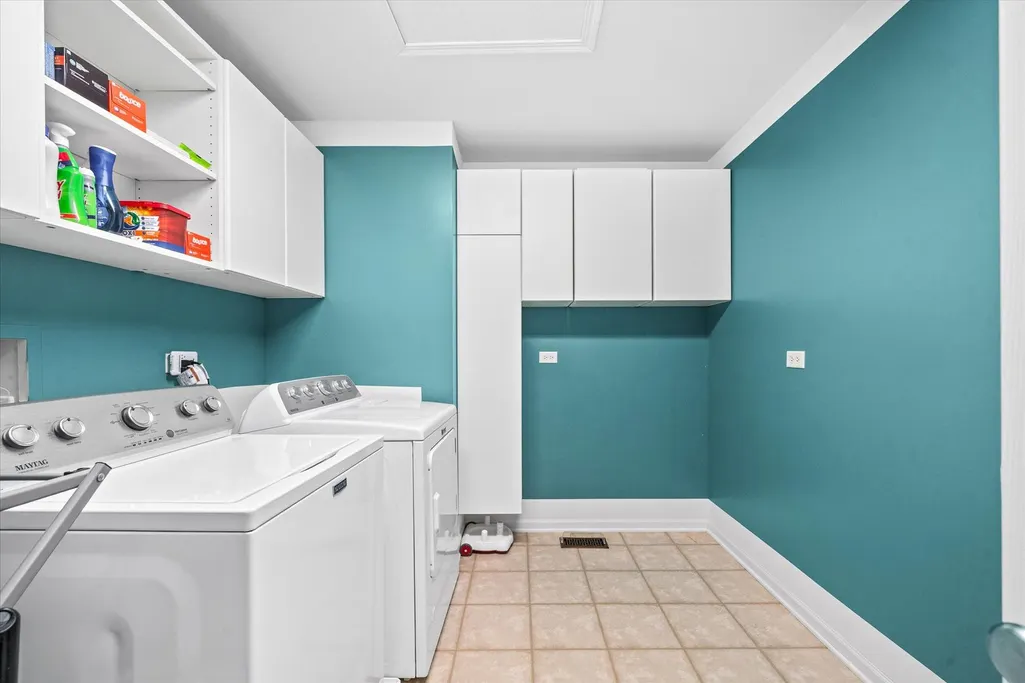
| Laundry Features | Upper Level,Gas Dryer Hookup,In Unit |
| Total Bedrooms | 4 |
| Below Grade Finished Area | 429 |
| Room Type | Office,Bonus Room,Recreation Room |
| LivingAreaSource | Builder |
| Total Baths | 4 |
| Bedrooms Possible | 4 |
| Bathroom | Separate Shower,Double Sink |
Exterior Features
| Model | SPRINGWOOD |
|---|---|
| Parking Features | Asphalt,Garage Door Opener,Yes,Garage Owned,Attached,Garage |
| Lot Features | Corner Lot |
| Water Source | Public |
| Total Parking | 3 |
| Foundation Details | Concrete Perimeter |
| Lot Dimensions | 73x176x129x162 |
| Lot Size Acres | 0.33 |
| Waterfront Y/N | No |
| Other Equipment | TV-Dish,CO Detectors,Ceiling Fan(s),Sump Pump |
Amenities
- Foreclosure
- Views
- Short Sale
- New Construction
- Adult 55+
- Lease To Own
- No HOA Fees
- Furnished
- Primary On Main
- Air Conditioning
- Seller Finance
- Green
- Fixer Upper
- Horse
- Golf
- Fireplace
- Deck
- Garage
- Basement
- Pool
Property vs Single Family Average in 60506
Price
Taxes
Year Built
Visits

