
New Construction
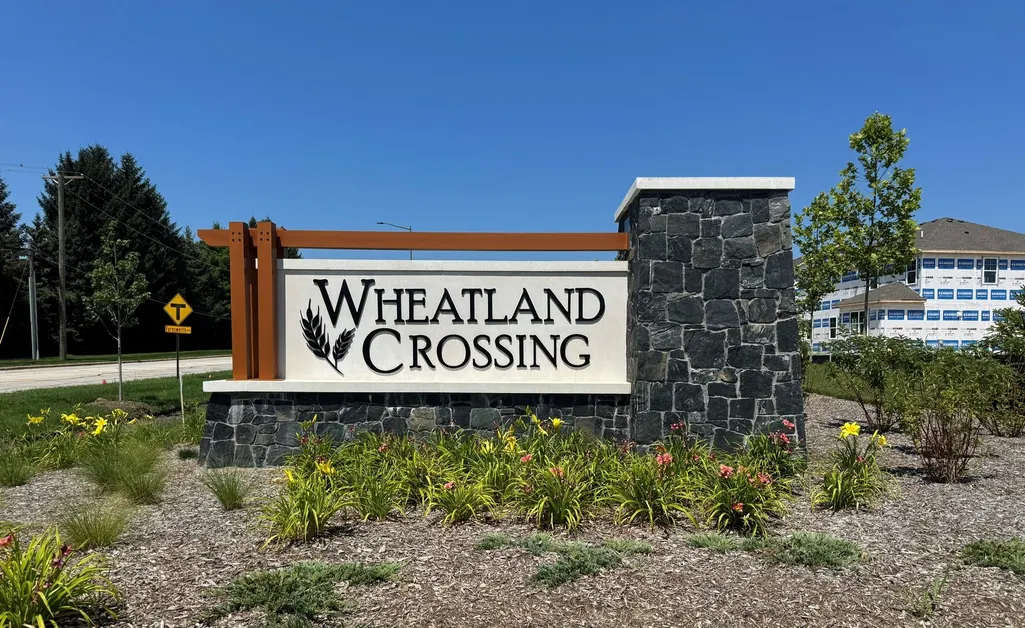
Address
1858 Keating Drive, Aurora, IL
Price
$ 649,990
Property Attributes
- MLS#12703815
- TypeSingle Family
- Listing Status Active
- CountyKENDALL
- CityAurora
- AreaAurora - Eola
- NeighborhoodWheatland Crossing
- Zip60503
- Style
- Year Built2027
- Price$ 649,990
- Bedrooms4
- Full Bathrooms2
- Half Bathrooms1
- Sqr Footage2836
Data Source:
Midwest Real Estate Data (MRED)
Property Description
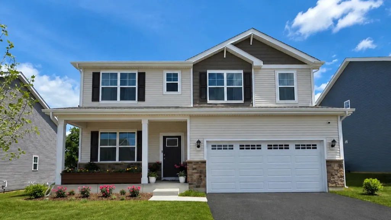
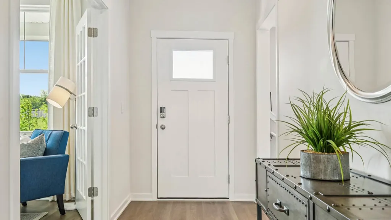
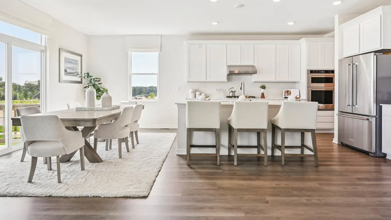
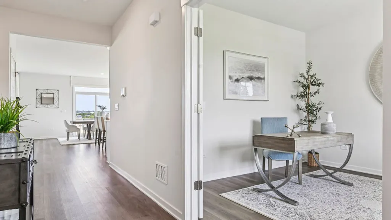
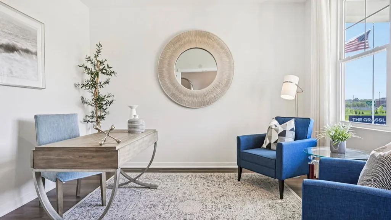
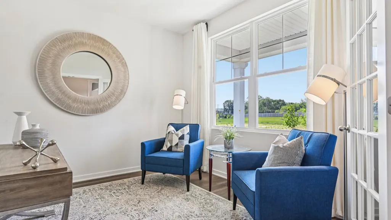
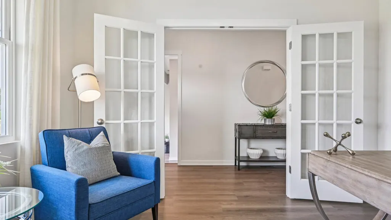
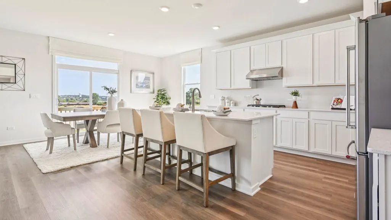
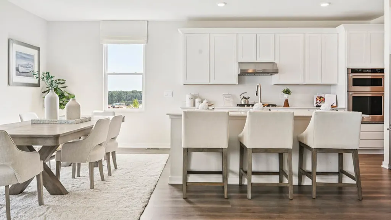
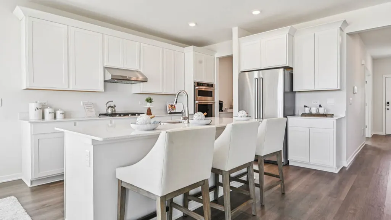
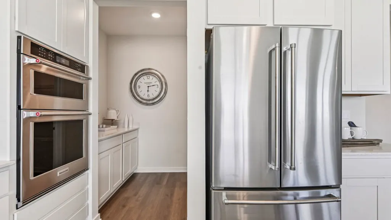
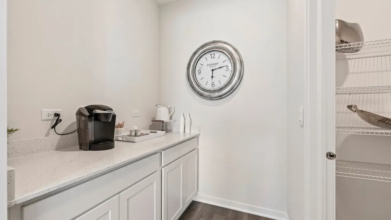
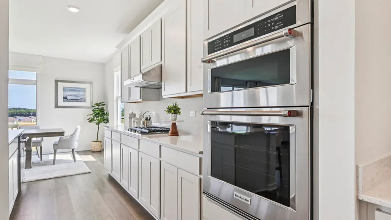
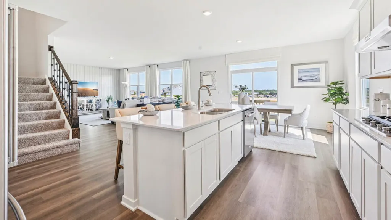
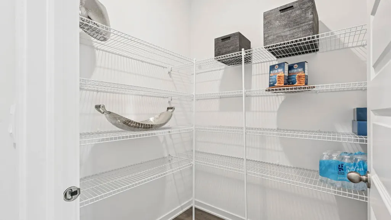
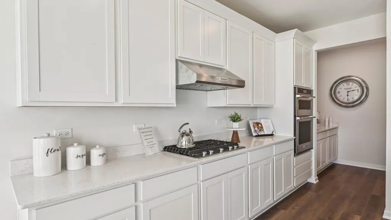
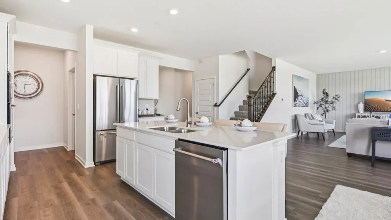
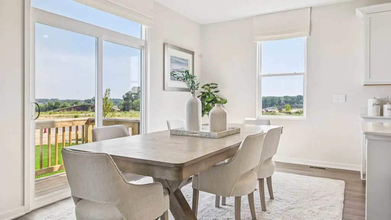
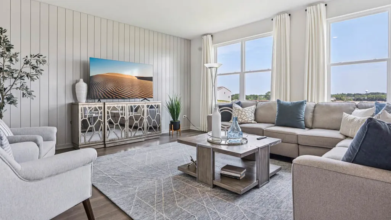
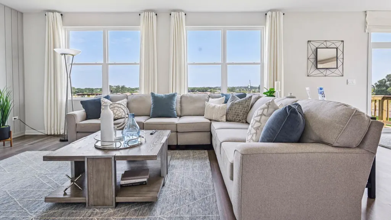
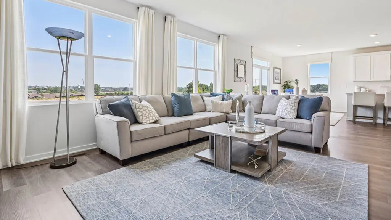
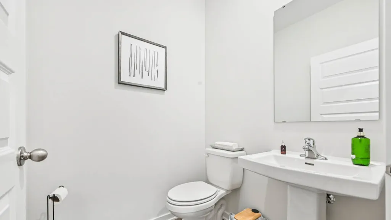
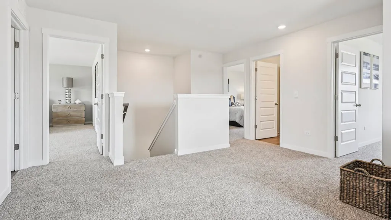
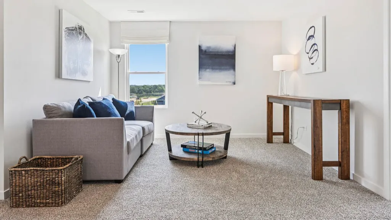
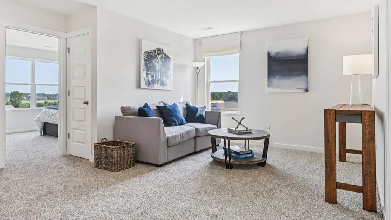
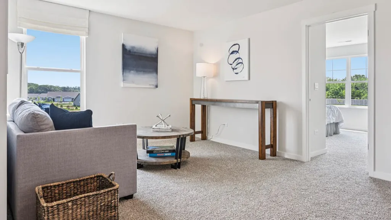
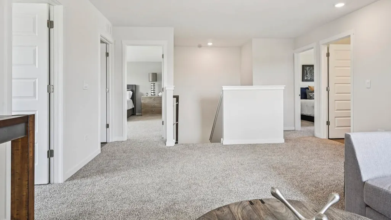
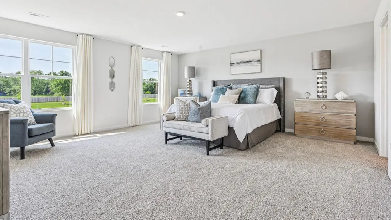
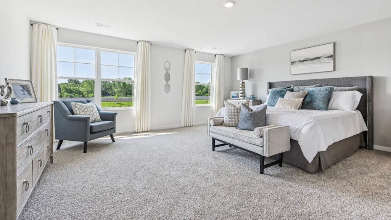
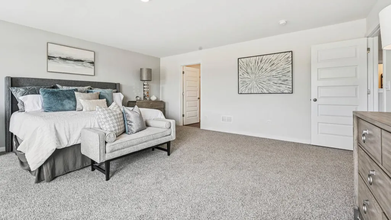
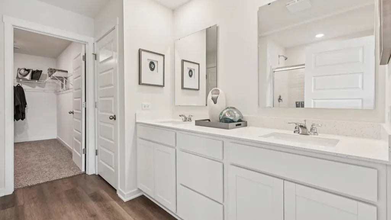
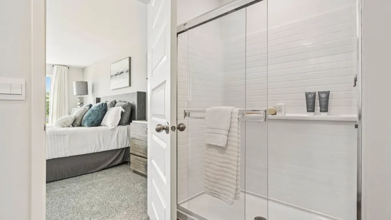
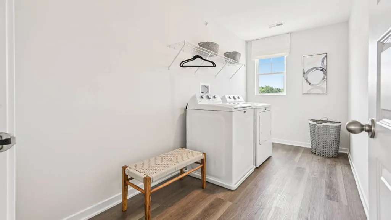
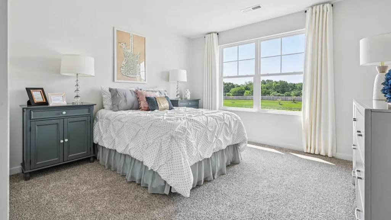
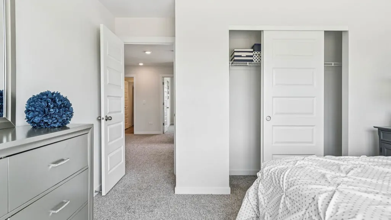
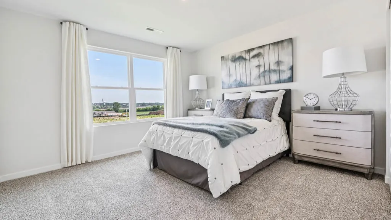
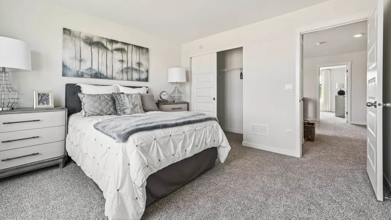
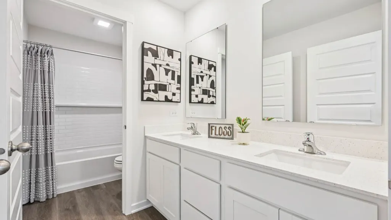
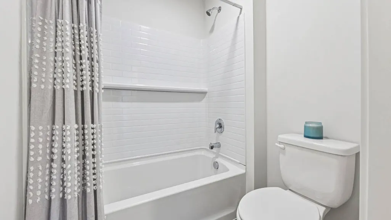
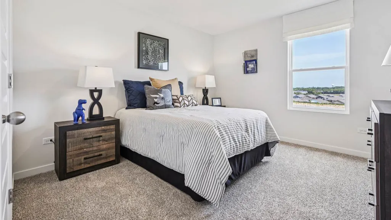
Envision yourself at 1858 Keating Dr. in Aurora, Illinois, a home in our brand new, highly sought after Wheatland Crossing community, available this Winter! This Coventry plan offers 2836 square feet of open living space with 4 bedrooms, Loft and 2.5 baths. Wonderful study/flex room greets you at the front of the home and is a great space for a home office, den, playroom, or formal living room. Beautiful designer cabinetry, butler's pantry, and a center island are the heart of this gourmet kitchen overlooking the open great room. 9ft ceilings throughout the 1st floor complement this open floor plan. The turnback staircase leads you to the oversized primary bedroom with an en-suite bath, dual vanity, and walk-in closet. The secondary bedroom sizes are large and share the hall bath. Enjoy a conveniently placed laundry room on the second floor. A full basement offers storage plus plenty of space to finish in the future. Enjoy a professionally landscaped and fully sodded homesite. All Chicago homes include our America's Smart Home Technology, featuring a smart video doorbell, smart Honeywell thermostat, smart door lock, Deako smart light switches and more. Interior photos are of similar home and model home. Actual home built may vary.
| Elementary School | Middle School | High School |
|---|---|---|
| The Wheatlands Elementary School | Bednarcik Junior High School | Oswego East High School |
| Price History | |
|---|---|
| 7/13/2026 | Listed $649,990 |
General Features
| Living Area | 2836 |
|---|---|
| Sewer | Public Sewer |
| Heating | Natural Gas |
| Cooling | Central Air |
| Possession | Closing |
| Roof | Asphalt |
| Appliances | Range,Microwave,Dishwasher,Disposal |
| HOA Fee | 62 |
| Garage Spaces | 2 |
| Association Fee Includes | Insurance,Other |
| Construction Materials | Vinyl Siding |
| Year Built | 2027 |
| Township | Oswego |
| Tax Year | 2025 |
| Ownership | Fee Simple w/ HO Assn. |
| Community Features | Park,Curbs,Sidewalks,Street Paved |
| Assoc Fee Paid Per | Monthly |
| County | Kendall |
| New Construction | Yes |
| Property Type | Residential |
| Energy Efficient | Water Heater |
| Subdivision Name | Wheatland Crossing |
| Total Rooms | 9 |
| Full Baths | 2 |
| Status | Active |
| Directions | From Ogden Avenue,take S. Farnsworth to Hafenrichter Rd. to Canyon Creek Drive. Community on the left. |
| High School | Oswego East High School |
| City | Aurora |
| High School District | 308 |
| MLS Area | Aurora / Eola |
| Elementary School | The Wheatlands Elementary School |
| Middle/Junior High School | Bednarcik Junior High School |
| Standard Status | Active |
| Middle/Junior School District | 308 |
| Elementary School District | 308 |
| Property Type | Detached Single |
Interior Features
| Interior Amenities | Walk-In Closet(s),High Ceilings |
|---|---|
| Basement | Unfinished,Full |
| Half Baths | 1 |
| Laundry Features | Upper Level,Gas Dryer Hookup |
| Total Bedrooms | 4 |
| Room Type | Great Room,Loft,Den,Breakfast Room |
| LivingAreaSource | Builder |
| Total Baths | 3 |
| Bedrooms Possible | 4 |
| Bathroom | Double Sink |
Exterior Features
| Model | COVENTRY C3 |
|---|---|
| Parking Features | Asphalt,Yes,Garage Owned,Attached,Garage |
| Water Source | Public |
| Total Parking | 2 |
| Lot Dimensions | 105X125X48X133 |
| OwnerPhone | 872-242-1205 |
| Waterfront Y/N | No |
Amenities
- Foreclosure
- Views
- Short Sale
- New Construction
- Adult 55+
- Lease To Own
- No HOA Fees
- Furnished
- Primary On Main
- Air Conditioning
- Seller Finance
- Green
- Fixer Upper
- Horse
- Golf
- Fireplace
- Deck
- Garage
- Basement
- Pool
Property vs Single Family Average in 60503
Price
Year Built
Visits

