
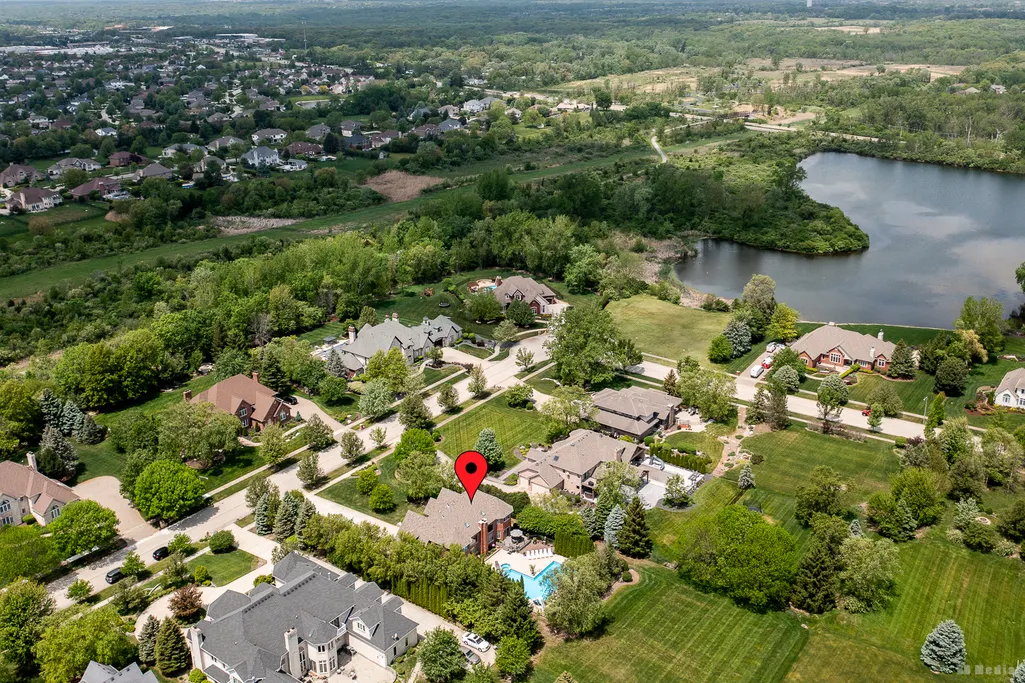
Address
21359 Saddle Lane, Mokena, IL
Price
$ 1,179,900
Property Attributes
- MLS#12703528
- TypeSingle Family
- Listing Status Active
- CountyWILL
- CityMokena
- AreaMokena
- NeighborhoodCountry Pond Estates
- Zip60448
- Style
- Year Built2004
- Taxes$ 18931
- Price$ 1,179,900
- Bedrooms4
- Full Bathrooms4
- Half Bathrooms1
- Sqr Footage4100
- Lot Size1 Acres
Data Source:
Midwest Real Estate Data (MRED)
Property Description
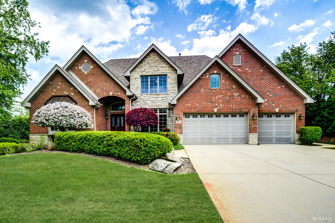
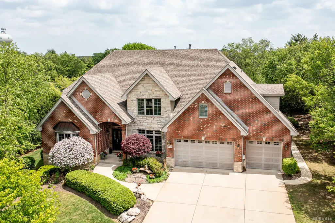
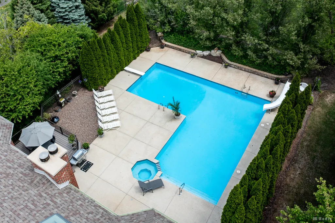
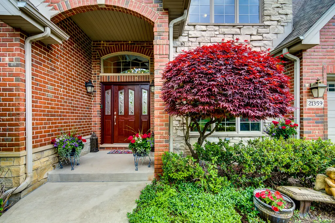
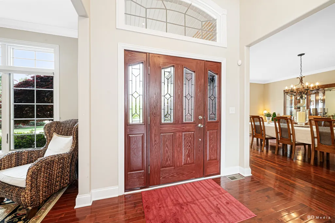
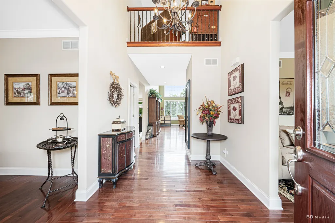
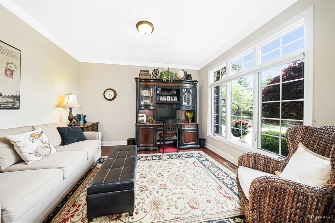
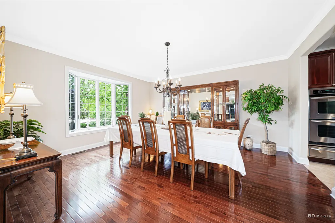
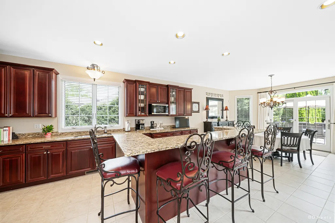
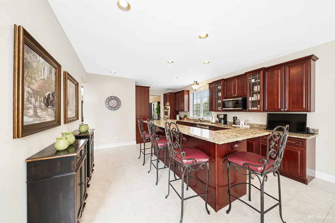
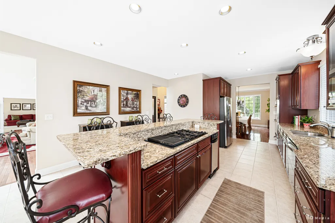
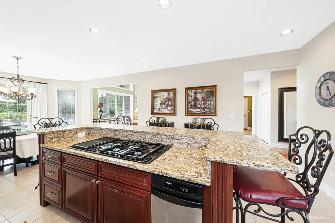
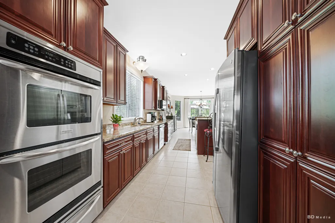
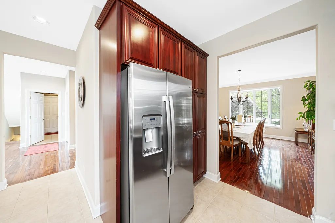
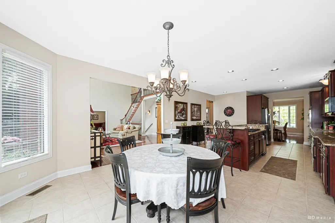
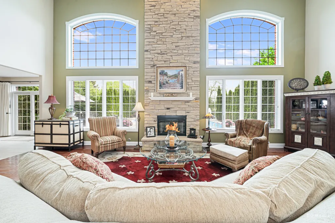
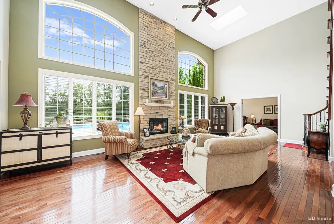
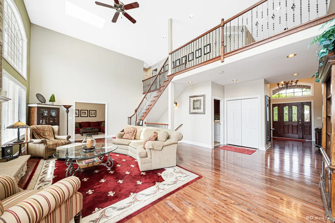
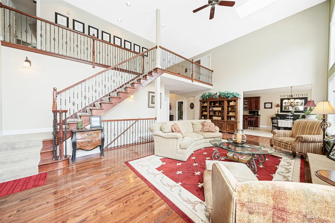
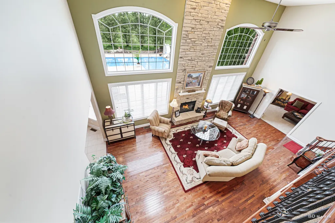
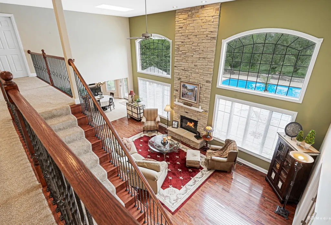
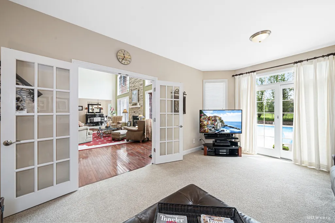
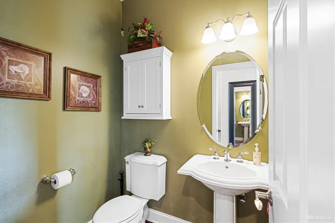
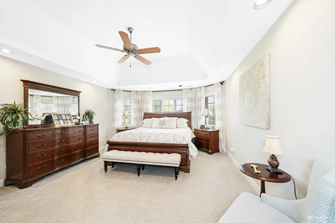
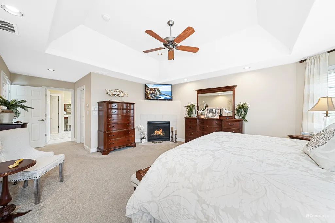
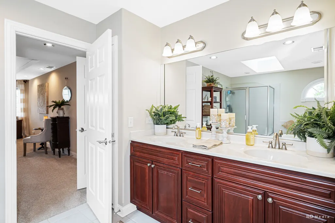
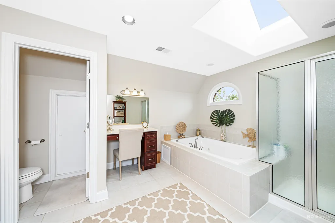
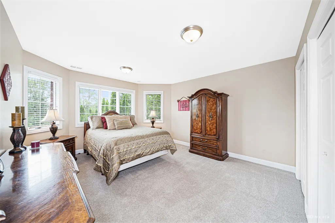
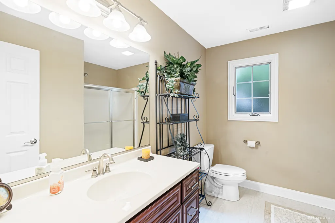
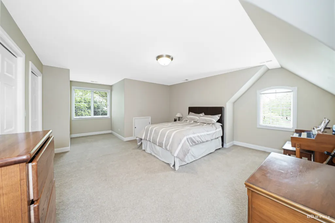
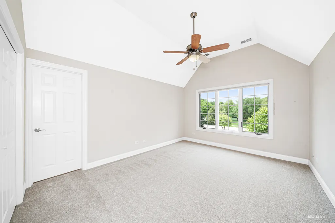
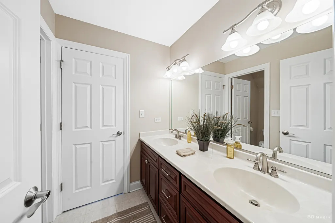
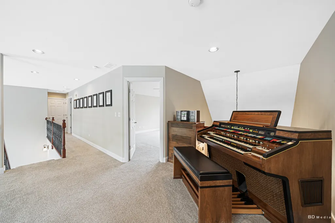
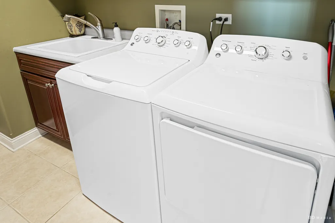
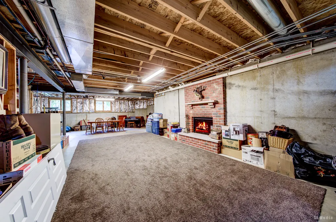
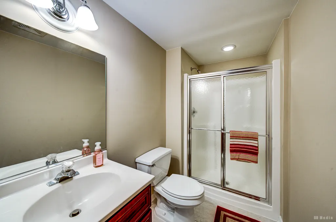
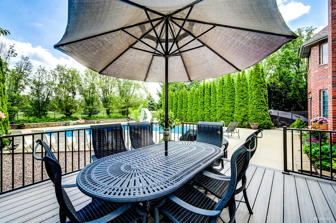
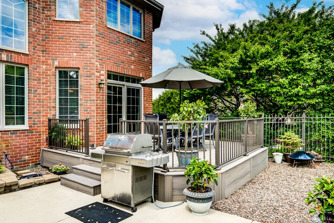
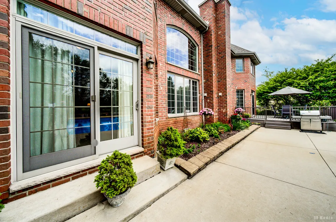
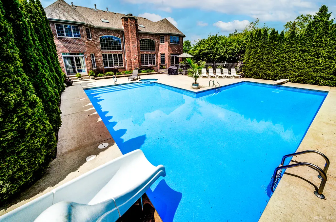
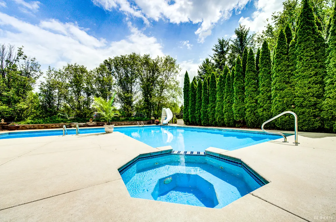
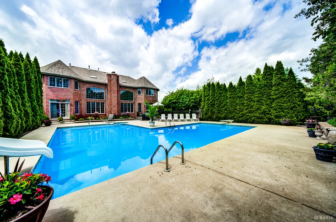
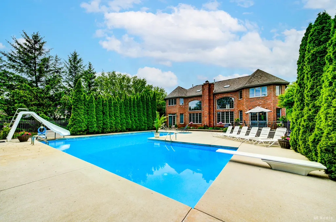
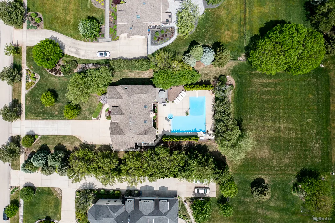
Welcome to this stunning home in sought after Country Pond Estates. Just in time for summer, this home features resort style living with a huge L-shaped pool and attached hot tub. The heated pool includes a diving board, slide and volleyball net. The entire pool area including Trex deck is surrounded by mature trees and fencing for total privacy.Pool has been freshly painted for 2026. Beyond the fence is another 100+ feet of play area for all types of sports. Inside the home you will find an expansive 2-story great room with floor to ceiling windows, skylights and stunning stone fireplace. The immense gourmet eat-in kitchen offers oversized island, tons of cabinet space, granite countertops and stainless appliances, including double ovens, a warming drawer and trash compactor. Separate from the kitchen is a large formal dining room for special occasions. Also on the first floor you will find a cozy living room, den/office with French doors, powder room and first floor laundry room. Upstairs offers two en suites. Primary bedroom en suite includes fireplace, walk-in closet and a large bathroom with whirlpool tub, separate shower, dual sink vanity and skylight. 2nd bedroom en suite includes dual closets and full bathroom. 3rd and 4th bedrooms share a Jack and Jill bathroom. Full basement with look-out windows has a wood burning fireplace, bathroom and is waiting for you to finish. Both basement and extended 3-car garage are piped for radiant heat flooring. Many newer updates throughout including refrigerator and dishwasher, main HVAC system, roof and skylights, ejector and sump pumps, iron filter and water softener, hot water heaters and carpeting. Enjoy access to the private lake for fishing/kayaking or the Old Plank Trail for a walk/ride.
| Elementary School | Middle School | High School |
|---|---|---|
| Mokena Elementary School | Mokena Junior High School | Lincoln-Way Central High School |
| Price History | |
|---|---|
| 7/13/2026 | Listed $1,179,900 |
General Features
| Living Area | 4100 |
|---|---|
| Sewer | Septic-Mechanical |
| Heating | Natural Gas,Forced Air |
| Cooling | Central Air |
| Possession | Closing,Negotiable |
| Roof | Asphalt |
| Appliances | Double Oven,Microwave,Dishwasher,Refrigerator,Washer,Dryer,Disposal,Trash Compactor,Stainless Steel Appliance(s),Cooktop,Water Softener |
| Garage Spaces | 3 |
| Association Fee Includes | None |
| Construction Materials | Brick,Stone |
| Year Built | 2004 |
| Electric | 200+ Amp Service |
| Township | Frankfort |
| Tax Year | 2024 |
| Ownership | Fee Simple w/ HO Assn. |
| Community Features | Lake,Water Rights,Curbs,Sidewalks,Street Lights,Street Paved |
| Assoc Fee Paid Per | Not Applicable |
| County | Will |
| New Construction | No |
| Property Type | Residential |
| Subdivision Name | Country Pond Estates |
| Total Rooms | 10 |
| Full Baths | 4 |
| Status | Active |
| Directions | Rt. 30 to S. Owens Rd,Southwest to Country Pond Dr. West,to Saddle Lane South to home |
| High School | Lincoln-Way Central High School |
| City | Mokena |
| High School District | 210 |
| MLS Area | Mokena |
| Elementary School | Mokena Elementary School |
| Tax Annual Amount | 18931 |
| Middle/Junior High School | Mokena Junior High School |
| Standard Status | Active |
| Middle/Junior School District | 159 |
| Elementary School District | 159 |
| Property Type | Detached Single |
Interior Features
| Interior Amenities | Cathedral Ceiling(s),Hot Tub,Walk-In Closet(s),Granite Counters,Separate Dining Room |
|---|---|
| Basement | Unfinished,Full |
| Flooring | Hardwood,Carpet |
| Total Fireplaces | 3 |
| Fireplace Features | Wood Burning,Gas Log,More than one |
| Half Baths | 1 |
| Laundry Features | Main Level,Gas Dryer Hookup,In Unit,Sink |
| Total Bedrooms | 4 |
| Room Type | Office,Eating Area,Great Room |
| LivingAreaSource | Estimated |
| Total Baths | 5 |
| Bedrooms Possible | 4 |
| Bathroom | Whirlpool,Separate Shower,Double Sink |
Exterior Features
| Exterior Amenities | Hot Tub,Outdoor Grill |
|---|---|
| Parking Features | Concrete,Garage Door Opener,Yes,Garage Owned,Attached,Garage |
| Water Source | Well |
| Total Parking | 3 |
| Foundation Details | Concrete Perimeter |
| Lot Dimensions | 126X345X126X344 |
| Lot Size Acres | 1 |
| Waterfront Y/N | No |
| Other Equipment | Central Vacuum,Security System |
Amenities
- Foreclosure
- Views
- Short Sale
- New Construction
- Adult 55+
- Lease To Own
- No HOA Fees
- Furnished
- Primary On Main
- Air Conditioning
- Seller Finance
- Green
- Fixer Upper
- Horse
- Golf
- Fireplace
- Deck
- Garage
- Basement
- Pool
Property vs Single Family Average in 60448
Price
Taxes
Year Built
Visits

