
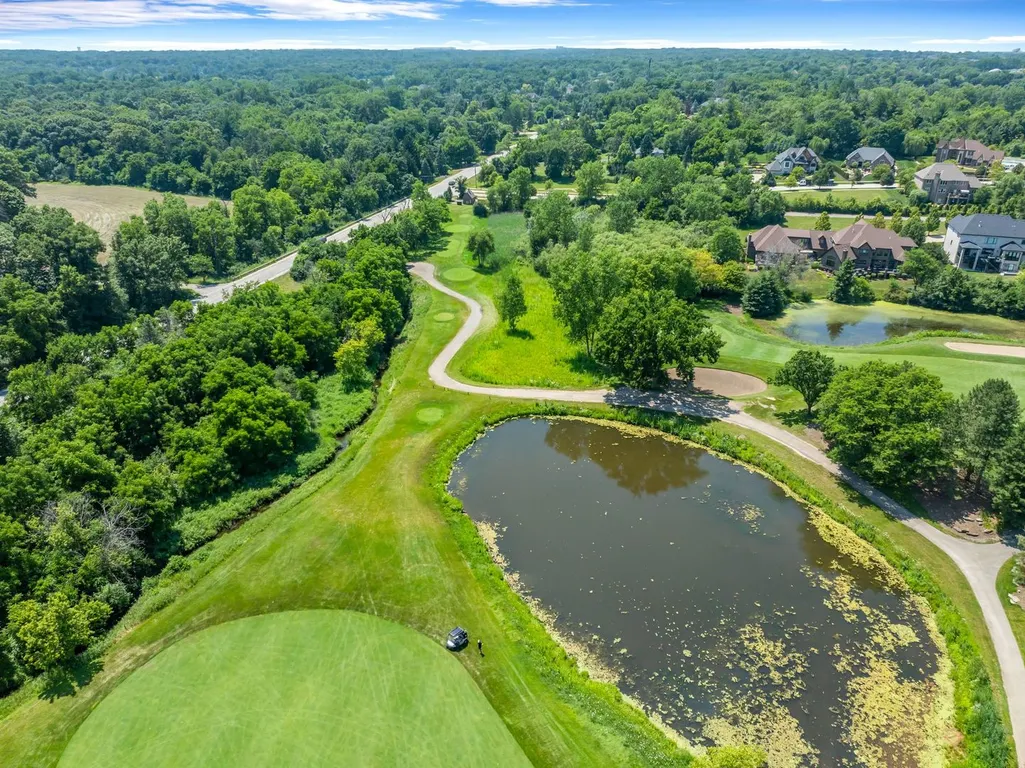
Golf Course
Address
14291 131st Street, Lemont, IL
Price
$ 1,450,000
Property Attributes
- MLS#12703514
- TypeSingle Family
- Listing Status Active
- CountyCOOK
- CityLemont
- AreaLemont
- NeighborhoodRuffled Feathers
- Zip60439
- StyleTraditional
- Year Built2014
- Taxes$ 13949
- Price$ 1,450,000
- Bedrooms5
- Full Bathrooms4
- Half Bathrooms1
- Sqr Footage7000
- Lot Size0.31 Acres
Data Source:
Midwest Real Estate Data (MRED)
Property Description
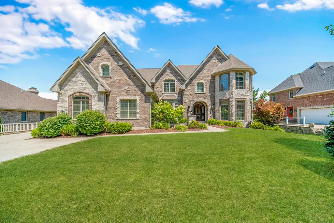
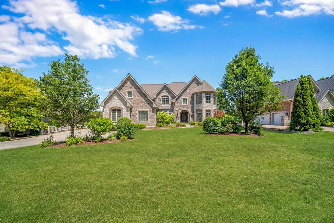
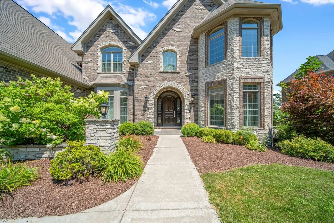
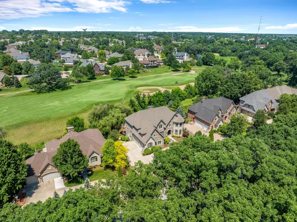
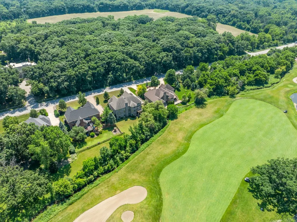
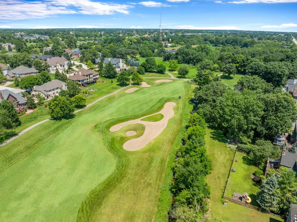
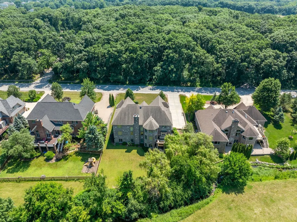
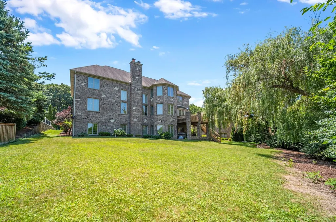
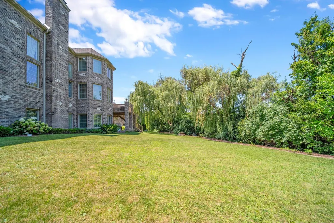
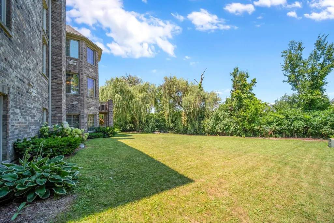
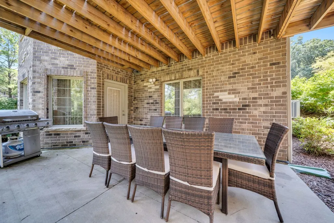
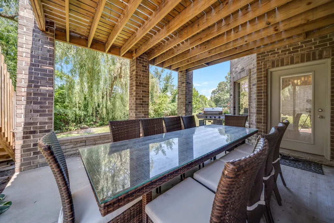
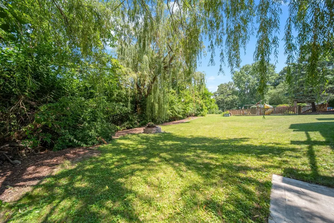
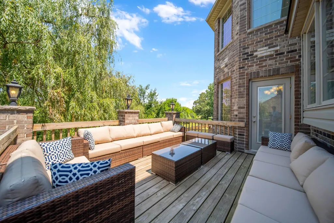
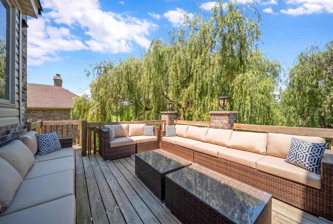
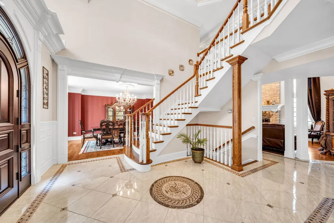
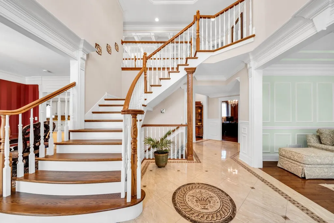
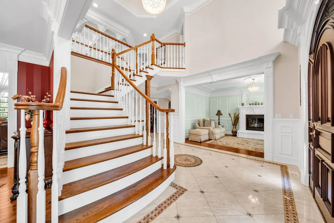
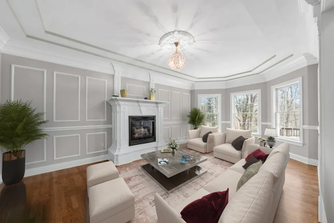
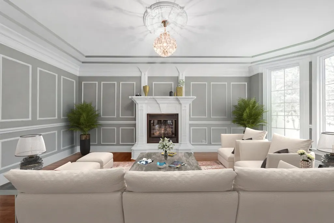
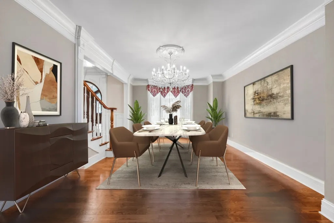
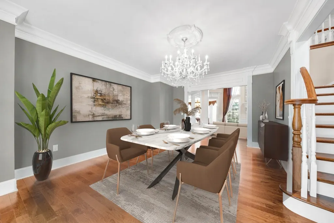
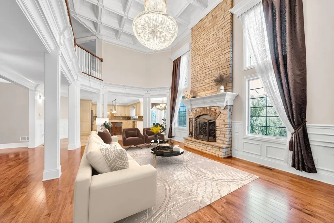
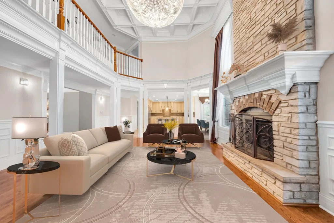
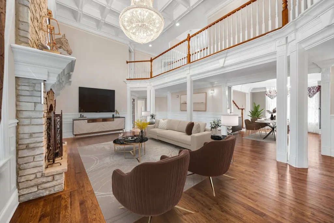
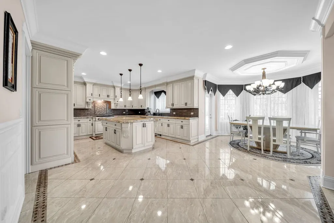
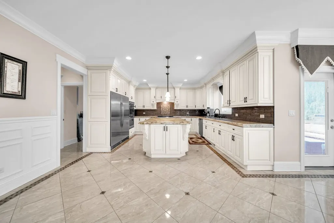
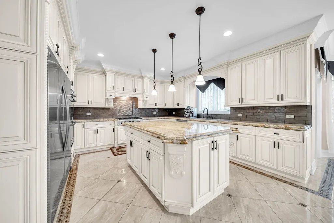
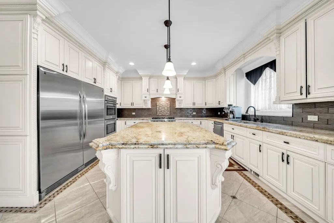
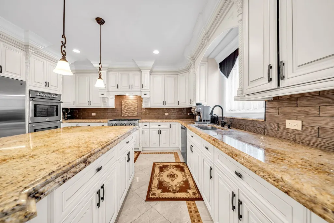
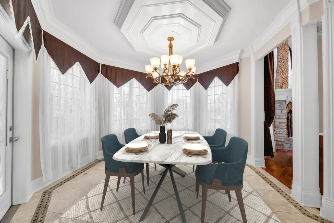
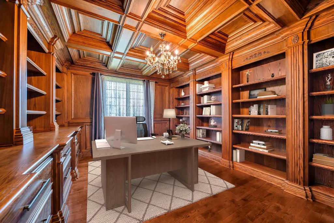
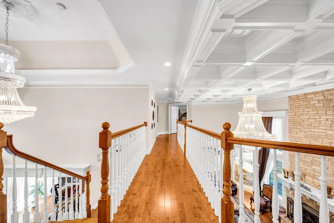
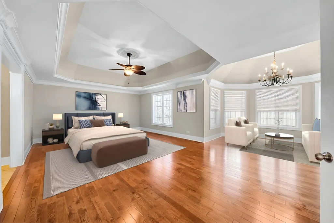
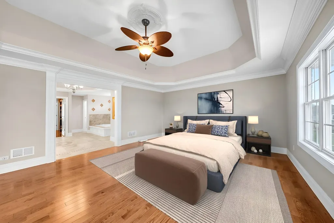
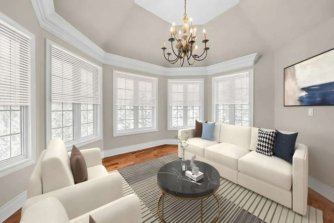
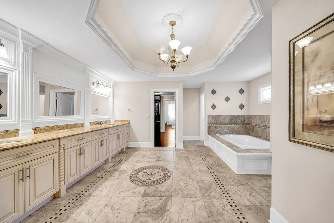
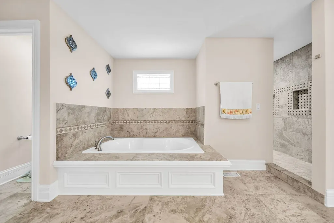
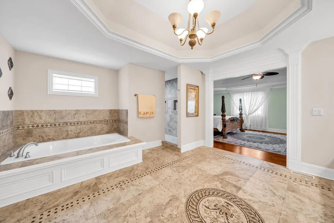
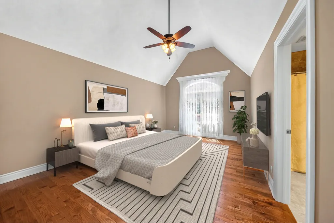
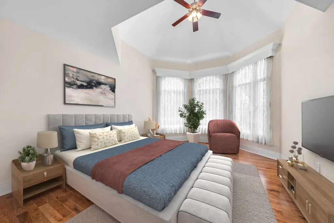
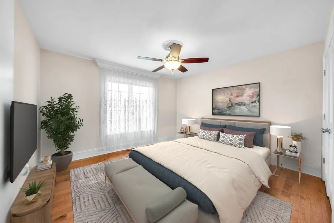
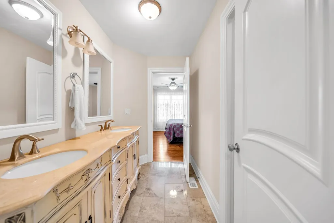
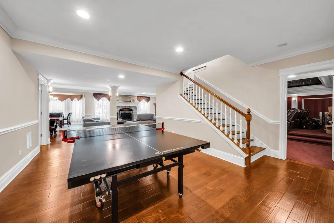
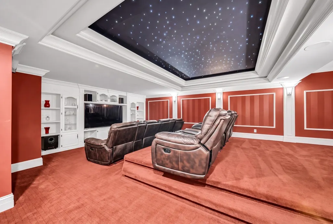
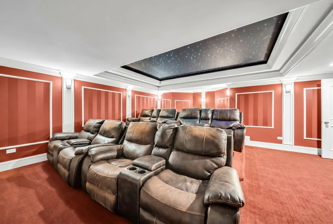
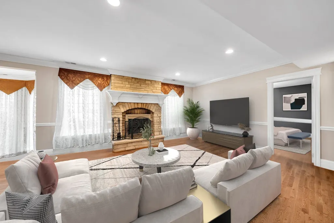
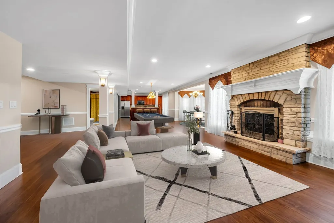
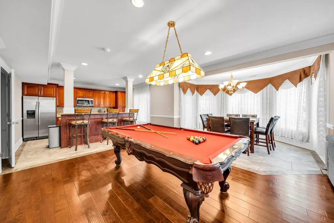
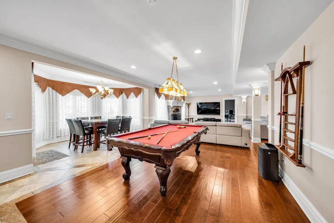
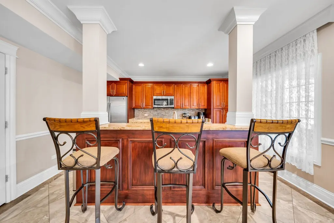
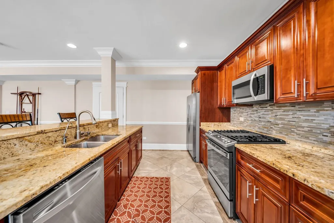
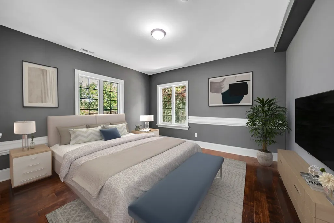
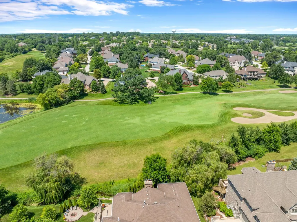
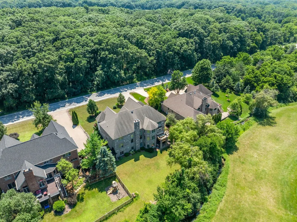
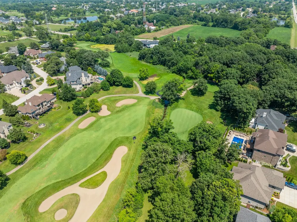
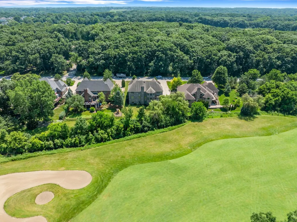
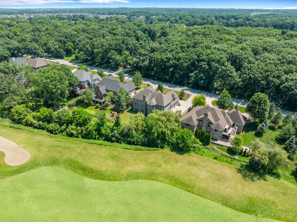
Builder's own custom masterpiece overlooking Ruffled Feathers golf course! Built with uncompromising quality and the highest attention to detail. Awe-inspiring architectural design accented by brick and stone. Enter through the two story foyer into a home rich in detail and timeless in design aesthetic. Upgraded millwork package evidenced throughout. Highly functional floor plan lends itself to effortless entertaining on a grand or casual scale. Formal dining room and living rooms offer the perfect spaces for celebrating family gatherings. Gourmet dream kitchen appointed with furniture quality cabinetry, granite countertops, a massive island, high-end appliances, and a walk-in pantry. Exceptional great room features a gorgeous stone fireplace. Handsome study/den on the main level boasts custom millwork and coffered ceilings. The second level includes a luxurious master suite features a posh, glamorous bathroom, a walk-in closet PLUS a tandem room that can serve as additional closet space. Spacious bedroom ensuites on the second level two share a jack and jill bathroom and the remaining one has its own private full bathroom. Massive, finished WALK OUT lower level includes a 2nd kitchen, home theater, 5th bedroom, full bath, and room for gaming, recreation, storage, and more. Private grounds are surrounded by mature trees and home overlooks prestigious Ruffled Feathers Golf Course. Upgraded millwork package including wainscoting, crown molding and upper echelon fixtures. Minutes to shopping, dining, expressway access, world renowned golf courses and so much more. Lemont is a National Blue Ribbon School. BE SURE TO WATCH FULL LENGTH VIDEO!
| High School |
|---|
| Lemont Twp High School |
| Price History | |
|---|---|
| 7/30/2026 | Listed $1,450,000 |
General Features
| Living Area | 7000 |
|---|---|
| Sewer | Public Sewer |
| Heating | Natural Gas,Forced Air,Sep Heating Systems - 2+ |
| Cooling | Central Air,Zoned |
| Possession | Closing |
| Roof | Asphalt |
| Appliances | Double Oven,Range,Dishwasher,Refrigerator,Washer,Dryer,Stainless Steel Appliance(s),Range Hood,Humidifier |
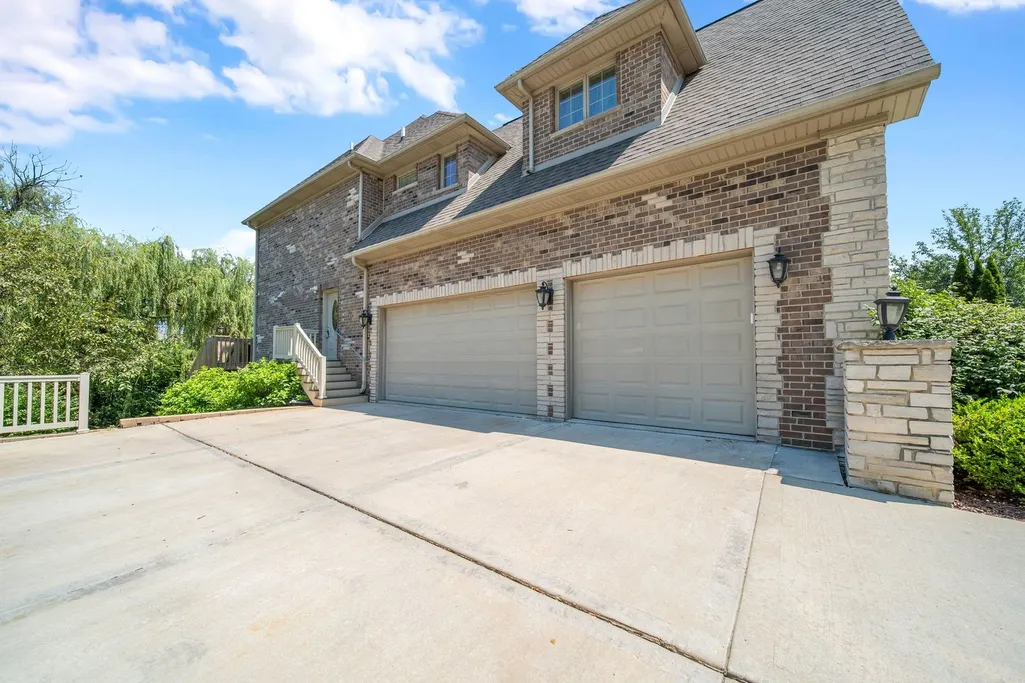
| Garage Spaces | 3 |
| Association Fee Includes | None |
| Architectural Style | Traditional |
| Construction Materials | Brick,Stone |
| Year Built | 2014 |
| Electric | Circuit Breakers |
| Township | Lemont |
| Tax Year | 2025 |
| Ownership | Fee Simple |
| Community Features | Street Lights,Street Paved |
| Assoc Fee Paid Per | Not Applicable |
| County | Cook |
| New Construction | No |
| Property Type | Residential |
| Subdivision Name | Ruffled Feathers |
| Total Rooms | 17 |
| Full Baths | 4 |
| Status | Active |
| Directions | Derby Rd and 131st St |
| High School | Lemont Twp High School |
| City | Lemont |
| High School District | 210 |
| MLS Area | Lemont |
| Tax Annual Amount | 13949.6 |
| Virtual Tour | https://listings.raindropmedia.co/video/uUsuEn00RrQIAnI8SniLcm4N6Jzis2fzPPw2kHWh02Vz00 |
| Standard Status | Active |
| Middle/Junior School District | 113A |
| Elementary School District | 113A |
| Property Type | Detached Single |
Interior Features
| Interior Amenities | Vaulted Ceiling(s),Built-in Features,Walk-In Closet(s),Bookcases,Coffered Ceiling(s),Open Floorplan,Special Millwork |
|---|---|
| Basement | Finished,Exterior Entry,Full,Walk-Out Access |
| Flooring | Hardwood |
| Total Fireplaces | 3 |
| Fireplace Features | Electric,Gas Log,Gas Starter |
| Half Baths | 1 |
| Laundry Features | Main Level,Gas Dryer Hookup,Sink |
| Total Bedrooms | 5 |
| Room Type | Bedroom 5,Breakfast Room,Study,Great Room,Recreation Room,Game Room,Sitting Room,Theatre Room,Kitchen,Foyer |
| LivingAreaSource | Estimated |
| Total Baths | 5 |
| Bedrooms Possible | 5 |
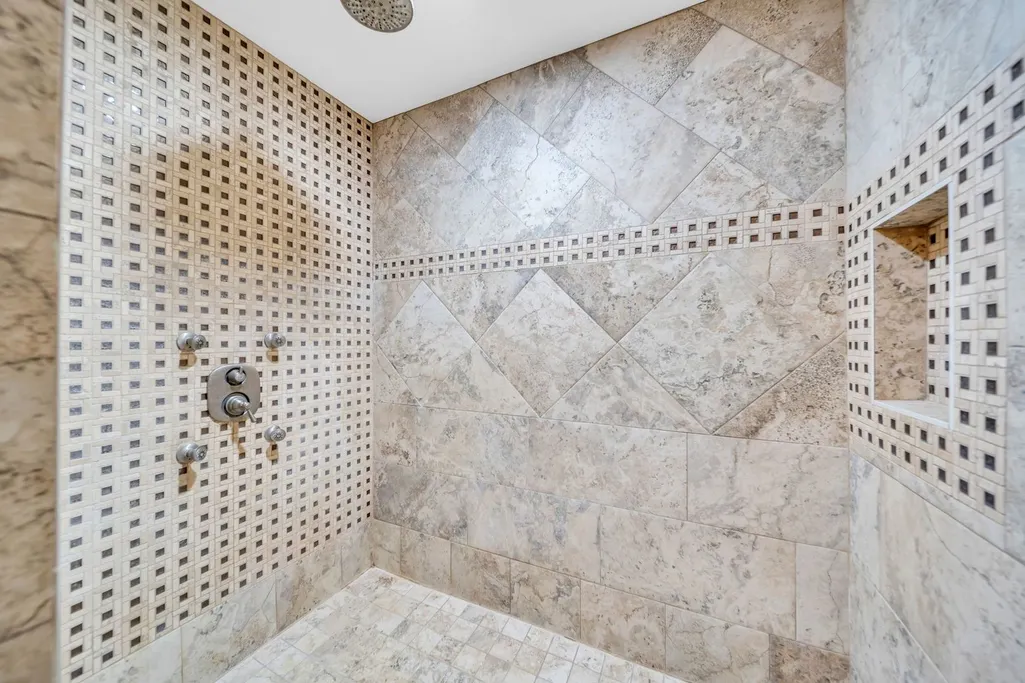
| Bathroom | Whirlpool,Separate Shower,Double Sink,Full Body Spray Shower |
Exterior Features
| Model | Custom |
|---|---|
| Exterior Amenities | Fire Pit,Lighting |
| Parking Features | Concrete,Side Driveway,Garage Door Opener,Garage,Yes,Garage Owned,Attached |
| Lot Features | On Golf Course,Landscaped,Mature Trees |
| Water Source | Public |
| Total Parking | 3 |
| Foundation Details | Concrete Perimeter |
| Lot Dimensions | 100x135 |
| Lot Size Acres | 0.31 |
| Waterfront Y/N | No |
| Other Equipment | Ceiling Fan(s),Sump Pump |
Amenities
- Foreclosure
- Views
- Short Sale
- New Construction
- Adult 55+
- Lease To Own
- No HOA Fees
- Furnished
- Primary On Main
- Air Conditioning
- Seller Finance
- Green
- Fixer Upper
- Horse
- Golf
- Fireplace
- Deck
- Garage
- Basement
- Pool
Property vs Single Family Average in 60439
Price
Taxes
Year Built
Visits

