
Views
Address
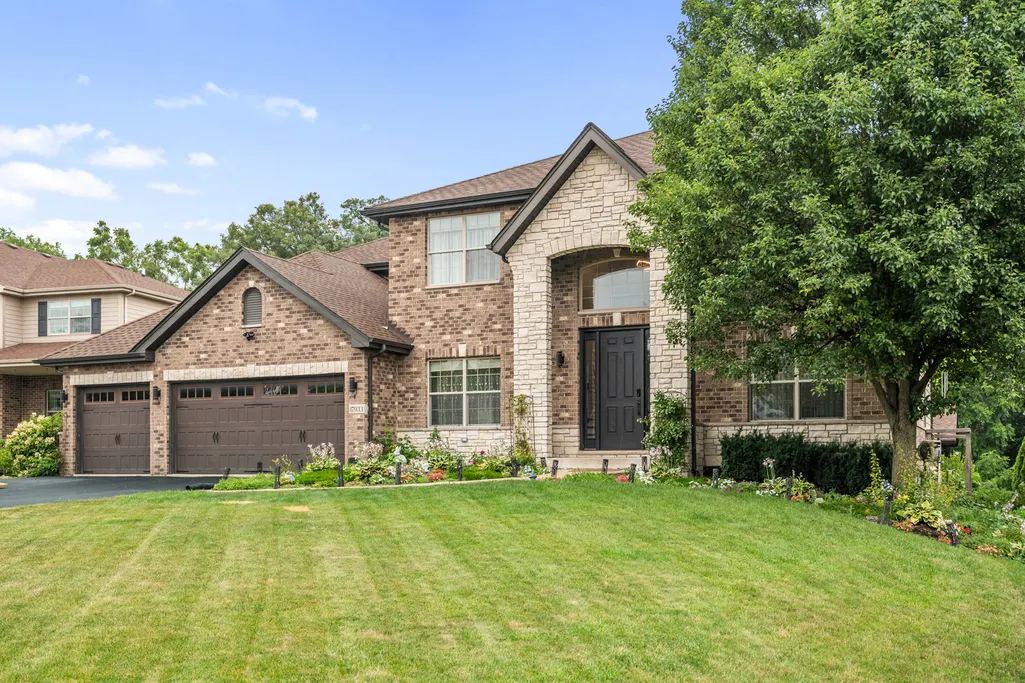
17933 S Beechwood Court, Lockport, IL
Price
$ 719,000
Property Attributes
- MLS#12703505
- TypeSingle Family
- Listing Status Active
- CountyWILL
- CityLockport
- AreaHomer - Lockport
- NeighborhoodOak Creek
- Zip60441
- Style
- Year Built2011
- Taxes$ 16029
- Price$ 719,000
- Bedrooms4
- Full Bathrooms3
- Half Bathrooms1
- Sqr Footage3073
- Lot Size0.3 Acres
Data Source:
Midwest Real Estate Data (MRED)
Property Description
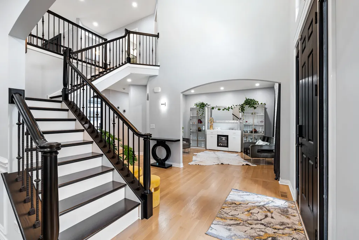
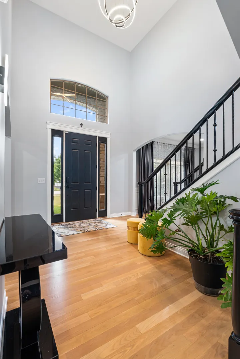
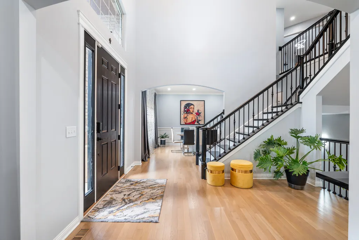
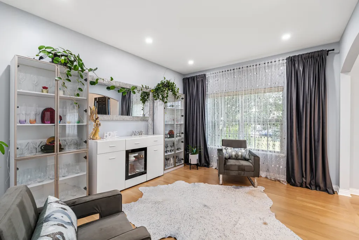
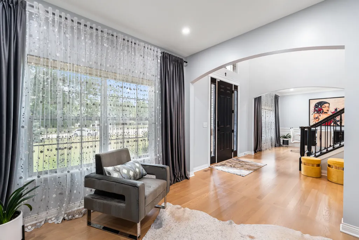
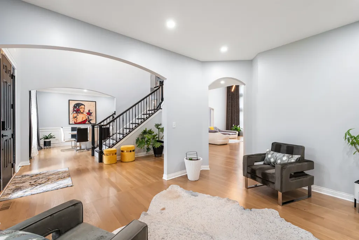
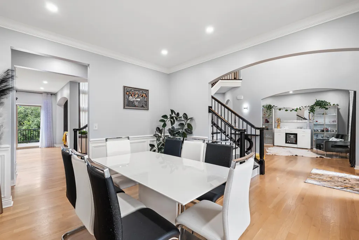
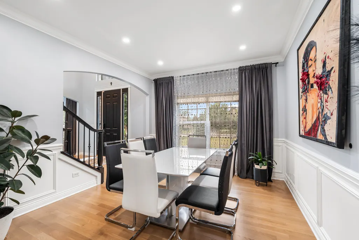
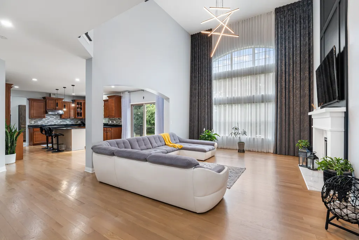
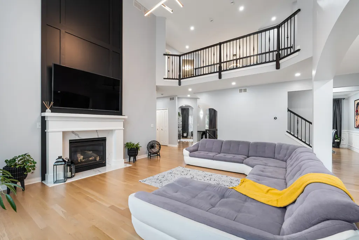
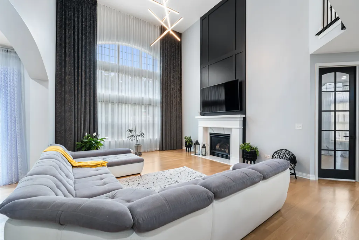
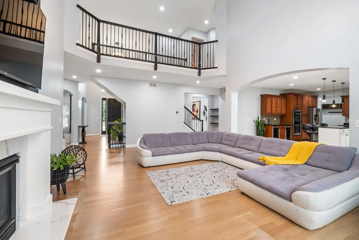
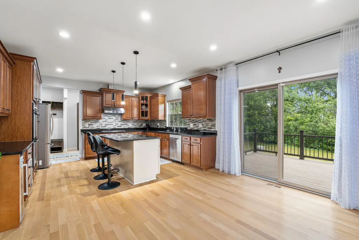
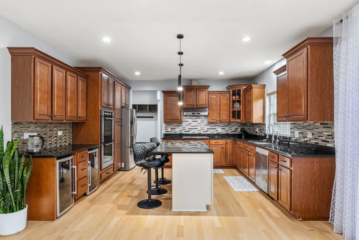
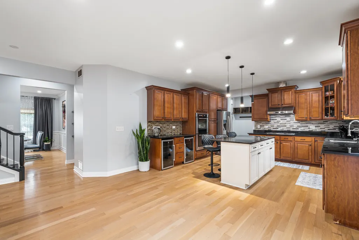
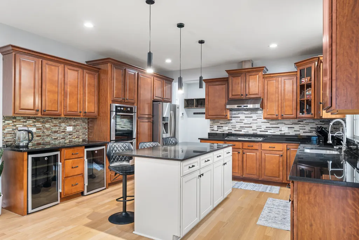
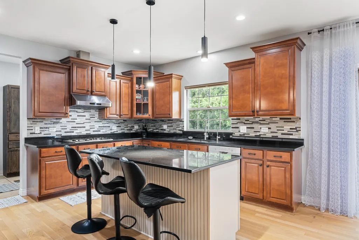
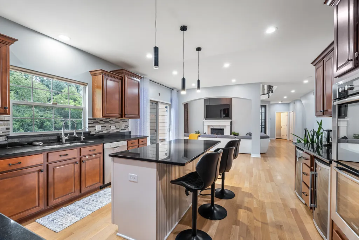
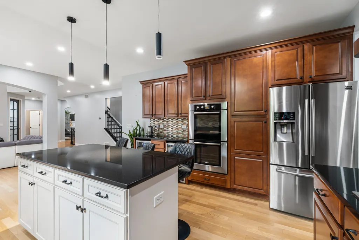
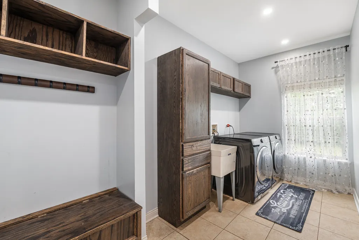
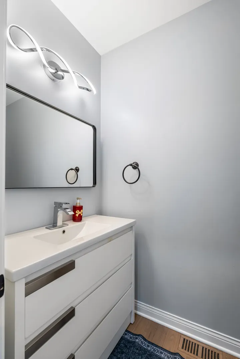
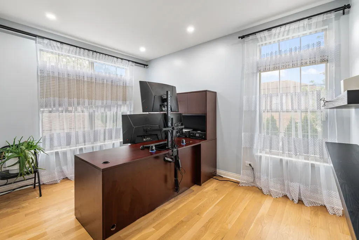
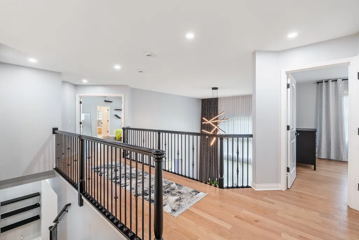
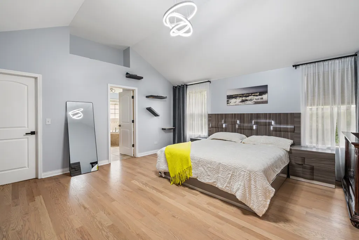
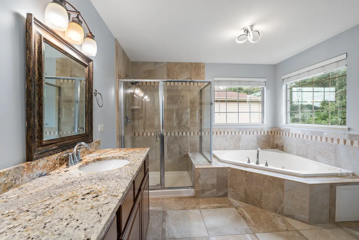
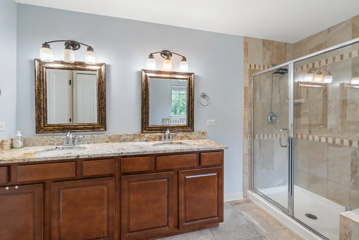
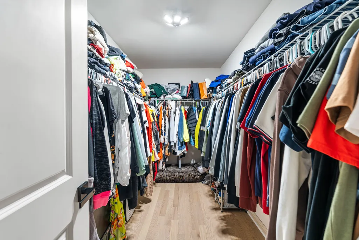
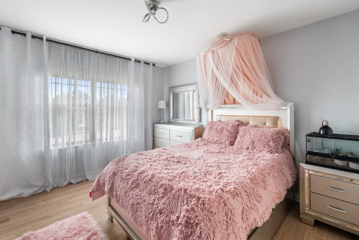
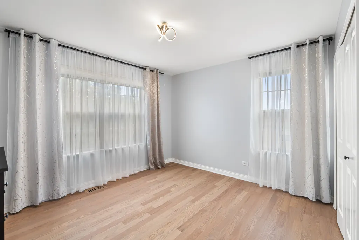
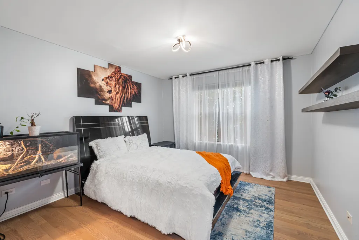
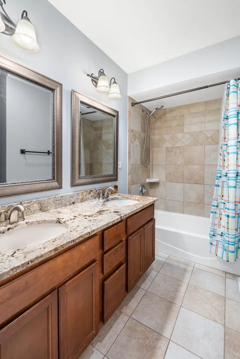
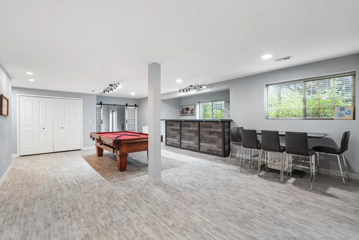
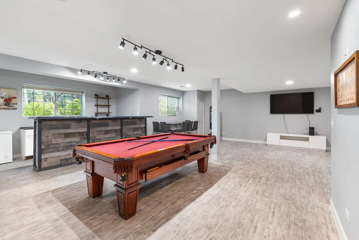
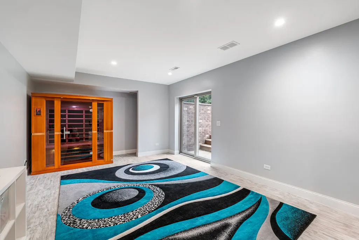
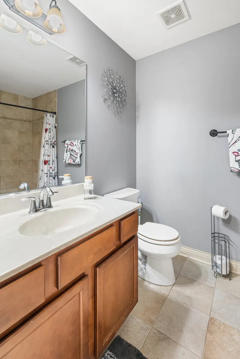
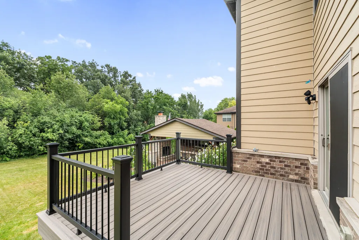
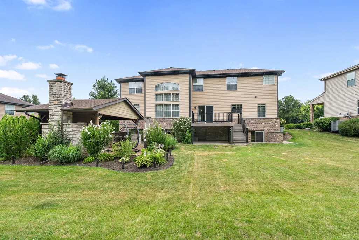
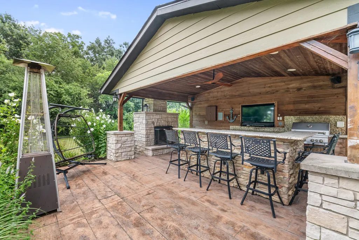
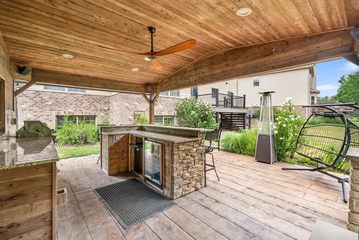
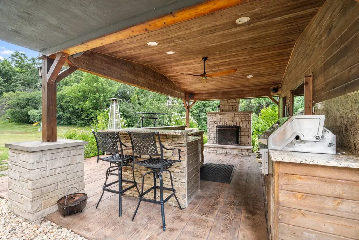
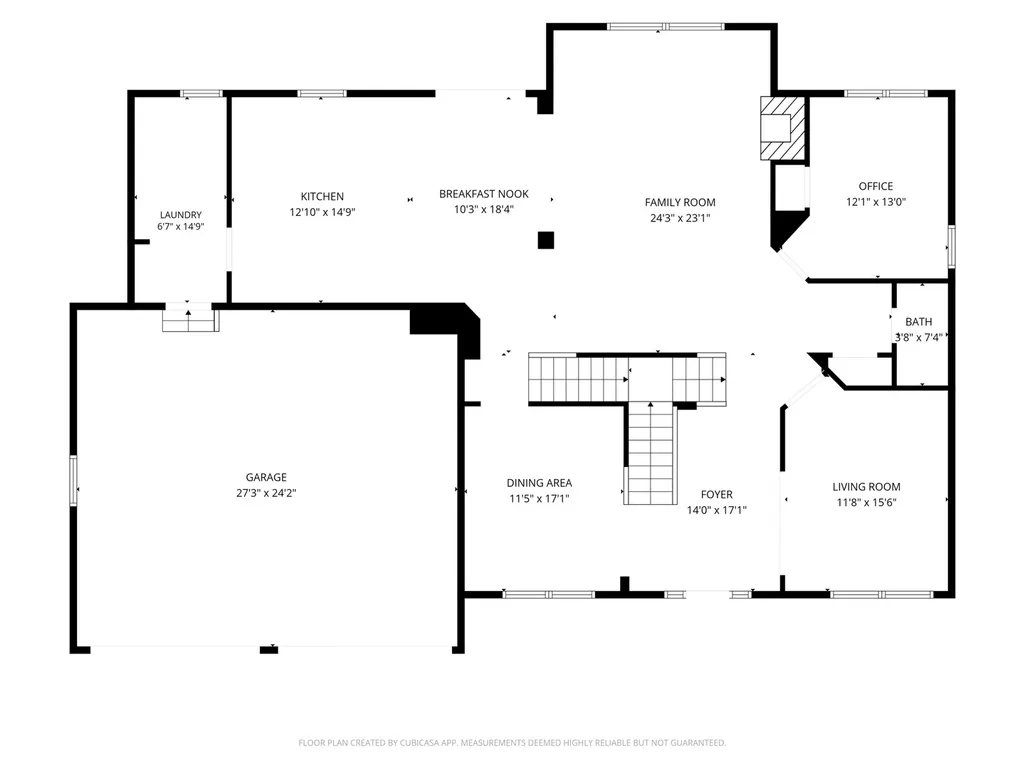
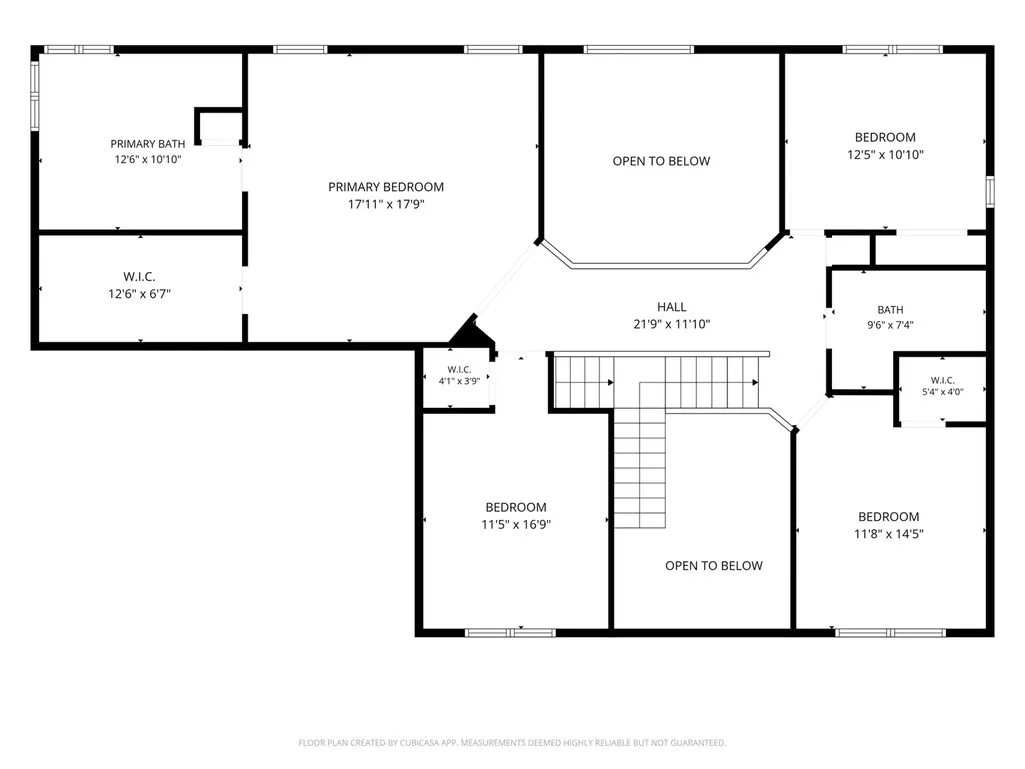
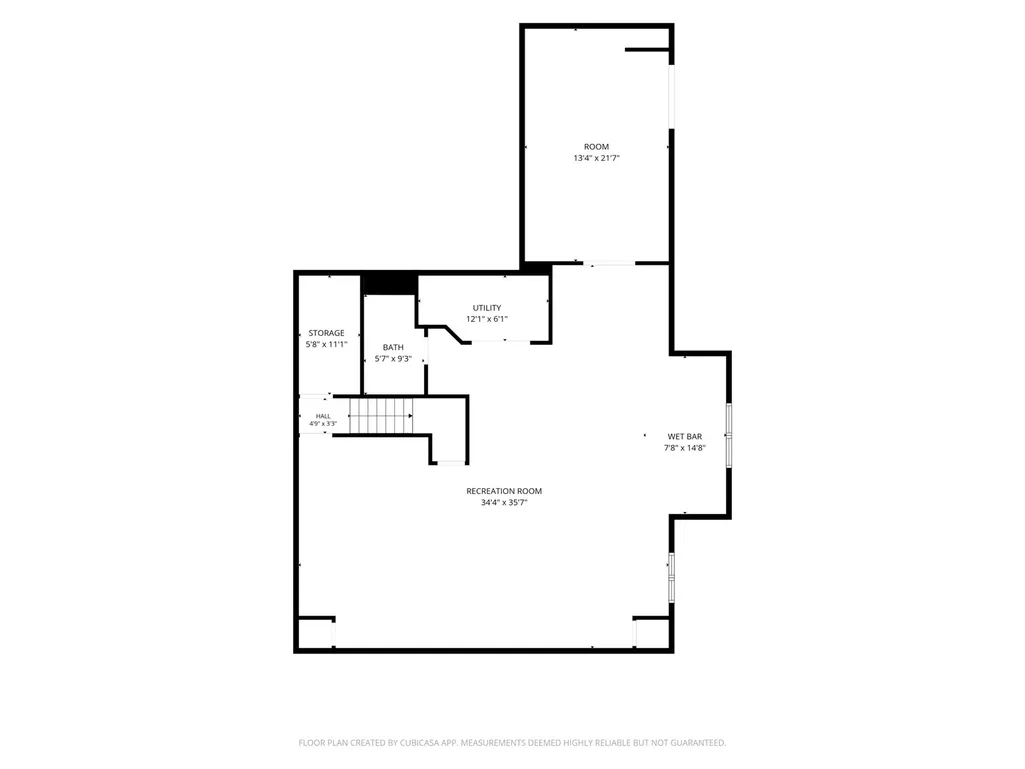
Welcome to this exceptional luxury home nestled on a quiet cul-de-sac, surrounded by mature trees and peaceful wooded views. The private backyard retreat is perfect for entertaining, featuring a built-in grill, fireplace, and beverage station. Inside, the home offers a spacious, open-concept floor plan designed for comfortable everyday living and effortless entertaining. New white oak flooring on the first floor, red oak flooring on the second floor, and numerous updates enhance the home throughout. The updated kitchen features stainless steel appliances, new granite countertops, a large center island, dual beverage centers, and ample workspace. The main level also includes an elegant dining room with wainscoting, private office, updated powder room, laundry room with a new washer and dryer (2022), and a bright living area with a newly added oversized picture window overlooking the backyard. The impressive two-story family room features a striking fireplace, double staircase, and upper-level catwalk. The primary suite offers vaulted ceilings, double-door entry, an oversized walk-in closet, and a spa-inspired bath with a Jacuzzi tub and dual sinks. The finished basement provides additional living space with luxury vinyl plank flooring, a full bath, wet bar, and fitness area. Additional highlights include new faucets, light fixtures, recessed lighting, sump pump with emergency backup, water softener, and a spacious three-car garage with custom cabinets, ample storage, premium flooring, and refrigerator included. Cornices throughout the home, along with the oversized living room curtains, will remain. Move-in ready and thoughtfully updated throughout!
| Elementary School | Middle School | High School |
|---|---|---|
| William J Butler School Elementary School | Homer Junior High School | Lockport Township High School |
| Price History | |
|---|---|
| 7/21/2026 | Listed $719,000 |
General Features
| Living Area | 3073 |
|---|---|
| Sewer | Public Sewer |
| Heating | Natural Gas,Forced Air |
| Cooling | Central Air |
| Possession | Closing,Immediate |
| Appliances | Double Oven,Microwave,Dishwasher,Refrigerator,Washer,Dryer,Disposal,Stainless Steel Appliance(s),Wine Refrigerator,Range Hood,Water Softener Owned,Gas Cooktop |
| HOA Fee | 450 |
| Garage Spaces | 3 |
| Association Fee Includes | None |
| Construction Materials | Vinyl Siding,Brick |
| Year Built | 2011 |
| Township | Homer |
| Tax Year | 2024 |
| Ownership | Fee Simple w/ HO Assn. |
| Assoc Fee Paid Per | Annually |
| County | Will |
| New Construction | No |
| Property Type | Residential |
| Subdivision Name | Oak Creek |
| Total Rooms | 9 |
| Full Baths | 3 |
| Status | Active |
| Directions | North/South on Farrell Road to Deerwood Drive,East on Deerwood Drive to Beechwood |
| High School | Lockport Township High School |
| City | Lockport |
| High School District | 205 |
| MLS Area | Homer / Lockport |
| Elementary School | William J Butler School |
| Tax Annual Amount | 16029 |
| Middle/Junior High School | Homer Junior High School |
| Standard Status | Active |
| Middle/Junior School District | 33C |
| Elementary School District | 33C |
| Property Type | Detached Single |
Interior Features
| Interior Amenities | Cathedral Ceiling(s),Dry Bar,Wet Bar,Built-in Features,Walk-In Closet(s),Granite Counters |
|---|---|
| Basement | Finished,Walk-Out Access |
| Flooring | Hardwood |
| Total Fireplaces | 1 |
| Half Baths | 1 |
| Laundry Features | Main Level |
| Total Bedrooms | 4 |
| Room Type | Office |
| LivingAreaSource | Assessor |
| Total Baths | 4 |
| Bedrooms Possible | 4 |
| Bathroom | Whirlpool,Separate Shower,Double Sink |
Exterior Features
| Parking Features | Yes,Garage Owned,Attached,Garage |
|---|---|
| Water Source | Public |
| Total Parking | 3 |
| Lot Dimensions | 108X116X80X195 |
| Lot Size Acres | 0.3 |
| Waterfront Y/N | No |
Amenities
- Foreclosure
- Views
- Short Sale
- New Construction
- Adult 55+
- Lease To Own
- No HOA Fees
- Furnished
- Primary On Main
- Air Conditioning
- Seller Finance
- Green
- Fixer Upper
- Horse
- Golf
- Fireplace
- Deck
- Garage
- Basement
- Pool
Property vs Single Family Average in 60441
Price
Taxes
Year Built
Visits

