
Primary on Main
Address
7629 S Dante Avenue, Chicago, IL
Price
$ 299,900
Property Attributes
- MLS#12703459
- TypeSingle Family
- Listing Status Active
- CountyCOOK
- CityChicago
- AreaCHI - South Shore
- NeighborhoodSouth Shore
- Zip60619
- StyleFarmhouse
- Year Built1895
- Taxes$ 1246
- Price$ 299,900
- Bedrooms4
- Full Bathrooms2
- Half Bathrooms1
- Sqr Footage3100
- Lot Size0.0723 Acres
Data Source:
Midwest Real Estate Data (MRED)
Property Description
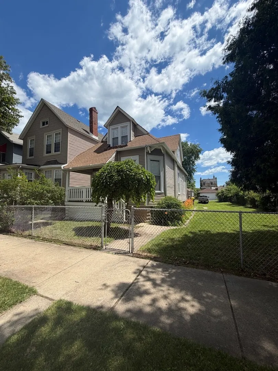
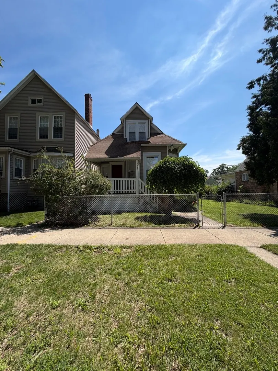
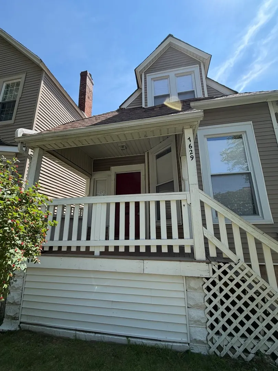
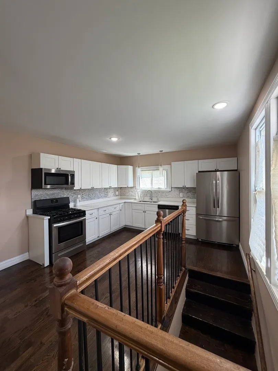
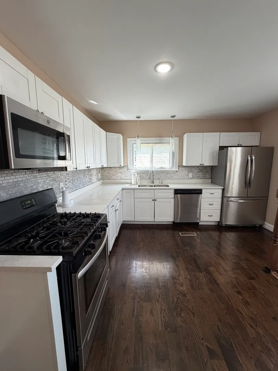
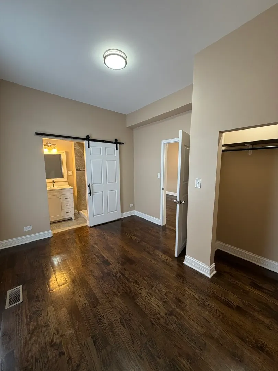
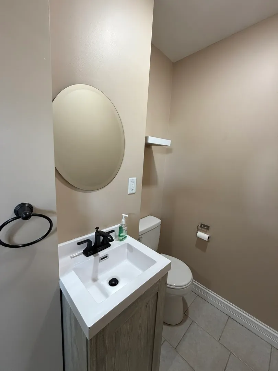
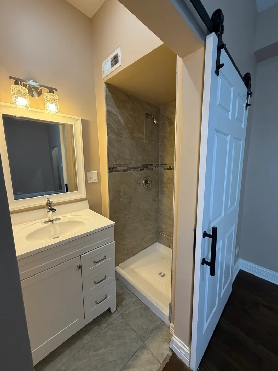
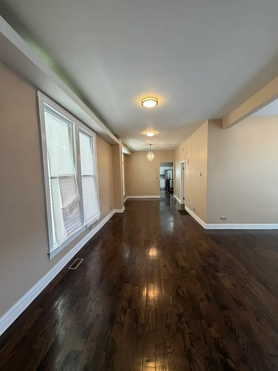
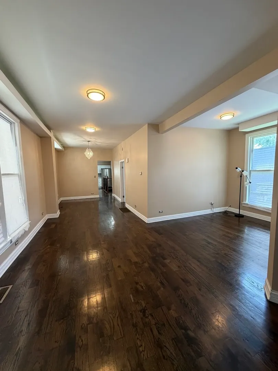
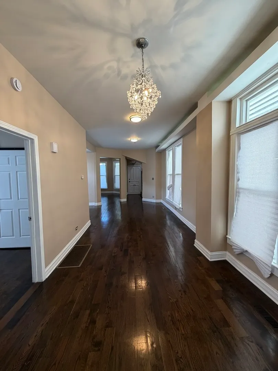
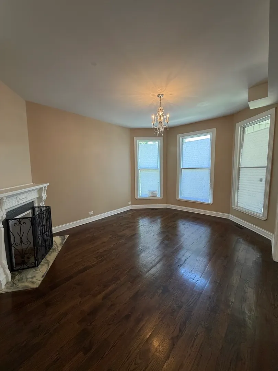
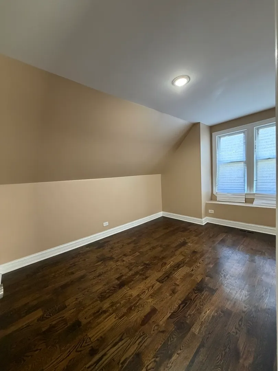
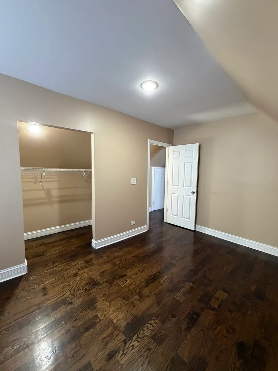
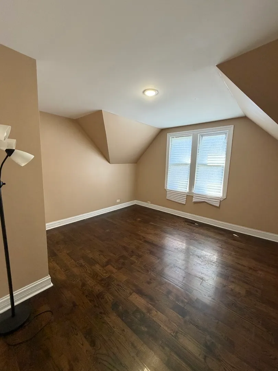
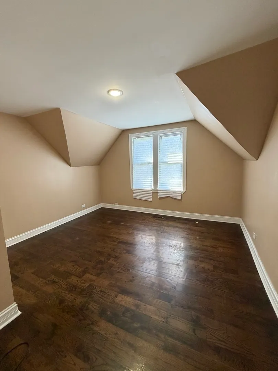
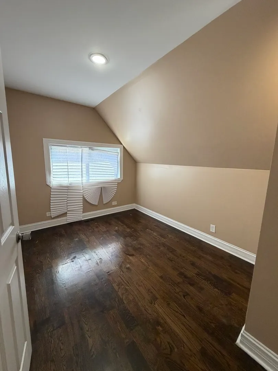
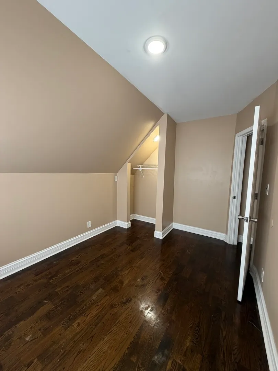
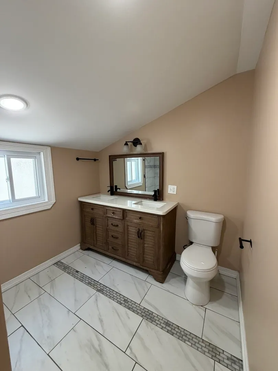
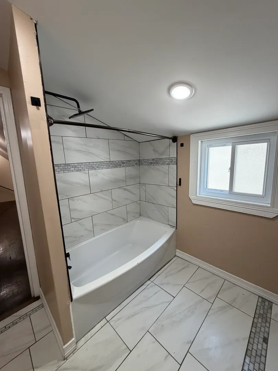
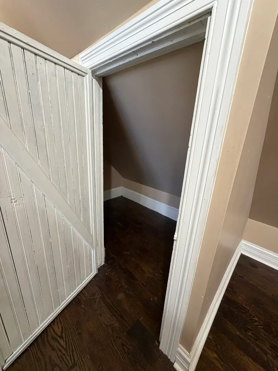
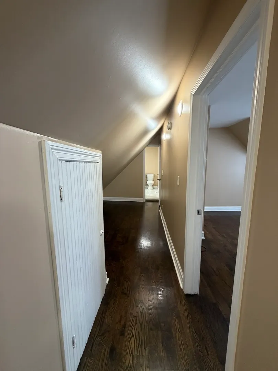
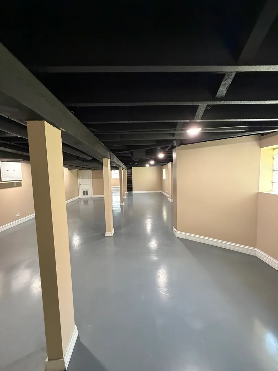
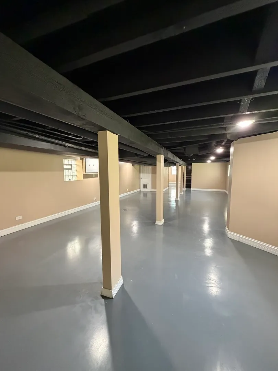
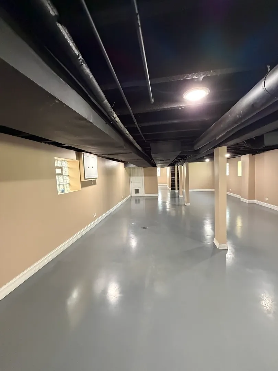
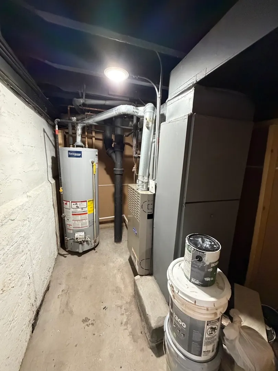
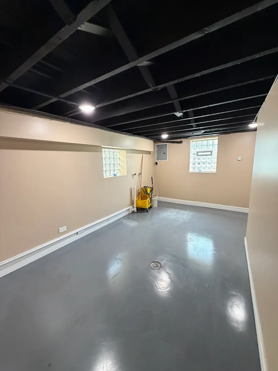
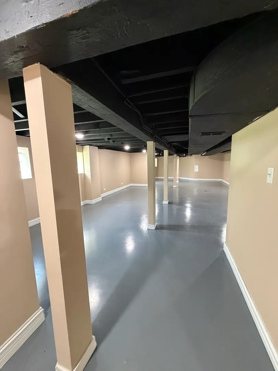
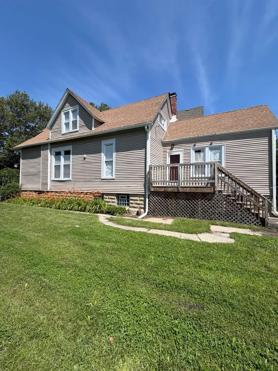
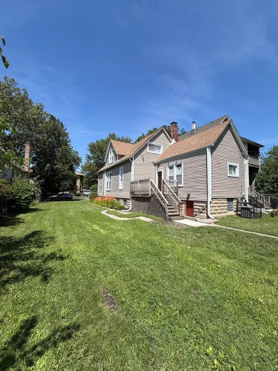
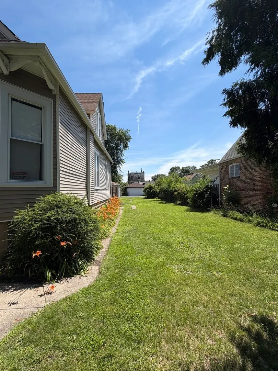
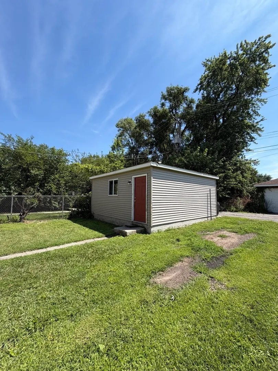
Welcome home to this beautifully updated 4-bedroom, 2.5-bath residence featuring modern upgrades, thoughtful design, and exceptional functionality throughout. The spacious primary suite is conveniently located on the main level and features a private ensuite bathroom with a stylish barn door entry. Step inside and be greeted by soaring ceilings and an open-concept main floor that offers plenty of room to relax, entertain, and create lasting memories. The chef-inspired kitchen boasts elegant quartz countertops, an abundance of white cabinetry, and a complete stainless steel appliance package including a French-door refrigerator, five-burner stove, space-saving microwave, dishwasher, and more. A convenient powder room completes the main level for guests. Upstairs, you'll find three generously sized bedrooms, additional storage space, and a large full bathroom featuring a luxurious heated floor. The fully finished lower level offers incredible versatility with dedicated spaces for gaming, media viewing, entertaining, a children's play or learning area, and even room for your yoga or fitness routine. A laundry room and mechanical room complete the basement level. This home has been extensively updated with a new roof, new windows, new air conditioning system, updated wood flooring throughout, and a brand-new 2.5-car garage. For added convenience and peace of mind, the property includes a professionally installed security system that will remain with the home. The rear entrance features an electronic keypad lock with smartphone app access, allowing owners to provide secure entry remotely without needing to be present. A Home Warranty is included for additional buyer confidence. Located in a Community Lending Area, qualified buyers may be eligible for mortgage rates discounts below standard market rates. VA and FHA financing are welcome. This move-in-ready home combines comfort, technology, and value schedule your showing today before it's gone!
| Price History | |
|---|---|
| 7/13/2026 | Listed $324,900 |
| 7/15/2026 | 4$315,000 |
| 7/21/2026 | 5$299,900 |
General Features
| Living Area | 3100 |
|---|---|
| Sewer | Public Sewer |
| Heating | Natural Gas,Forced Air,Radiant Floor |
| Cooling | Central Air |
| Possession | Closing |
| Roof | Asphalt |
| Appliances | Range,Microwave,Dishwasher,Refrigerator,Stainless Steel Appliance(s) |
| Garage Spaces | 2 |
| Association Fee Includes | None |
| Architectural Style | Farmhouse |
| Construction Materials | Vinyl Siding,Frame |
| Year Built | 1895 |
| Electric | Circuit Breakers |
| Township | Hyde Park |
| Tax Year | 2023 |
| Ownership | Fee Simple |
| Community Features | Park,Curbs,Sidewalks,Street Lights,Street Paved |
| Assoc Fee Paid Per | Not Applicable |
| County | Cook |
| New Construction | No |
| Property Type | Residential |
| Total Rooms | 9 |
| Full Baths | 2 |
| Status | Active |
| Directions | 76th Street to Dante South to property |
| City | Chicago |
| High School District | 299 |
| MLS Area | CHI - South Shore |
| Tax Annual Amount | 1246 |
| Additional Parcels Y/N | No |
| Standard Status | Active |
| Middle/Junior School District | 299 |
| Elementary School District | 299 |
| Property Type | Detached Single |
Interior Features
| Interior Amenities | 1st Floor Bedroom,1st Floor Full Bath,High Ceilings,Coffered Ceiling(s) |
|---|---|
| Basement | Finished,Exterior Entry,Rec/Family Area,Storage Space,Full |
| Flooring | Hardwood |
| Half Baths | 1 |
| Laundry Features | Gas Dryer Hookup,In Unit |
| Total Bedrooms | 4 |
| Room Type | Recreation Room |
| LivingAreaSource | Estimated |
| Total Baths | 3 |
| Bedrooms Possible | 4 |
| Bathroom | Separate Shower,Double Sink,Soaking Tub |
Exterior Features
| Parking Features | Off Alley,Garage Door Opener,Yes,Garage Owned,Detached,Garage |
|---|---|
| Water Source | Public |
| Total Parking | 2 |
| Foundation Details | Block |
| Lot Dimensions | 25X126 |
| Lot Size Acres | 0.0723 |
| Waterfront Y/N | No |
Amenities
- Foreclosure
- Views
- Short Sale
- New Construction
- Adult 55+
- Lease To Own
- No HOA Fees
- Furnished
- Primary On Main
- Air Conditioning
- Seller Finance
- Green
- Fixer Upper
- Horse
- Golf
- Fireplace
- Deck
- Garage
- Basement
- Pool
Property vs Single Family Average in 60619
Price
Taxes
Year Built
Visits

