
Price Reduction - Primary on Main

Address
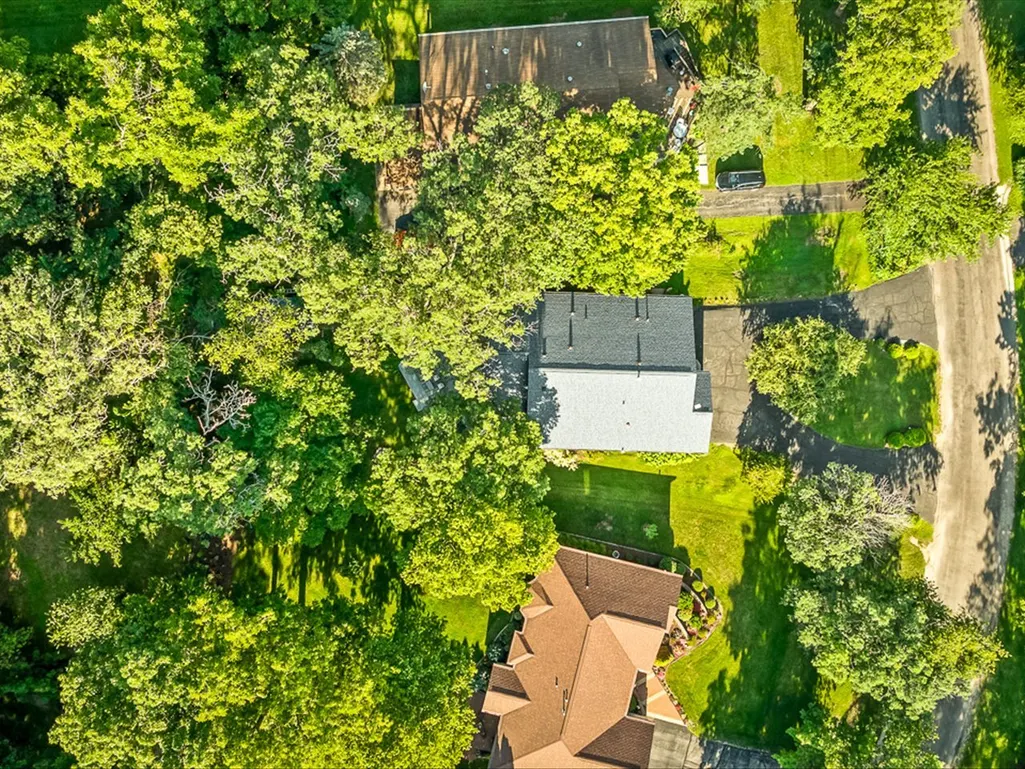
2085 Lake Summerset Road, Davis, IL
Price
$ 386,500
Property Attributes
- MLS#12702821
- TypeSingle Family
- Listing Status Active
- CountyWINNEBAGO
- CityDavis
- AreaDavis
- Zip61019
- Style
- Year Built2006
- Taxes$ 6612
- Price$ 386,500
- Bedrooms4
- Full Bathrooms3
- Half Bathrooms0
- Sqr Footage4200
- Lot Size0.35 Acres
Data Source:
Midwest Real Estate Data (MRED)
Property Description
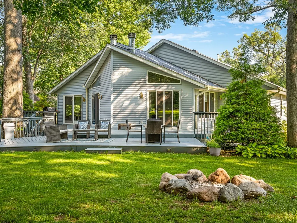
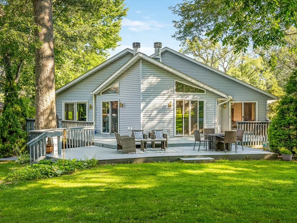
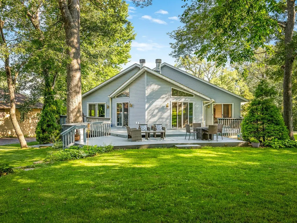
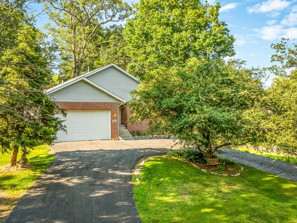
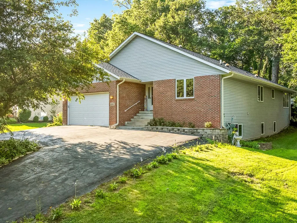
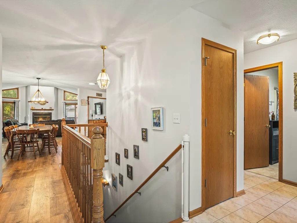
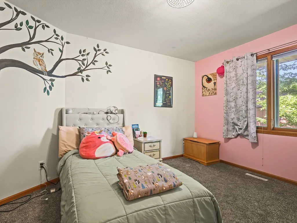
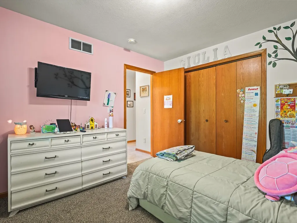
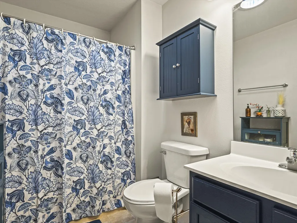
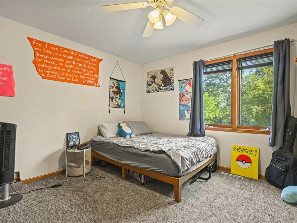
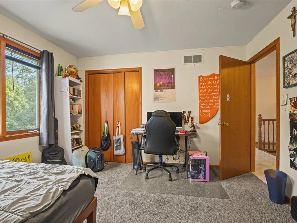
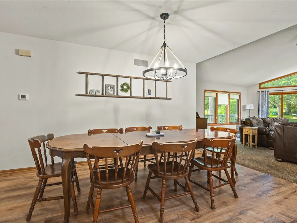
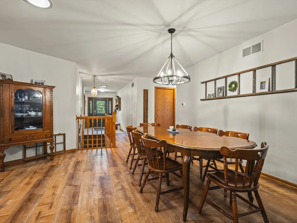
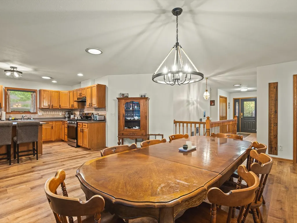
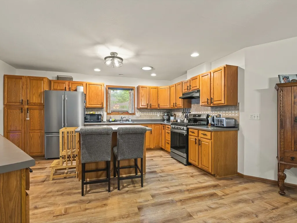
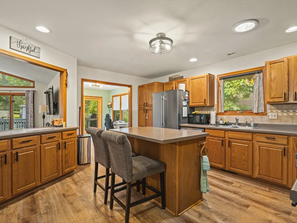
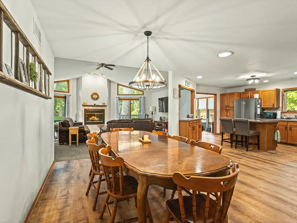
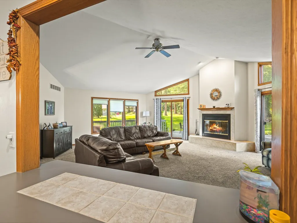
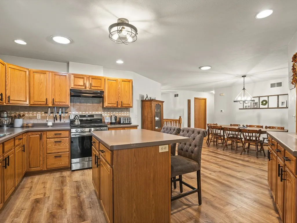
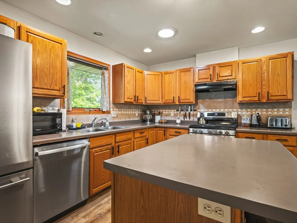
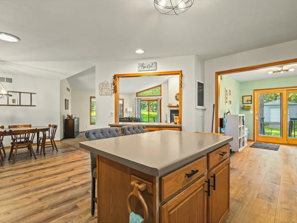
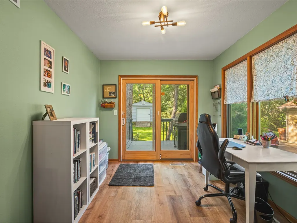
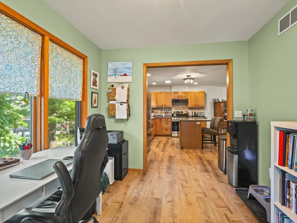
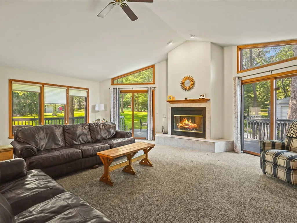
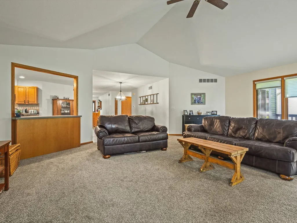
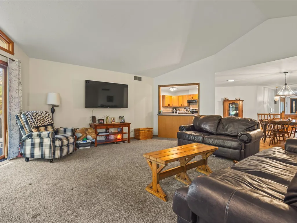
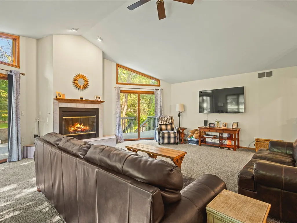
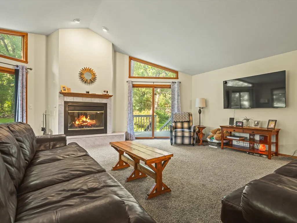
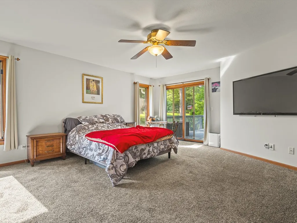
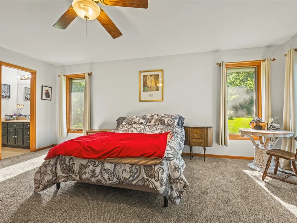
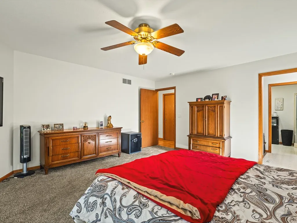
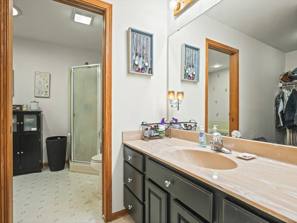
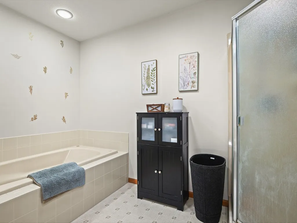
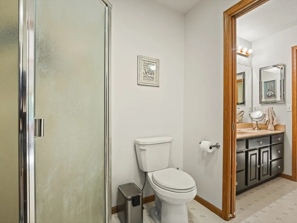
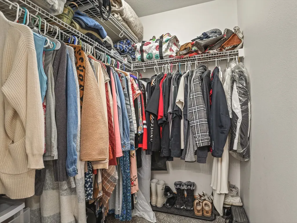
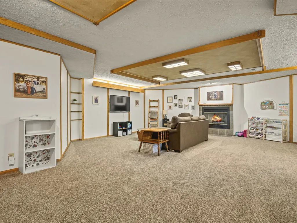
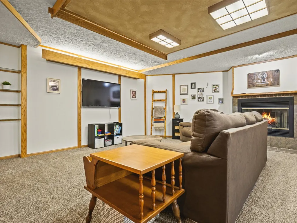
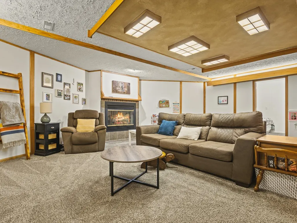
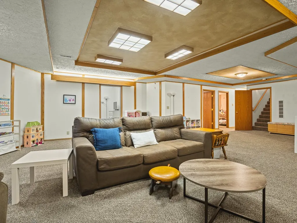
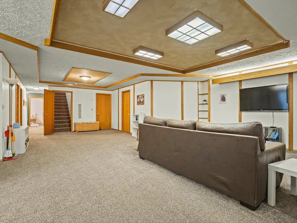
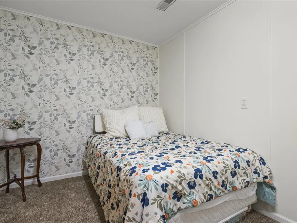
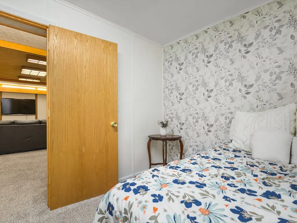
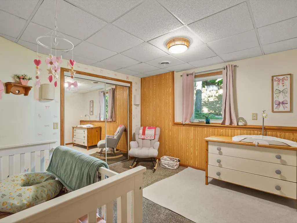
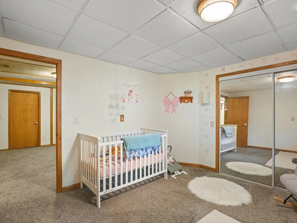
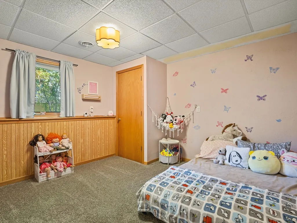
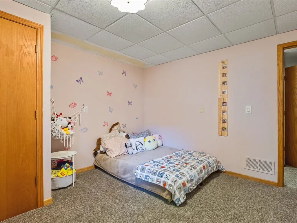
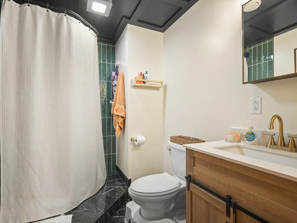
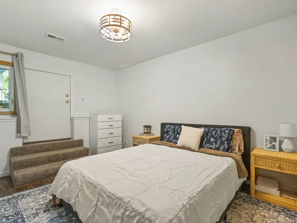
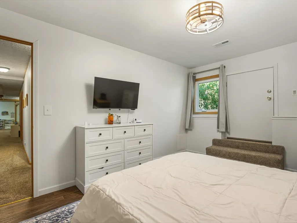
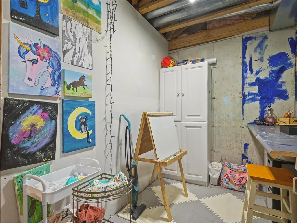
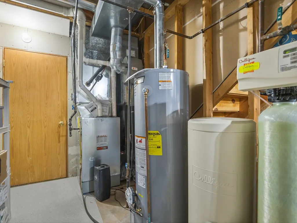
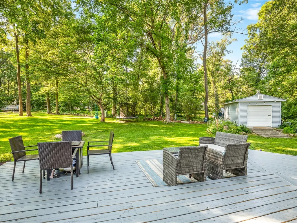
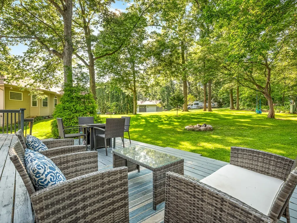
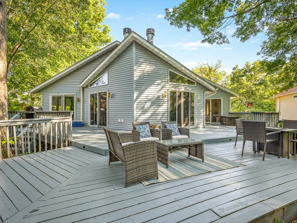
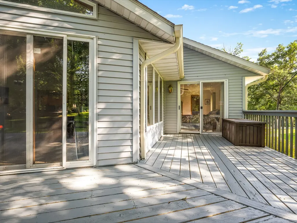
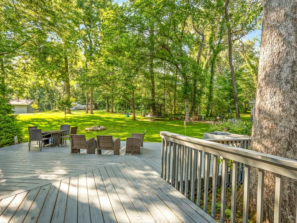
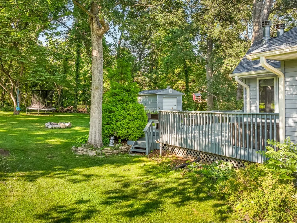
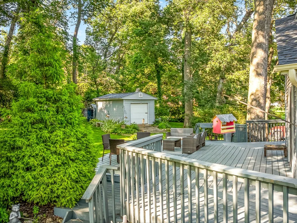
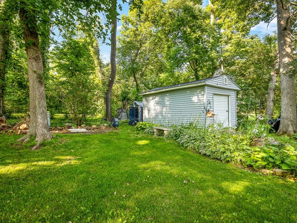
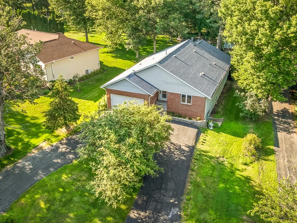
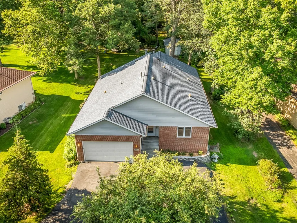
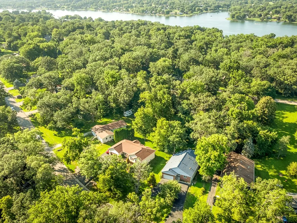
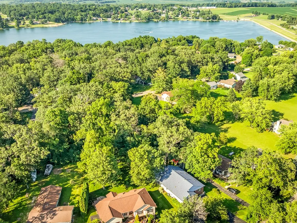
MOTIVATED SELLERS!Custom-Built 4,200 sf Ranch in Lake Summerset - Updated & Move-In Ready! Experience the perfect blend of luxury, comfort, and resort-style living in this beautifully updated, custom-built ranch. Featuring 4+ bedrooms, 3 full bathrooms, and an open-concept floor plan, this exceptional home provides the space and flexibility today's buyers are looking for. The impressive great room is the heart of the home, showcasing vaulted ceilings, a cozy gas fireplace, abundant windows that flood the space with natural light, and sliding glass doors leading to a spacious deck overlooking a private backyard oasis. Surrounded by mature trees and complete with a fire pit and storage shed, this peaceful setting is perfect for entertaining or simply unwinding. The updated kitchen is designed for both everyday living and entertaining, featuring abundant cabinetry, generous prep space, new stainless steel appliances, LVP flooring, a large island w/seating, an oversized dining area, and a separate breakfast room. The main level offers a spacious primary suite w/a walk-in closet and private ensuite bath, along with two additional bedrooms, a 2nd full bathroom, convenient first-floor laundry, and new flooring throughout. The finished lower level expands your living space with a warm and inviting family room featuring a 2nd gas fireplace, a spacious rec room, a 4th bedroom, a full bath, a craft room, and additional rooms with egress windows that provide endless possibilities for additional bedrooms, home offices, a home gym, or hobby rooms. Lots of upgrades throughout! New furnace, sliding glass doors, radon mitigation system & more! Located within walking distance of the heated pool, this home also offers access to all the amenities of Lake Summerset's gated, golf cart-friendly community. Enjoy the 285-acre lake for boating, fishing, kayaking, 2 beaches, pickle ball courts, a campground, dog park, parks, and year-round community activities. Whether you're searching for a year-round residence or the perfect vacation getaway to gather with family and friends, this exceptional home offers space, comfort, and an unmatched lifestyle!
| Price History | |
|---|---|
| 7/13/2026 | Listed $398,500 |
| 8/4/2026 | 2$393,500 |
| 8/25/2026 | 2$386,500 |
General Features
| Living Area | 4200 |
|---|---|
| Sewer | Community Sewer |
| Heating | Natural Gas,Forced Air |
| Cooling | Central Air |
| Possession | Closing |
| HOA Fee | 1175 |
| Garage Spaces | 2 |
| Association Fee Includes | Security,Clubhouse,Pool,Lake Rights |
| Construction Materials | Vinyl Siding,Brick |
| Year Built | 2006 |
| Township | Durand |
| Tax Year | 2025 |
| Ownership | Fee Simple w/ HO Assn. |
| Community Features | Clubhouse,Park,Pool,Tennis Court(s),Lake,Dock,Water Rights,Gated,Street Paved,Other |
| Assoc Fee Paid Per | Annually |
| County | Winnebago |
| New Construction | No |
| Property Type | Residential |
| Total Rooms | 12 |
| Full Baths | 3 |
| Status | Active |
| Directions | I75 W to Best Rd. N on Best Rd to Lake Summerset. Take Lake Summerset Rd around to the south side of the lake past the pool. Go about 2 blocks,home is on the left. |
| City | Davis |
| High School District | 322 |
| MLS Area | Davis |
| Tax Annual Amount | 6612 |
| Additional Parcels Y/N | No |
| Virtual Tour | https://media.compassphotography.net/2085-Lake-Summerset-Rd/idx |
| Standard Status | Active |
| Middle/Junior School District | 322 |
| Elementary School District | 322 |
| Property Type | Detached Single |
Interior Features
| Interior Amenities | Vaulted Ceiling(s),1st Floor Bedroom,1st Floor Full Bath,Walk-In Closet(s),Open Floorplan,Pantry |
|---|---|
| Basement | Finished,Exterior Entry,Egress Window,Partial Exposure,Rec/Family Area,Sleeping Area,Storage Space,Full,Walk-Out Access |
| Flooring | Carpet |
| Total Fireplaces | 2 |
| Fireplace Features | Gas Log,More than one |
| Laundry Features | Main Level |
| Total Bedrooms | 4 |
| Room Type | Bonus Room,Breakfast Room,Great Room,Office |
| LivingAreaSource | Estimated |
| Total Baths | 3 |
| Bedrooms Possible | 4 |
Exterior Features
| Parking Features | Asphalt,Yes,Garage Owned,Attached,Garage |
|---|---|
| Lot Features | Water Rights,Wooded |
| Water Source | Community |
| Total Parking | 8 |
| Lot Dimensions | 86.81x196.54x65.95x200 |
| Lot Size Acres | 0.35 |
| Waterfront Y/N | No |
Amenities
- Foreclosure
- Views
- Short Sale
- New Construction
- Adult 55+
- Lease To Own
- No HOA Fees
- Furnished
- Primary On Main
- Air Conditioning
- Seller Finance
- Green
- Fixer Upper
- Horse
- Golf
- Fireplace
- Deck
- Garage
- Basement
- Pool
Property vs Single Family Average in 61019
Price
Taxes
Year Built
Visits
 Midwest Real Estate Data (MRED) All information deemed reliable but not guaranteed. All properties are subject to prior sale, change or withdrawal. Neither listing broker(s) or information provider(s) shall be responsible for any typographical errors, misinformation, misprints and shall be held totally harmless. Listing(s) information is provided for consumer's personal, non-commercial use and may not be used for any purpose other than to identify prospective properties consumers may be interested in purchasing. The data relating to real estate for sale on this website comes in part from the Internet Data Exchange program of the Multiple Listing Service. Real estate listings held by brokerage firms other than Real People Realty may be marked with the Internet Data Exchange logo and detailed information about those properties will include the name of the listing broker(s) when required by the MLS. Copyright ©2026 All rights reserved.Based on information submitted to the MLS GRID as of September 3, 2026 4:26 PM UTC All data is obtained from various sources and may not have been verified by broker or MLS GRID. Supplied Open House Information is subject to change without notice.
Data is updated as of September 3, 2026 4:26 PM UTC
Midwest Real Estate Data (MRED) All information deemed reliable but not guaranteed. All properties are subject to prior sale, change or withdrawal. Neither listing broker(s) or information provider(s) shall be responsible for any typographical errors, misinformation, misprints and shall be held totally harmless. Listing(s) information is provided for consumer's personal, non-commercial use and may not be used for any purpose other than to identify prospective properties consumers may be interested in purchasing. The data relating to real estate for sale on this website comes in part from the Internet Data Exchange program of the Multiple Listing Service. Real estate listings held by brokerage firms other than Real People Realty may be marked with the Internet Data Exchange logo and detailed information about those properties will include the name of the listing broker(s) when required by the MLS. Copyright ©2026 All rights reserved.Based on information submitted to the MLS GRID as of September 3, 2026 4:26 PM UTC All data is obtained from various sources and may not have been verified by broker or MLS GRID. Supplied Open House Information is subject to change without notice.
Data is updated as of September 3, 2026 4:26 PM UTC
