
Price Reduction
Address
40w612 N Blue Lake Circle, Campton Hills, IL
Price
$ 760,000
Property Attributes
- MLS#12702252
- TypeSingle Family
- Listing Status Active
- CountyKANE
- CityCampton Hills
- AreaCampton Hills - St. Charles
- NeighborhoodFox Creek
- Zip60175
- StyleTraditional
- Year Built2006
- Taxes$ 14818
- Price$ 760,000
- Bedrooms4
- Full Bathrooms5
- Half Bathrooms0
- Sqr Footage3420
- Lot Size0.32 Acres
Data Source:
Midwest Real Estate Data (MRED)
Property Description
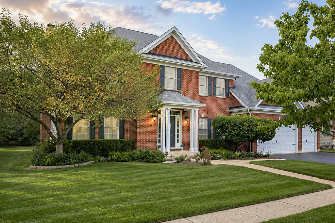
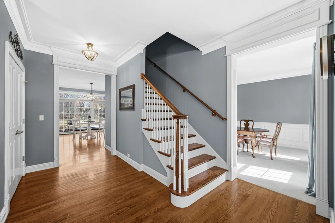
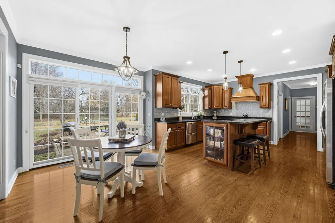
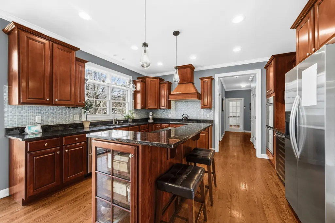
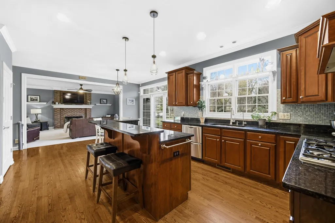
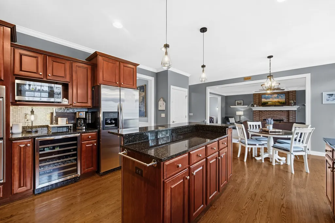
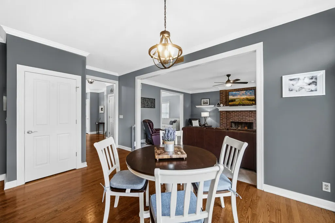
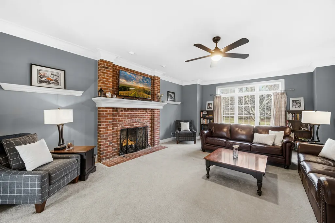
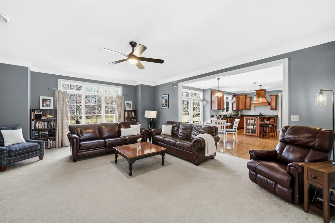
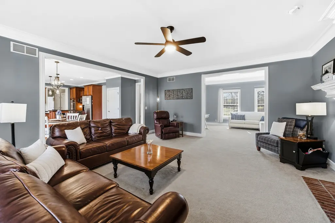
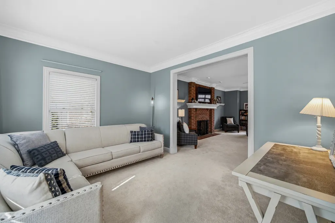
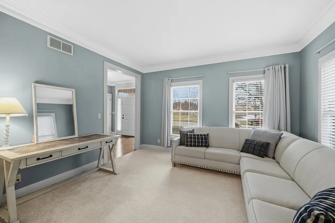
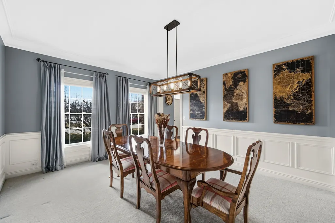
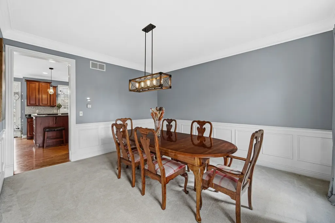
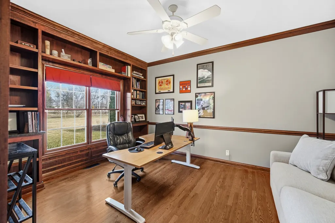
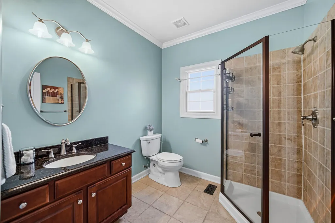
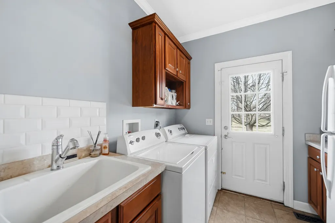
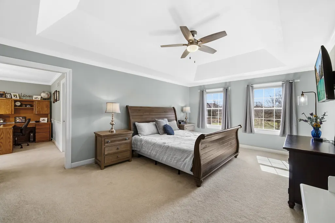
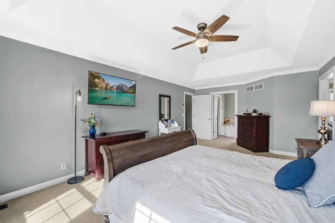
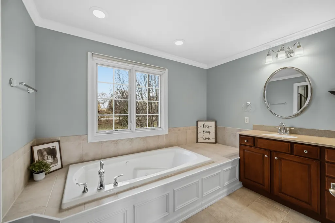
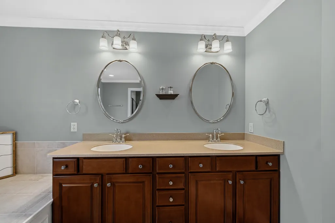
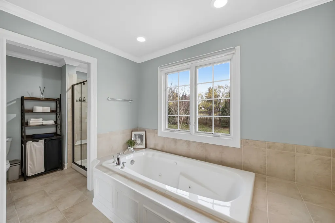
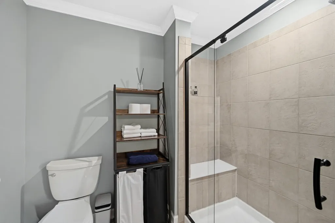
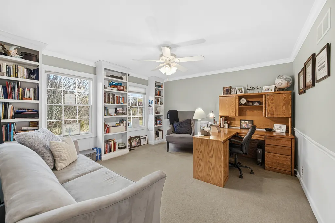
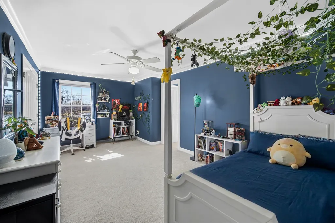
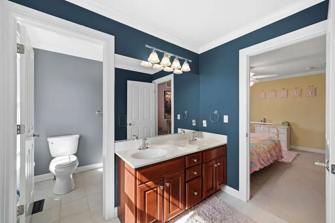
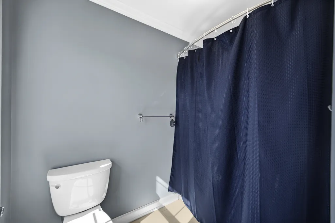
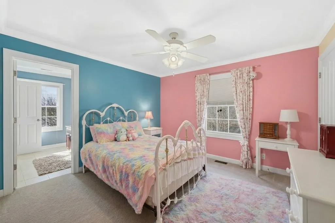
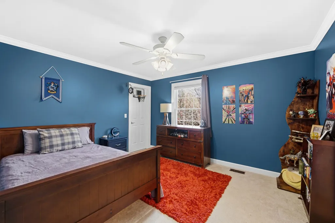
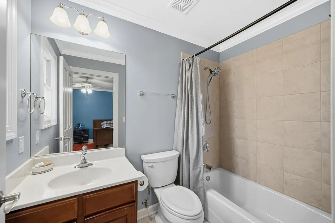
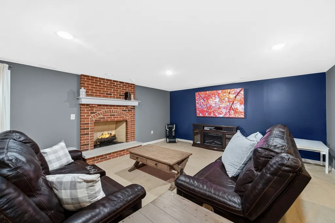
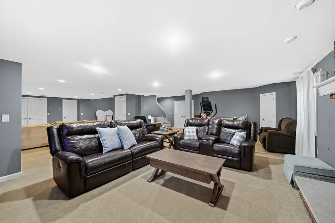
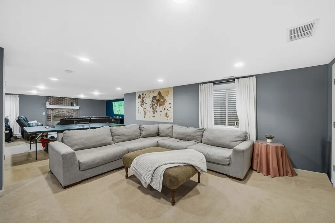
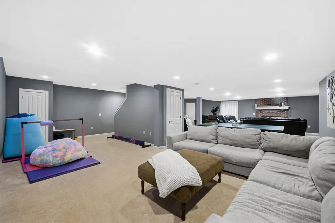
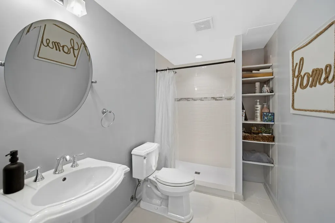
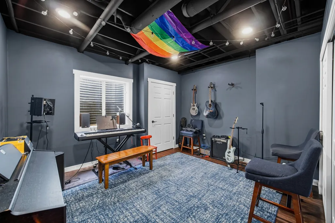
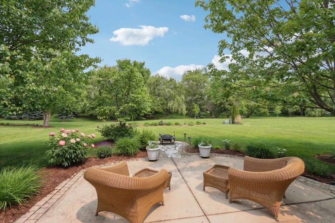
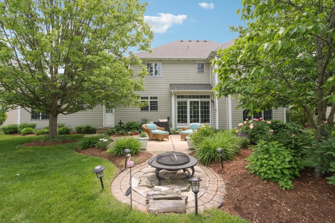
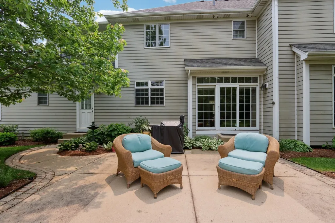
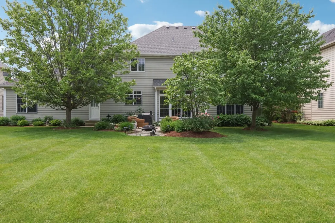
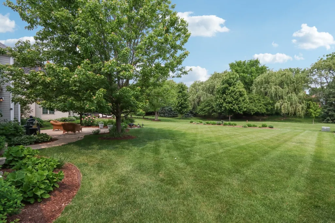
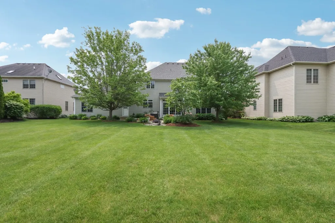
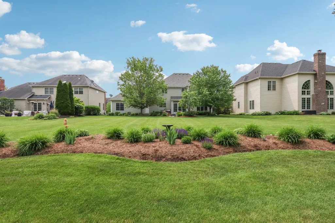
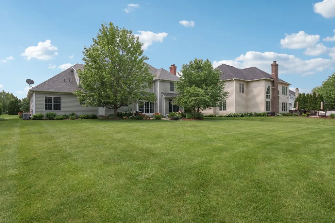
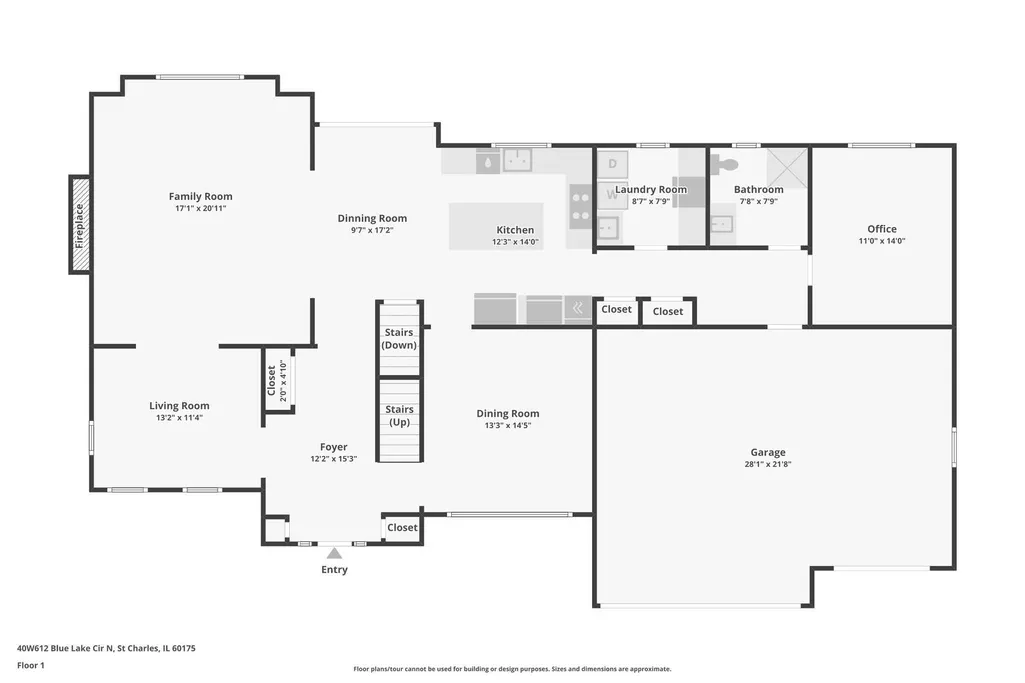
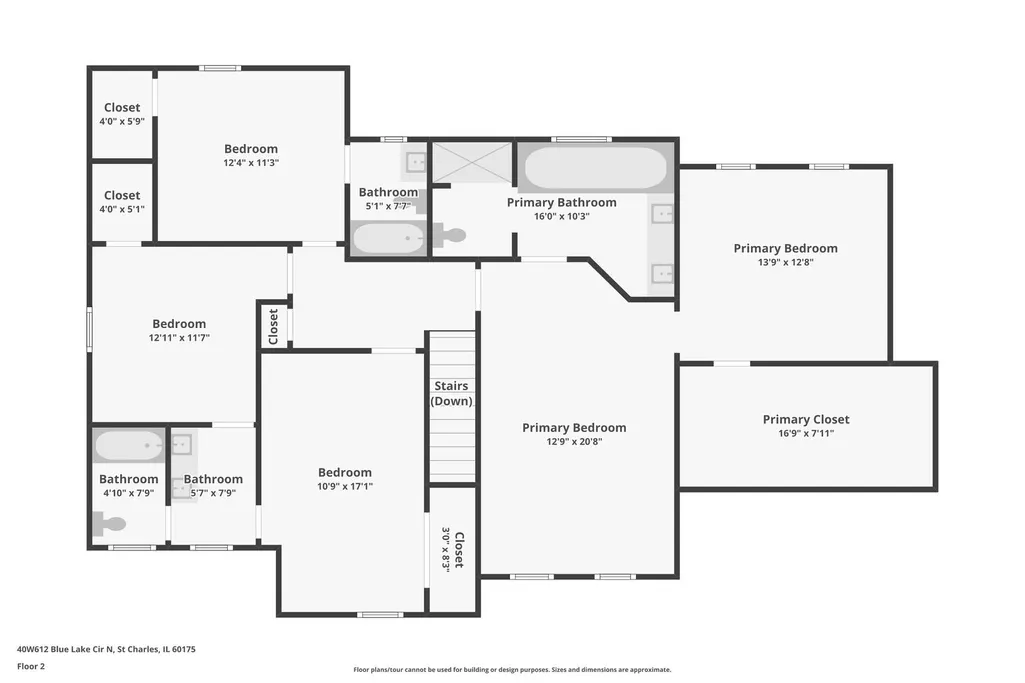
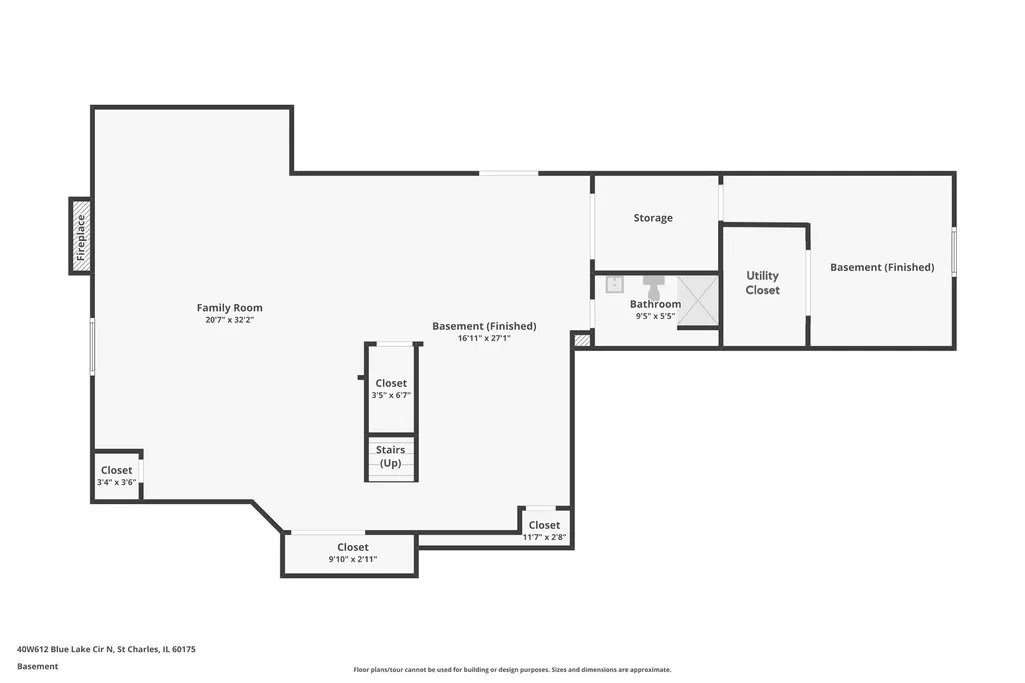
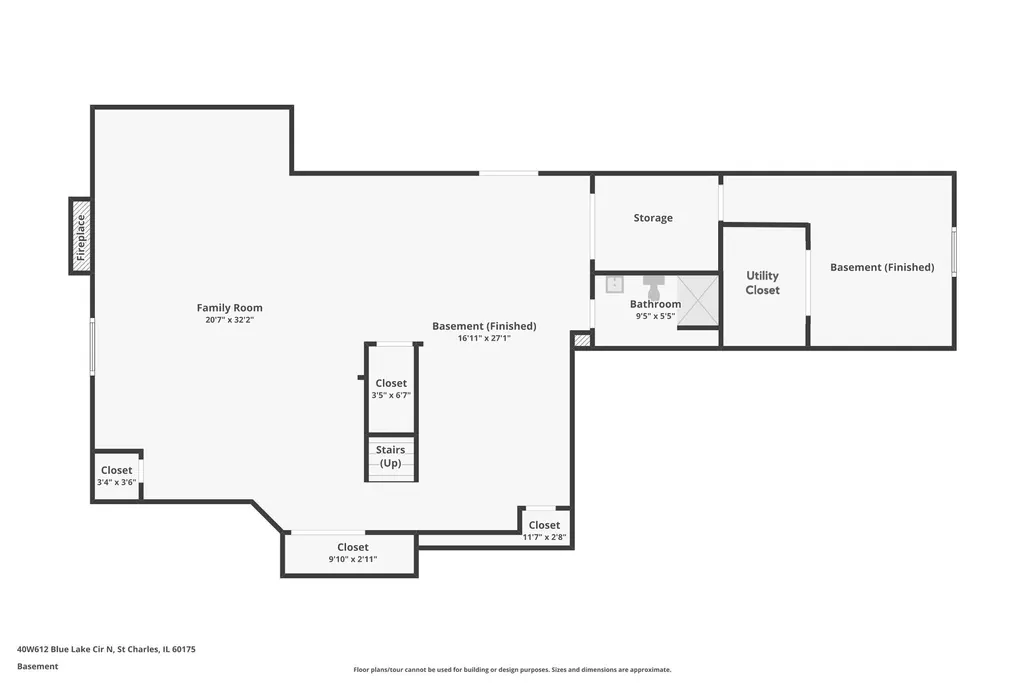
In Fox Creek of Campton Hills, this custom-built home pairs timeless design, thoughtful updates, and the everyday functionality today's buyers have come to expect. From the classic brick and Hardie Board exterior to the professionally landscaped yard, the care invested in this property is apparent from the start. Inside, extensive millwork, rich hardwood flooring, 9-foot ceilings, and generous natural light create a bright, spacious feel throughout. Fresh interior paint, updated light fixtures, and a refreshed staircase in 2025 enhance the home's polished presentation. Formal living and dining rooms offer excellent entertaining space, while the large family room, anchored by a brick fireplace, creates a warm and inviting everyday gathering area. The kitchen features custom cabinetry, granite countertops, and stainless steel appliances. A first-floor den with an adjacent updated full bath offers flexibility for a home office, potential fifth bedroom, or a comfortable multi-generational living arrangement, with the nearby laundry room reinforcing the privacy of that wing of the home. Upstairs, the primary suite includes a tray ceiling, expansive sitting room, updated bath with separate shower and jacuzzi tub, dual vanities, and an impressive 17x8 walk-in closet. The second bedroom enjoys a private bath, while bedrooms three and four share a Jack-and-Jill bath. All bedrooms include walk-in closets. The finished basement adds ~1,600 square feet of additional living space, including a recreation room with a second brick fireplace, game area, updated full bath, flexible office, exercise, or play space, and abundant storage. Previously unfinished basement area was completed in 2025, and a new reverse osmosis system was also installed. Outside, the private patio overlooks a beautifully landscaped backyard with expansive green space and a mature, tree-lined backdrop, creating a peaceful, private setting. Set just across from the neighborhood lake, and with a new roof in 2023, close proximity to the elementary school and park, and convenient access to downtown St. Charles, Geneva, and the La Fox Metra station, this home brings together quality, space, and setting in a way that is increasingly hard to find. Pride of ownership is evident throughout.
| Elementary School | Middle School | High School |
|---|---|---|
| Wasco Elementary School | Thompson Middle School | St Charles North High School |
| Price History | |
|---|---|
| 7/11/2026 | Listed $775,000 |
| 8/12/2026 | 2$760,000 |
General Features
| Living Area | 3420 |
|---|---|
| Sewer | Public Sewer |
| Heating | Natural Gas,Forced Air |
| Cooling | Central Air |
| Possession | Closing |
| Roof | Asphalt |
| Appliances | Double Oven,Microwave,Dishwasher,Refrigerator,Washer,Dryer,Stainless Steel Appliance(s),Cooktop,Range Hood,Water Purifier,Water Purifier Owned,Humidifier |
| HOA Fee | 760 |
| Garage Spaces | 3 |
| Association Fee Includes | Insurance |
| Architectural Style | Traditional |
| Construction Materials | Brick,Fiber Cement |
| Year Built | 2006 |
| Electric | Circuit Breakers,200+ Amp Service |
| Township | Campton |
| Tax Year | 2025 |
| Ownership | Fee Simple |
| Community Features | Park,Lake,Curbs,Sidewalks,Street Lights,Street Paved |
| Assoc Fee Paid Per | Annually |
| County | Kane |
| New Construction | No |
| Property Type | Residential |
| Subdivision Name | Fox Creek |
| Other Structures | None |
| Total Rooms | 13 |
| Full Baths | 5 |
| Status | Active |
| Directions | Rt 64 West to Old La Fox Rd,South on Settlement Dr,North on Blue Lake Cir |
| High School | St Charles North High School |
| City | Campton Hills |
| High School District | 303 |
| MLS Area | Campton Hills / St. Charles |
| Elementary School | Wasco Elementary School |
| Tax Annual Amount | 14818 |
| Middle/Junior High School | Thompson Middle School |
| Additional Parcels Y/N | No |
| Virtual Tour | https://my.matterport.com/show/?m=5Z9wxopY3Kh&mls=1 |
| Standard Status | Active |
| Middle/Junior School District | 303 |
| Elementary School District | 303 |
| Property Type | Detached Single |
Interior Features
| Interior Amenities | Cathedral Ceiling(s),1st Floor Full Bath,Walk-In Closet(s),High Ceilings,Granite Counters,Separate Dining Room,Pantry |
|---|---|
| Basement | Finished,Egress Window,Rec/Family Area,Storage Space,Full |
| Flooring | Hardwood |
| Total Fireplaces | 2 |
| Fireplace Features | Gas Log |
| Laundry Features | Main Level,Sink |
| Total Bedrooms | 4 |
| Room Type | Den,Sitting Room,Recreation Room,Exercise Room,Game Room,Other Room |
| LivingAreaSource | Builder |
| Total Baths | 5 |
| Bedrooms Possible | 4 |
| Bathroom | Whirlpool |
Exterior Features
| Parking Features | Asphalt,Garage Door Opener,Yes,Garage Owned,Attached,Garage |
|---|---|
| Lot Features | Landscaped,Backs to Trees/Woods |
| Water Source | Public |
| Total Parking | 3 |
| Foundation Details | Concrete Perimeter |
| Lot Dimensions | 85 X 166 |
| Lot Size Acres | 0.32 |
| Waterfront Y/N | No |
| Other Equipment | CO Detectors,Ceiling Fan(s),Sump Pump,Sprinkler-Lawn,Backup Sump Pump; |
Amenities
- Foreclosure
- Views
- Short Sale
- New Construction
- Adult 55+
- Lease To Own
- No HOA Fees
- Furnished
- Primary On Main
- Air Conditioning
- Seller Finance
- Green
- Fixer Upper
- Horse
- Golf
- Fireplace
- Deck
- Garage
- Basement
- Pool
Property vs Single Family Average in 60175
Price
Taxes
Year Built
Visits
In The Neighborhood
New Construction
St. Charles
$ 2,150,000
- Type
- Single Family
- Size
- 5,000 SqFt
- Rooms
- 4 Beds + 3.5 Baths

