
Price Reduction - Primary on Main
Address
1715 Wintercrest Court, Shorewood, IL
Price
$ 450,000
Property Attributes
- MLS#12701970
- TypeSingle Family
- Listing Status Active
- CountyWILL
- CityShorewood
- AreaShorewood
- NeighborhoodWalnut Trails
- Zip60404
- StyleRanch
- Year Built2004
- Taxes$ 10534
- Price$ 450,000
- Bedrooms4
- Full Bathrooms3
- Half Bathrooms0
- Sqr Footage4140
Data Source:
Midwest Real Estate Data (MRED)
Property Description
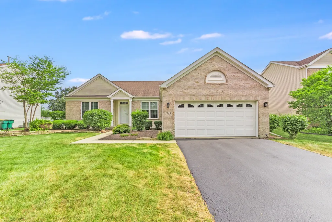
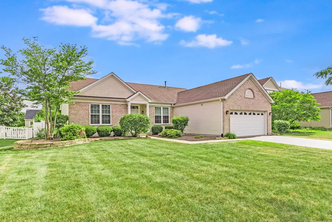
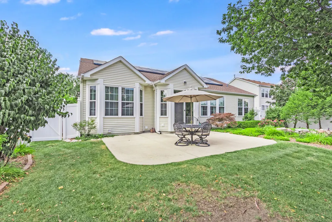
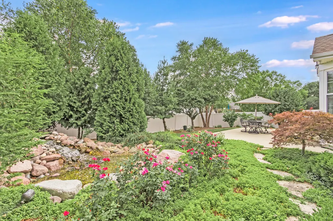
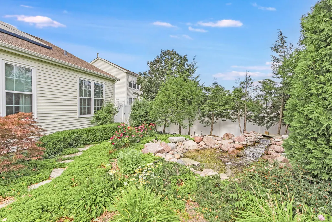
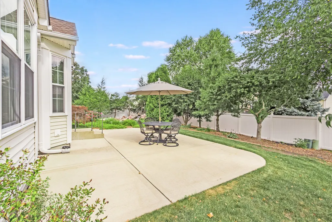
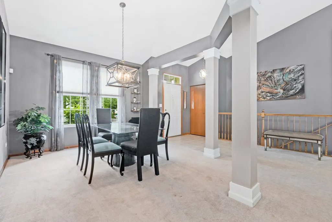
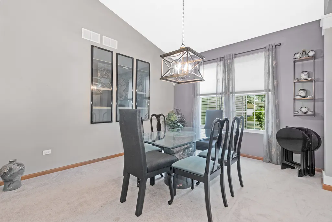
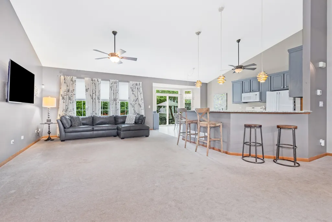
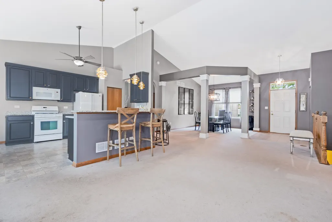
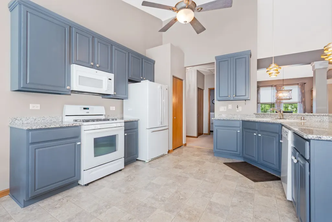
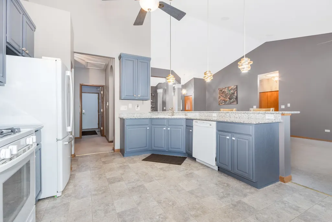
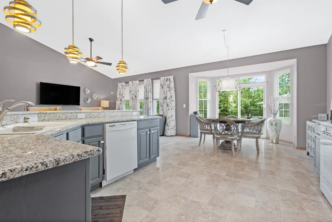
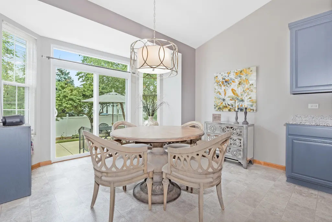
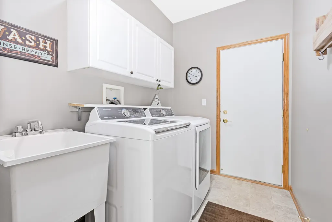
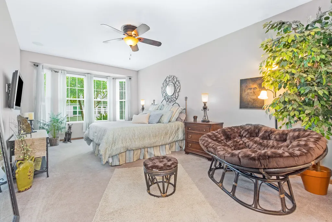
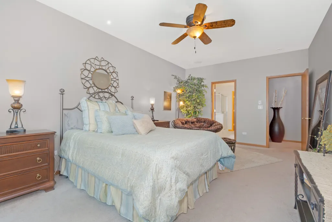
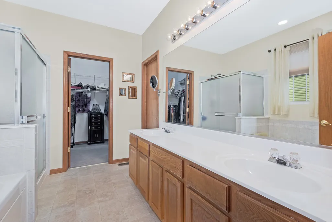
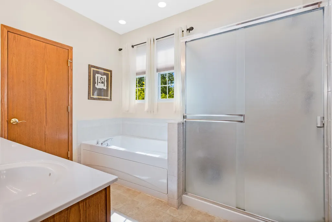
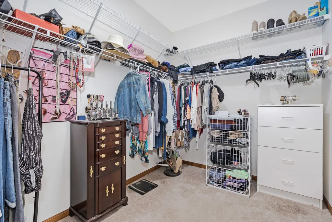
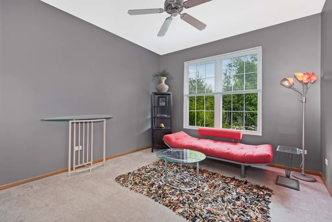
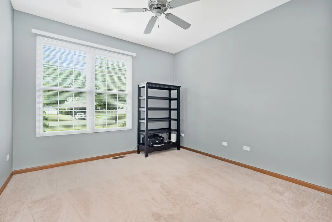
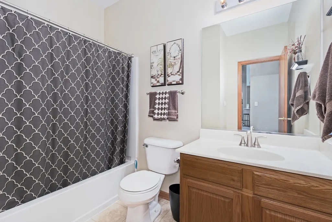
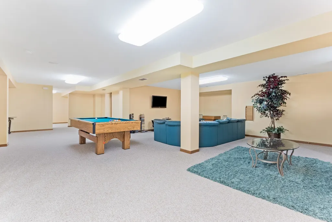
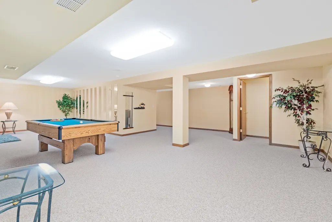
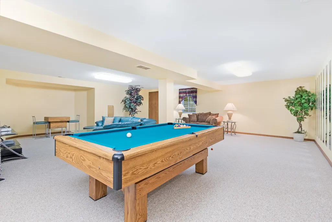
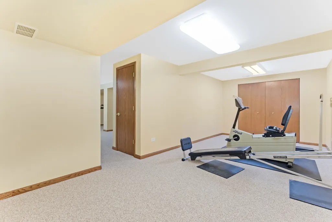
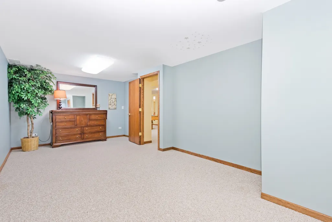
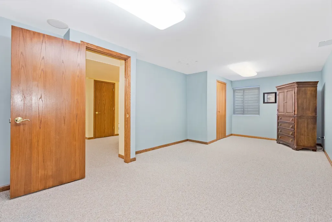
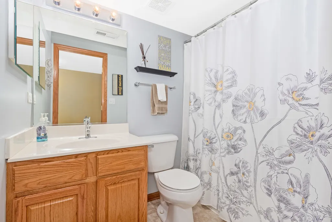
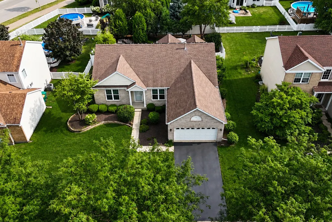
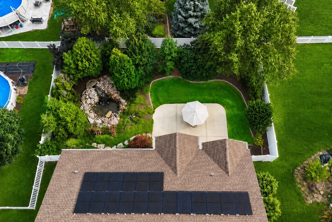
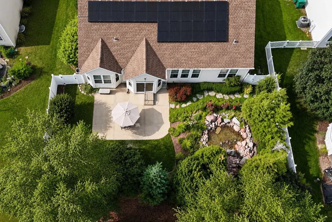
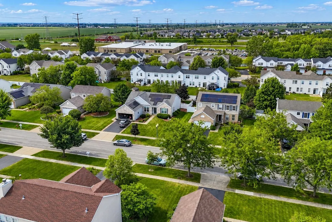
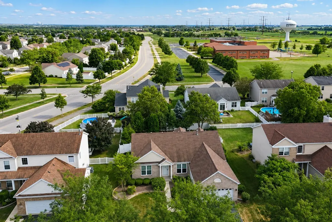
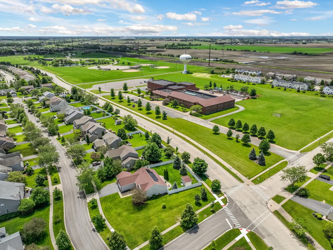
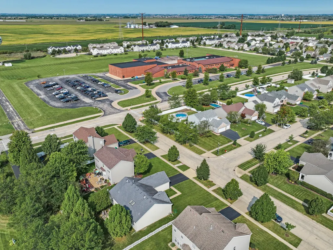
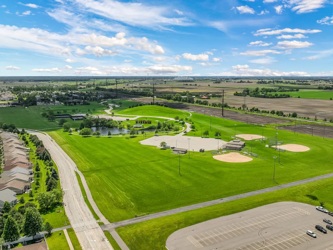
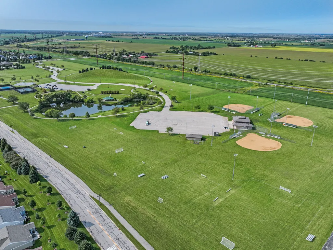
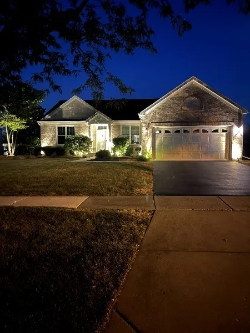
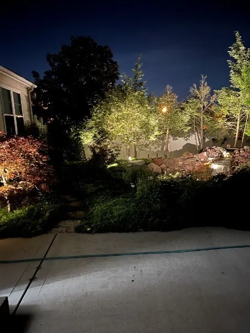
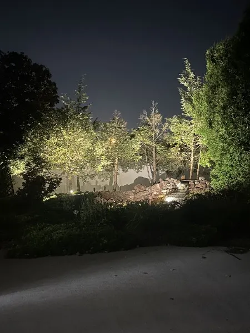
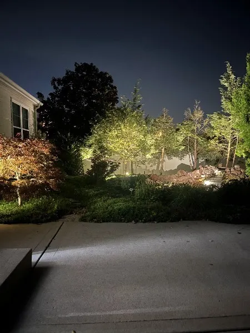
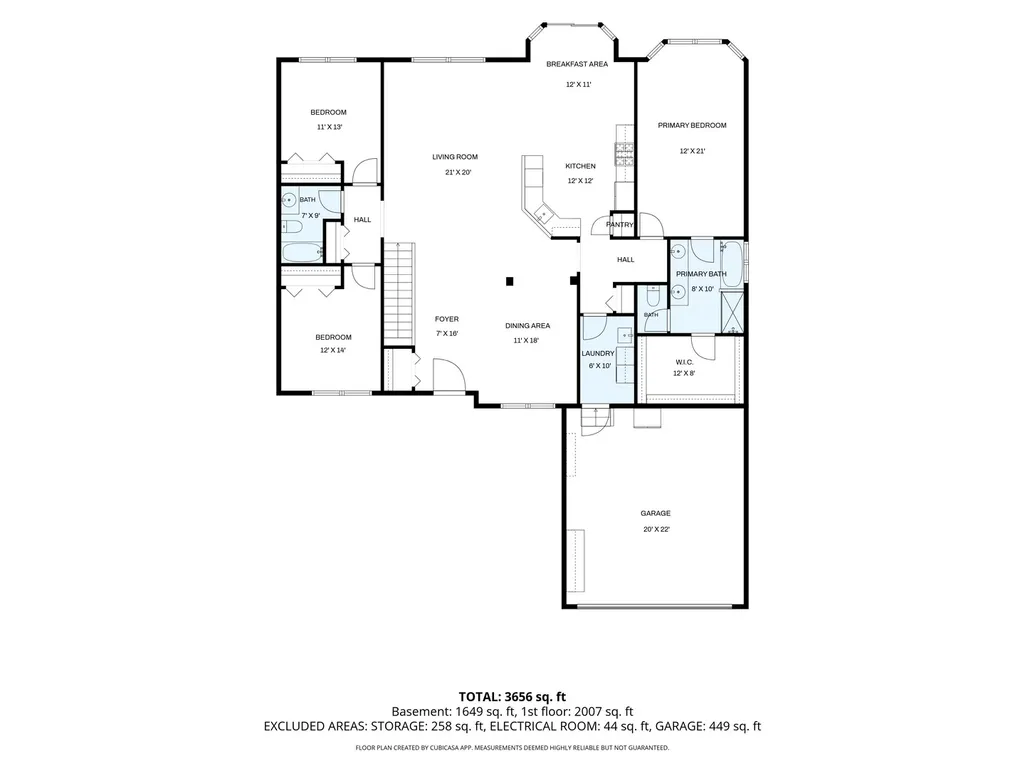
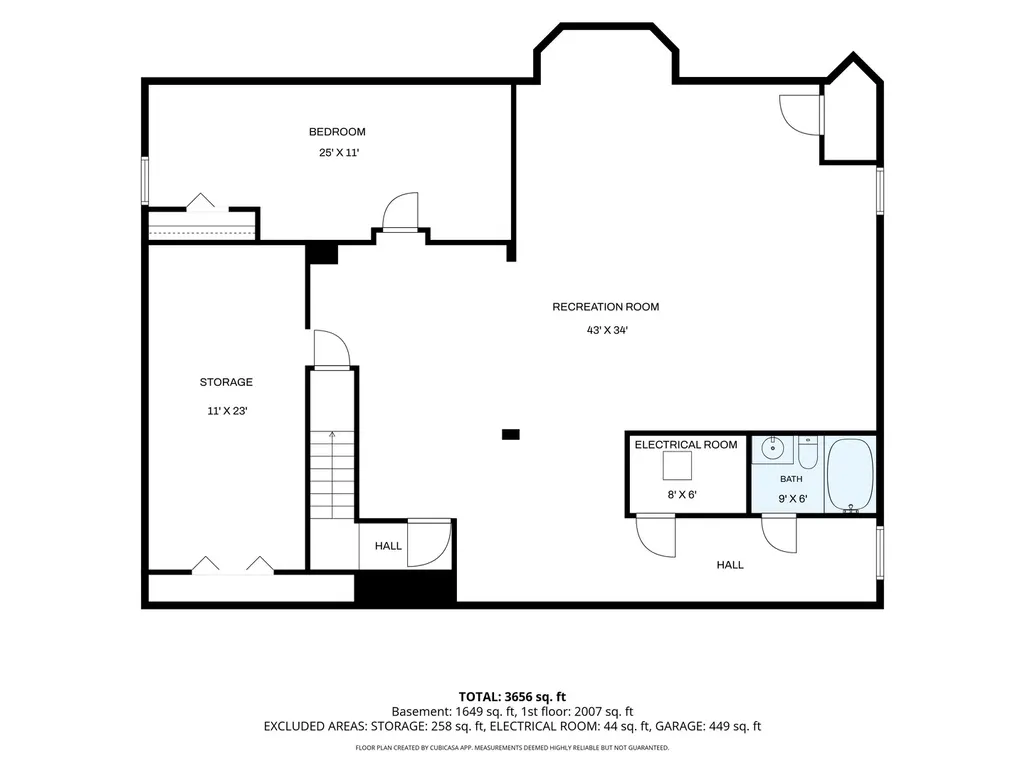
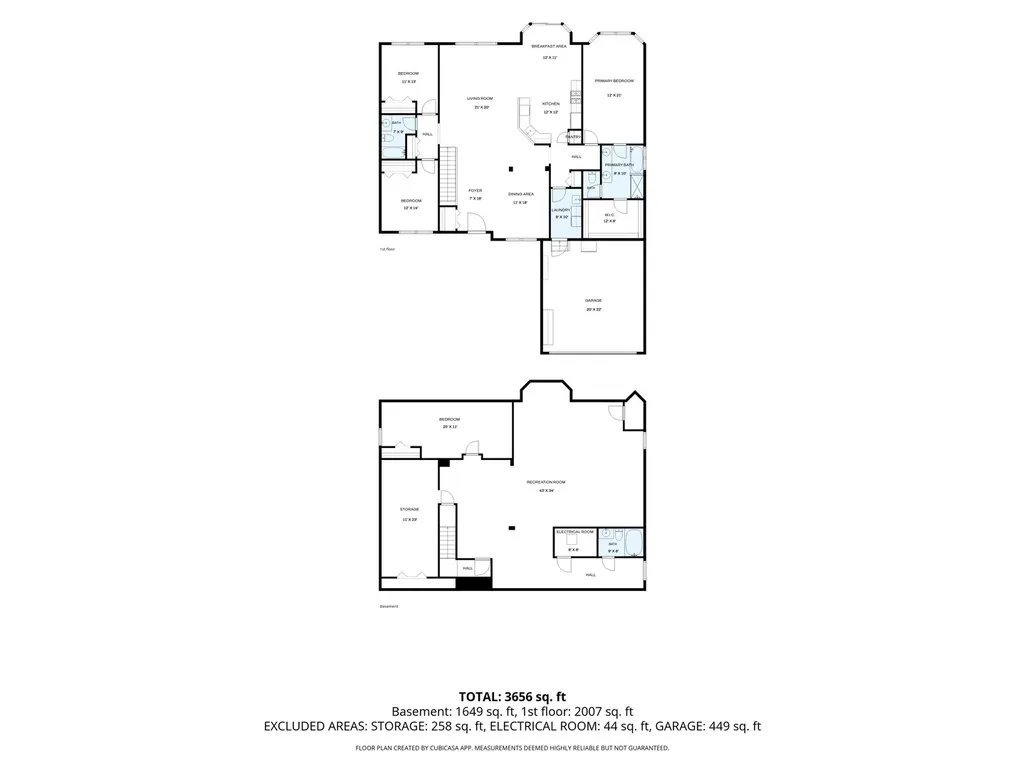
Searching for a 4-bed home in Shorewood, IL with expansive living space, a finished basement, and a private backyard oasis? This beautifully maintained Walnut Trails ranch delivers more than 4,100 square feet of finished living space, extensive updates, and an outstanding location near parks, schools, and recreation. Welcome to 1715 Wintercrest Ct. Situated on a large professionally landscaped lot in Walnut Trails, this impressive ranch offers the ideal blend of open living spaces and everyday functionality. Cathedral ceilings create an airy feel throughout the living room, formal dining room, kitchen, and primary suite, while the open floor plan makes entertaining effortless. The kitchen features 42-inch cabinets, granite countertops, a pantry, breakfast bar, dinette area, and a bayed patio door overlooking the beautifully landscaped backyard. The spacious primary suite includes cathedral ceiling, a large bay window, oversized walk-in closet, dual vanities, separate jetted tub, walk-in shower, and private water closet. Two additional generously sized bedrooms share a full bath, while the convenient first floor laundry and mudroom includes cabinetry, utility sink, washer, and dryer. The finished basement expands the home's versatility with over 2,000 square feet of additional finished space, including a fourth bedroom, full bathroom, exercise room which could be easily converted to a 5th bedroom, expansive recreation and entertainment area, and sump pump with battery backup. Outside, enjoy a fully fenced backyard with a 6-foot PVC privacy fence, mature landscaping, a tranquil waterfall feature, large concrete patio, and professional uplighting in both the front and rear yards. The 2 Car Garage is Heated to make winter projects more comfortable. Additional improvements include New AC and Furnace in 2026, main floor windows replaced in 2021, Sun Run Solar Panels, updated modern lighting and ceiling fans, surround sound wiring on both levels, Honeywell smart thermostat, and new garage door springs installed in 2026. Roof replaced in 2017. Just a short walk to Walnut Trails Elementary School, the new Shorewood YMCA, and Cene's Four Seasons Park with pickleball, tennis, baseball, soccer, basketball courts, playgrounds, walking paths, and sledding hill, this 4-bed ranch in Shorewood, IL combines exceptional space, quality updates, and a sought-after location. Move-in Ready! Schedule your showing today!
| High School |
|---|
| Minooka Community High School |
| Price History | |
|---|---|
| 7/24/2026 | Listed $460,000 |
| 8/11/2026 | 3$450,000 |
General Features
| Living Area | 4140 |
|---|---|
| Sewer | Public Sewer |
| Heating | Natural Gas |
| Cooling | Central Air |
| Possession | Closing |
| Roof | Asphalt |
| Appliances | Range,Microwave,Dishwasher,Refrigerator,Washer,Dryer,Disposal,Humidifier |
| HOA Fee | 187 |
| Garage Spaces | 2 |
| Association Fee Includes | None |
| Architectural Style | Ranch |
| Construction Materials | Vinyl Siding,Brick |
| Year Built | 2004 |
| Township | Troy |
| Tax Year | 2025 |
| Ownership | Fee Simple w/ HO Assn. |
| Community Features | Park,Tennis Court(s),Curbs,Sidewalks,Street Lights,Street Paved |
| Assoc Fee Paid Per | Annually |
| County | Will |
| New Construction | No |
| Property Type | Residential |
| Subdivision Name | Walnut Trails |
| Total Rooms | 9 |
| Full Baths | 3 |
| Status | Active |
| Directions | Rt 52 West to Wynstone South to Wintercrest Ct |
| High School | Minooka Community High School |
| City | Shorewood |
| High School District | 111 |
| MLS Area | Shorewood |
| Tax Annual Amount | 10534 |
| Standard Status | Active |
| Middle/Junior School District | 30C |
| Elementary School District | 30C |
| Property Type | Detached Single |
Interior Features
| Interior Amenities | Cathedral Ceiling(s),1st Floor Bedroom,1st Floor Full Bath,Walk-In Closet(s),High Ceilings,Open Floorplan,Granite Counters,Separate Dining Room,Pantry,Replacement Windows |
|---|---|
| Basement | Finished,Egress Window,Rec/Family Area,Full |
| Laundry Features | Main Level,Gas Dryer Hookup,In Unit,Sink |
| Total Bedrooms | 3 |
| Below Grade Finished Area | 2070 |
| Room Type | Recreation Room,Exercise Room |
| LivingAreaSource | Assessor |
| Total Baths | 3 |
| Bedrooms Possible | 4 |
| Bathroom | Whirlpool,Separate Shower,Double Sink |
Exterior Features
| Parking Features | Asphalt,Garage Door Opener,Yes,Attached,Garage |
|---|---|
| Water Source | Public |
| Total Parking | 2 |
| Lot Dimensions | 73x139.6x73x138.6 |
| Waterfront Y/N | No |
| Other Equipment | CO Detectors,Ceiling Fan(s),Sump Pump,Sprinkler-Lawn,Backup Sump Pump;,Water Heater-Gas |
Amenities
- Foreclosure
- Views
- Short Sale
- New Construction
- Adult 55+
- Lease To Own
- No HOA Fees
- Furnished
- Primary On Main
- Air Conditioning
- Seller Finance
- Green
- Fixer Upper
- Horse
- Golf
- Fireplace
- Deck
- Garage
- Basement
- Pool
Property vs Single Family Average in 60404
Price
Taxes
Year Built
Visits

