
Views - Primary on Main

Address
1741 Stanford Court, Lake Forest, IL
Price
$ 1,195,000
Property Attributes
- MLS#12701270
- TypeSingle Family
- Listing Status Active
- CountyLAKE
- CityLake Forest
- AreaLake Forest
- NeighborhoodAcademy Woods
- Zip60045
- StyleTraditional
- Year Built1998
- Taxes$ 16231
- Price$ 1,195,000
- Bedrooms4
- Full Bathrooms3
- Half Bathrooms1
- Sqr Footage3642
- Lot Size0.17 Acres
Data Source:
Midwest Real Estate Data (MRED)
Property Description
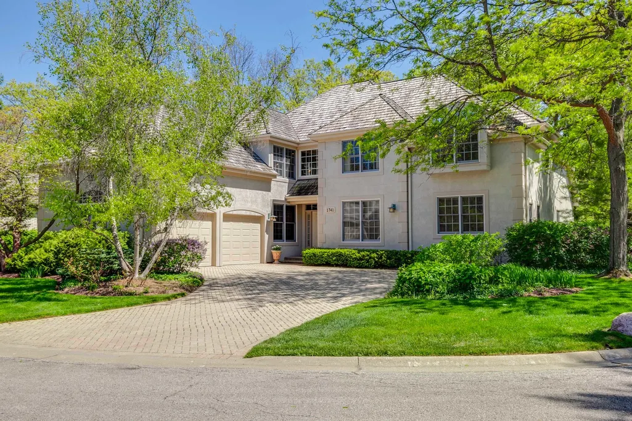
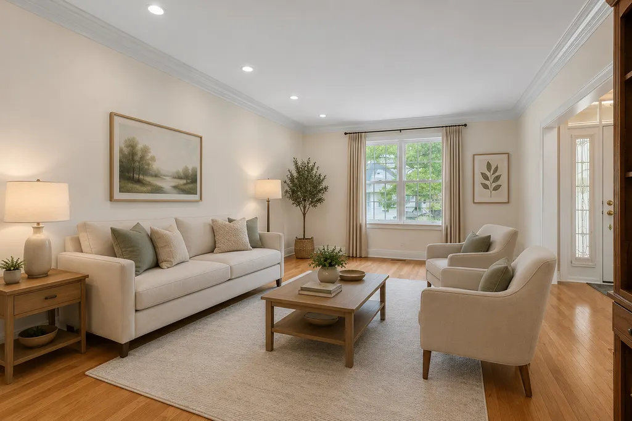
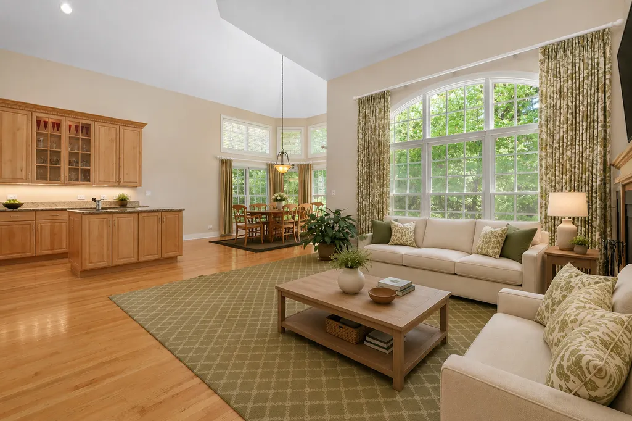
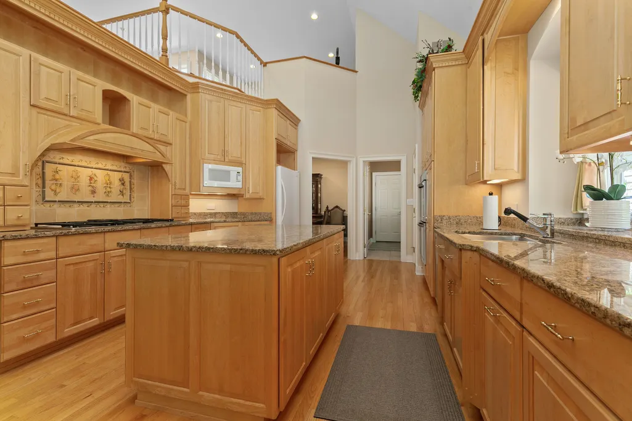
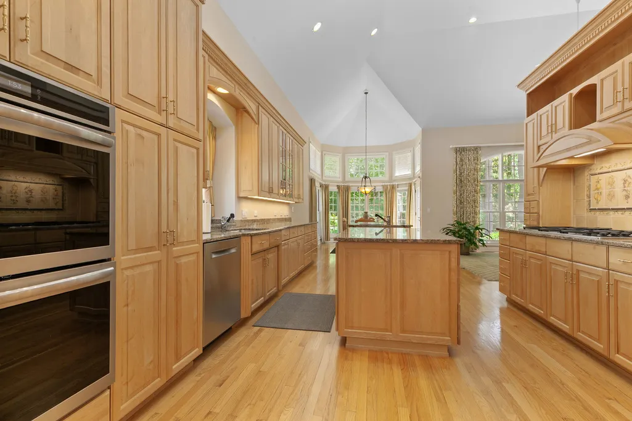
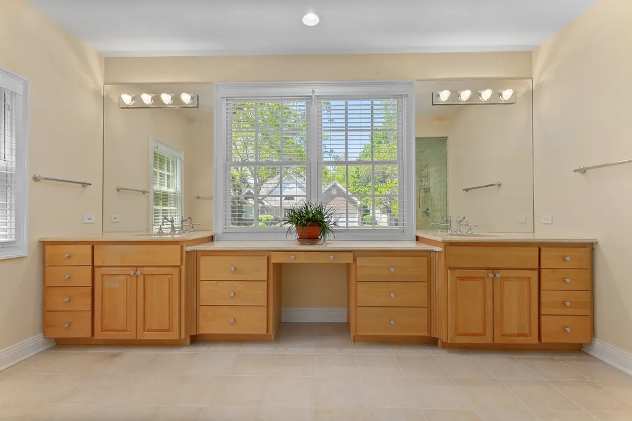
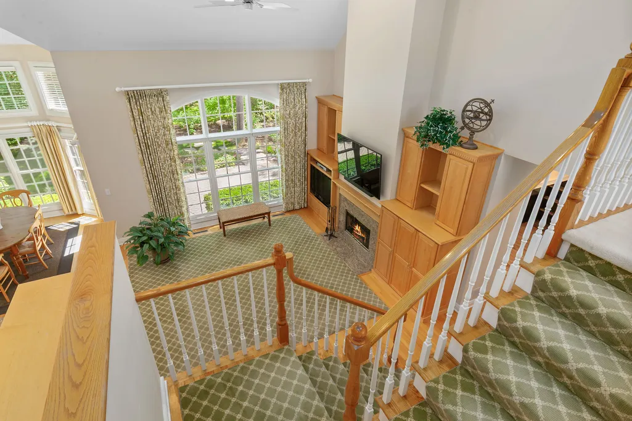
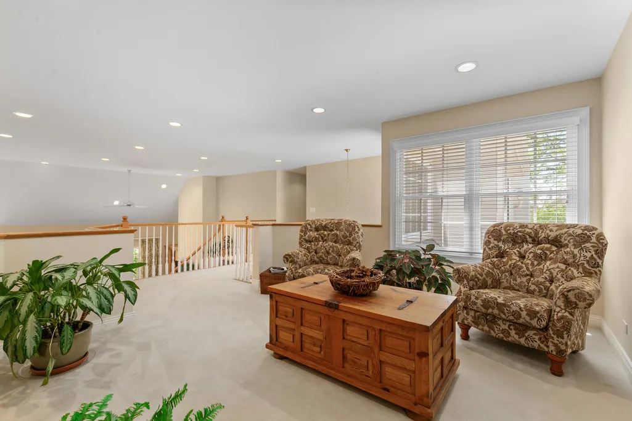
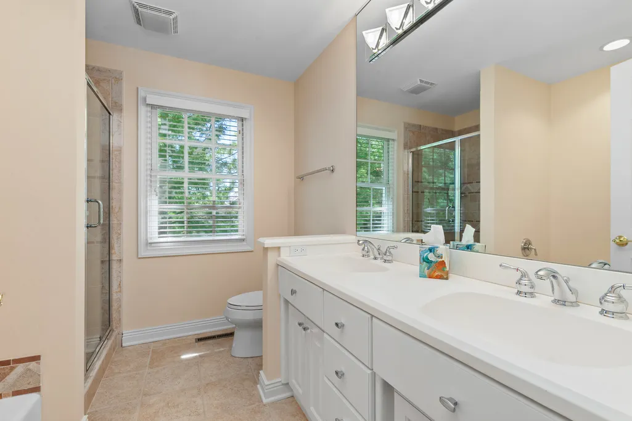
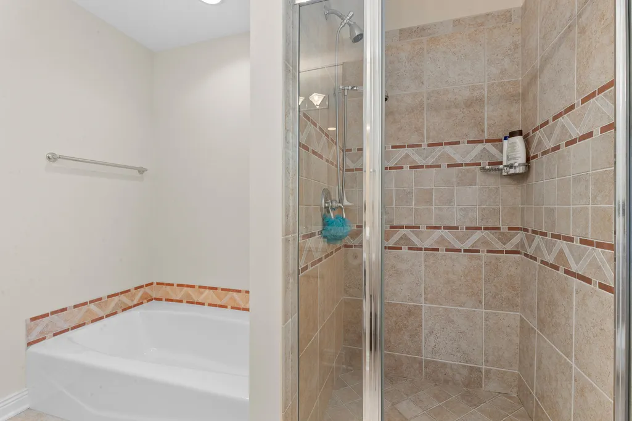
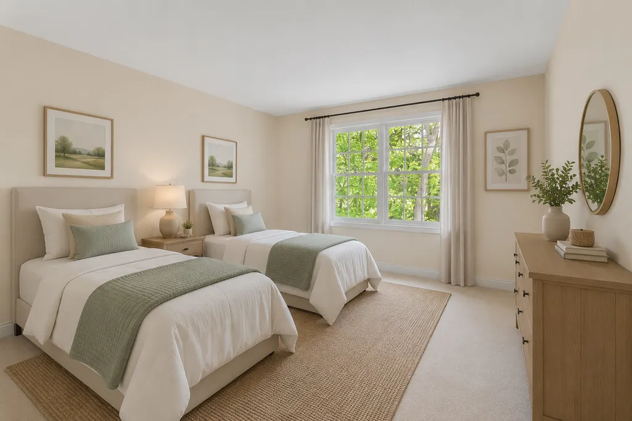
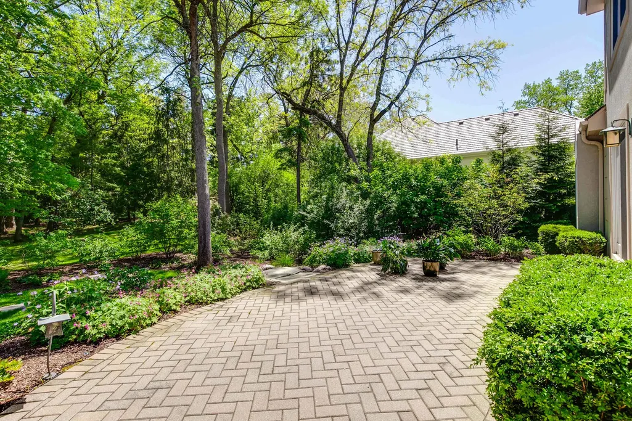
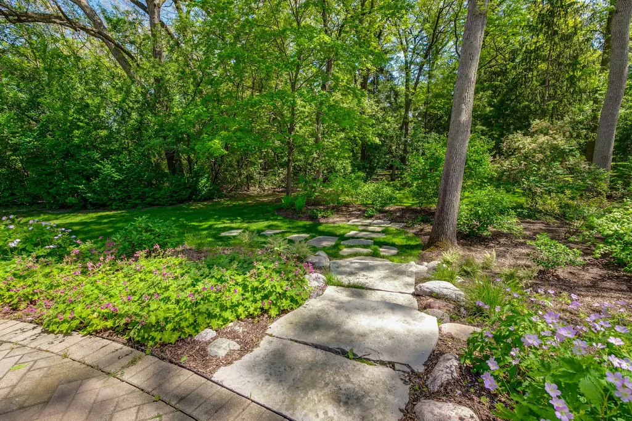
One of the largest homes situated on a premier lot in maintenance free Academy Woods. With over 3600 sq ft of living space, this 4 bedroom 3.5 bath home features an open floor plan and wonderful layout for entertaining. Architectural details include tray and volume ceilings, rich hardwood flooring throughout the 1st floor, detailed moldings and custom built-ins. The grand two story foyer with open staircase is welcoming and greets you with dramatic views of the two story family room, flooded with sunlight, soaring ceilings, a wall of oversized windows and fireplace. Open to the family room is the perfectly laid out kitchen with brand new double ovens, abundant cabinetry with granite counters and the convenience of two islands with prep sink. The spacious eating area is surrounded by two story windows and opens to the lovely brick paver patio and beautifully manicured yard. The formal dining room and living room create the perfect space for any gathering. A handsome library with built-in bookcases and fireplace has sliding glass doors that open to the patio and yard. Just down the hall is the generously sized primary suite with 2 walk-in closets and private bath with double sink vanity and the luxury of a large steam shower. A powder room and convenient 1st floor laundry/mudroom connecting to the two car garage with brand new garage doors completes the 1st level. Upstairs you will find a large open loft and 3 additional spacious bedrooms, 2 of the bedrooms share a hall bath with separate shower and tub, while the 3rd has a private bath of its own. An additional 2nd floor room could provide another office space, exercise area or playroom. Some of the recent updates/improvements include: Two newer Trane furnaces, humidifiers, central air conditioners and thermostats; new sump pump back-up battery; two new hot water heaters; new double oven w/air fryer, dishwasher and washer/dryer; flagstone steps and plantings installed by Mariani Landscaping. Ideally situated near shopping, Metra train, highways, parks and schools. This premier maintenance free community offers a tranquil setting with numerous walking paths including an accessible path to Open Lands and Elawa Farms. Impeccably maintained by current owner. Don't miss this one!
| Elementary School | Middle School | High School |
|---|---|---|
| Everett Elementary School | Deer Path Middle School | Lake Forest High School |
| Price History | |
|---|---|
| 7/22/2026 | Listed $1,195,000 |
General Features
| Living Area | 3642 |
|---|---|
| Sewer | Public Sewer |
| Heating | Natural Gas,Forced Air |
| Cooling | Central Air |
| Possession | Closing |
| Roof | Shake |
| Appliances | Double Oven,Microwave,Dishwasher,Refrigerator,Washer,Dryer,Disposal,Cooktop,Humidifier |
| HOA Fee | 1971 |
| Garage Spaces | 2 |
| Association Fee Includes | Insurance,Lawn Care,Snow Removal,Other |
| Architectural Style | Traditional |
| Construction Materials | Cedar,Synthetic Stucco |
| Year Built | 1998 |
| Electric | Circuit Breakers,200+ Amp Service |
| Township | Libertyville |
| Tax Year | 2025 |
| Ownership | Fee Simple |
| Community Features | Curbs,Street Lights |
| Assoc Fee Paid Per | Quarterly |
| County | Lake |
| New Construction | No |
| Property Type | Residential |
| Subdivision Name | Academy Woods |
| Total Rooms | 12 |
| Full Baths | 3 |
| Status | Active |
| Directions | Rt 60 W of Rt 43 to Academy Dr W to A W Dr N to Stanford Court |
| High School | Lake Forest High School |
| City | Lake Forest |
| High School District | 115 |
| MLS Area | Lake Forest |
| Elementary School | Everett Elementary School |
| Tax Annual Amount | 16231.72 |
| Middle/Junior High School | Deer Path Middle School |
| Additional Parcels Y/N | No |
| Standard Status | Active |
| Middle/Junior School District | 67 |
| Elementary School District | 67 |
| Property Type | Detached Single |
Interior Features
| Interior Amenities | Cathedral Ceiling(s),1st Floor Bedroom,1st Floor Full Bath,Built-in Features,Walk-In Closet(s) |
|---|---|
| Basement | Unfinished,Partial |
| Flooring | Hardwood |
| Total Fireplaces | 2 |
| Fireplace Features | Wood Burning,Gas Starter |
| Half Baths | 1 |
| Laundry Features | Main Level,Sink |
| Total Bedrooms | 4 |
| Room Type | Breakfast Room,Library,Loft,Game Room |
| LivingAreaSource | Assessor |
| Total Baths | 4 |
| Bedrooms Possible | 4 |
| Bathroom | Steam Shower,Double Sink,Bidet |
Exterior Features
| Parking Features | Side Driveway,Garage Door Opener,Yes,Garage Owned,Attached,Garage |
|---|---|
| Lot Features | Cul-De-Sac,Landscaped |
| Water Source | Lake Michigan |
| Total Parking | 2 |
| Foundation Details | Concrete Perimeter |
| Lot Dimensions | 100 X 70 |
| Lot Size Acres | 0.17 |
| Waterfront Y/N | No |
| Other Equipment | Central Vacuum,Security System,CO Detectors,Ceiling Fan(s),Sump Pump,Sprinkler-Lawn,Backup Sump Pump; |
Amenities
- Foreclosure
- Views
- Short Sale
- New Construction
- Adult 55+
- Lease To Own
- No HOA Fees
- Furnished
- Primary On Main
- Air Conditioning
- Seller Finance
- Green
- Fixer Upper
- Horse
- Golf
- Fireplace
- Deck
- Garage
- Basement
- Pool
Property vs Single Family Average in 60045
Price
Taxes
Year Built
Visits
 Midwest Real Estate Data (MRED) All information deemed reliable but not guaranteed. All properties are subject to prior sale, change or withdrawal. Neither listing broker(s) or information provider(s) shall be responsible for any typographical errors, misinformation, misprints and shall be held totally harmless. Listing(s) information is provided for consumer's personal, non-commercial use and may not be used for any purpose other than to identify prospective properties consumers may be interested in purchasing. The data relating to real estate for sale on this website comes in part from the Internet Data Exchange program of the Multiple Listing Service. Real estate listings held by brokerage firms other than Real People Realty may be marked with the Internet Data Exchange logo and detailed information about those properties will include the name of the listing broker(s) when required by the MLS. Copyright ©2026 All rights reserved.Based on information submitted to the MLS GRID as of September 2, 2026 1:11 PM UTC All data is obtained from various sources and may not have been verified by broker or MLS GRID. Supplied Open House Information is subject to change without notice.
Data is updated as of September 2, 2026 1:11 PM UTC
Midwest Real Estate Data (MRED) All information deemed reliable but not guaranteed. All properties are subject to prior sale, change or withdrawal. Neither listing broker(s) or information provider(s) shall be responsible for any typographical errors, misinformation, misprints and shall be held totally harmless. Listing(s) information is provided for consumer's personal, non-commercial use and may not be used for any purpose other than to identify prospective properties consumers may be interested in purchasing. The data relating to real estate for sale on this website comes in part from the Internet Data Exchange program of the Multiple Listing Service. Real estate listings held by brokerage firms other than Real People Realty may be marked with the Internet Data Exchange logo and detailed information about those properties will include the name of the listing broker(s) when required by the MLS. Copyright ©2026 All rights reserved.Based on information submitted to the MLS GRID as of September 2, 2026 1:11 PM UTC All data is obtained from various sources and may not have been verified by broker or MLS GRID. Supplied Open House Information is subject to change without notice.
Data is updated as of September 2, 2026 1:11 PM UTC
