

Address
11241 S Central Park Avenue, Chicago, IL
Price
$ 724,873
Property Attributes
- MLS#12701204
- TypeSingle Family
- Listing Status Active
- CountyCOOK
- CityChicago
- AreaCHI - Mount Greenwood
- NeighborhoodMount Greenwood
- Zip60655
- StyleTraditional
- Year Built2008
- Taxes$ 10273
- Price$ 724,873
- Bedrooms4
- Full Bathrooms3
- Half Bathrooms1
- Sqr Footage3461
Data Source:
Midwest Real Estate Data (MRED)
Property Description
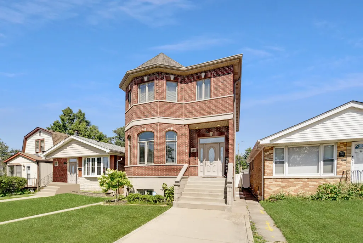
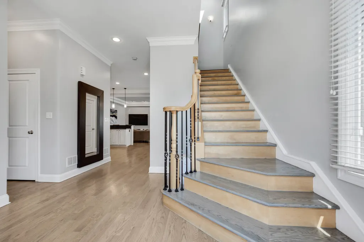
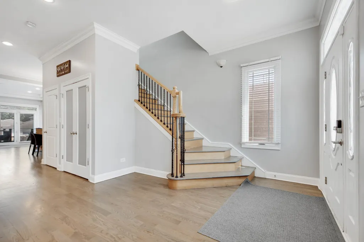
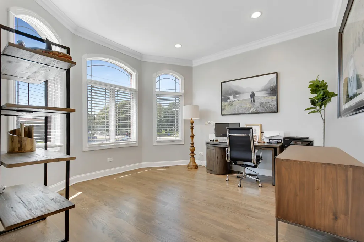
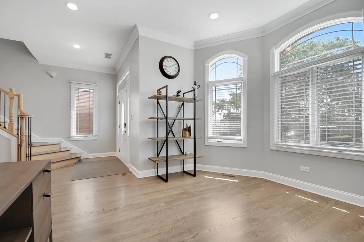
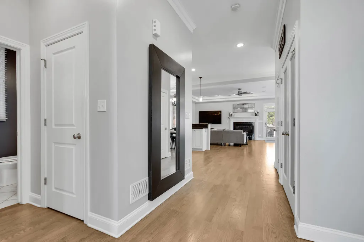
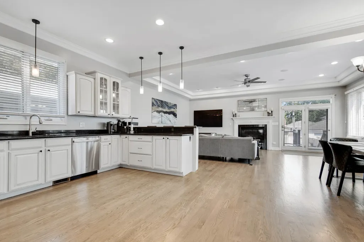
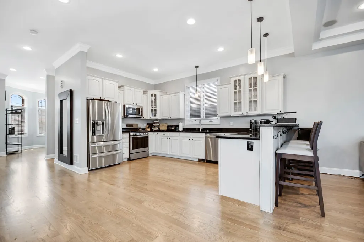
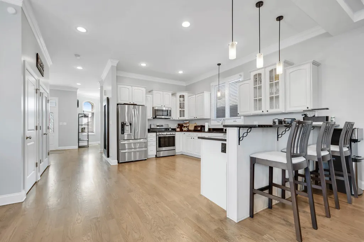
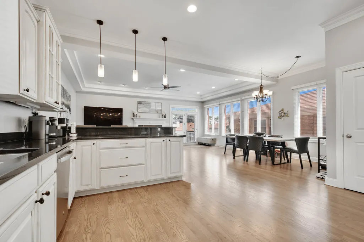
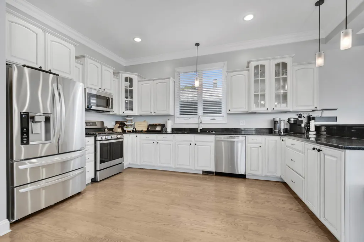
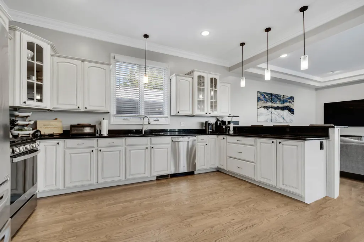
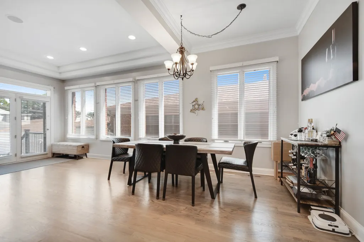
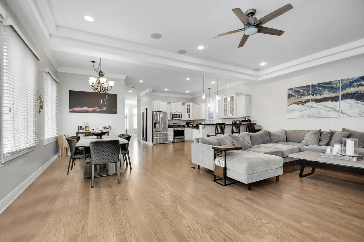
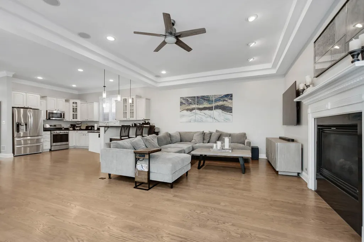
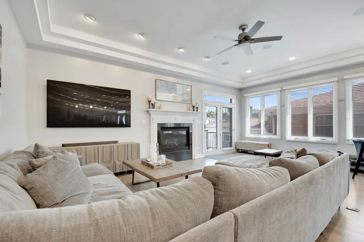
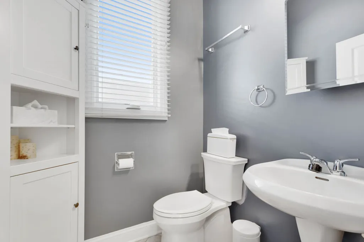
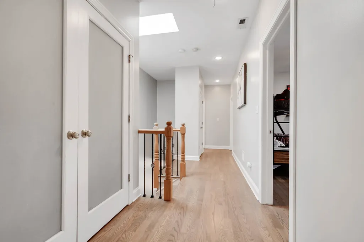
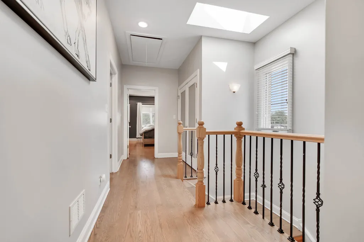
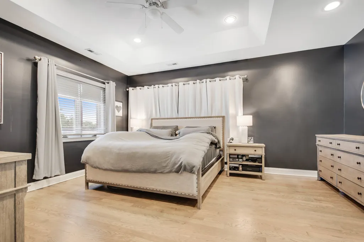
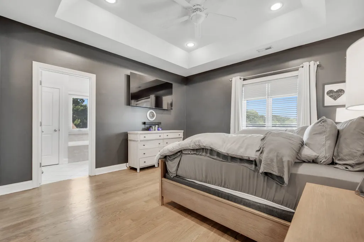
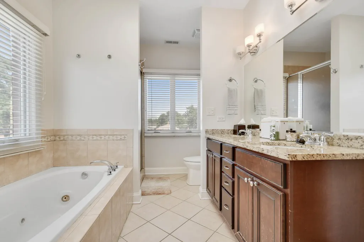
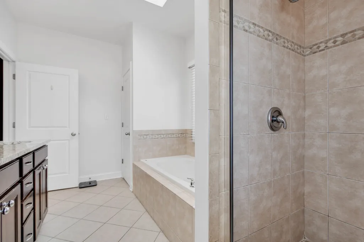
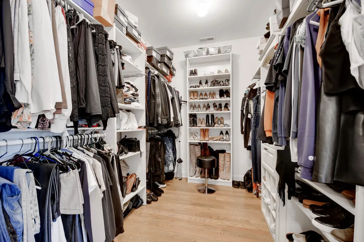
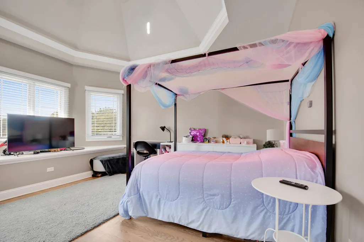
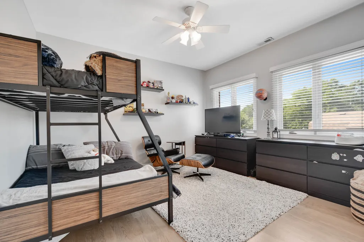
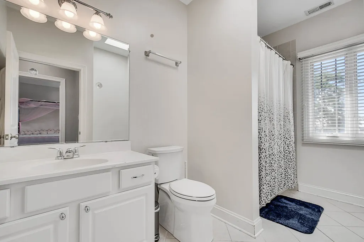
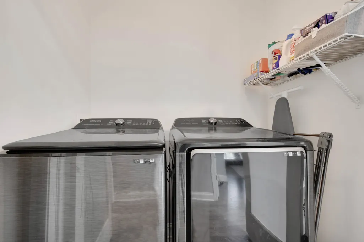
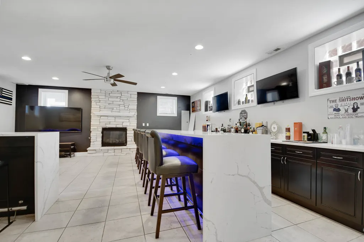
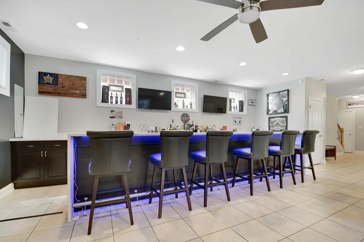
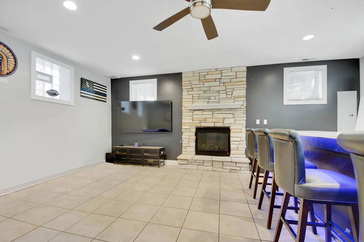
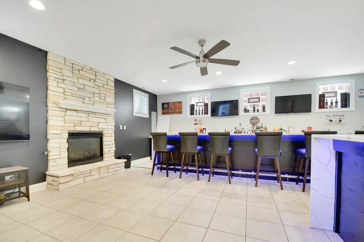
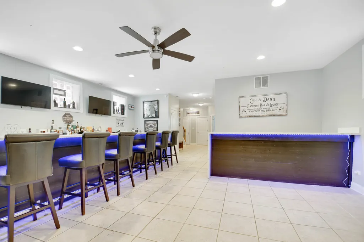
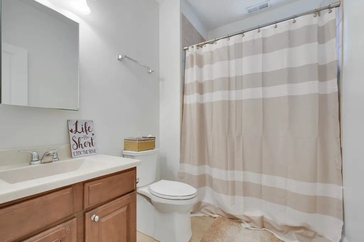
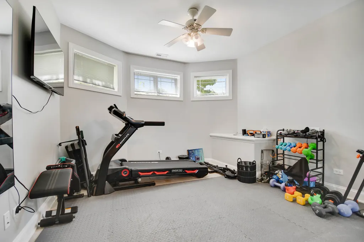
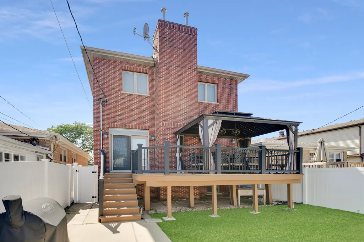
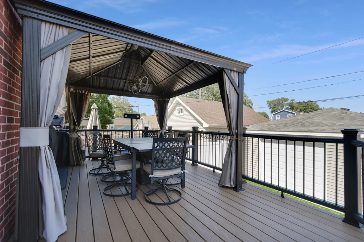
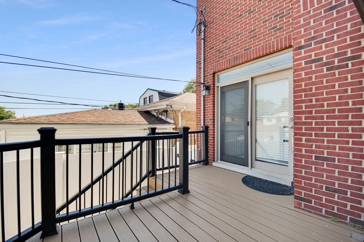
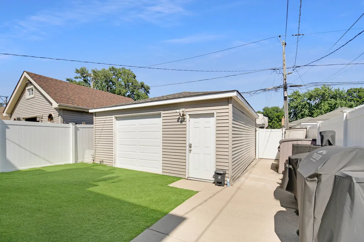
Embrace the high standard of living in this custom-built, towering, only 18-year-old all-brick 2-story home with a modern, completely move-in ready interior in the heart of highly desirable Mt. Greenwood. Step inside the welcoming foyer that opens into a gracious living room, then flows into the wide-open kitchen, dining area, and family room designed for today's lifestyle. Rich weathered walnut-finish hardwood flooring and an abundance of modern recessed lighting create a warm, inviting feel throughout. The beautifully designed kitchen features abundant cabinetry, quality granite countertops, newer GE stainless steel appliances (2022), updated sink faucet and plumbing, a breakfast bar, and an adjacent dining area. The family room showcases a cozy fireplace, stylish tray ceiling, and French doors leading to the backyard. Upstairs, you'll find impressive 9-foot ceilings, hardwood flooring throughout, three generously sized bedrooms, convenient second-floor laundry, and a spacious master suite complete with a walk-in closet and private luxury bathroom featuring a double-bowl vanity, whirlpool tub, and separate shower. Updated Kohler toilets throughout the home add to the quality and attention to detail. The full finished basement adds an incredible amount of living space with 9-foot ceilings, a big recreation room with a second fireplace, a custom-built entertaining bar (2023) featuring sleek waterfall quartz countertops, commercial-grade beverage refrigerators, a second kids' bar, full bathroom, and 4th bedroom. Step out from the kitchen onto the maintenance-free deck complete with a gas line for your grill, overlooking the fenced in backyard with the 2.5-car garage featuring a convenient "party door" and already wired for an electric vehicle supercharger. Peace of mind comes with a newer water heater, sump pump with battery backup, ejector pump (2024), and a newer furnace and central air compressor serving the main level and basement (2025). Rewardingly convenient location just hop-skip-n-jump from Mt. Greenwood Park, nearby schools, shopping, restaurants, and everything this sought-after neighborhood has to offer. Schedule your private viewing and come experience the feeling of being home before someone else does.
| Price History | |
|---|---|
| 7/14/2026 | Listed $759,873 |
| 7/27/2026 | 5$724,873 |
General Features
| Living Area | 3461 |
|---|---|
| Sewer | Public Sewer |
| Heating | Natural Gas,Forced Air,Sep Heating Systems - 2+,Indv Controls,Zoned |
| Cooling | Central Air |
| Possession | Closing |
| Roof | Asphalt |
| Appliances | Range,Microwave,Dishwasher,Refrigerator,Washer,Dryer,Stainless Steel Appliance(s),Wine Refrigerator,Humidifier |
| Garage Spaces | 2 |
| Association Fee Includes | None |
| Architectural Style | Traditional |
| Construction Materials | Brick |
| Year Built | 2008 |
| Electric | Circuit Breakers |
| Township | Lake |
| Tax Year | 2024 |
| Ownership | Fee Simple |
| Community Features | Curbs,Sidewalks,Street Lights,Street Paved |
| Assoc Fee Paid Per | Not Applicable |
| County | Cook |
| New Construction | No |
| Property Type | Residential |
| Contingency | House to Sell (72 Hr Kickout) |
| Other Structures | Shed(s) |
| Total Rooms | 9 |
| Full Baths | 3 |
| Status | Active |
| Directions | 111th Street to Central Park. South on Central Park to Home. |
| City | Chicago |
| High School District | 299 |
| MLS Area | CHI - Mount Greenwood |
| Tax Annual Amount | 10273.28 |
| Standard Status | Active |
| Middle/Junior School District | 299 |
| Elementary School District | 299 |
| Property Type | Detached Single |
Interior Features
| Interior Amenities | Wet Bar,Walk-In Closet(s),High Ceilings,Open Floorplan |
|---|---|
| Basement | Finished,Full,Daylight |
| Flooring | Hardwood |
| Total Fireplaces | 2 |
| Fireplace Features | Gas Log |
| Half Baths | 1 |
| Laundry Features | Upper Level,Gas Dryer Hookup,In Unit,Laundry Closet |
| Total Bedrooms | 3 |
| Room Type | Walk In Closet,Recreation Room,Foyer |
| LivingAreaSource | Estimated |
| Total Baths | 4 |
| Bedrooms Possible | 4 |
| Bathroom | Whirlpool,Separate Shower,Double Sink |
Exterior Features
| Model | 2 STORY |
|---|---|
| Parking Features | Off Alley,Garage Door Opener,Yes,Garage Owned,Detached,Garage |
| Lot Features | Landscaped |
| Water Source | Lake Michigan,Public |
| Total Parking | 2 |
| Foundation Details | Concrete Perimeter |
| Lot Dimensions | 30X125 |
| Waterfront Y/N | No |
| Other Equipment | Security System,CO Detectors,Ceiling Fan(s),Sump Pump,Backup Sump Pump;,Water Heater-Gas |
Amenities
- Foreclosure
- Views
- Short Sale
- New Construction
- Adult 55+
- Lease To Own
- No HOA Fees
- Furnished
- Primary On Main
- Air Conditioning
- Seller Finance
- Green
- Fixer Upper
- Horse
- Golf
- Fireplace
- Deck
- Garage
- Basement
- Pool
Property vs Single Family Average in 60655
Price
Taxes
Year Built
Visits

