
Address
730 Charismatic Drive, Oswego, IL
Price
$ 509,000
Property Attributes
- MLS#12701021
- TypeSingle Family
- Listing Status Active
- CountyKENDALL
- CityOswego
- AreaOswego
- NeighborhoodChurchill Club
- Zip60543
- Style
- Year Built2006
- Taxes$ 9840
- Price$ 509,000
- Bedrooms4
- Full Bathrooms2
- Half Bathrooms1
- Sqr Footage3129
- Lot Size0.28 Acres
Data Source:
Midwest Real Estate Data (MRED)
Property Description
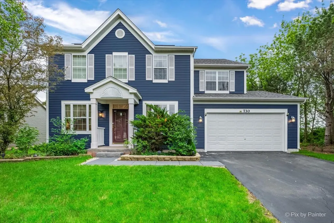
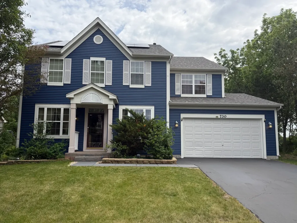
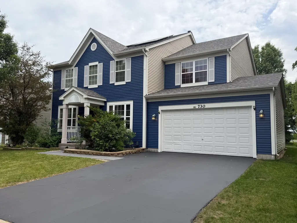
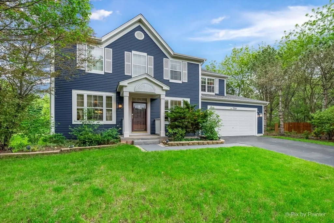
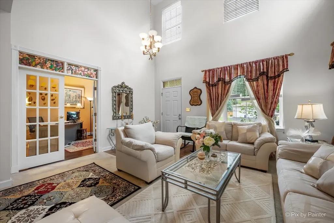
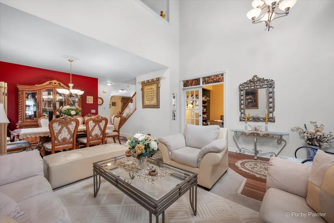
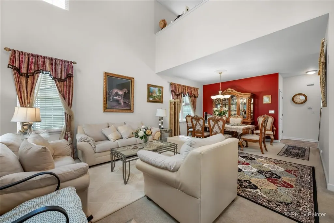
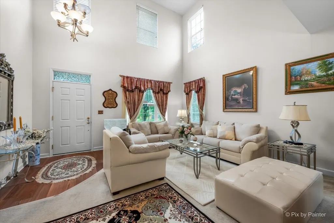
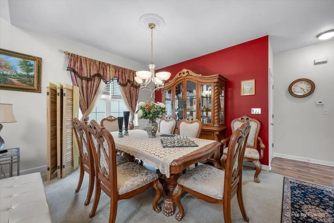
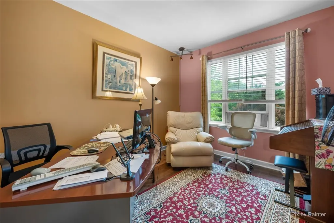
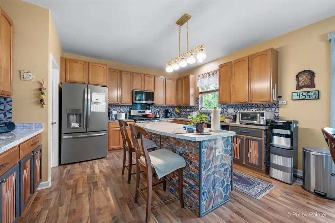
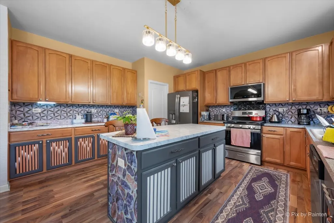
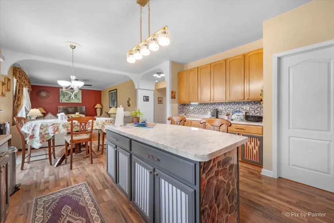
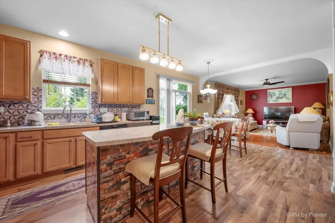
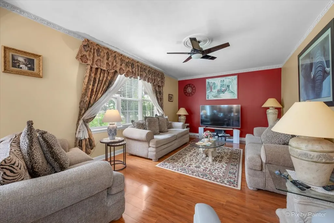
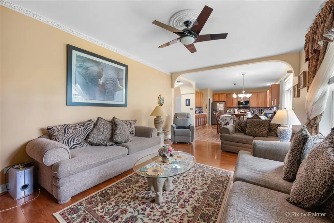
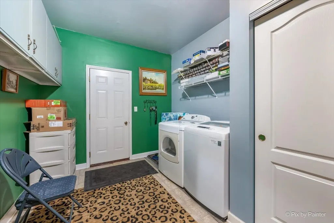
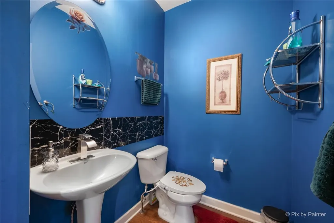
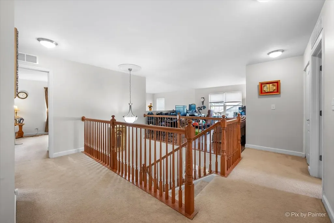
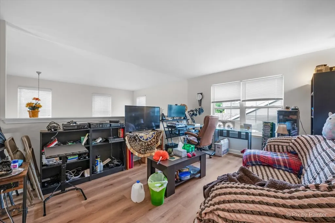
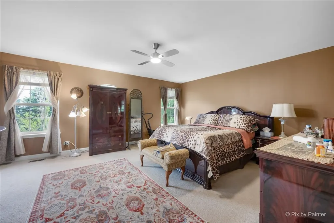
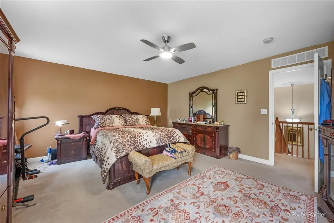
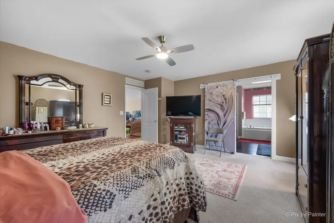
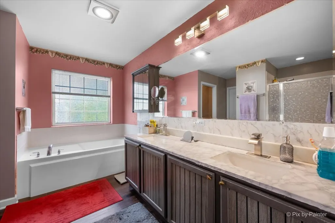
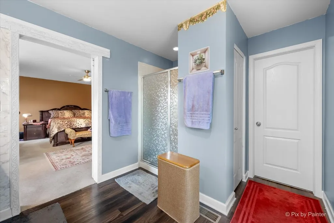
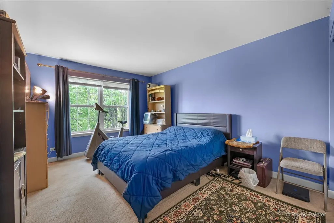
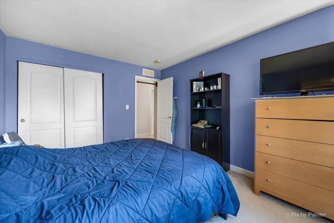
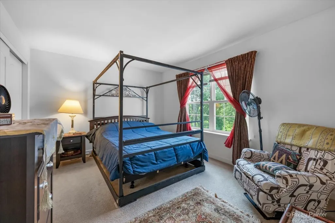
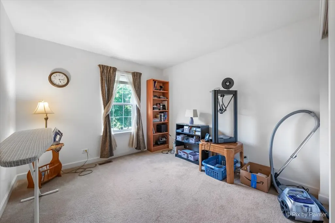
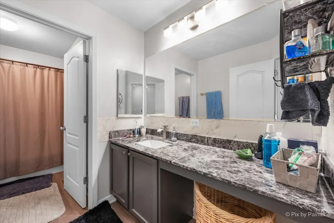
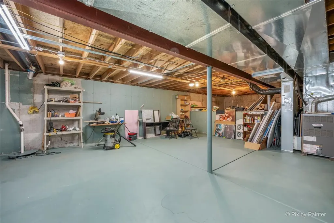
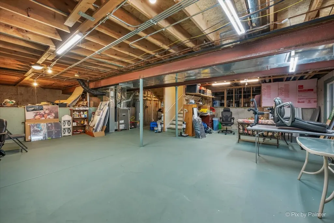
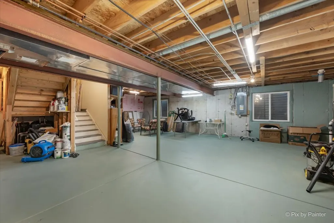
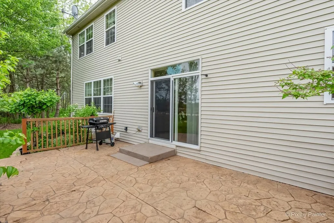
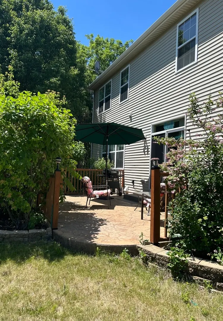
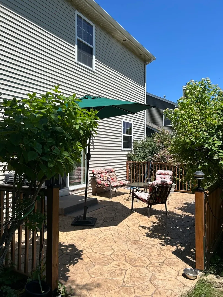
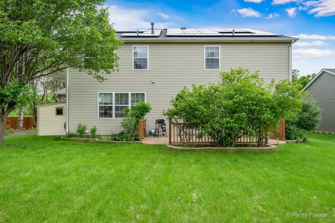
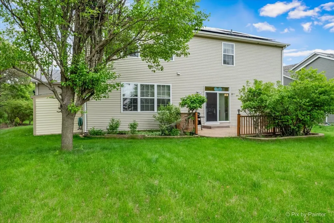
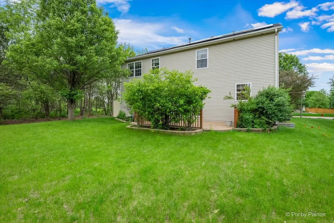
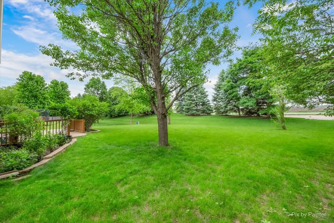
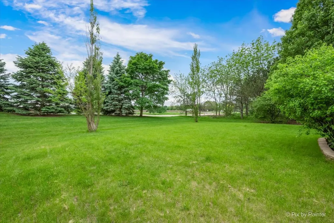
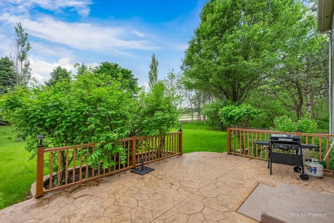
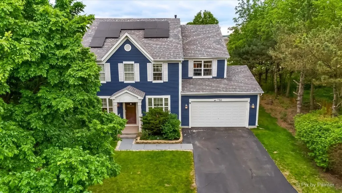
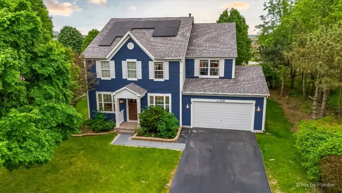
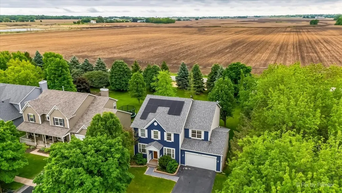
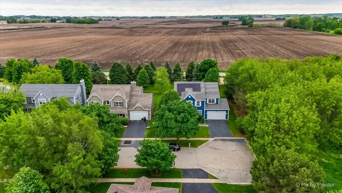
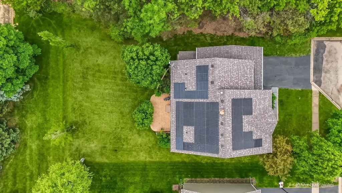
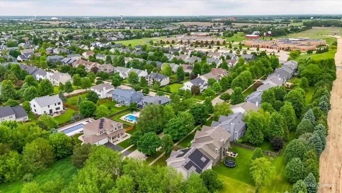
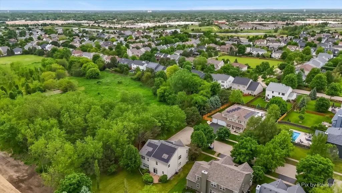
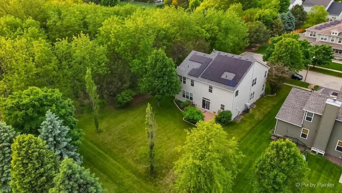
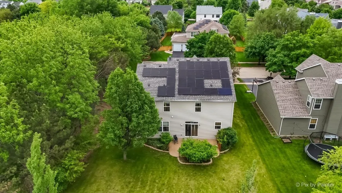
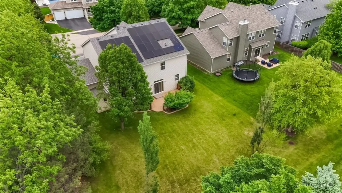
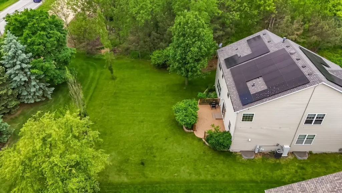
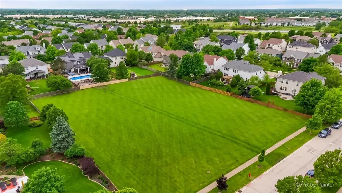
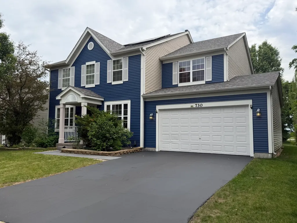
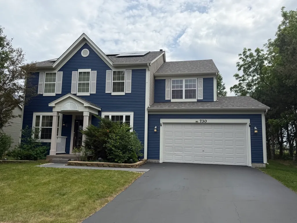
Beautifully situated at the end of a quiet dead-end street, this spacious 4-bedroom, 2.5-bath home offers exceptional privacy with no neighboring homes to the south or west. From the moment you step inside, you'll be welcomed by soaring ceilings, abundant natural light, and an inviting open feel. Just off the entryway, elegant French doors lead to a versatile flex space-perfect for a home office, playroom, or guest room. The expansive formal living and dining areas provide an ideal setting for entertaining family and friends. At the heart of the home, the large eat-in kitchen is designed for both everyday living and hosting, featuring abundant cabinet and counter space, a center island for meal prep, and sleek stainless steel appliances that add timeless appeal. The kitchen flows effortlessly into the generously sized family room, creating a warm and functional gathering space. Step outside through the sliding glass doors to enjoy your morning coffee or unwind on the stamped concrete patio overlooking the peaceful backyard retreat. The main level also includes a convenient powder room and a laundry room with additional storage and direct access to the attached 2-car garage. Upstairs, a spacious loft offers endless possibilities-whether you envision a second living area, media room, homework space, or home gym. The private primary suite serves as a relaxing retreat, complete with a luxurious ensuite bath featuring a double vanity, soaking tub, and separate shower. Three additional generously sized bedrooms and a full bath complete the second floor. The partial unfinished basement offers incredible potential for storage, recreation, or future finished living space tailored to your needs. Additional highlights include a NEW roof (2022) and a paid off solar panel, an unbeatable location just minutes from Route 34 shopping, dining, and entertainment. Don't miss the opportunity to make this private, light-filled home your own-schedule your showing today!****The Seller Will give one year home warranty****
| Elementary School | Middle School | High School |
|---|---|---|
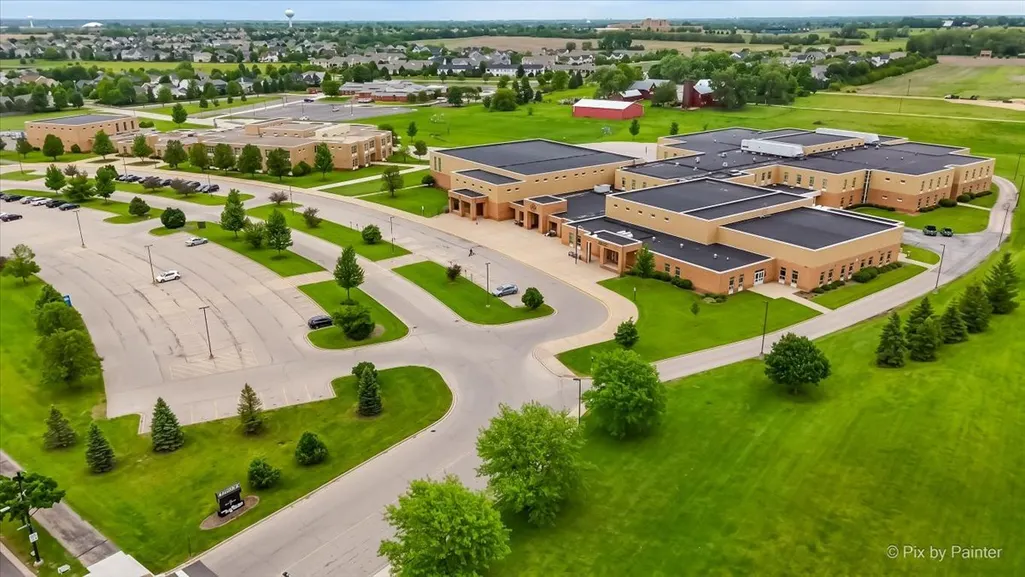
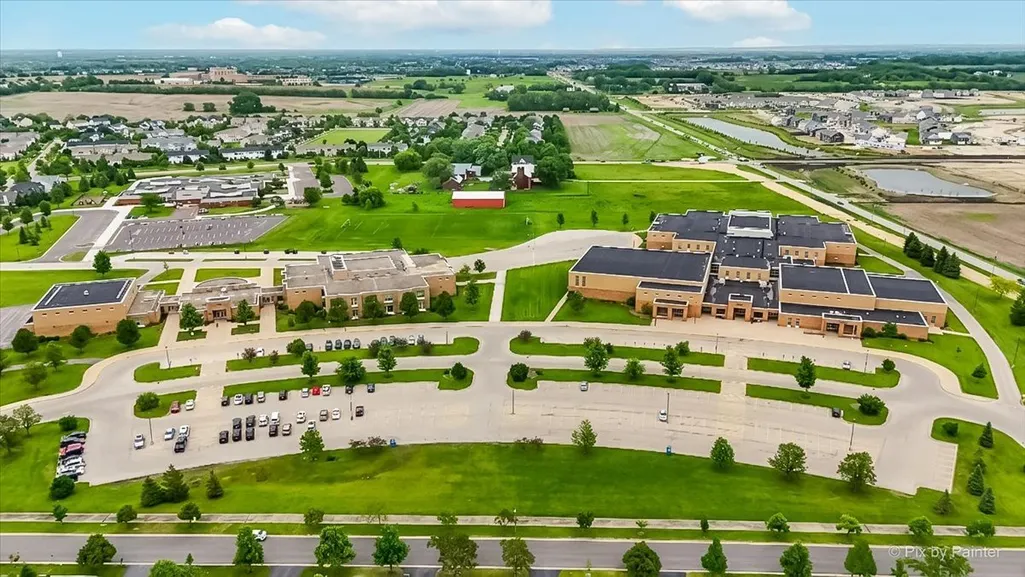
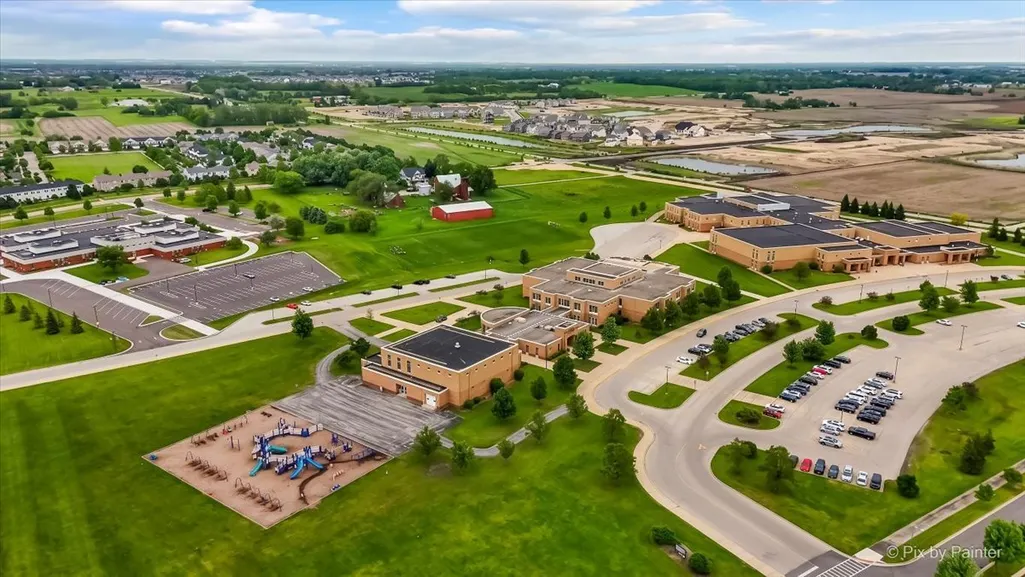
| Churchill Elementary School | Plank Junior High School | Oswego East High School |
| Price History | |
|---|---|
| 7/10/2026 | Listed $509,000 |
General Features
| Living Area | 3129 |
|---|---|
| Sewer | Public Sewer |
| Heating | Natural Gas,Solar |
| Cooling | Central Air |
| Possession | Closing |
| Roof | Asphalt |
| Appliances | Range,Microwave,Dishwasher,Refrigerator,Washer,Dryer,Stainless Steel Appliance(s),Water Softener Owned |
| HOA Fee | 25 |
| Garage Spaces | 2 |
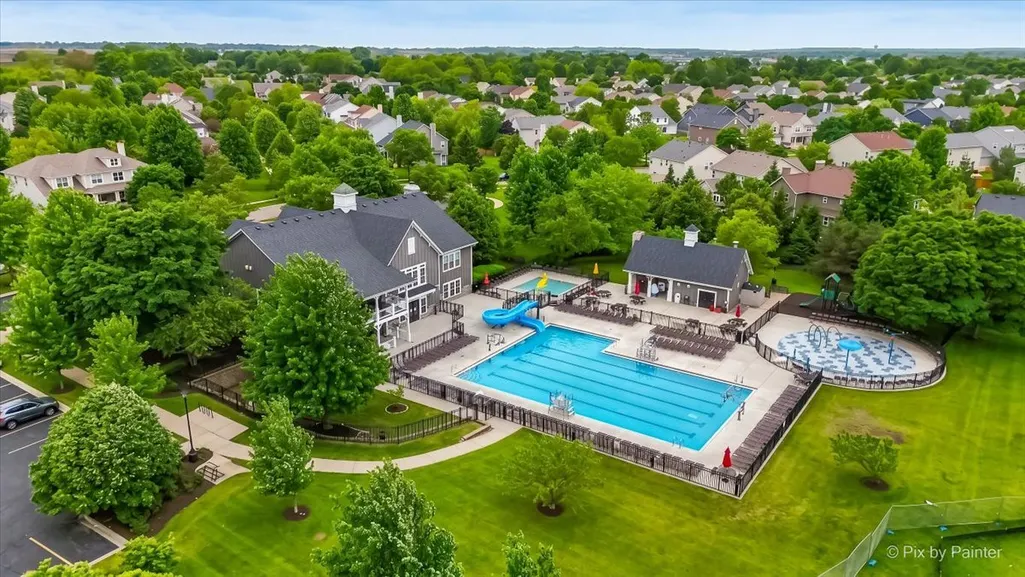
| Association Fee Includes | Clubhouse,Exercise Facilities,Pool |
| Construction Materials | Vinyl Siding |
| Year Built | 2006 |
| Electric | 200+ Amp Service |
| Township | Oswego |
| Tax Year | 2025 |
| Ownership | Fee Simple w/ HO Assn. |
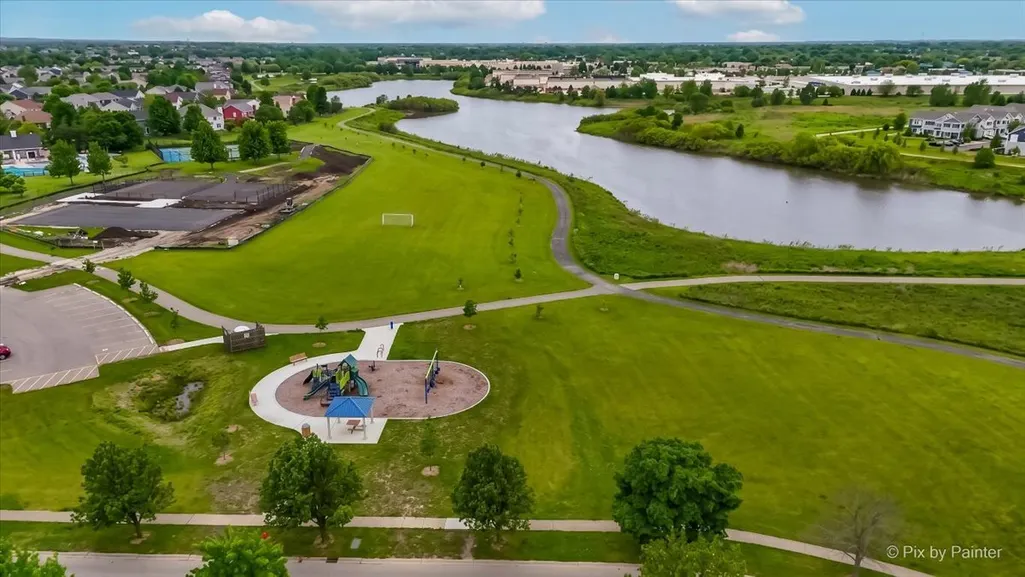
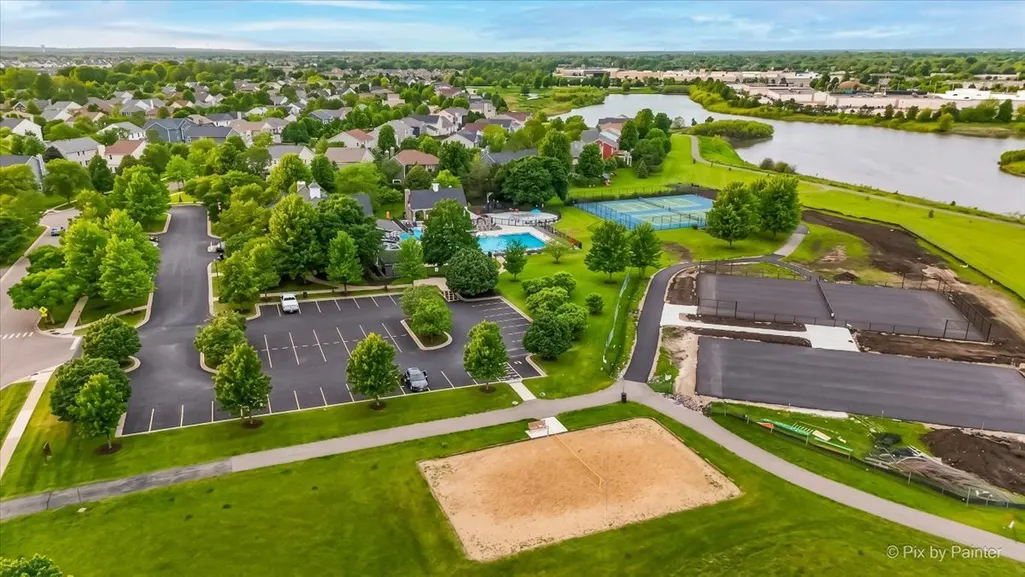
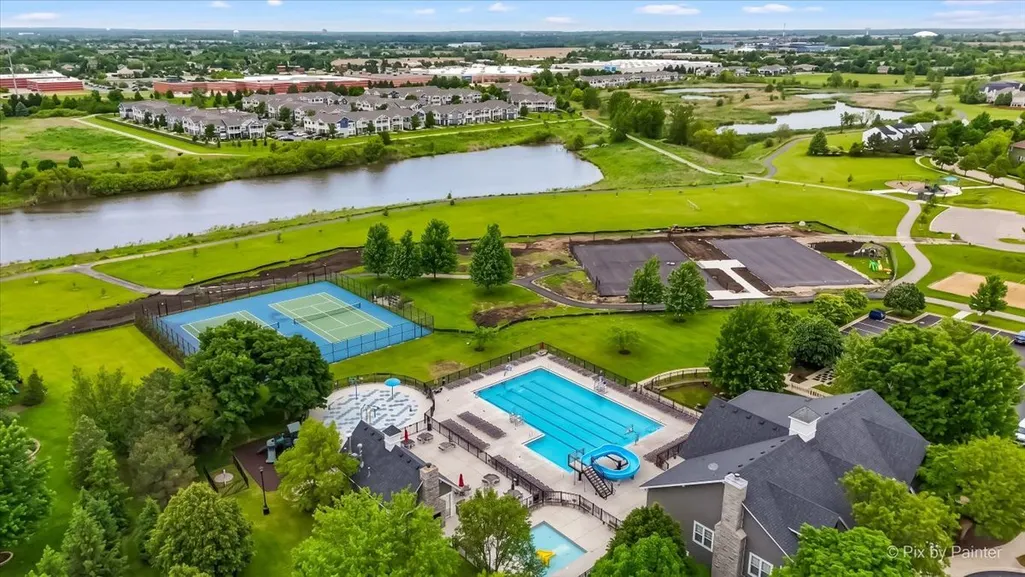
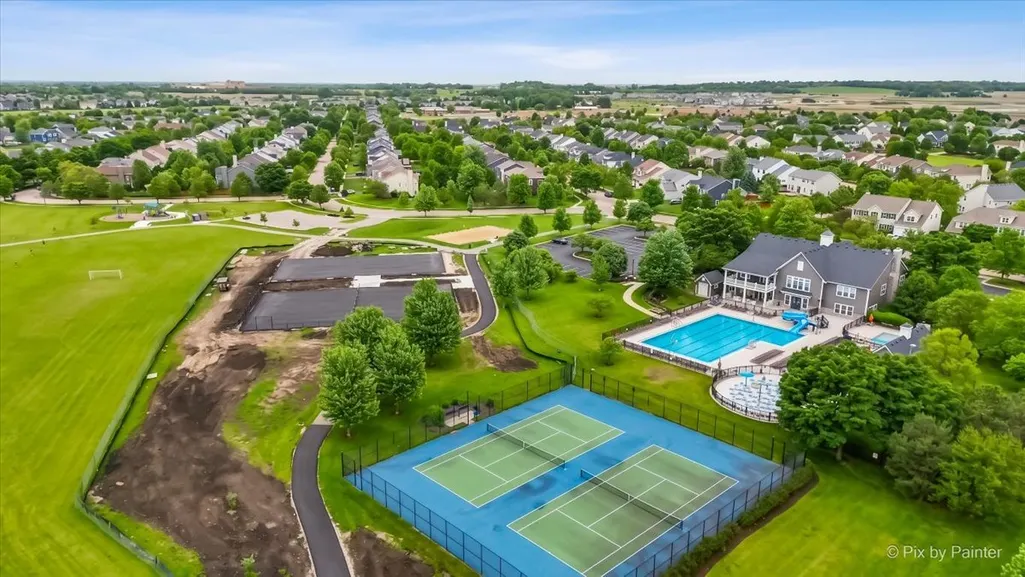
| Community Features | Clubhouse,Park,Pool,Tennis Court(s),Sidewalks,Street Lights,Street Paved |
| Assoc Fee Paid Per | Monthly |
| County | Kendall |
| New Construction | No |
| Property Type | Residential |
| Subdivision Name | Churchill Club |
| Total Rooms | 10 |
| Full Baths | 2 |
| Status | Active |
| Directions | From Wolf Rd: N on Secretariat Ln,W on Charismatic Dr. Property will be on the left. |
| High School | Oswego East High School |
| City | Oswego |
| High School District | 308 |
| MLS Area | Oswego |
| Elementary School | Churchill Elementary School |
| Tax Annual Amount | 9840.48 |
| Middle/Junior High School | Plank Junior High School |
| Standard Status | Active |
| Middle/Junior School District | 308 |
| Elementary School District | 308 |
| Property Type | Detached Single |
Interior Features
| Interior Amenities | Vaulted Ceiling(s),Walk-In Closet(s),High Ceilings,Pantry |
|---|---|
| Basement | Unfinished,Partial |
| Flooring | Laminate |
| Half Baths | 1 |
| Laundry Features | Main Level |
| Total Bedrooms | 4 |
| Room Type | Den,Loft |
| LivingAreaSource | Assessor |
| Total Baths | 3 |
| Bedrooms Possible | 4 |
| Bathroom | Separate Shower,Double Sink |
Exterior Features
| Parking Features | Asphalt,Garage Door Opener,Yes,Garage Owned,Attached,Garage |
|---|---|
| Lot Features | Corner Lot |
| Water Source | Lake Michigan |
| Total Parking | 2 |
| Foundation Details | Concrete Perimeter |
| Lot Dimensions | 85X134 |
| Lot Size Acres | 0.28 |
| Waterfront Y/N | No |
Amenities
- Foreclosure
- Views
- Short Sale
- New Construction
- Adult 55+
- Lease To Own
- No HOA Fees
- Furnished
- Primary On Main
- Air Conditioning
- Seller Finance
- Green
- Fixer Upper
- Horse
- Golf
- Fireplace
- Deck
- Garage
- Basement
- Pool
Property vs Single Family Average in 60543
Price
Taxes
Year Built
Visits

