
Price Reduction
Address
5117 Woodmere Court, Plainfield, IL
Price
$ 424,999
Property Attributes
- MLS#12700580
- TypeSingle Family
- Listing Status Active
- CountyWILL
- CityPlainfield
- AreaPlainfield
- NeighborhoodHampton Glen
- Zip60586
- StyleTraditional
- Year Built2003
- Taxes$ 8579
- Price$ 424,999
- Bedrooms3
- Full Bathrooms2
- Half Bathrooms1
- Sqr Footage1728
- Lot Size0.26 Acres
Data Source:
Midwest Real Estate Data (MRED)
Property Description
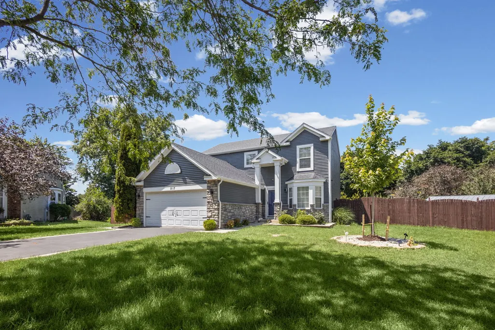
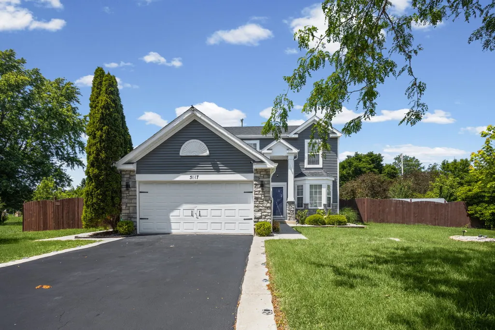
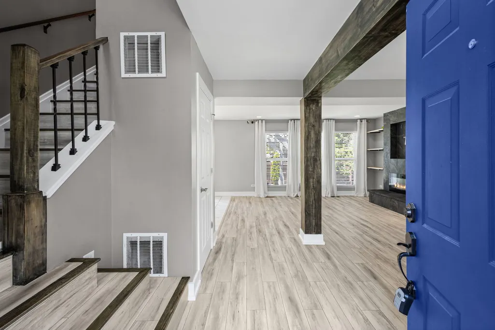
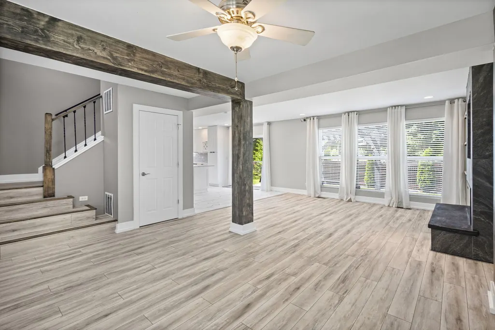
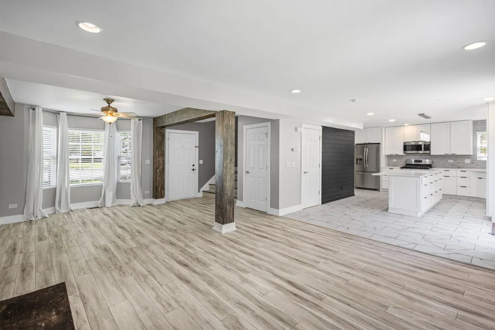
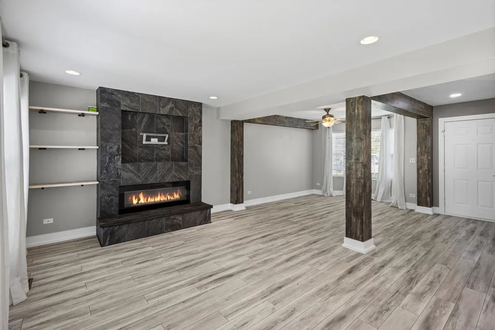
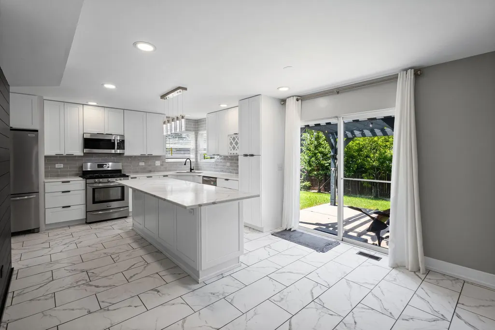
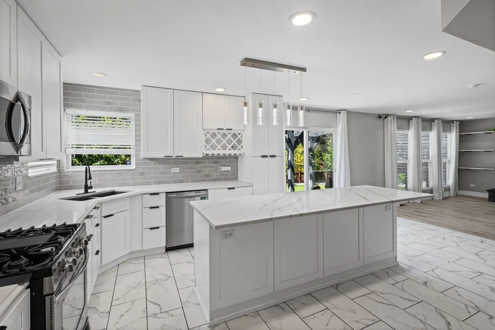
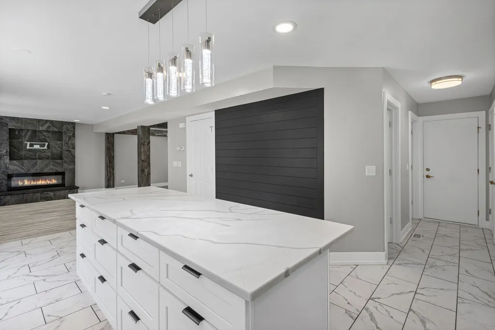
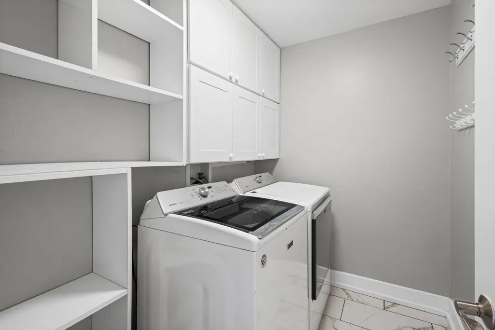
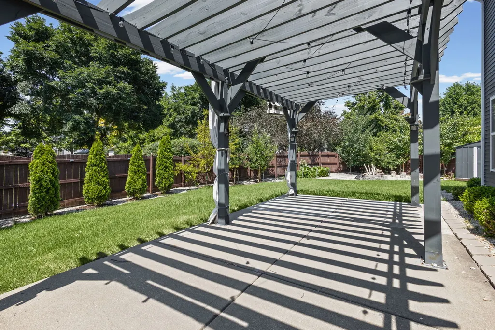
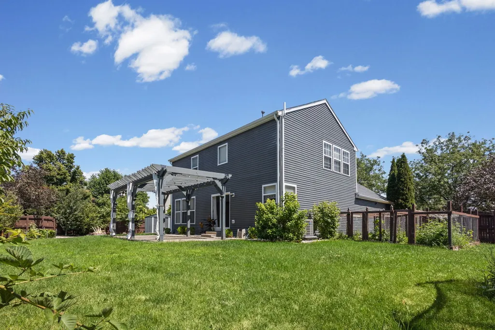
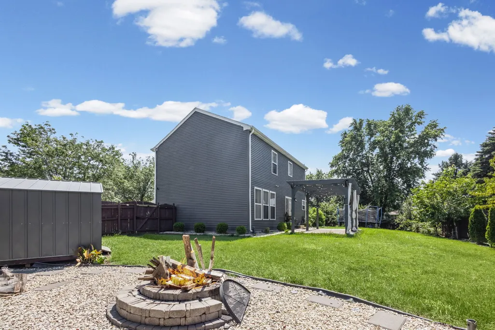
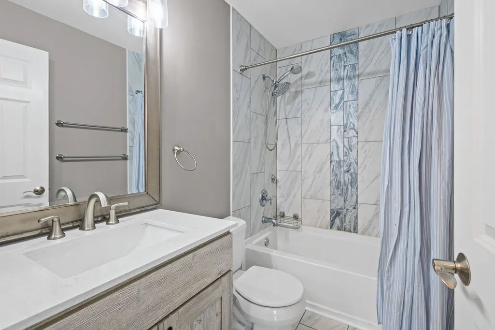
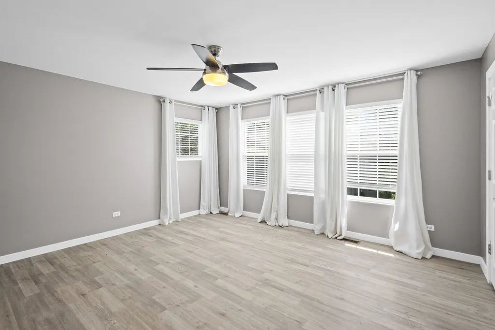
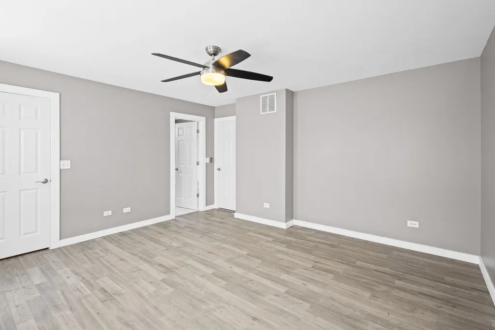
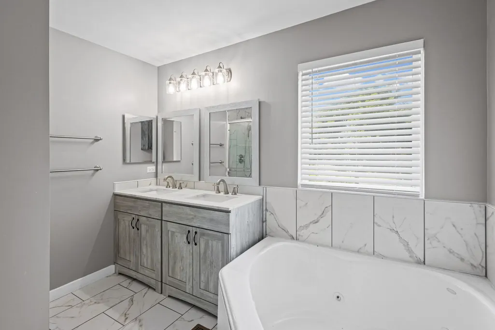
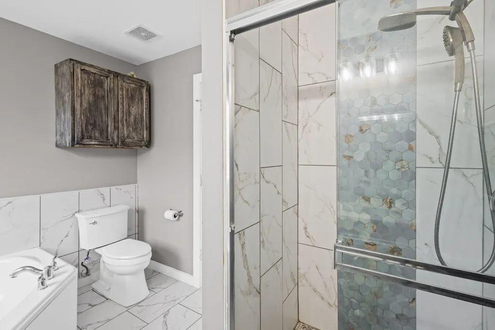
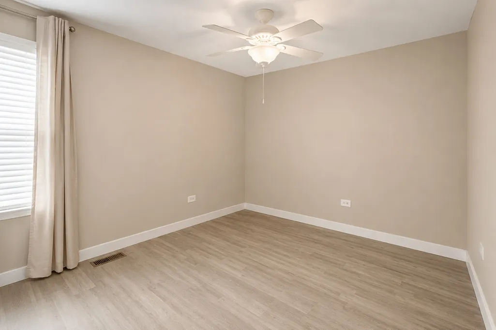
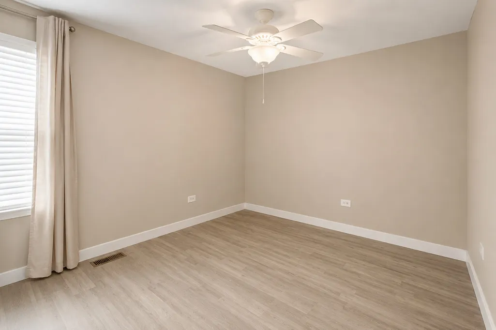
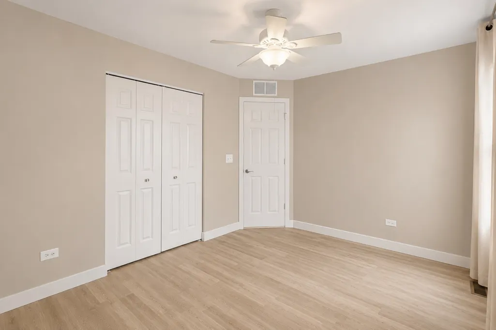
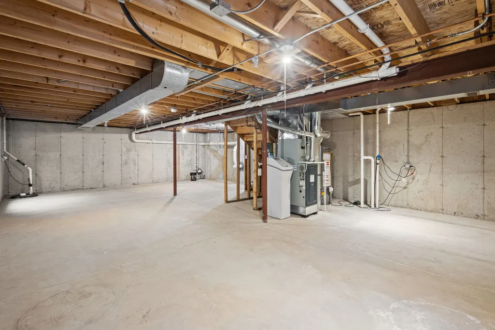
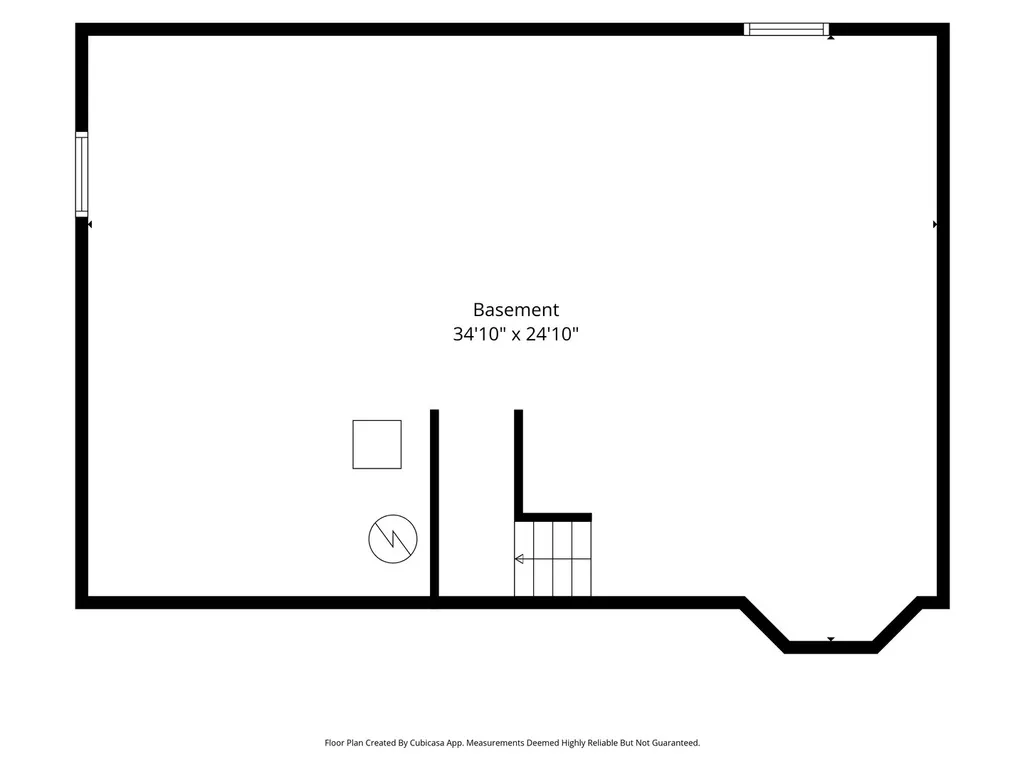
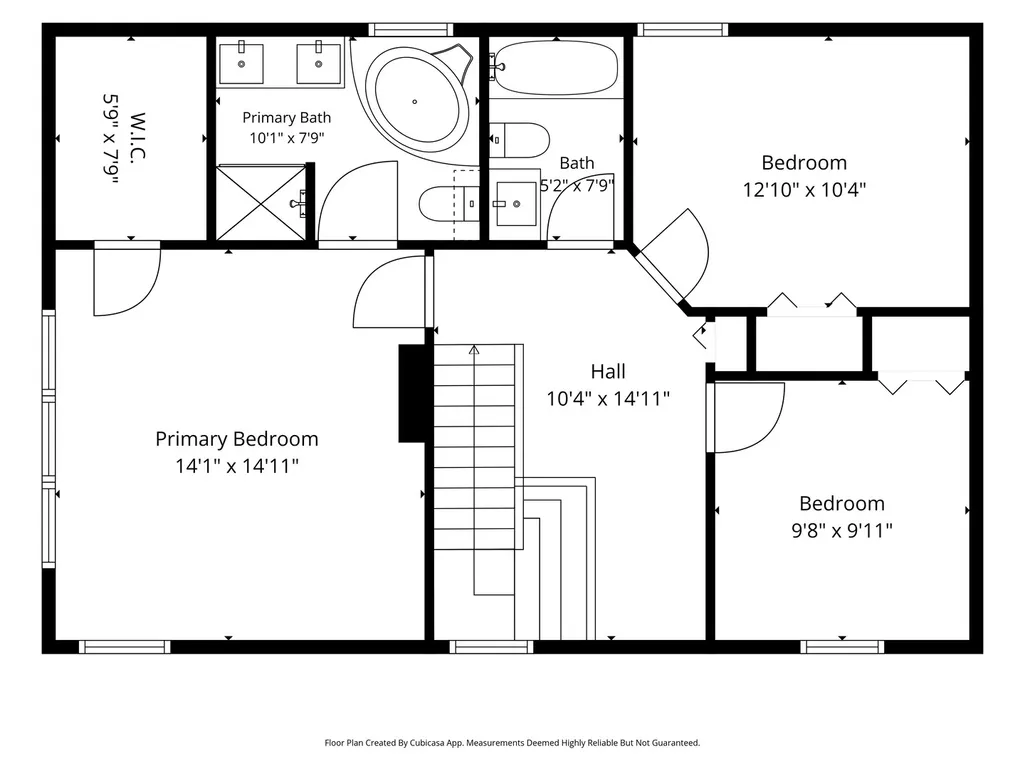
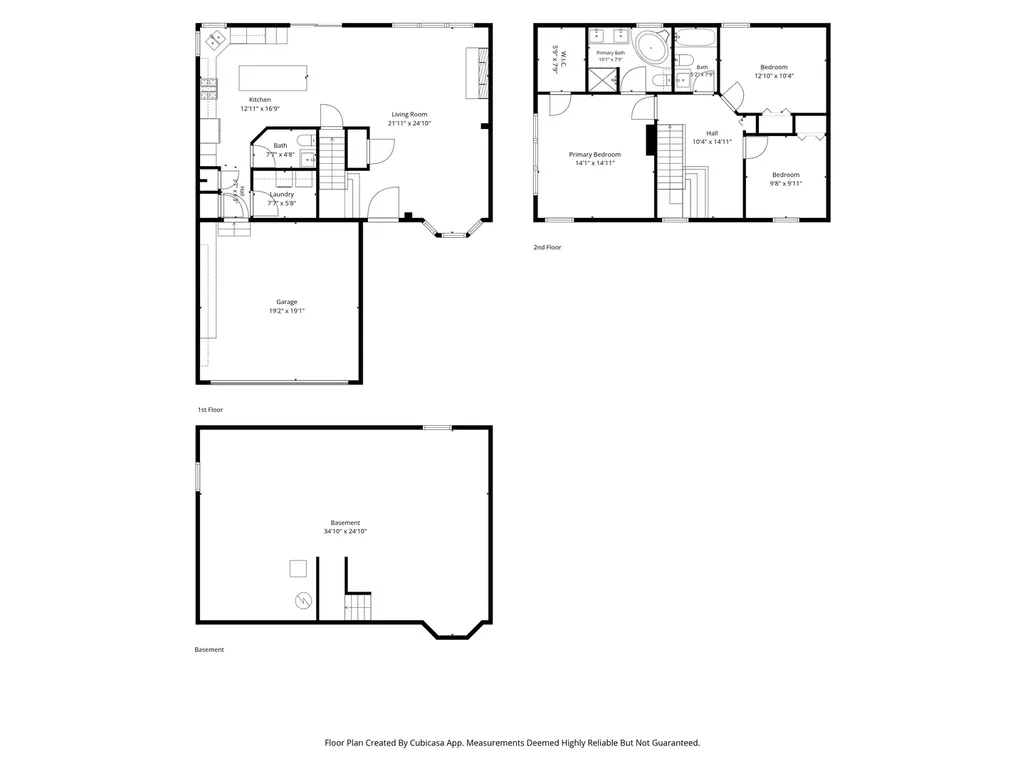
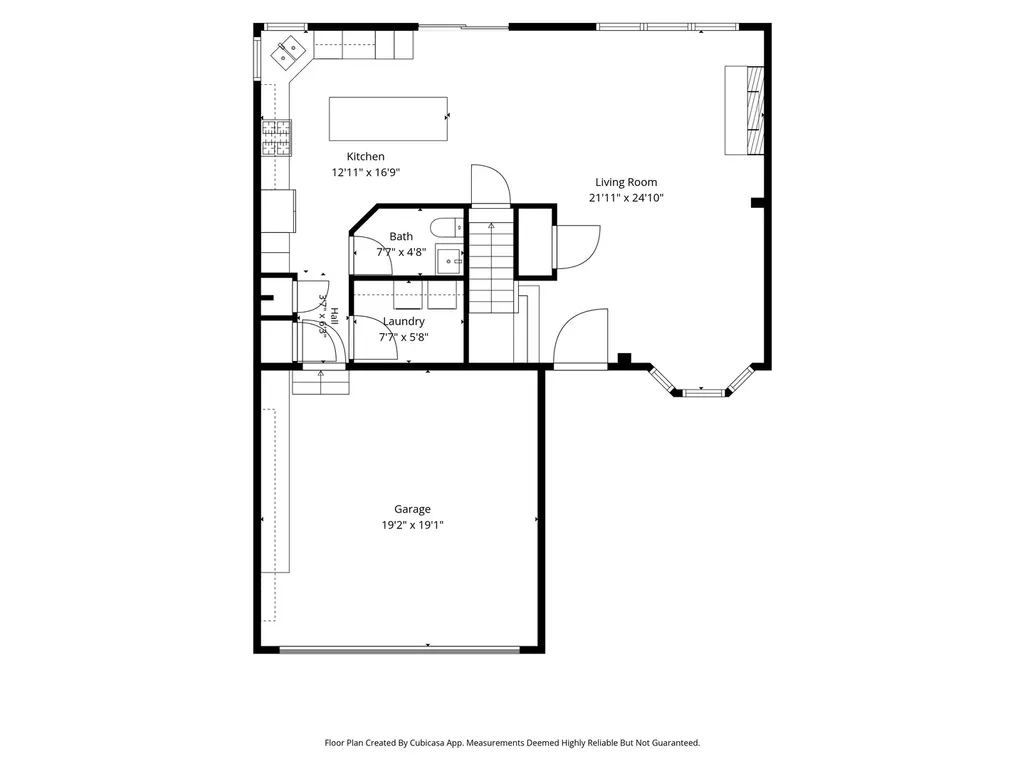
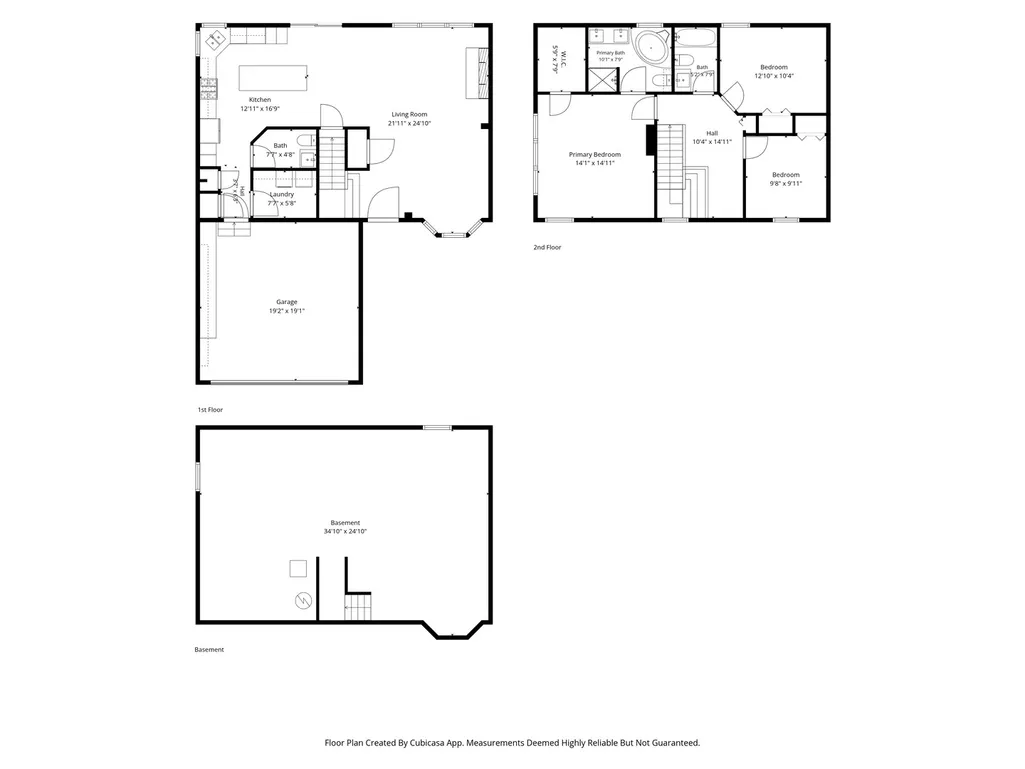
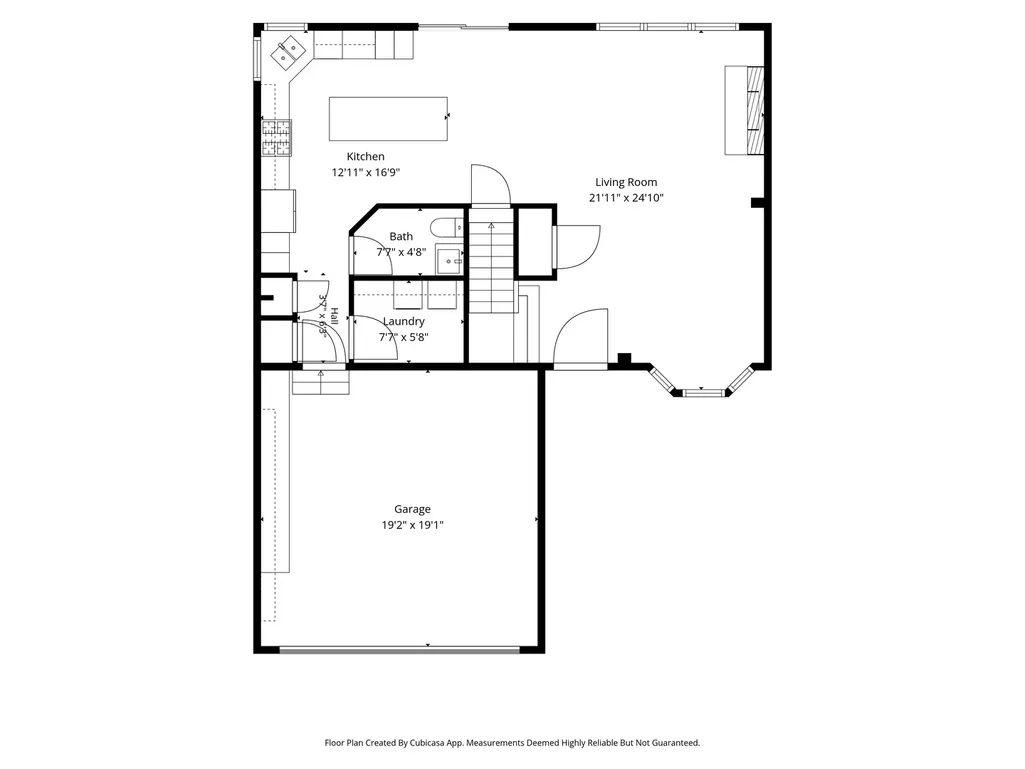
Welcome to this beautifully updated 3-bedroom home, ideally situated on an oversized cul-de-sac lot in the highly sought-after Hampton Glen subdivision. Thoughtfully designed with bright, inviting interiors and exceptional outdoor living space, this home offers the perfect setting for both everyday living and entertaining. The open-concept living and dining rooms are filled with natural light from a beautiful bay window, creating a warm and welcoming atmosphere. At the heart of the home, the updated kitchen features brand-new stainless steel appliances, quartz countertops, a generous center island, and a spacious eating area. Sliding glass doors seamlessly extend the living space outdoors to a private backyard retreat featuring a patio, fire pit, and gazebo surrounded by professional landscaping and a fully fenced yard-perfect for summer gatherings, quiet evenings, and entertaining family and friends. Upstairs, the spacious primary suite offers a private retreat with a walk-in closet and en-suite bath featuring a dual-sink vanity, separate shower, and whirlpool tub. Two additional generously sized bedrooms and a versatile loft provide plenty of space for family, guests, a home office, playroom, or additional lounge area. Additional highlights include convenient lower-level laundry, a full unfinished basement offering abundant storage and endless possibilities for future living space, and a 2-car attached garage. Located within the highly rated Troy School District and just minutes from shopping, dining, parks, schools, and major expressways, this move-in-ready home combines an exceptional lot, beautiful updates, flexible living spaces, and a prime location. Come experience everything this Hampton Glen home has to offer!
| Elementary School | Middle School | High School |
|---|---|---|
| Troy Hofer Elementary School | Troy Middle School | Joliet West High School |
| Price History | |
|---|---|
| 7/9/2026 | Listed $435,000 |
| 7/24/2026 | 2$429,999 |
| 8/11/2026 | 2$424,999 |
General Features
| Living Area | 1728 |
|---|---|
| Sewer | Public Sewer,Storm Sewer |
| Heating | Natural Gas,Forced Air |
| Cooling | Central Air |
| Possession | Closing |
| Roof | Asphalt |
| Appliances | Range,Microwave,Dishwasher,Refrigerator,Washer,Dryer,Disposal |
| HOA Fee | 176 |
| Garage Spaces | 2 |
| Association Fee Includes | Other |
| Architectural Style | Traditional |
| Construction Materials | Vinyl Siding,Cedar |
| Year Built | 2003 |
| Electric | Circuit Breakers,200+ Amp Service |
| Township | Troy |
| Tax Year | 2025 |
| Ownership | Fee Simple w/ HO Assn. |
| Community Features | Park,Lake,Curbs,Sidewalks,Street Lights,Street Paved |
| Assoc Fee Paid Per | Annually |
| County | Will |
| New Construction | No |
| Property Type | Residential |
| Subdivision Name | Hampton Glen |
| Total Rooms | 8 |
| Full Baths | 2 |
| Status | Active |
| Directions | RT59 to Theodore St west to Westhampton Dr south to Woodmere Ct right to Home |
| High School | Joliet West High School |
| City | Plainfield |
| High School District | 204 |
| MLS Area | Plainfield |
| Elementary School | Troy Hofer Elementary School |
| Tax Annual Amount | 8579 |
| Middle/Junior High School | Troy Middle School |
| Additional Parcels Y/N | No |
| Standard Status | Active |
| Middle/Junior School District | 30C |
| Elementary School District | 30C |
| Property Type | Detached Single |
Interior Features
| Interior Amenities | Cathedral Ceiling(s) |
|---|---|
| Basement | Unfinished,Full |
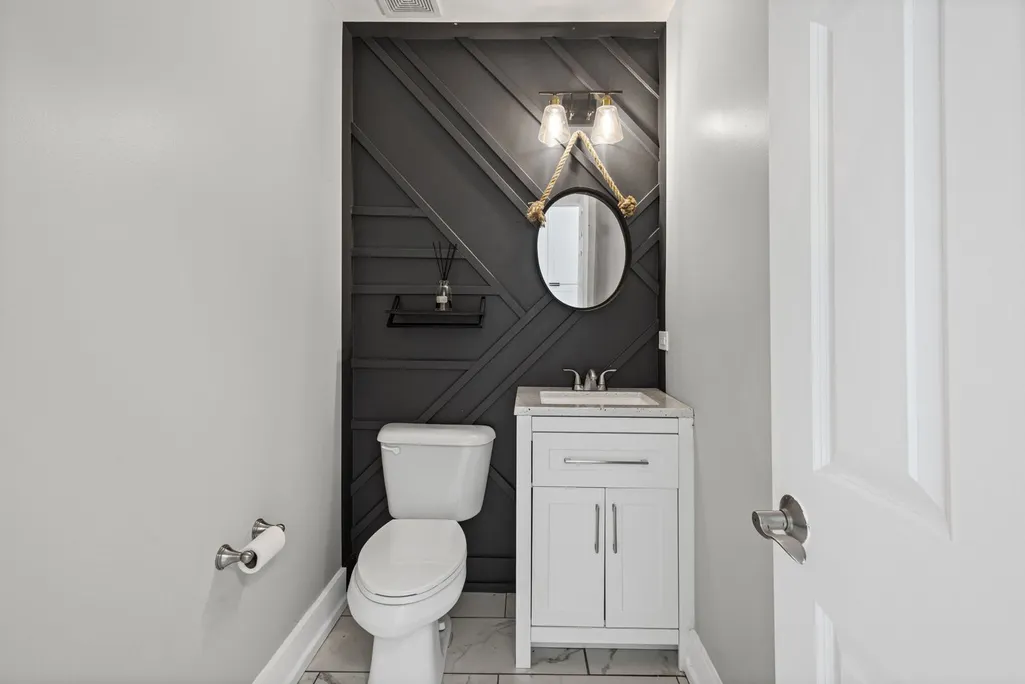
| Half Baths | 1 |
| Laundry Features | Main Level,Gas Dryer Hookup |
| Total Bedrooms | 3 |
| Room Type | Loft |
| LivingAreaSource | Assessor |
| Total Baths | 3 |
| Bedrooms Possible | 3 |
| Bathroom | Whirlpool,Separate Shower,Double Sink |
Exterior Features
| Model | GLENWOOD |
|---|---|
| Exterior Amenities | Fire Pit |
| Parking Features | Asphalt,Garage Door Opener,Yes,Garage Owned,Attached,Garage |
| Lot Features | Cul-De-Sac,Landscaped |
| Water Source | Public |
| Total Parking | 2 |
| Foundation Details | Concrete Perimeter |
| Lot Dimensions | 95X123X151X105 |
| Lot Size Acres | 0.26 |
| Waterfront Y/N | No |
| Other Equipment | Water-Softener Owned,TV-Cable,CO Detectors,Ceiling Fan(s),Sump Pump |
Amenities
- Foreclosure
- Views
- Short Sale
- New Construction
- Adult 55+
- Lease To Own
- No HOA Fees
- Furnished
- Primary On Main
- Air Conditioning
- Seller Finance
- Green
- Fixer Upper
- Horse
- Golf
- Fireplace
- Deck
- Garage
- Basement
- Pool
Property vs Single Family Average in 60586
Price
Taxes
Year Built
Visits

