
Primary on Main
Address
1843 Hanover Lane, Flossmoor, IL
Price
$ 729,900
Property Attributes
- MLS#12700490
- TypeSingle Family
- Listing Status Active
- CountyCOOK
- CityFlossmoor
- AreaFlossmoor
- Zip60422
- StyleRanch
- Year Built1957
- Taxes$ 12458
- Price$ 729,900
- Bedrooms4
- Full Bathrooms4
- Half Bathrooms1
- Sqr Footage4390
- Lot Size1.75 Acres
Data Source:
Midwest Real Estate Data (MRED)
Property Description
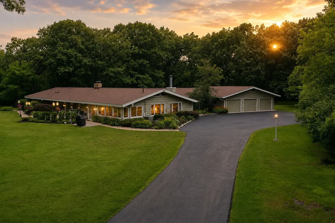
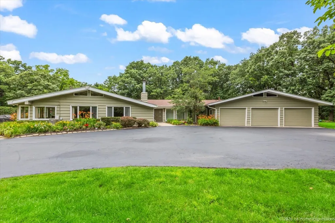
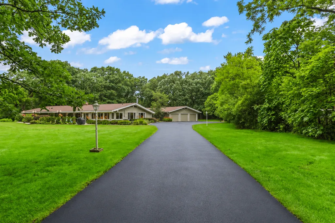
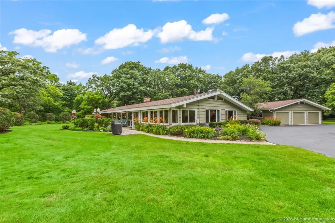
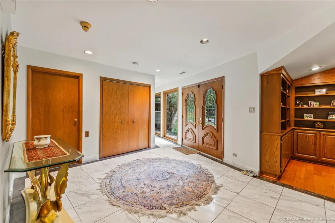
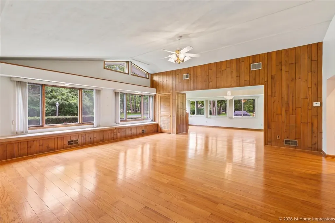
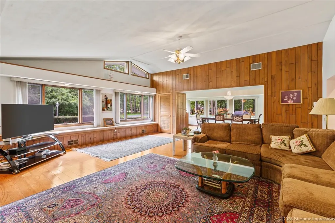
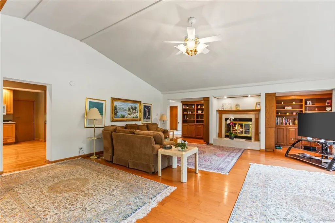
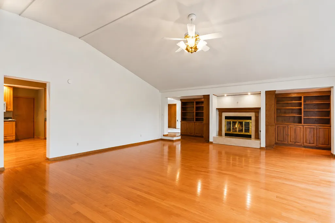
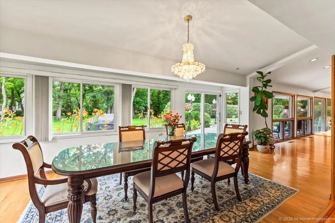
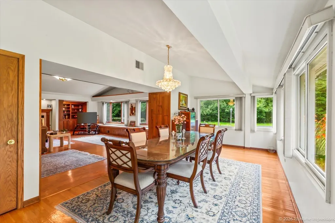
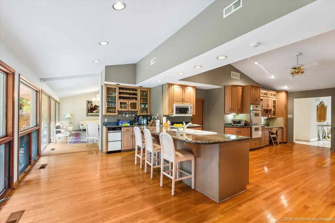
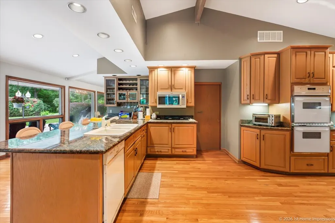
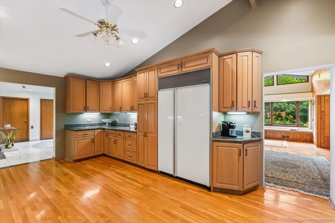
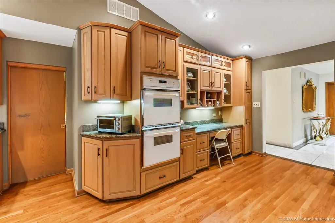
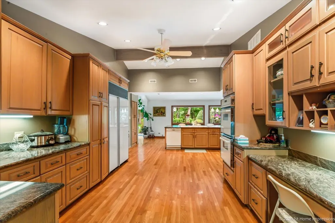
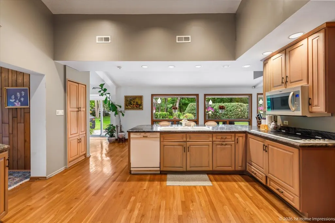
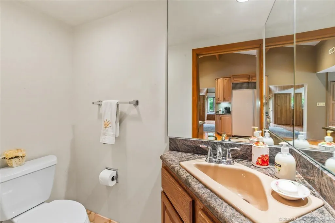
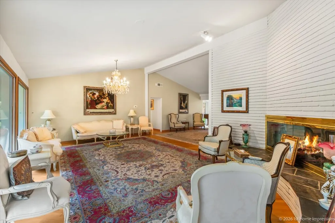
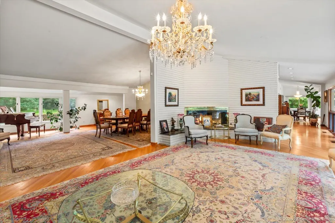
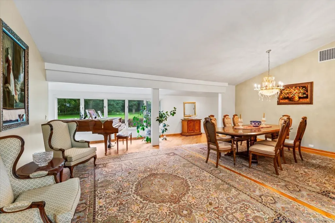
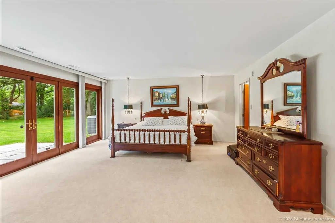
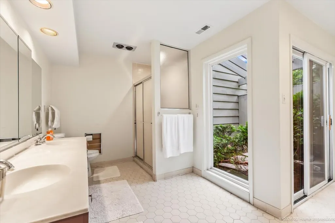
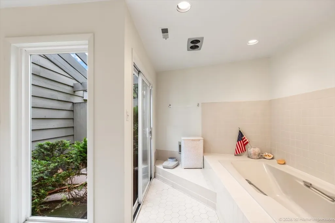
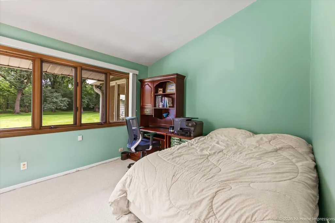
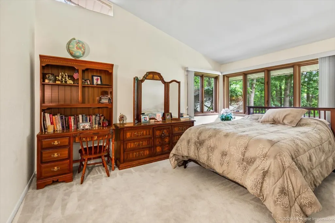
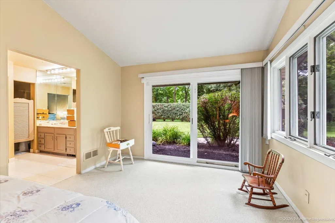
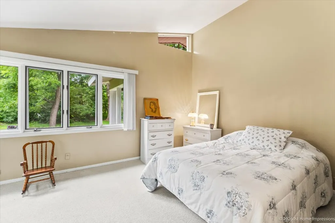
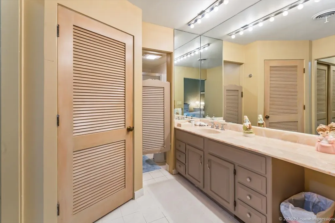
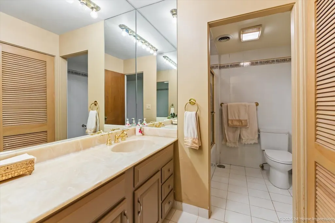
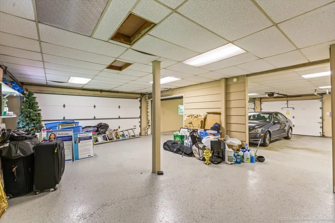
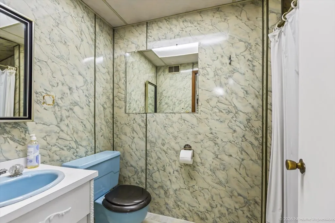
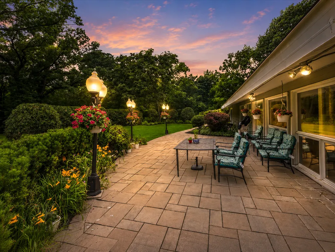
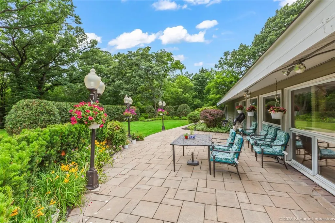
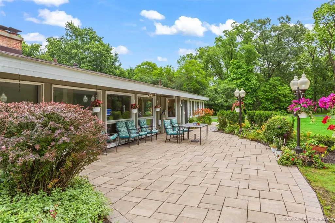
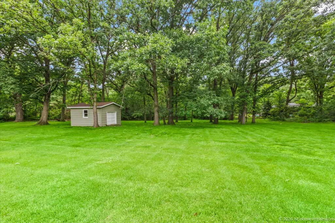
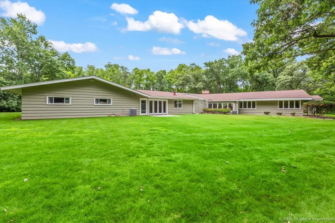
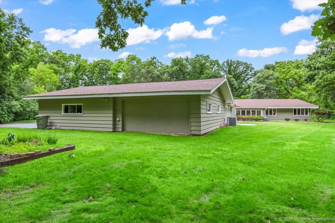
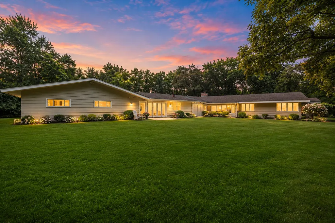
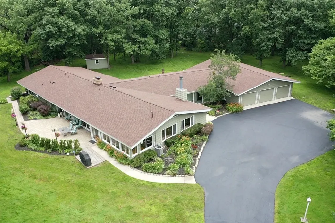
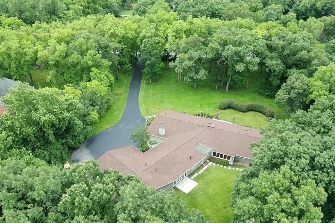
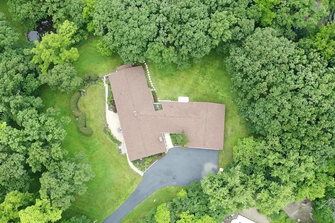
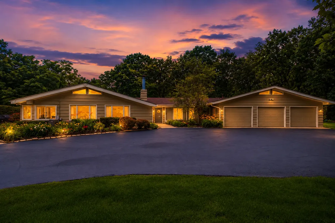
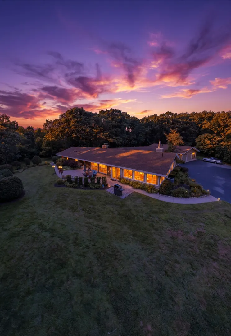
WOW!! Nestled on an extraordinary 1.75-acre wooded estate in prestigious Flossmoor and located within the highly acclaimed Homewood-Flossmoor School District, this sprawling custom ranch offers over 4,500 square feet of timeless elegance, privacy, and quality craftsmanship. One of the home's most valuable recent improvements is a BRAND-NEW ROOF installed in 2026, providing peace of mind and long-term value for its next owner. Step inside and be greeted by the tall ceilings, walls of oversized windows that flood the home with natural light, rich hardwood flooring, and an expansive open floor plan designed for both everyday living and entertaining. The spacious kitchen features granite countertops, 42" custom cabinetry, Sub-Zero refrigerator, KitchenAid double ovens, KitchenAid icemaker, Bosch dishwasher, 6-burner cooktop, a built-in desk, pantry cabinetry, and an elegant dry bar with glass display cabinets. This home offers 4 large bedrooms, 4.5 bathrooms, and a luxurious primary suite complete with two walk-in closets, a gas fireplace, French doors leading outside, and an oversized spa-inspired bath featuring a soaking tub, separate shower, double vanity, and private courtyard access. Additional highlights include: * Stunning cathedral/vaulted ceilings throughout * Multiple fireplaces * Beautiful hardwood flooring * Marble and granite flooring in select areas * Formal living and dining rooms * Spacious family room with custom built-ins and window seating * Breakfast room overlooking the professionally landscaped grounds * 6-car heated garage complete with storage shelving and its own bathroom * Four-zone heating and central air conditioning * ADT security system * Storage shed * Gorgeous patios, mature landscaping, and incredible outdoor entertaining spaces Homes offering this level of privacy, land, craftsmanship, and location rarely become available. If you've been searching for a true estate property with timeless architecture, exceptional space, and a major recent capital improvement with its NEW 2026 ROOF, this is the one you've been waiting for so CALL TODAY & SCHEDULE YOUR PRIVATE SHOWING OR STOP BY on July 11th & 18th from 12-3pm.
| Elementary School | Middle School | High School |
|---|---|---|
| Western Avenue Elementary School | Parker Junior High School | Homewood-Flossmoor High School |
| Price History | |
|---|---|
| 7/9/2026 | Listed $729,900 |
General Features
| Living Area | 4390 |
|---|---|
| Sewer | Public Sewer |
| Heating | Natural Gas,Forced Air,Zoned |
| Cooling | Central Air,Zoned |
| Possession | Negotiable |
| Roof | Asphalt |
| Appliances | Double Oven,Range,Microwave,Dishwasher,Refrigerator,Bar Fridge,Washer,Dryer |
| Garage Spaces | 5 |
| Association Fee Includes | None |
| Architectural Style | Ranch |
| Construction Materials | Cedar |
| Year Built | 1957 |
| Electric | Circuit Breakers |
| Township | Bloom |
| Tax Year | 2024 |
| Ownership | Fee Simple |
| Community Features | Park,Tennis Court(s),Street Paved |
| Assoc Fee Paid Per | Not Applicable |
| County | Cook |
| New Construction | No |
| Property Type | Residential |
| Total Rooms | 8 |
| Full Baths | 4 |
| Status | Active |
| Directions | Dixie Hwy South of Flossmoor Rd. West on Hanover |
| High School | Homewood-Flossmoor High School |
| City | Flossmoor |
| High School District | 233 |
| MLS Area | Flossmoor |
| Elementary School | Western Avenue Elementary School |
| Tax Annual Amount | 12458.82 |
| Middle/Junior High School | Parker Junior High School |
| Additional Parcels Y/N | No |
| Virtual Tour | https://unbranded.youriguide.com/1843_hanover_ln_flossmoor_il/ |
| Standard Status | Active |
| Middle/Junior School District | 161 |
| Elementary School District | 161 |
| Property Type | Detached Single |
Interior Features
| Interior Amenities | Vaulted Ceiling(s),Dry Bar,1st Floor Bedroom,1st Floor Full Bath,Beamed Ceilings |
|---|---|
| Basement | None |
| Flooring | Hardwood |
| Total Fireplaces | 3 |
| Fireplace Features | Wood Burning,Attached Fireplace Doors/Screen,Gas Log,Gas Starter |
| Half Baths | 1 |
| Laundry Features | Main Level |
| Total Bedrooms | 4 |
| Room Type | No additional rooms |
| LivingAreaSource | Appraiser |
| Total Baths | 5 |
| Bedrooms Possible | 4 |
| Bathroom | Separate Shower,Double Sink,Soaking Tub |
Exterior Features
| Exterior Amenities | Outdoor Grill |
|---|---|
| Parking Features | Asphalt,Garage Door Opener,Heated Garage,Yes,Garage Owned,Attached,Garage |
| Lot Features | Landscaped,Wooded |
| Water Source | Lake Michigan |
| Total Parking | 5 |
| Foundation Details | Concrete Perimeter |
| Lot Dimensions | 385 X 200 |
| Lot Size Acres | 1.75 |
| Waterfront Y/N | No |
| Other Equipment | TV-Cable,TV-Dish,Security System,Ceiling Fan(s) |
Amenities
- Foreclosure
- Views
- Short Sale
- New Construction
- Adult 55+
- Lease To Own
- No HOA Fees
- Furnished
- Primary On Main
- Air Conditioning
- Seller Finance
- Green
- Fixer Upper
- Horse
- Golf
- Fireplace
- Deck
- Garage
- Basement
- Pool
Property vs Single Family Average in 60422
Price
Taxes
Year Built
Visits
 Midwest Real Estate Data (MRED) All information deemed reliable but not guaranteed. All properties are subject to prior sale, change or withdrawal. Neither listing broker(s) or information provider(s) shall be responsible for any typographical errors, misinformation, misprints and shall be held totally harmless. Listing(s) information is provided for consumer's personal, non-commercial use and may not be used for any purpose other than to identify prospective properties consumers may be interested in purchasing. The data relating to real estate for sale on this website comes in part from the Internet Data Exchange program of the Multiple Listing Service. Real estate listings held by brokerage firms other than Real People Realty may be marked with the Internet Data Exchange logo and detailed information about those properties will include the name of the listing broker(s) when required by the MLS. Copyright ©2026 All rights reserved.Based on information submitted to the MLS GRID as of September 2, 2026 1:11 PM UTC All data is obtained from various sources and may not have been verified by broker or MLS GRID. Supplied Open House Information is subject to change without notice.
Data is updated as of September 2, 2026 1:11 PM UTC
Midwest Real Estate Data (MRED) All information deemed reliable but not guaranteed. All properties are subject to prior sale, change or withdrawal. Neither listing broker(s) or information provider(s) shall be responsible for any typographical errors, misinformation, misprints and shall be held totally harmless. Listing(s) information is provided for consumer's personal, non-commercial use and may not be used for any purpose other than to identify prospective properties consumers may be interested in purchasing. The data relating to real estate for sale on this website comes in part from the Internet Data Exchange program of the Multiple Listing Service. Real estate listings held by brokerage firms other than Real People Realty may be marked with the Internet Data Exchange logo and detailed information about those properties will include the name of the listing broker(s) when required by the MLS. Copyright ©2026 All rights reserved.Based on information submitted to the MLS GRID as of September 2, 2026 1:11 PM UTC All data is obtained from various sources and may not have been verified by broker or MLS GRID. Supplied Open House Information is subject to change without notice.
Data is updated as of September 2, 2026 1:11 PM UTC
