
New Construction
Address
14855 S Parkview Drive, Plainfield, IL
Price
$ 579,990
Property Attributes
- MLS#12699061
- TypeSingle Family
- Listing Status Active
- CountyWILL
- CityPlainfield
- AreaPlainfield
- NeighborhoodGreenbriar
- Zip60544
- StyleTraditional
- Year Built2026
- Price$ 579,990
- Bedrooms4
- Full Bathrooms2
- Half Bathrooms1
- Sqr Footage2836
Data Source:
Midwest Real Estate Data (MRED)
Property Description
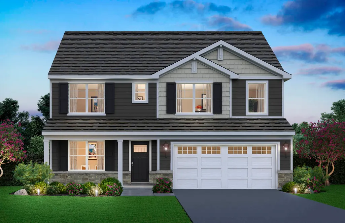
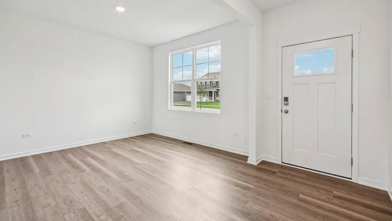
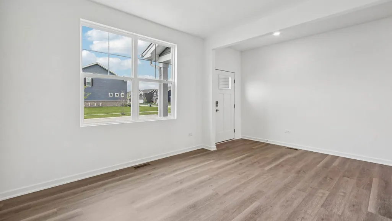
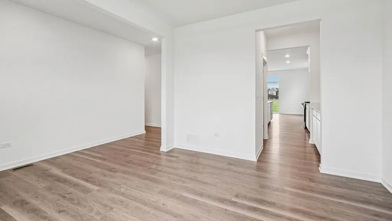
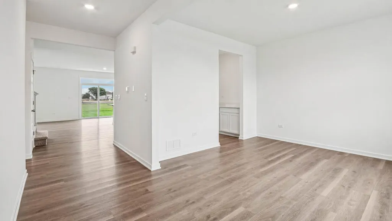
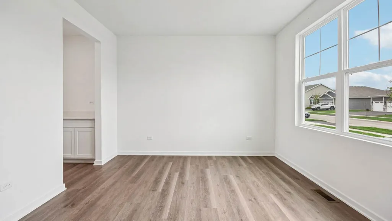
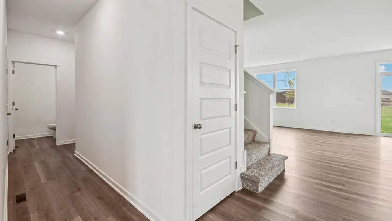
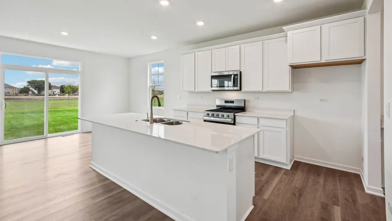
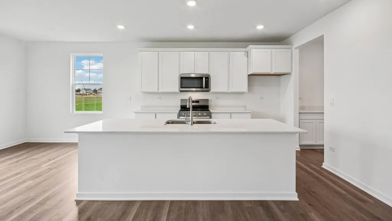
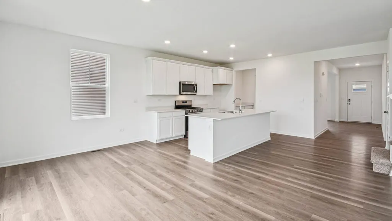
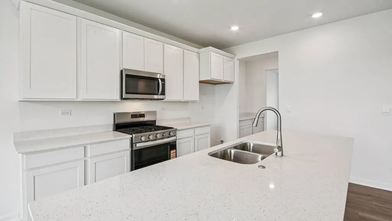
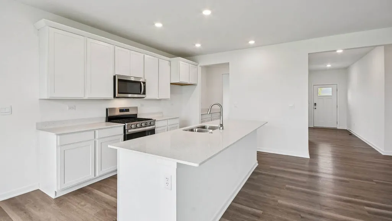
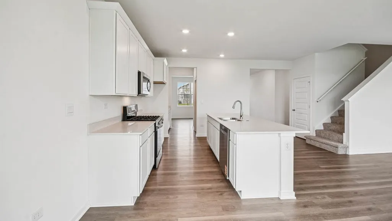
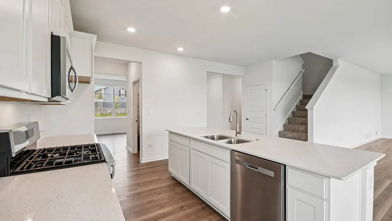
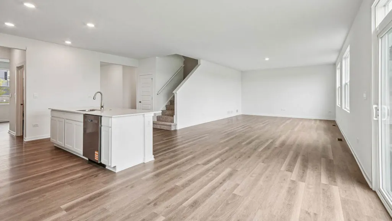
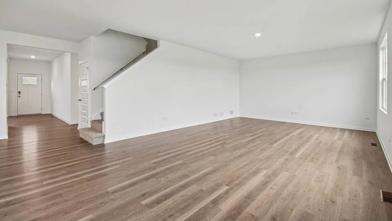
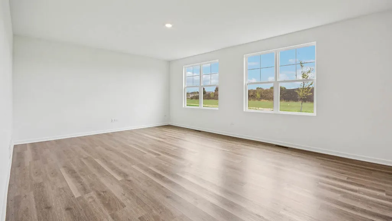
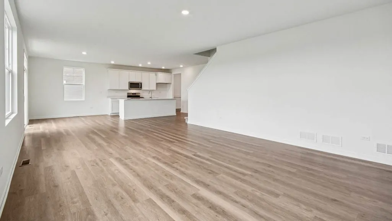
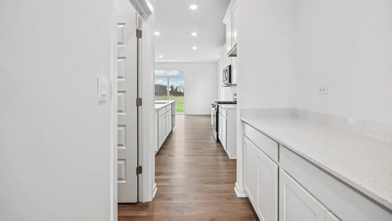
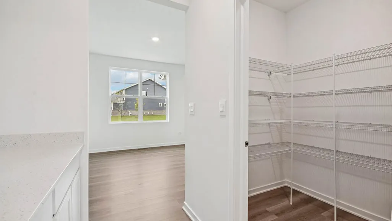
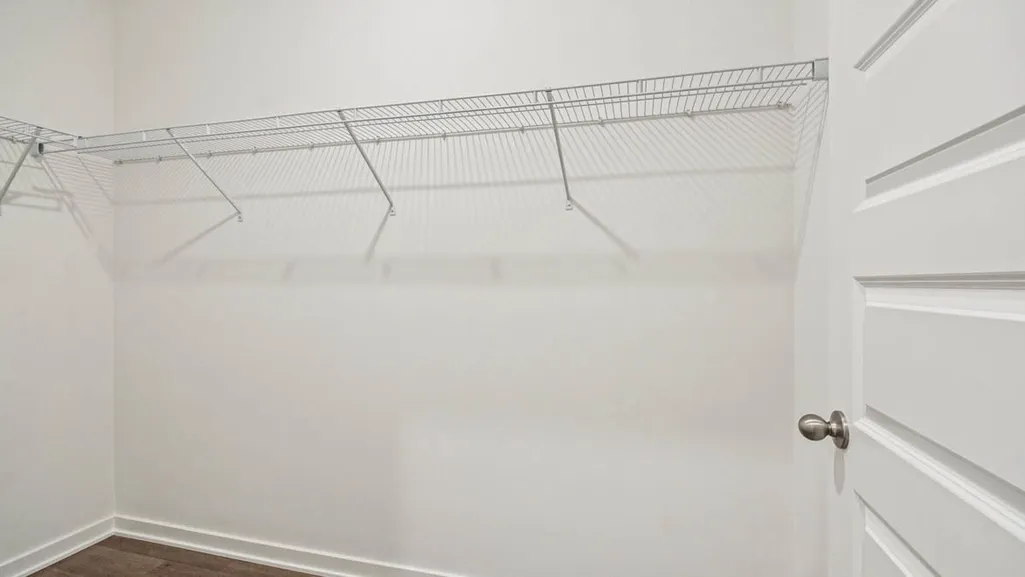
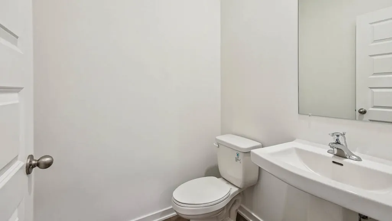
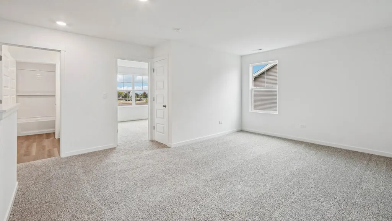
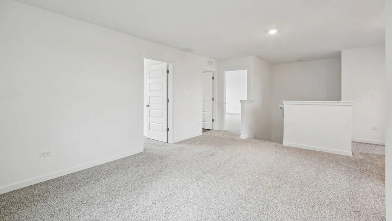
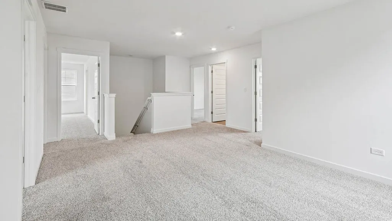
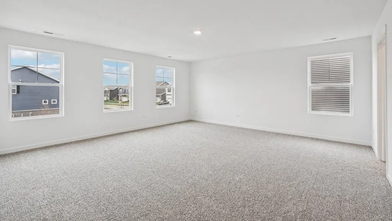
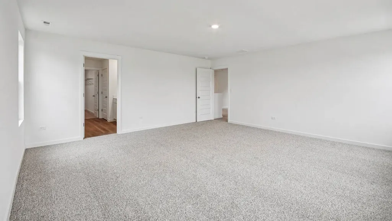
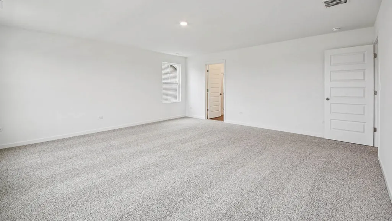
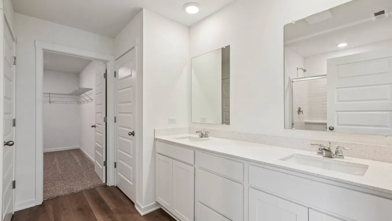
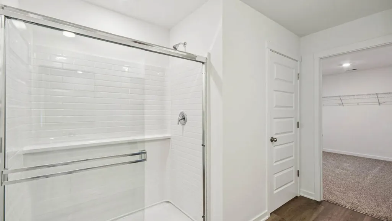
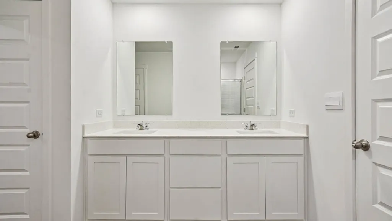
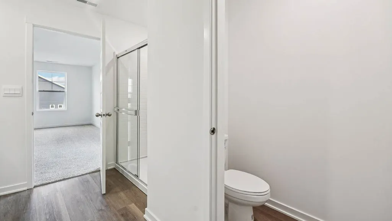
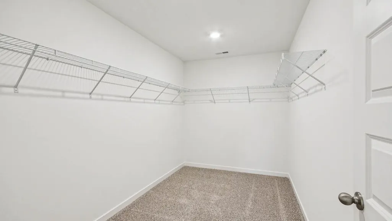
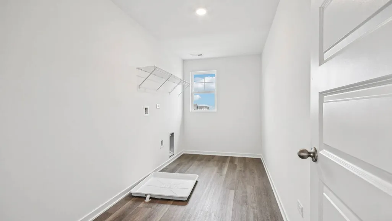
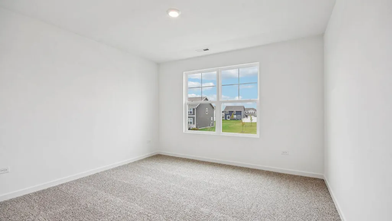
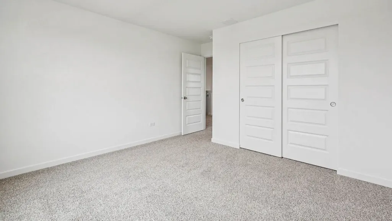
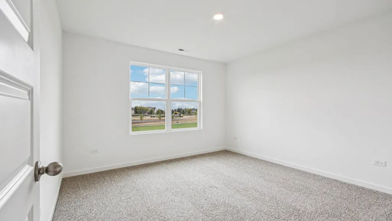
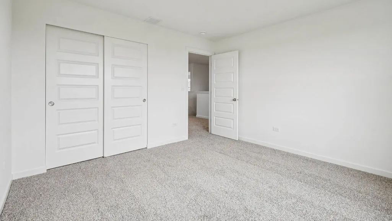
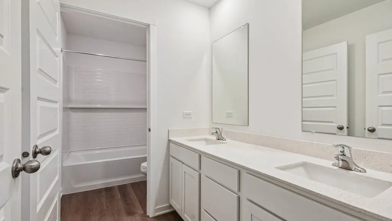
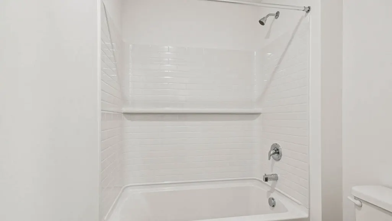
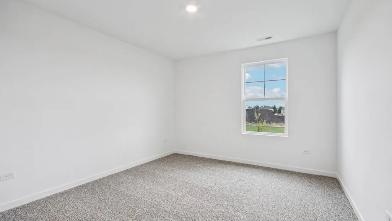
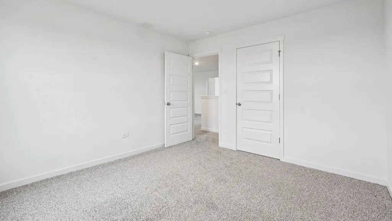
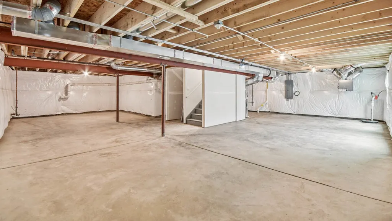
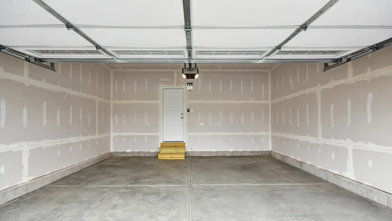
Discover yourself at 14855 South Parkview Drive in Plainfield, Illinois a beautiful new home in our Greenbriar community, located in Plainfield North School District 202. This home will be ready for a fall move-in. Homesite includes fully sodded yard that backs to open space, and stone accents on the front of the home. The Coventry plan offers 2,836 square feet of living space with a flex room, 4 bedrooms, 2.5 baths, 2 car garage, 9-foot ceilings on the first floor, and full basement. Entertaining will be easy in this open-concept kitchen and family room layout with a large kitchen island with an overhang for stools, 42-inch designer cabinetry with crown molding and soft close drawers. Additionally, the kitchen features a butler's pantry, modern stainless-steel appliances, quartz countertops, and easy-to-maintain luxury vinyl plank flooring. More flexible space is waiting upstairs with the second-floor loft, offering unlimited potential to suit your needs. Enjoy your private getaway with your large primary bedroom and en suite. The primary bath includes a raised height dual sink, quartz top vanity, and walk-in shower glass shower doors. Convenient walk-in laundry room, 3 additional bedrooms with a full second bath, and a linen closet compete the second floor. All Chicago homes include our America's Smart Home Technology, featuring a smart video doorbell, smart Honeywell thermostat, smart door lock, Deako smart light switches and more. Exterior photo of actual home. Interior photos are of similar home and model home. Actual home built may vary.
| Elementary School | Middle School | High School |
|---|---|---|
| Lincoln Elementary School | Ira Jones Middle School | Plainfield North High School |
| Price History | |
|---|---|
| 7/8/2026 | Listed $586,990 |
| 7/20/2026 | 1$584,990 |
| 7/22/2026 | 1$582,990 |
| 7/29/2026 | 1$579,990 |
General Features
| Living Area | 2836 |
|---|---|
| Sewer | Public Sewer |
| Heating | Natural Gas |
| Cooling | Central Air |
| Possession | Closing |
| Roof | Asphalt |
| Appliances | Range,Microwave,Dishwasher,Disposal,Stainless Steel Appliance(s) |
| HOA Fee | 43 |
| Garage Spaces | 2 |
| Association Fee Includes | Insurance,Other |
| Architectural Style | Traditional |
| Construction Materials | Vinyl Siding,Stone |
| Year Built | 2026 |
| Electric | 200+ Amp Service |
| Township | Plainfield |
| Tax Year | 2024 |
| Ownership | Fee Simple w/ HO Assn. |
| Community Features | Curbs,Sidewalks,Street Lights,Street Paved |
| Assoc Fee Paid Per | Monthly |
| County | Will |
| New Construction | Yes |
| Property Type | Residential |
| Energy Efficient | Water Heater |
| Subdivision Name | Greenbriar |
| Total Rooms | 9 |
| Full Baths | 2 |
| Status | Active |
| Directions | From North- Take I-55 S to exit 261 for IL-126 W. Turn left on US-59. Turn Right on Lockport Street. Turn Right on Steiner Road. Turn Right on Blossom Lane. Turn Left on Starflower Circle to Sales Of |
| High School | Plainfield North High School |
| City | Plainfield |
| High School District | 202 |
| MLS Area | Plainfield |
| Elementary School | Lincoln Elementary School |
| Middle/Junior High School | Ira Jones Middle School |
| Additional Parcels Y/N | No |
| Virtual Tour | https://vimeo.com/1074402739 |
| Standard Status | Active |
| Middle/Junior School District | 202 |
| Elementary School District | 202 |
| Property Type | Detached Single |
Interior Features
| Interior Amenities | Walk-In Closet(s),High Ceilings,Open Floorplan |
|---|---|
| Basement | Unfinished,Full |
| Half Baths | 1 |
| Laundry Features | Upper Level,Gas Dryer Hookup |
| Total Bedrooms | 4 |
| Room Type | Den,Great Room,Breakfast Room,Loft |
| LivingAreaSource | Builder |
| Total Baths | 3 |
| Bedrooms Possible | 4 |
| Bathroom | Double Sink |
Exterior Features
| Model | COVENTRY C3 SITE 2107 |
|---|---|
| Parking Features | Asphalt,Yes,Garage Owned,Attached,Garage |
| Lot Features | Landscaped |
| Water Source | Lake Michigan,Public |
| Total Parking | 2 |
| Foundation Details | Concrete Perimeter |
| Lot Dimensions | 60X135 |
| OwnerPhone | 872-242-1205 |
| Waterfront Y/N | No |
| Other Equipment | CO Detectors,Sump Pump,Radon Mitigation System |
Amenities
- Foreclosure
- Views
- Short Sale
- New Construction
- Adult 55+
- Lease To Own
- No HOA Fees
- Furnished
- Primary On Main
- Air Conditioning
- Seller Finance
- Green
- Fixer Upper
- Horse
- Golf
- Fireplace
- Deck
- Garage
- Basement
- Pool
Property vs Single Family Average in 60544
Price
Year Built
Visits

