
Price Reduction - Views - Primary on Main
Address
10168 N 600 E Road, Gridley, IL
Price
$ 449,500
Property Attributes
- MLS#12698529
- TypeSingle Family
- Listing Status Active
- CountyLIVINGSTON
- CityGridley
- AreaGridley
- Zip61744
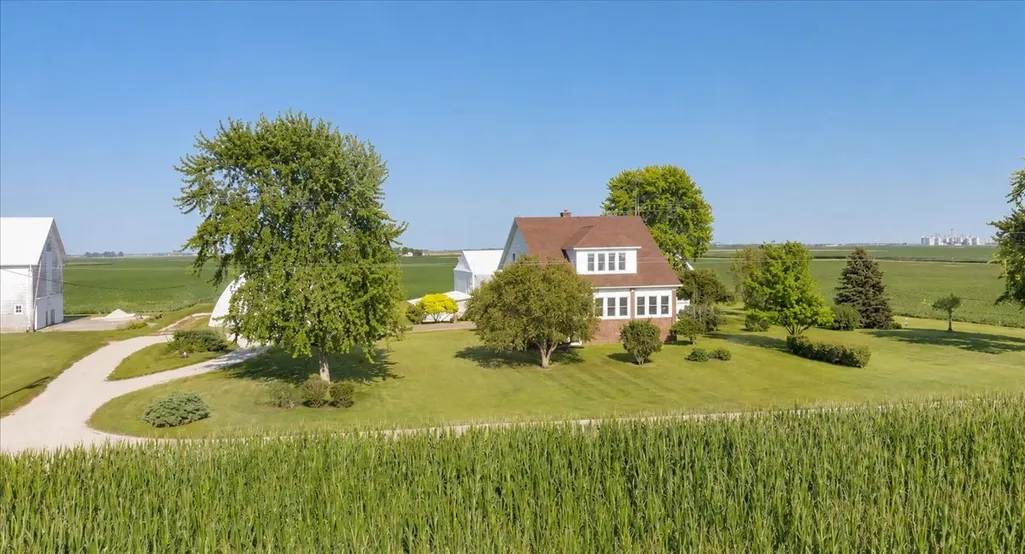
- StyleAmerican 4-Sq.,Farmhouse
- Year Built1936
- Price$ 449,500
- Bedrooms4
- Full Bathrooms2
- Half Bathrooms0
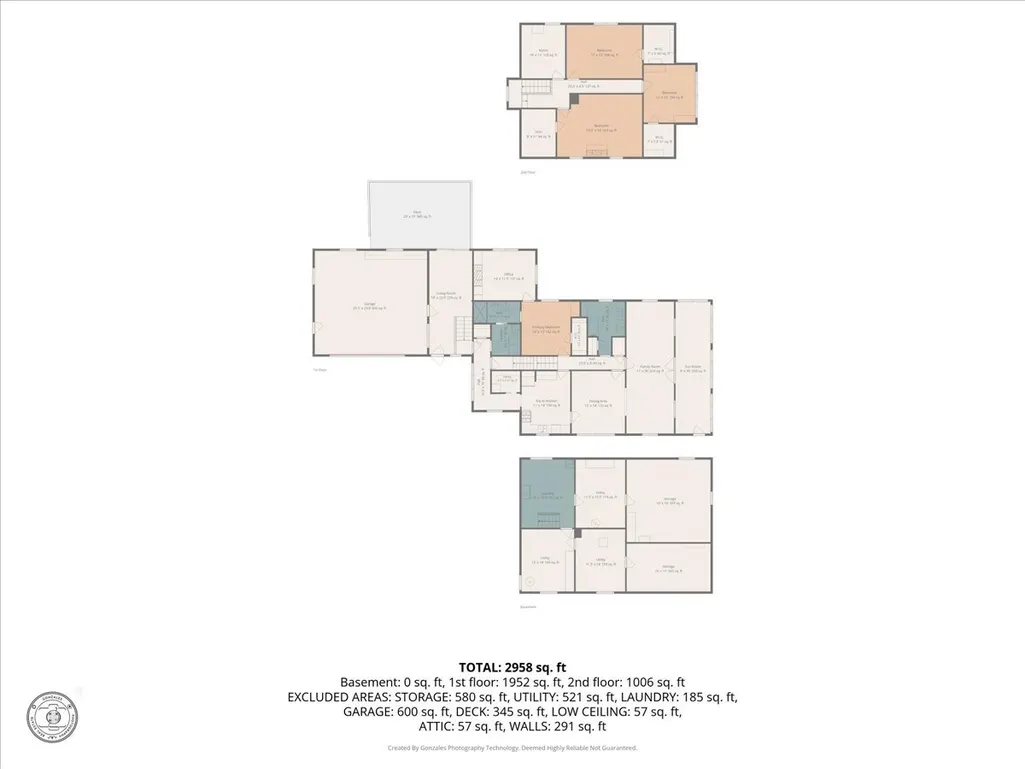
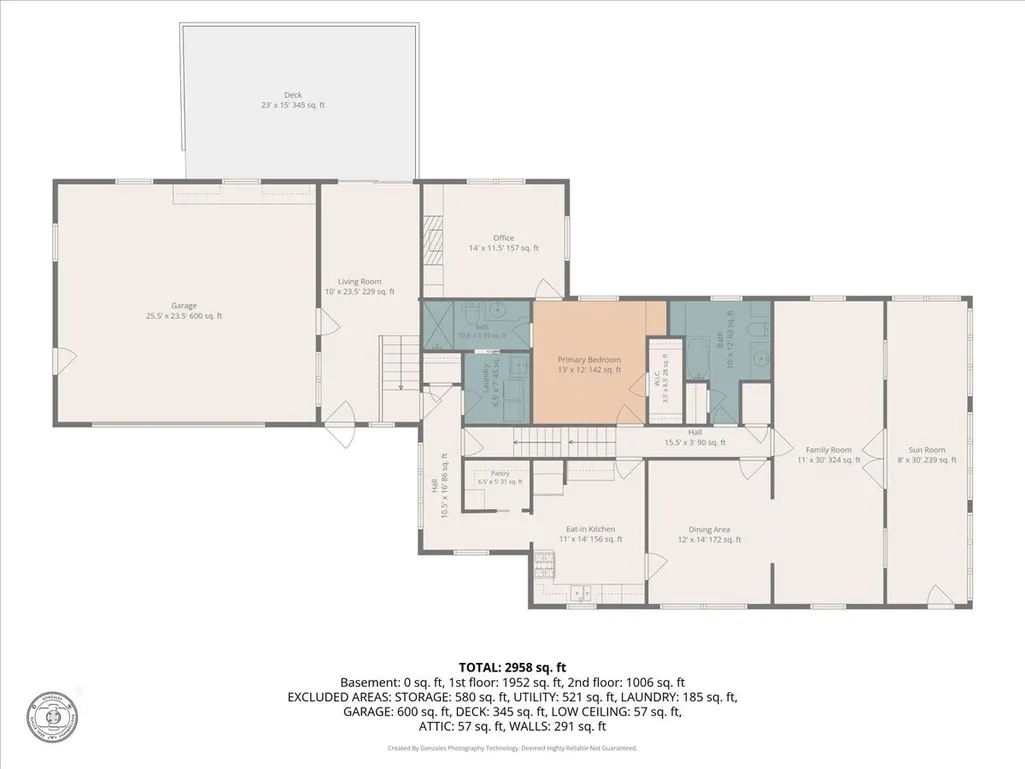
- Sqr Footage2958
- Lot Size2.72 Acres
Data Source:
Midwest Real Estate Data (MRED)
Property Description
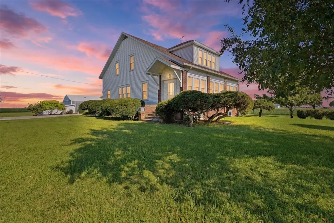
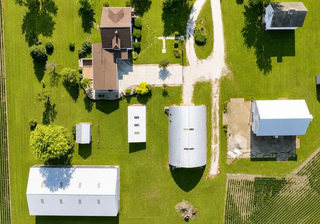
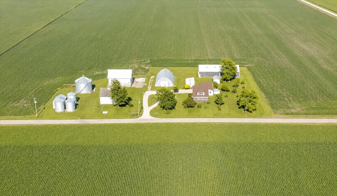
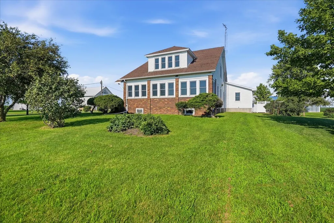
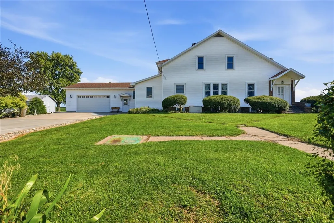
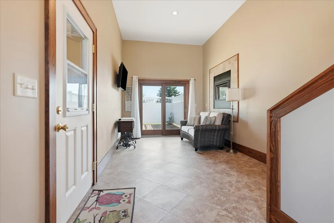
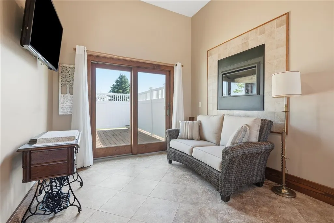
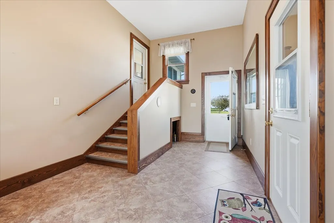
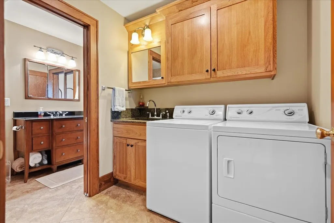
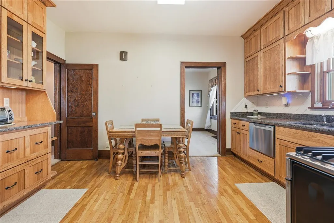
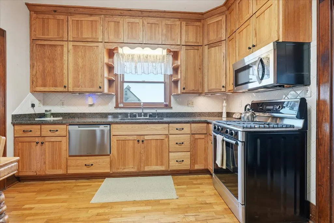
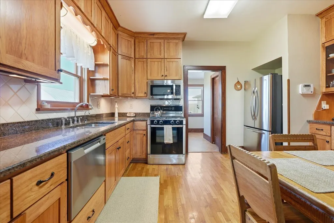
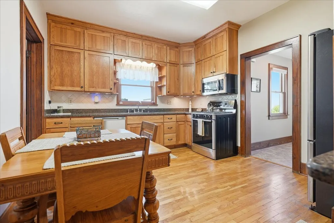
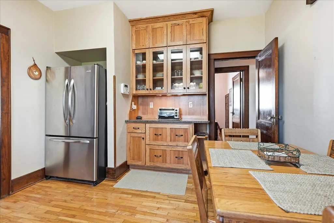
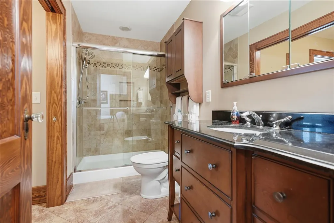
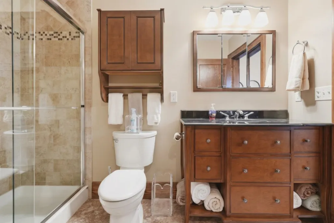
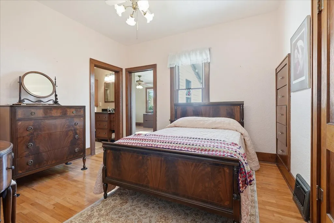
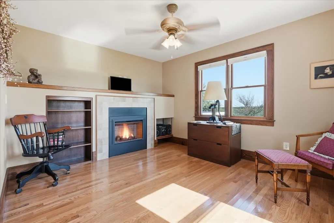
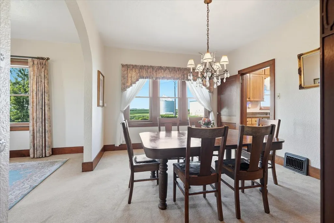
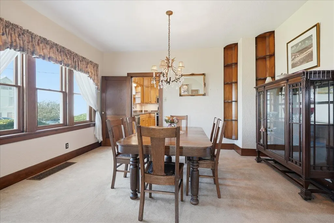
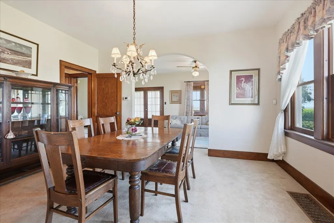
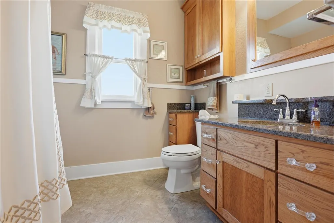
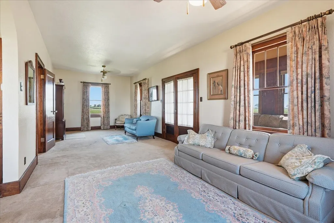
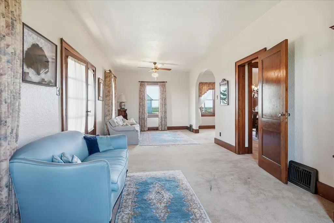
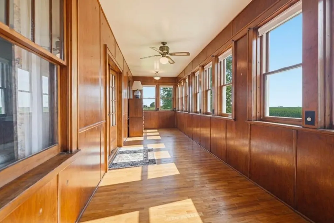
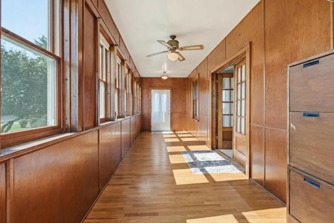
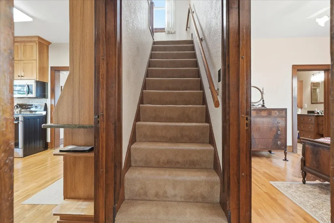
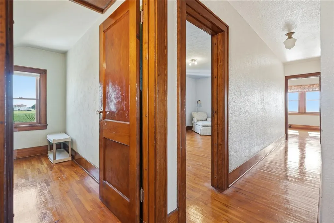
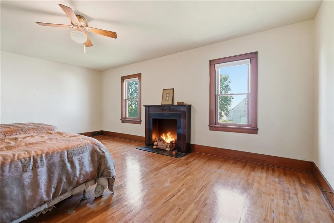
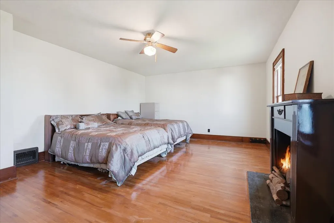
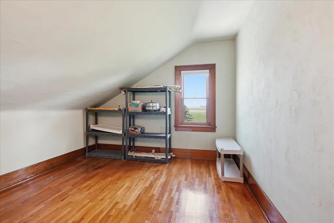
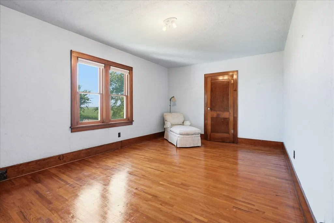
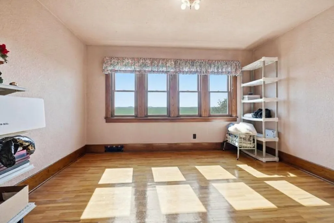
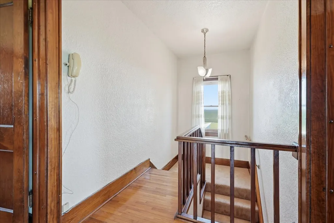
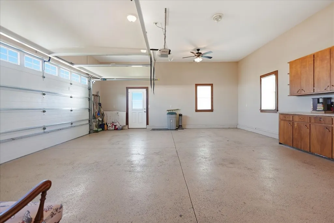
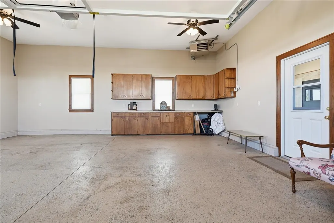
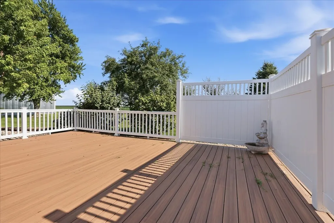
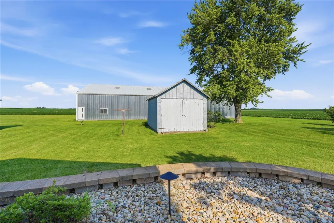
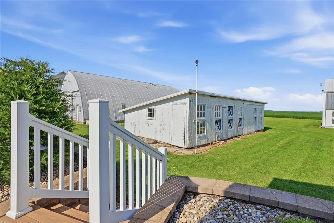
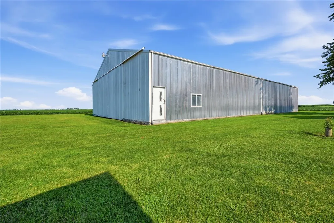
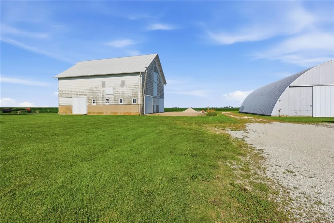
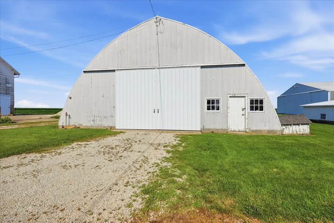
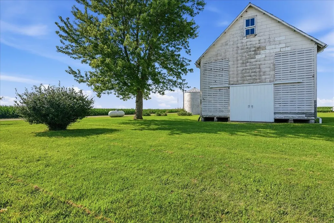
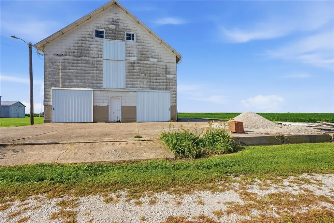
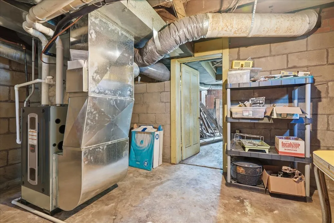
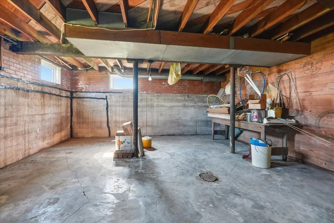
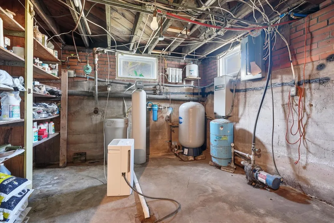
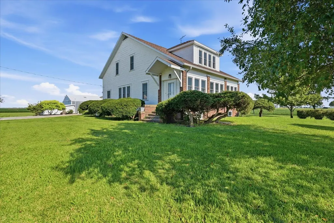
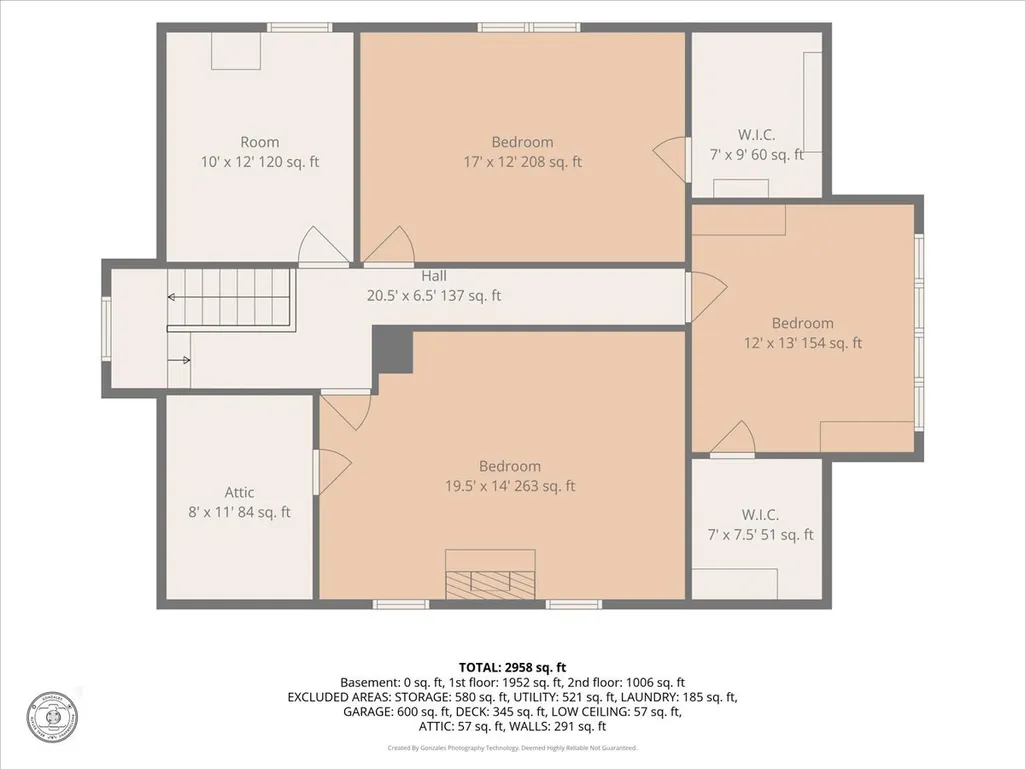
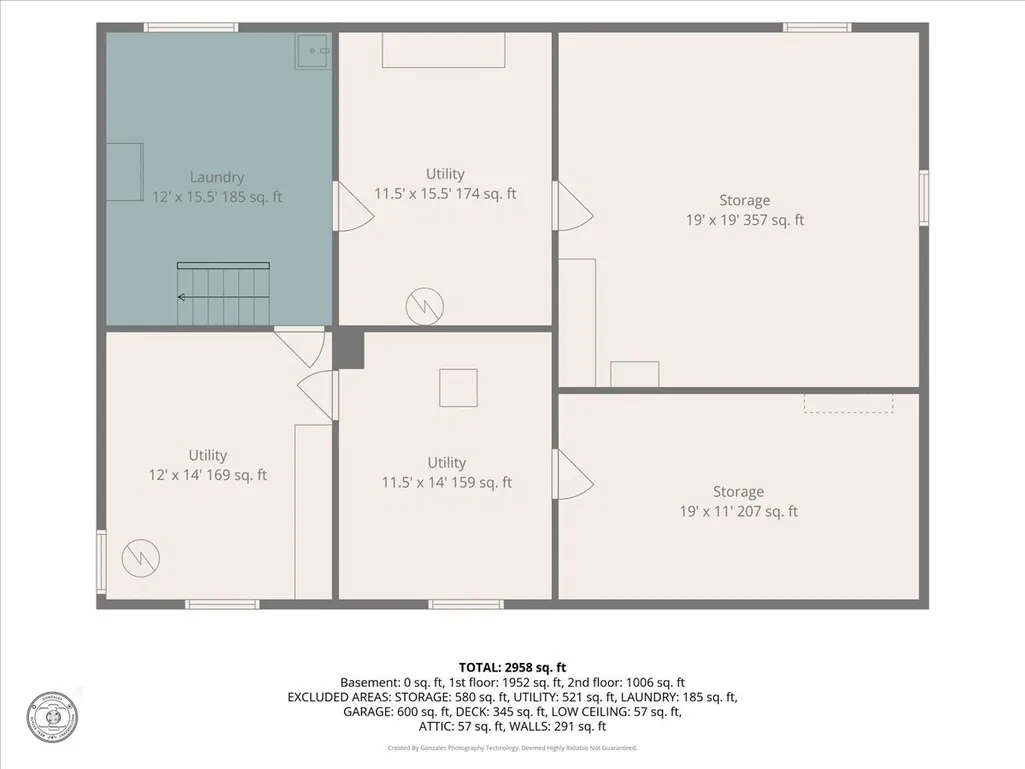
Country living awaits on this beautiful 4-bedroom, 2-full bathroom home situated on 2.72 acres in rural Gridley, IL. Surrounded by open farmland, this property offers peaceful views and privacy while still being conveniently located just 2 miles from Rte 24 and only 8 miles from I-55. In 2016, a major addition and upgrades were completed, including a 2.5-car heated garage, attractive landscaping, a concrete driveway, and a composite back deck. The house portion of the new addition features a large mudroom/foyer, a full bathroom, a den/office, and main floor laundry--all connecting seamlessly to the existing home. The kitchen has been beautifully updated with custom oak cabinetry to the ceiling, granite countertops, a neutral backsplash, and stainless-steel appliances. While there is a main floor primary suite, three additional bedrooms are located on the upper level, each offering massive closets for excellent storage. In addition, both levels of the home have bonus rooms perfect for extra storage or could be used as a den/office. The home showcases beautiful woodwork throughout, and any carpeted areas have hardwood floors underneath believed to be in great condition. The entire home is equipped with newer Andersen replacement windows, including the heated and cooled front porch, which adds valuable year-round living space. Quality updates provide peace of mind for the next owner, including a new roof, gutters, gutter guards, septic tank, and Trane furnace all completed in 2018, along with a Generac generator (2014) and reverse osmosis system (2020). Outside, the property features an impressive collection of six outbuildings, offering endless possibilities for storage, hobby farming, equipment, or business use. These include a 54x99 machine shed, 20x14 cob shed, 18x40 chicken house, 44x68 Quonset with a 220V outlet for welding and new electrical in conduit, a straw barn, and a corn crib. All of the outbuildings have electrical except the corn crib and cob shed. With its acreage, privacy, thoughtful updates, and exceptional outbuilding space, this rural Gridley property offers a truly unique opportunity to enjoy peaceful country living with room to grow.
| Elementary School | Middle School | High School |
|---|---|---|
| Chenoa Elementary | Prairie Central Jr High | Prairie Central High School |
| Price History | |
|---|---|
| 7/14/2026 | Listed $465,000 |
| 8/10/2026 | 4$449,500 |
General Features
| Living Area | 2958 |
|---|---|
| Sewer | Septic Tank |
| Heating | Propane |
| Cooling | Central Air |
| Possession | Closing |
| Roof | Asphalt |
| Appliances | Range,Microwave,Dishwasher,Refrigerator,High End Refrigerator,Washer,Dryer,Stainless Steel Appliance(s),Water Purifier,Water Purifier Owned,Water Softener,Water Softener Owned,Gas Cooktop,Gas Oven |
| Garage Spaces | 2 |
| Association Fee Includes | None |
| Architectural Style | American 4-Sq.,Farmhouse |
| Construction Materials | Vinyl Siding,Brick,Plaster |
| Year Built | 1936 |
| Electric | Circuit Breakers,200+ Amp Service,100 Amp Service |
| Township | Pike |
| Tax Year | 2025 |
| Ownership | Fee Simple |
| Assoc Fee Paid Per | Not Applicable |
| County | Livingston |
| New Construction | No |
| Property Type | Residential |
| Subdivision Name | Not Applicable |
| Possible Use | Horses |
| Other Structures | Workshop,Barn(s),Outbuilding,Poultry Coop,Shed(s),Corn Crib,Storage |
| Total Rooms | 9 |
| Full Baths | 2 |
| Status | Active |
| Directions | From US-24,turn N on 2380 E Rd. Property will be on your right in 2.2 mi. |
| High School | Prairie Central High School |
| City | Gridley |
| High School District | 8 |
| MLS Area | Gridley |
| Elementary School | Chenoa Elementary |
| Middle/Junior High School | Prairie Central Jr High |
| Additional Parcels Y/N | No |
| Virtual Tour | https://iframe.videodelivery.net/edcbab37fed110bea402d8f3bd9a868e |
| Standard Status | Active |
| Middle/Junior School District | 8 |
| Elementary School District | 8 |
| Property Type | Detached Single |
Interior Features
| Interior Amenities | 1st Floor Bedroom,1st Floor Full Bath,Historic/Period Mlwk,Granite Counters,Separate Dining Room,Replacement Windows |
|---|---|
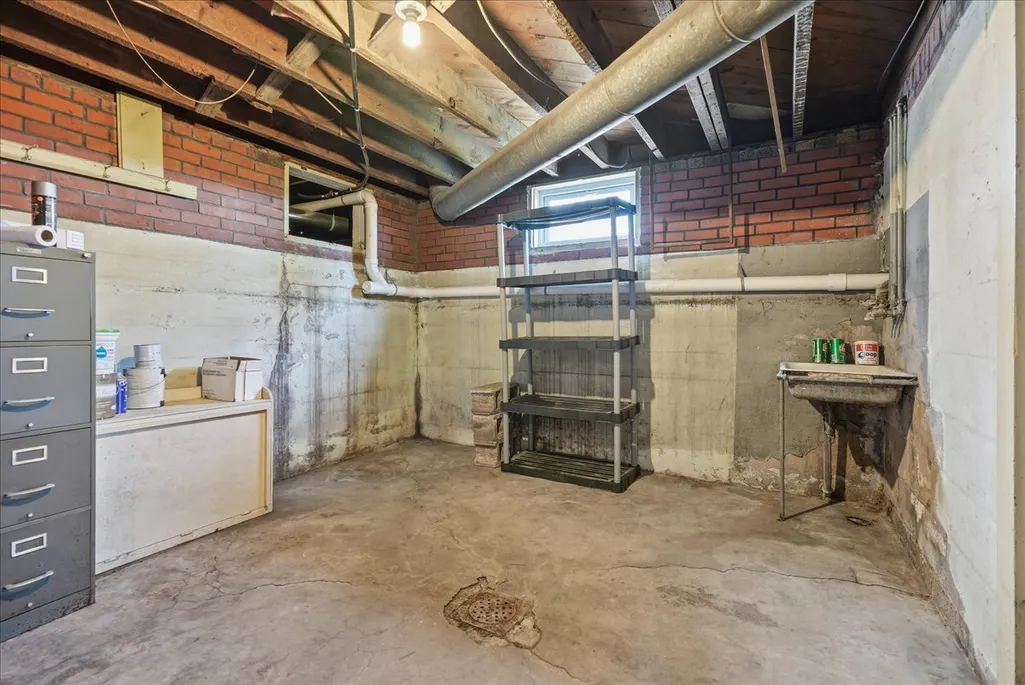
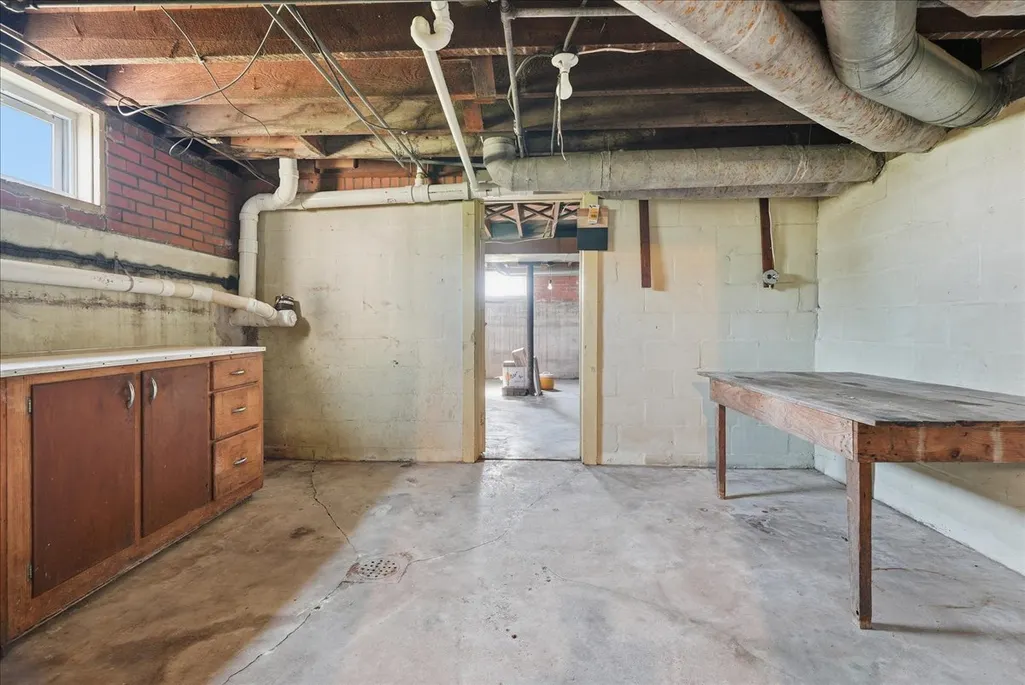
| Basement | Unfinished,Full |
| Flooring | Hardwood,Carpet,Wood |
| Total Fireplaces | 1 |
| Fireplace Features | Double Sided,Electric |
| Laundry Features | Main Level,Electric Dryer Hookup,In Unit |
| Total Bedrooms | 4 |
| Room Type | Office,Sun Room,Storage |
| LivingAreaSource | Plans |
| Total Baths | 2 |
| Bedrooms Possible | 4 |
| Bathroom | Separate Shower,Soaking Tub |
Exterior Features
| Parking Features | Concrete,Gravel,Circular Driveway,Garage Door Opener,Heated Garage,Yes,Garage Owned,Attached,Garage |
|---|---|
| Lot Features | Irregular Lot,Mature Trees,Backs to Open Grnd,Views |
| Water Source | Well |
| Total Parking | 2 |
| Foundation Details | Block,Concrete Perimeter |
| Lot Dimensions | 358.55x352x261x79x84x18x261.15 |
| Lot Size Acres | 2.72 |
| Waterfront Y/N | No |
| Other Equipment | Water-Softener Owned,Ceiling Fan(s),Generator,Water Heater-Gas |
Amenities
- Foreclosure
- Views
- Short Sale
- New Construction
- Adult 55+
- Lease To Own
- No HOA Fees
- Furnished
- Primary On Main
- Air Conditioning
- Seller Finance
- Green
- Fixer Upper
- Horse
- Golf
- Fireplace
- Deck
- Garage
- Basement
- Pool
Property vs Single Family Average in 61744
Price
Year Built
Visits
 Midwest Real Estate Data (MRED) All information deemed reliable but not guaranteed. All properties are subject to prior sale, change or withdrawal. Neither listing broker(s) or information provider(s) shall be responsible for any typographical errors, misinformation, misprints and shall be held totally harmless. Listing(s) information is provided for consumer's personal, non-commercial use and may not be used for any purpose other than to identify prospective properties consumers may be interested in purchasing. The data relating to real estate for sale on this website comes in part from the Internet Data Exchange program of the Multiple Listing Service. Real estate listings held by brokerage firms other than Real People Realty may be marked with the Internet Data Exchange logo and detailed information about those properties will include the name of the listing broker(s) when required by the MLS. Copyright ©2026 All rights reserved.Based on information submitted to the MLS GRID as of September 2, 2026 1:11 PM UTC All data is obtained from various sources and may not have been verified by broker or MLS GRID. Supplied Open House Information is subject to change without notice.
Data is updated as of September 2, 2026 1:11 PM UTC
Midwest Real Estate Data (MRED) All information deemed reliable but not guaranteed. All properties are subject to prior sale, change or withdrawal. Neither listing broker(s) or information provider(s) shall be responsible for any typographical errors, misinformation, misprints and shall be held totally harmless. Listing(s) information is provided for consumer's personal, non-commercial use and may not be used for any purpose other than to identify prospective properties consumers may be interested in purchasing. The data relating to real estate for sale on this website comes in part from the Internet Data Exchange program of the Multiple Listing Service. Real estate listings held by brokerage firms other than Real People Realty may be marked with the Internet Data Exchange logo and detailed information about those properties will include the name of the listing broker(s) when required by the MLS. Copyright ©2026 All rights reserved.Based on information submitted to the MLS GRID as of September 2, 2026 1:11 PM UTC All data is obtained from various sources and may not have been verified by broker or MLS GRID. Supplied Open House Information is subject to change without notice.
Data is updated as of September 2, 2026 1:11 PM UTC
