
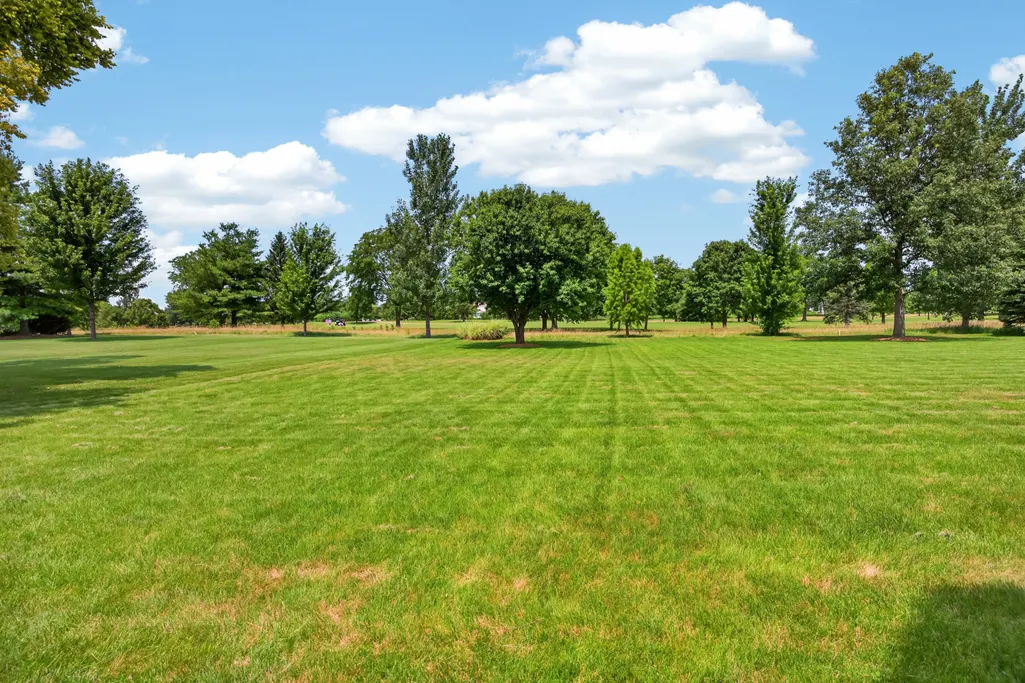
Views - Golf Course
Address
402 Northridge Cc Estates, Normal, IL
Price
$ 649,900
Property Attributes
- MLS#12697841
- TypeSingle Family
- Listing Status Active
- CountyMCLEAN
- CityNormal
- AreaNormal
- NeighborhoodIronwood
- Zip61761
- StyleTraditional
- Year Built2003
- Taxes$ 13308
- Price$ 649,900
- Bedrooms4
- Full Bathrooms2
- Half Bathrooms1
- Sqr Footage5215
Data Source:
Midwest Real Estate Data (MRED)
Property Description
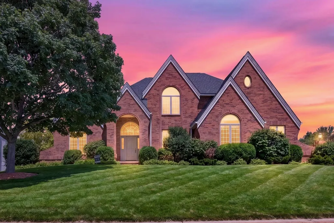
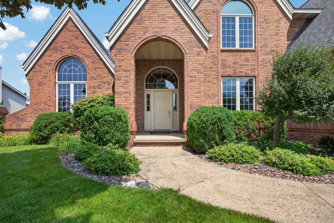
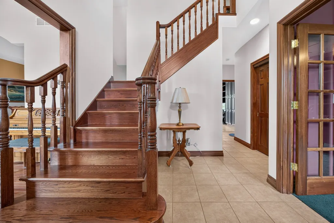
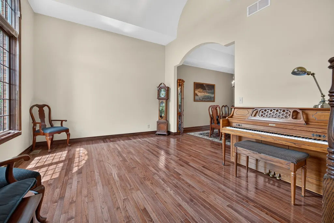
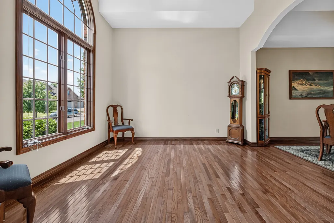
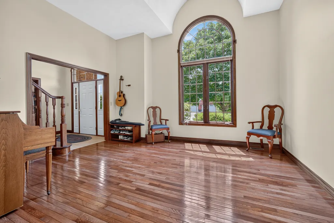
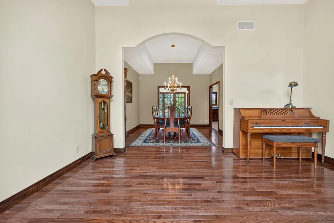
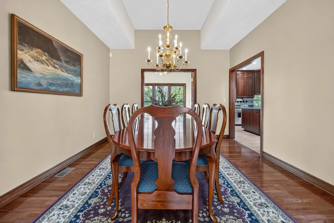
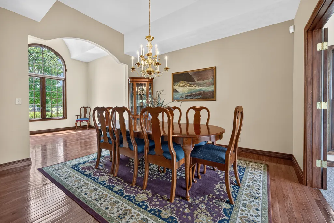
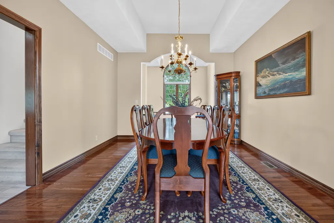
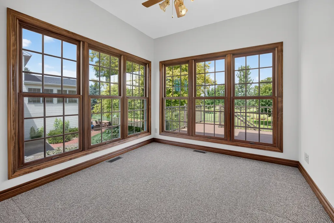
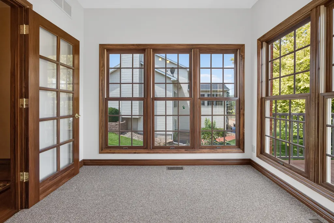
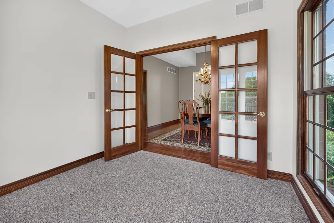
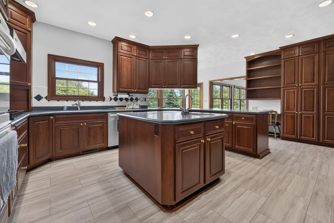
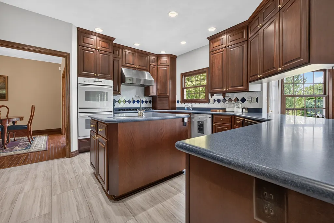
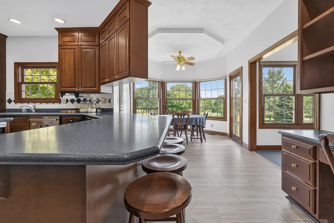
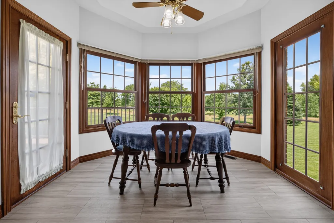
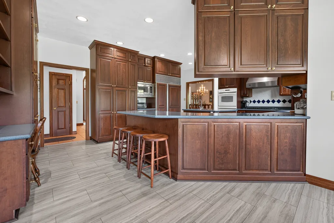
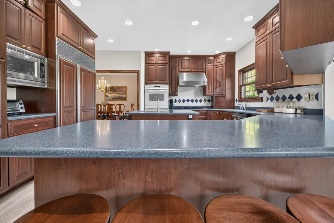
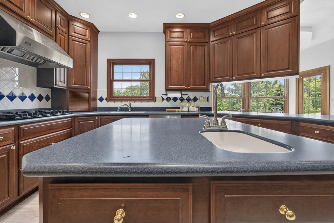
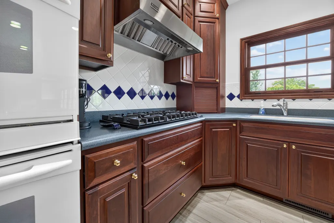
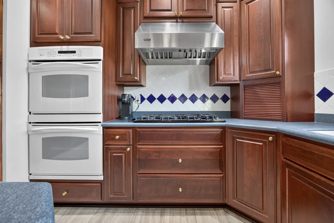
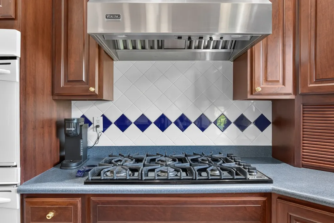
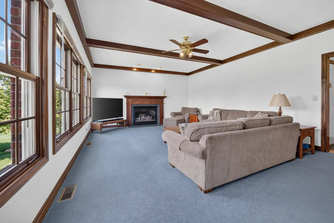
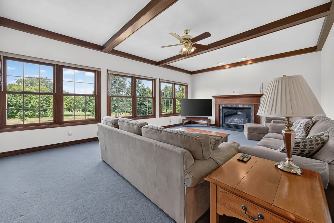
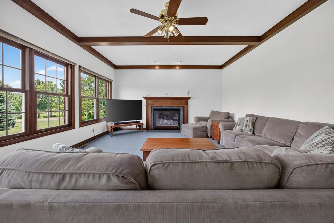
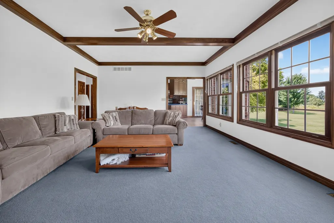
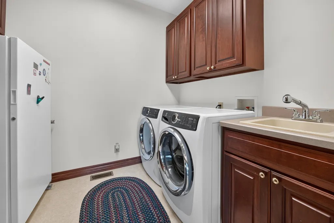
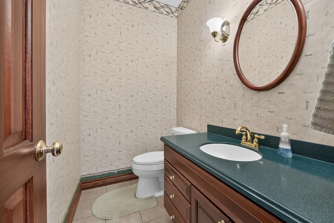
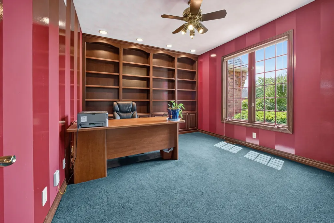
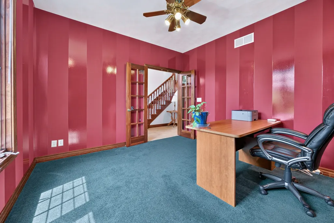
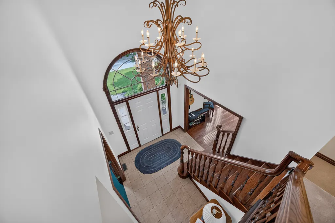
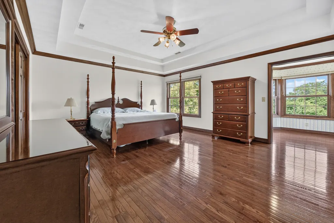
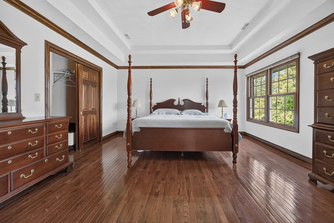
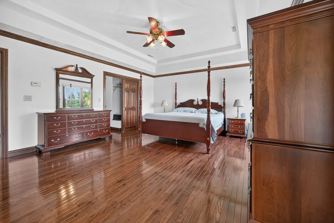
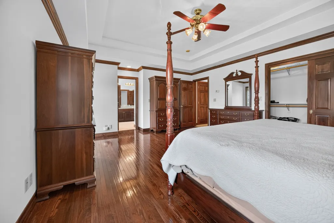
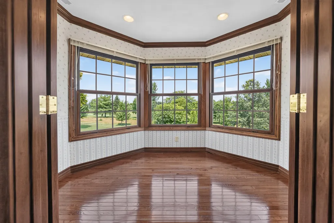
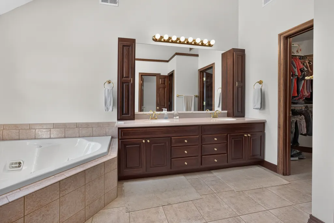
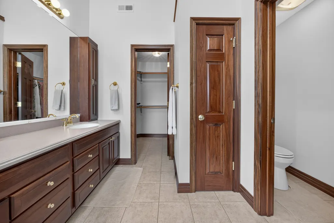
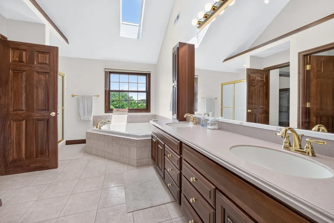
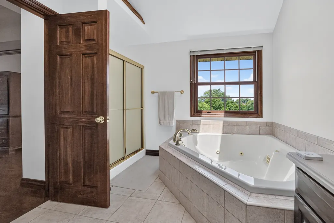
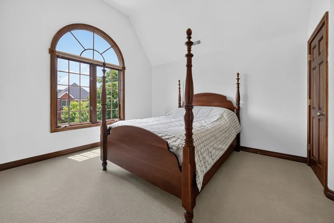
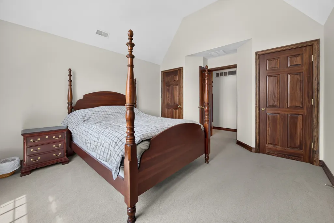
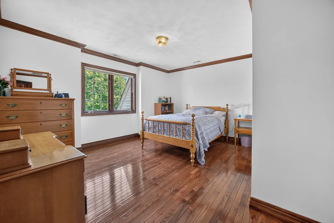
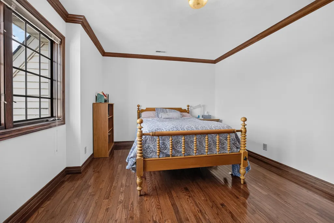
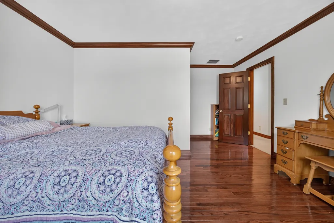
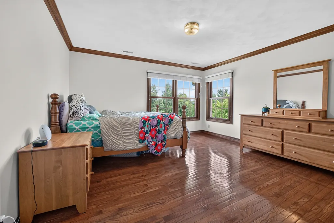
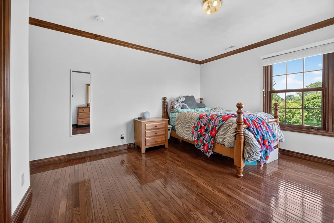
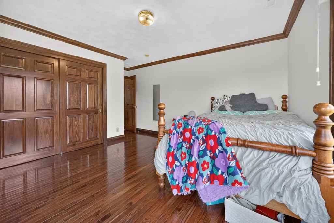
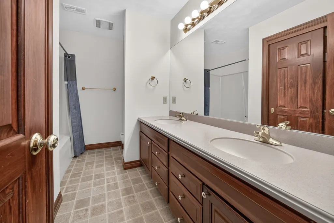
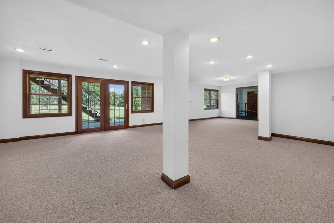
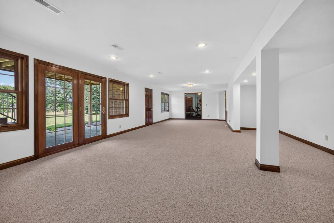
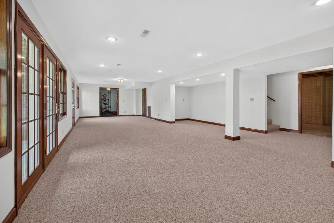
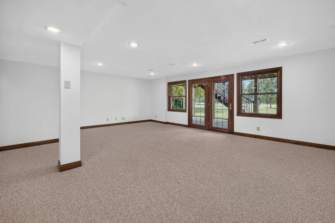
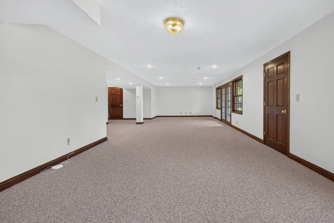
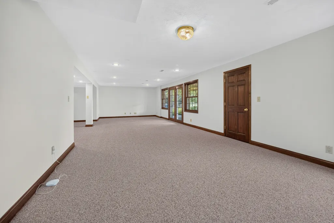
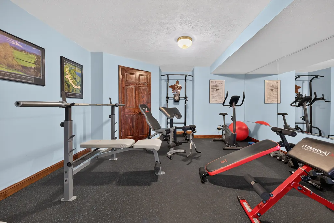
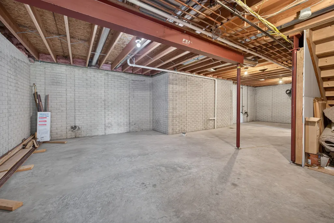
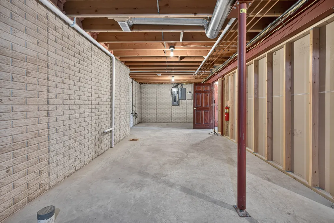
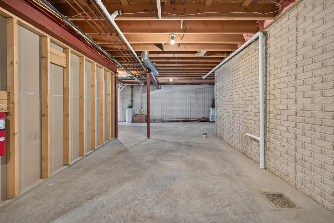
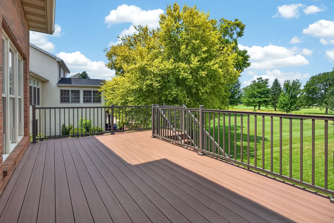
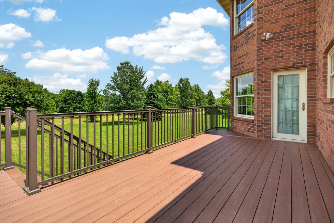
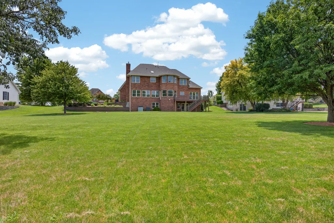
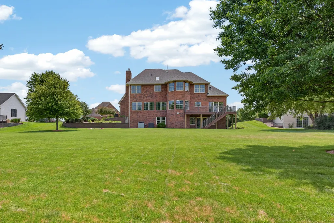
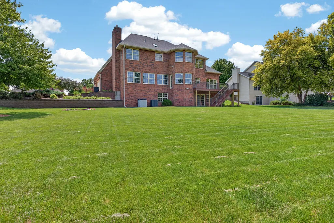
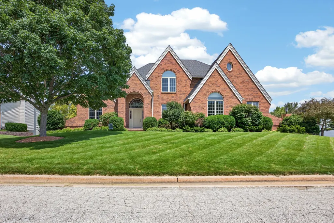
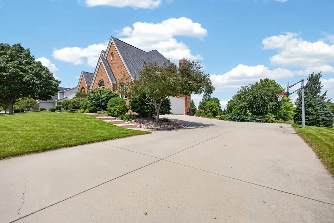
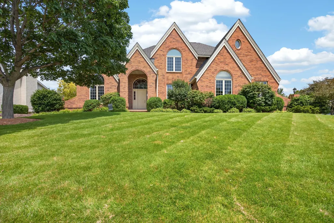
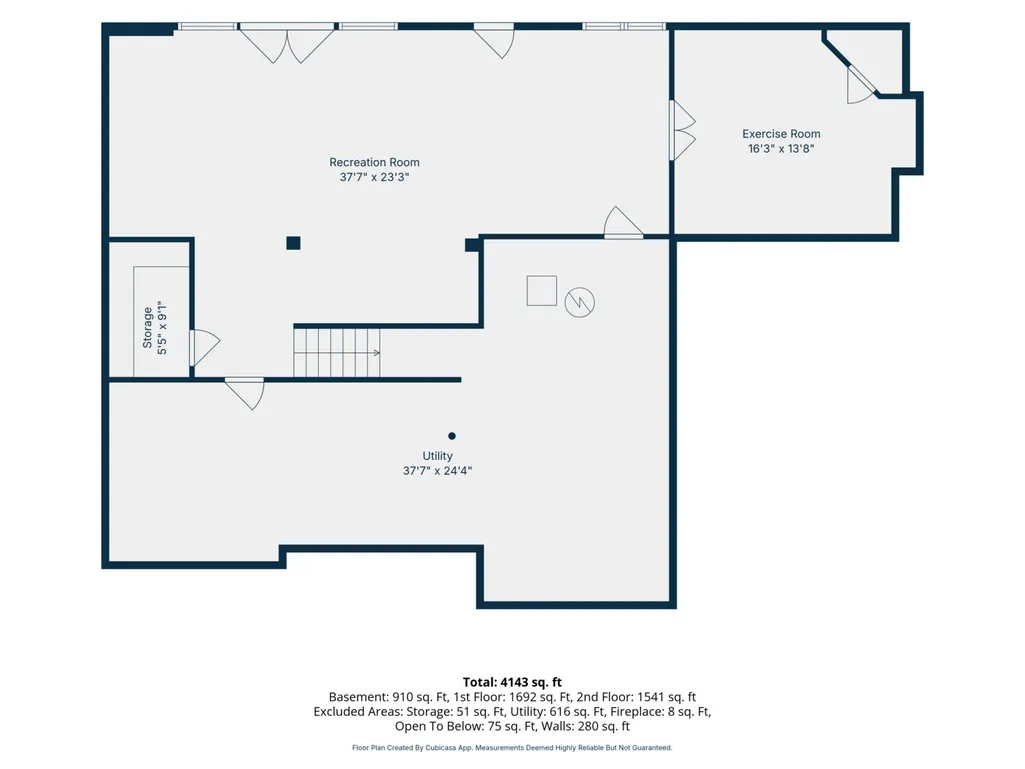
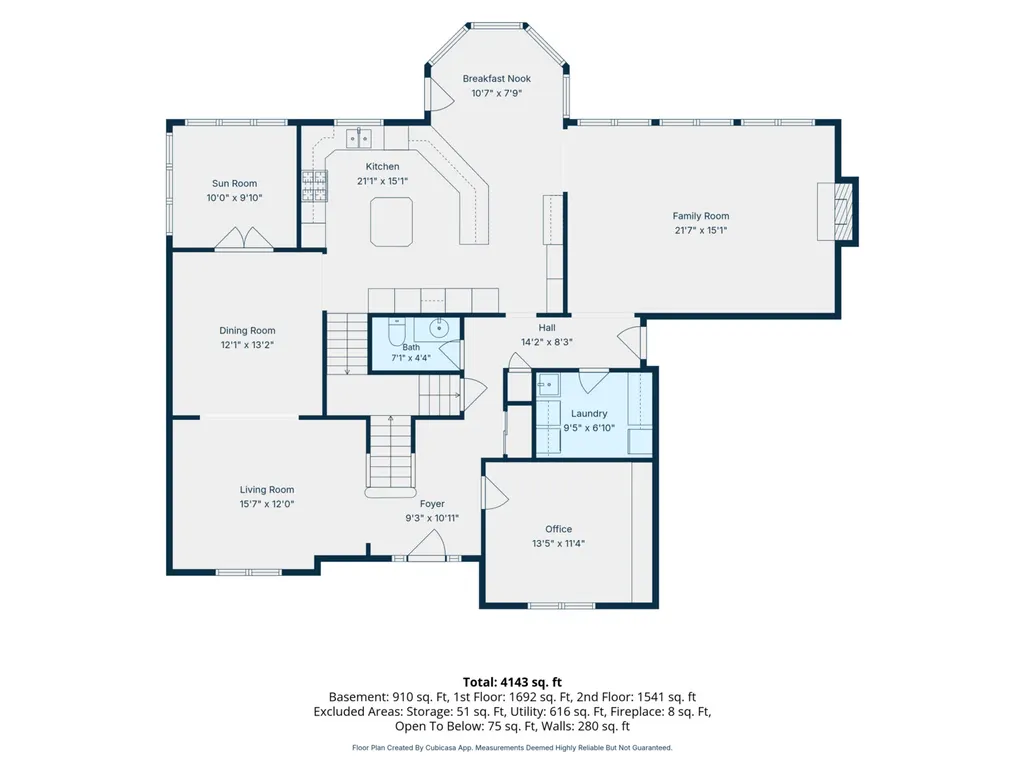
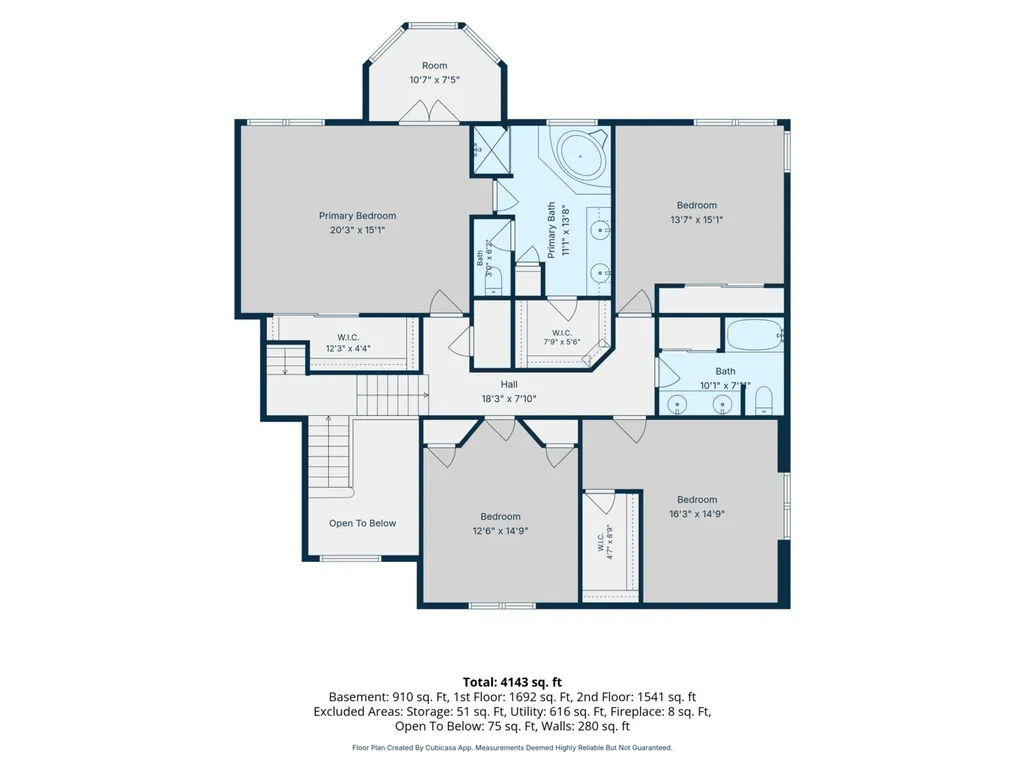
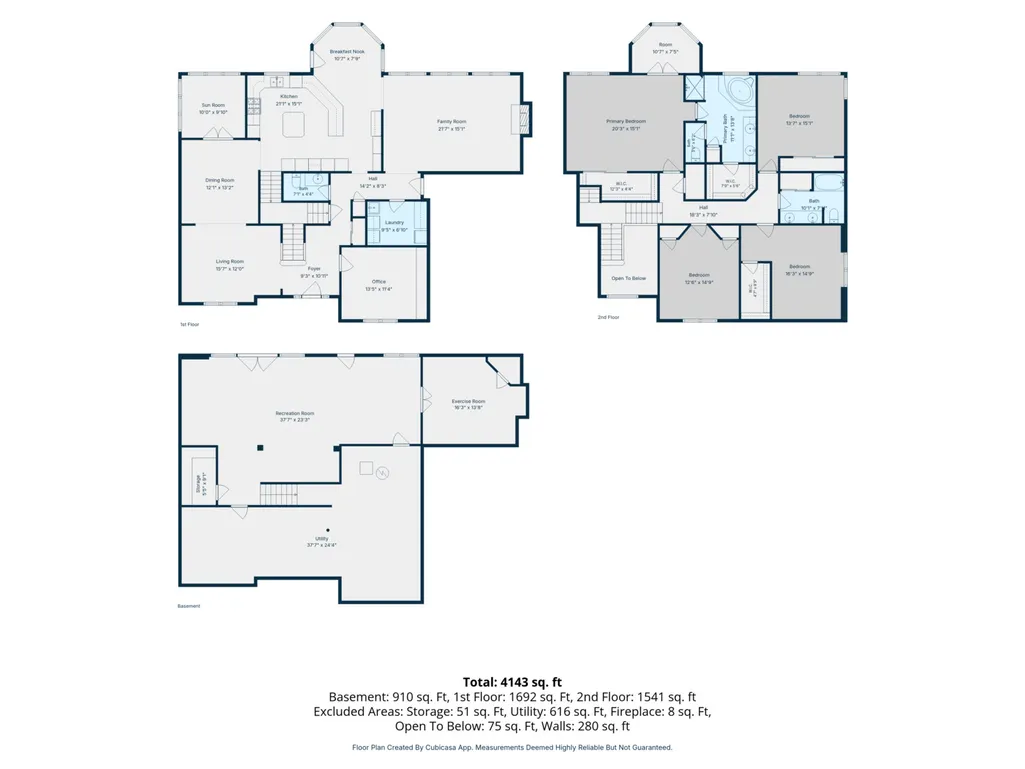
Welcome to this exceptional all-brick walkout 2-story home, ideally situated on a prestigious cul-de-sac overlooking the beautiful Ironwood Golf Course. With over 5,200 square feet of thoughtfully designed living space, this impressive residence offers soaring ceilings, elegant finishes, abundant natural light, and an incredible blend of luxury and comfort. The main level features a private office with French doors and built-ins, a formal living room and dining room with beautiful hardwood floors, and a bright sunroom/sitting room surrounded by windows. The spacious chef's kitchen is a true centerpiece, showcasing custom Amish cherry cabinetry, pull-out drawers, Corian countertops, large eating bar, center island with prep sink, Sub-Zero refrigerator, double ovens, a Viking 6-burner gas cooktop (with external vent hood), and exceptional workspace for entertaining and everyday living. The inviting family room features a beamed ceiling, wall of windows overlooking the golf course, and a stunning gas fireplace with custom mantel surround. A convenient first-floor laundry room with sink, dual staircases, and a heated garage add to the thoughtful design of this remarkable home. Upstairs, the luxurious primary suite offers hardwood floors, a cozy sitting area with abundant windows, two walk-in closets, and a spa-like bath complete with corner Jacuzzi tub, separate shower, and private water closet. Three additional generously sized bedrooms provide exceptional closet space, with two featuring hardwood floors. A spacious hall bath includes dual sinks, tub/shower, and an oversized linen closet. The finished walkout basement provides even more living space with a large family/recreation area, dedicated exercise room with rubber flooring, ample storage, and a bathroom rough-in ready for future expansion. Enjoy breathtaking golf course views from the incredible new composite deck installed in 2026, overlooking the expansive backyard. Additional recent updates include a new roof in 2026, offering peace of mind for years to come. A rare opportunity to own a spectacular all-brick golf course home combining timeless quality, generous space, and an unbeatable location. Playground located right down the street as well!
| Elementary School | Middle School | High School |
|---|---|---|
| Prairieland Elementary | Parkside Jr High | Normal Community West High Schoo |
| Price History | |
|---|---|
| 7/10/2026 | Listed $649,900 |
General Features
| Living Area | 5215 |
|---|---|
| Sewer | Public Sewer |
| Heating | Natural Gas |
| Cooling | Central Air |
| Possession | Closing,Specific |
| Appliances | Double Oven,Microwave,Dishwasher,High End Refrigerator,Disposal,Range Hood |
| HOA Fee | 50 |
| Garage Spaces | 3 |
| Association Fee Includes | Other |
| Architectural Style | Traditional |
| Construction Materials | Brick |
| Year Built | 2003 |
| Township | Normal |
| Tax Year | 2025 |
| Ownership | Fee Simple |
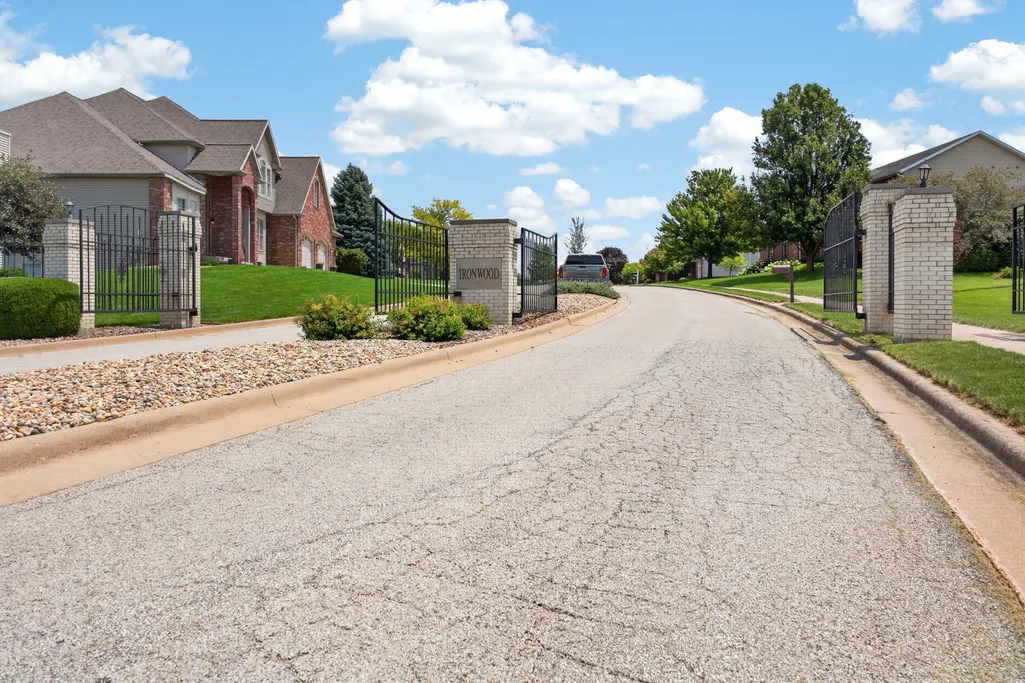
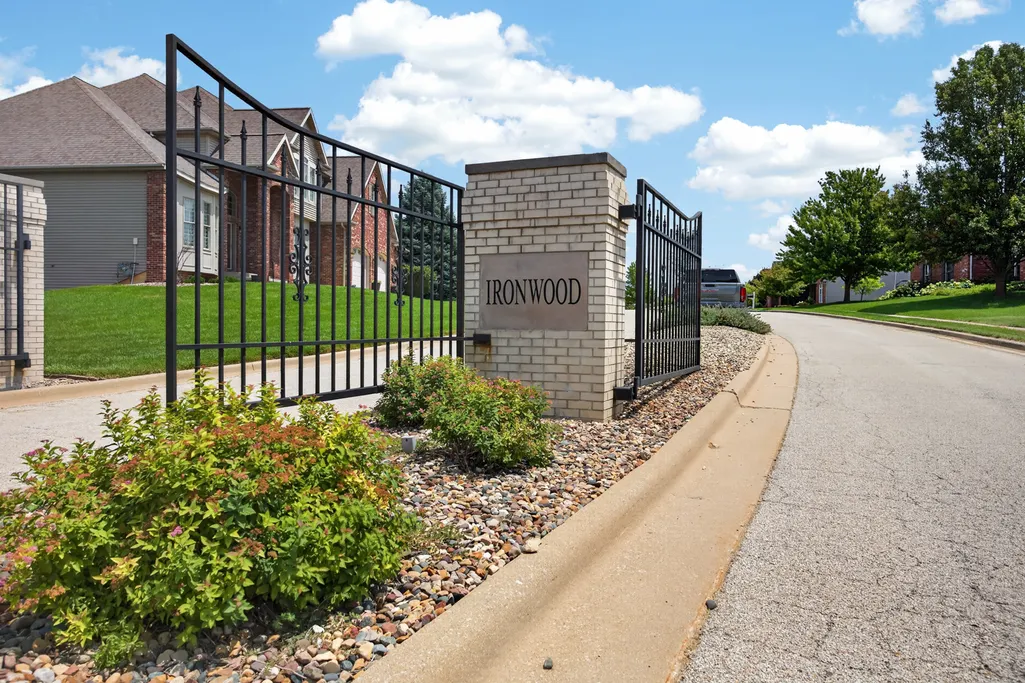
| Community Features | Gated,Sidewalks,Street Lights |
| Assoc Fee Paid Per | Annually |
| County | McLean |
| New Construction | No |
| Property Type | Residential |
| Subdivision Name | Ironwood |
| Total Rooms | 12 |
| Full Baths | 2 |
| Status | Active |
| Directions | Towanda to W on Ironwood follow around to Northridge Estates |
| High School | Normal Community West High Schoo |
| City | Normal |
| High School District | 5 |
| MLS Area | Normal |
| Elementary School | Prairieland Elementary |
| Tax Annual Amount | 13308.78 |
| Middle/Junior High School | Parkside Jr High |
| Virtual Tour | https://www.zillow.com/view-imx/f09fd1d9-c525-4554-9df1-0d8b913f15df?setAttribution=mls&wl=true&initialViewType=pano&utm_source=dashboard |
| Standard Status | Active |
| Middle/Junior School District | 5 |
| Elementary School District | 5 |
| Property Type | Detached Single |
Interior Features
| Interior Amenities | Vaulted Ceiling(s),Built-in Features,Walk-In Closet(s),Separate Dining Room,Pantry |
|---|---|
| Basement | Partially Finished,Bath/Stubbed,Storage Space,Full,Walk-Out Access |
| Flooring | Hardwood |
| Total Fireplaces | 1 |
| Fireplace Features | Gas Log |
| Half Baths | 1 |
| Laundry Features | Main Level |
| Total Bedrooms | 4 |
| Below Grade Finished Area | 955 |
| Room Type | Office,Sitting Room,Exercise Room,Family Room,Sun Room |
| LivingAreaSource | Plans |
| Total Baths | 3 |
| Bedrooms Possible | 4 |
Exterior Features
| Parking Features | Garage Door Opener,Yes,Garage Owned,Attached,Garage |
|---|---|
| Lot Features | Cul-De-Sac,On Golf Course,Landscaped,Mature Trees |
| Water Source | Public |
| Total Parking | 3 |
| Lot Dimensions | 125 x 207 |
| Waterfront Y/N | No |
| Other Equipment | Water-Softener Owned,Central Vacuum,CO Detectors,Ceiling Fan(s),Sump Pump |
Amenities
- Foreclosure
- Views
- Short Sale
- New Construction
- Adult 55+
- Lease To Own
- No HOA Fees
- Furnished
- Primary On Main
- Air Conditioning
- Seller Finance
- Green
- Fixer Upper
- Horse
- Golf
- Fireplace
- Deck
- Garage
- Basement
- Pool
Property vs Single Family Average in 61761
Price
Taxes
Year Built
Visits

