




Address
2135 Hamilton Drive, West Dundee, IL
Price
$ 529,000
Property Attributes
- MLS#12697410
- TypeSingle Family
- Listing Status Active
- CountyKANE
- CityWest Dundee
- AreaDundee - East Dundee - Sleepy Hollow - West Dundee
- NeighborhoodHills of West Dundee
- Zip60118
- Style
- Year Built1989
- Taxes$ 10915
- Price$ 529,000
- Bedrooms4
- Full Bathrooms3
- Half Bathrooms1
- Sqr Footage2346
Data Source:
Midwest Real Estate Data (MRED)
Property Description
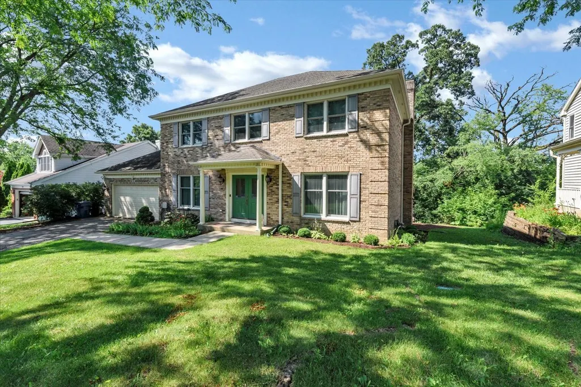
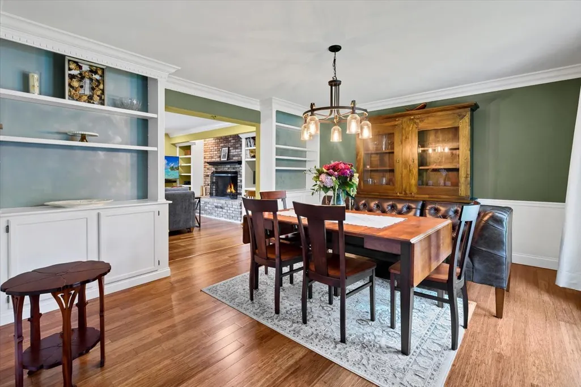
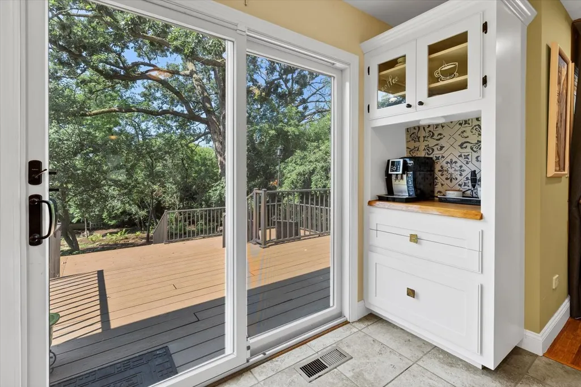
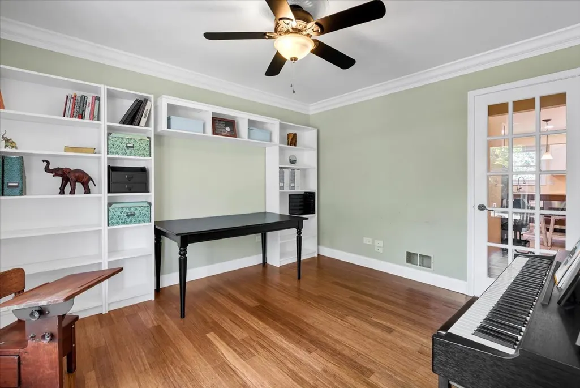
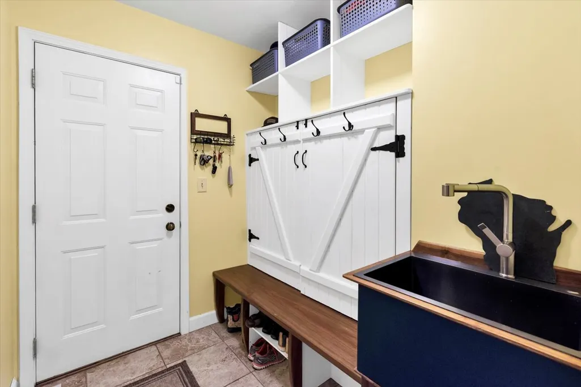
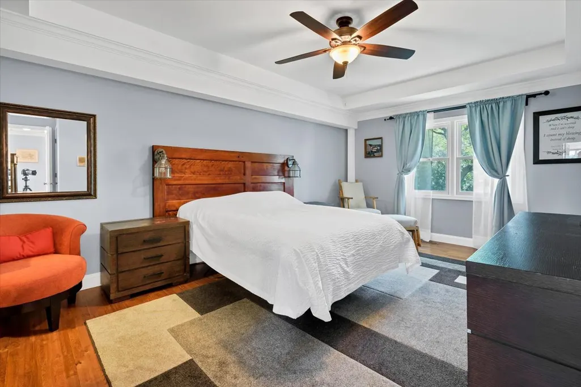
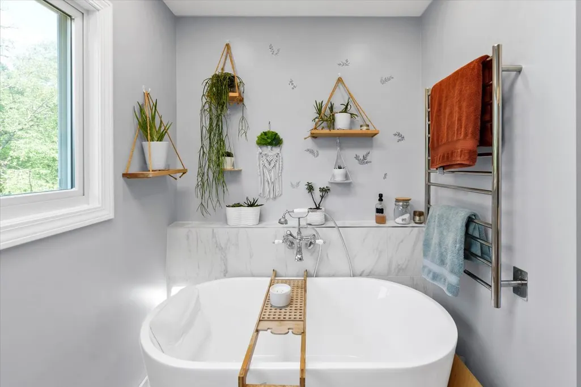
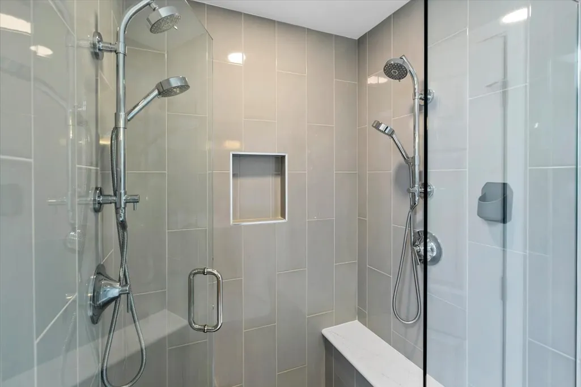
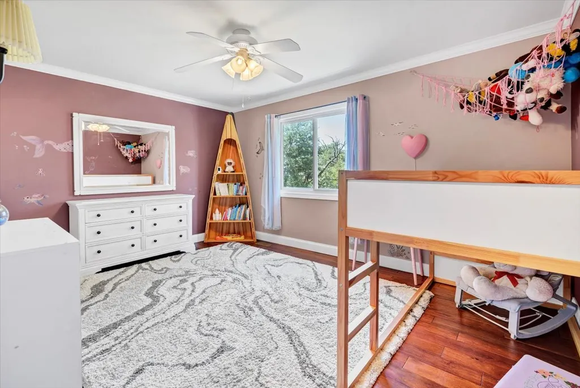
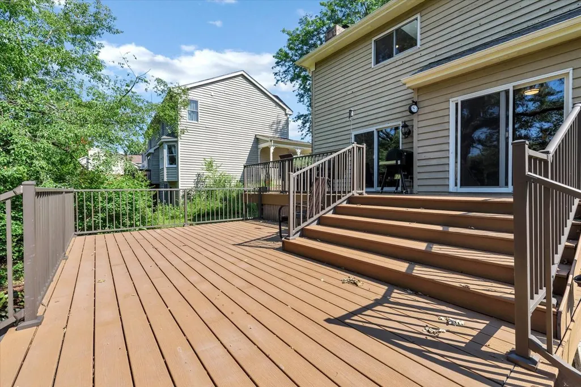
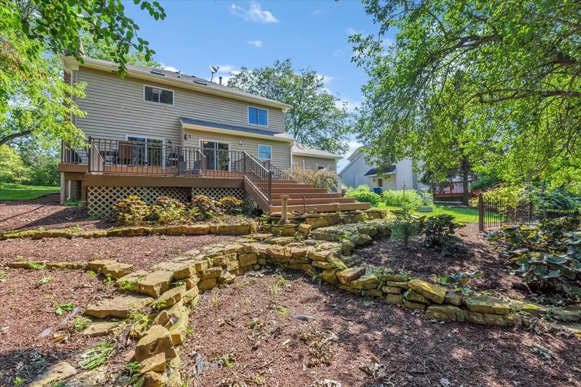
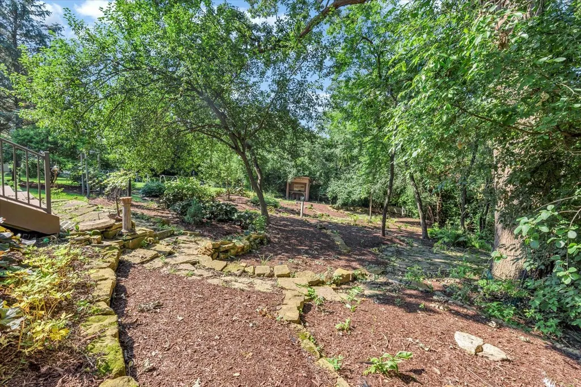
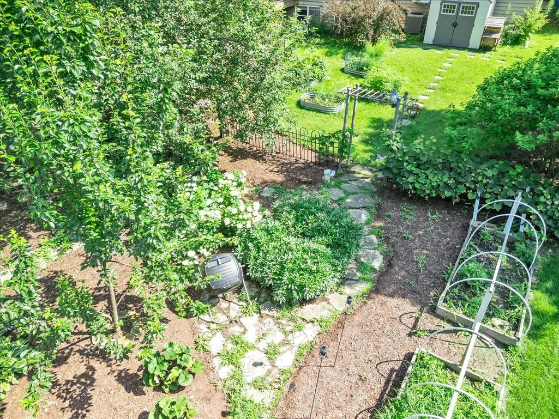
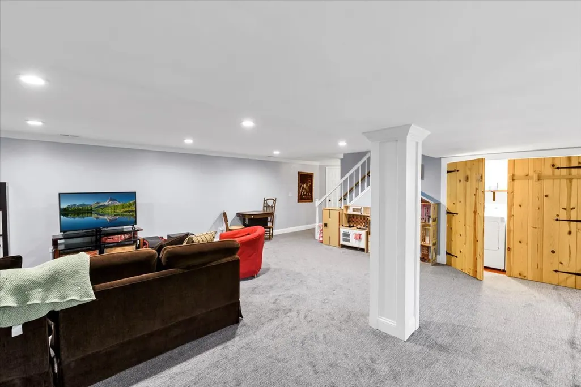
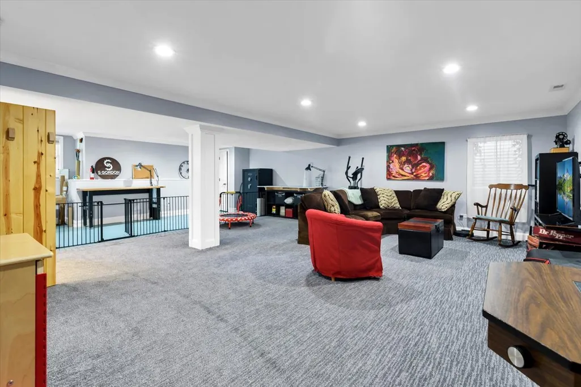
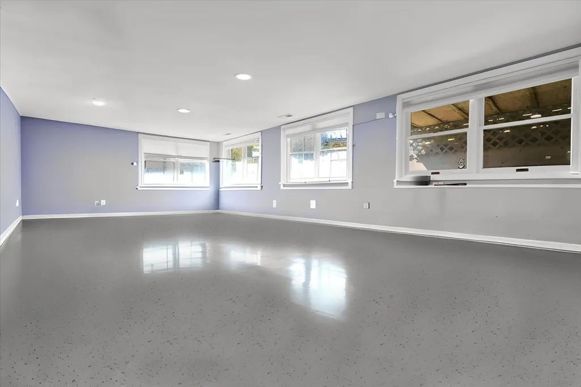
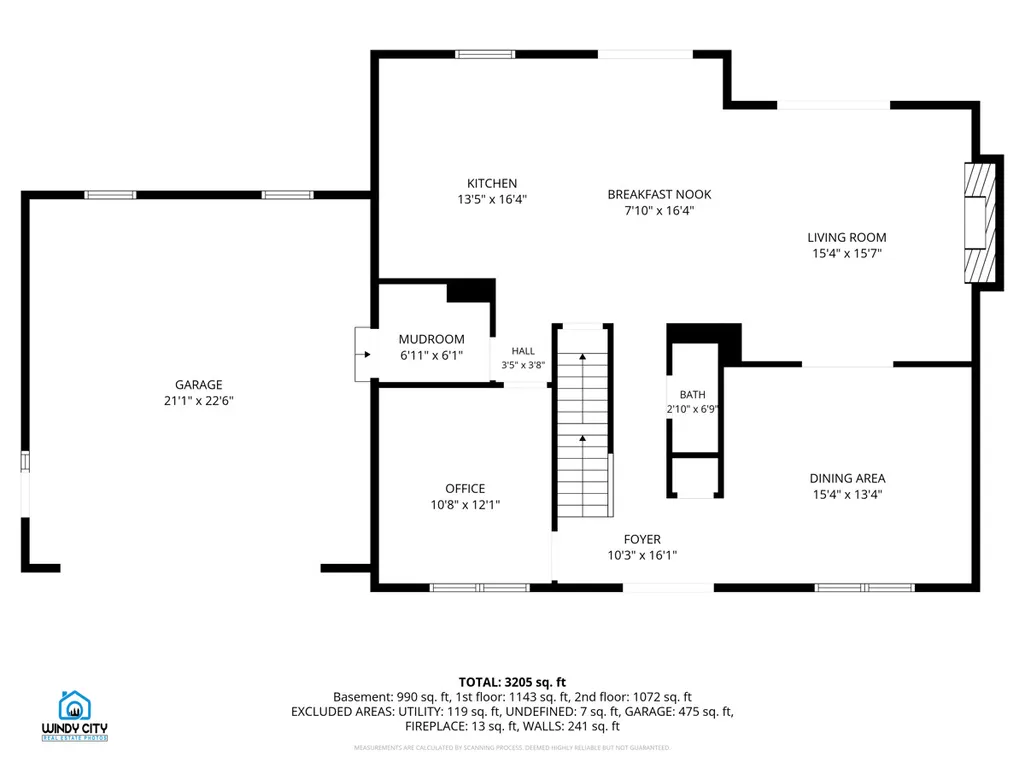
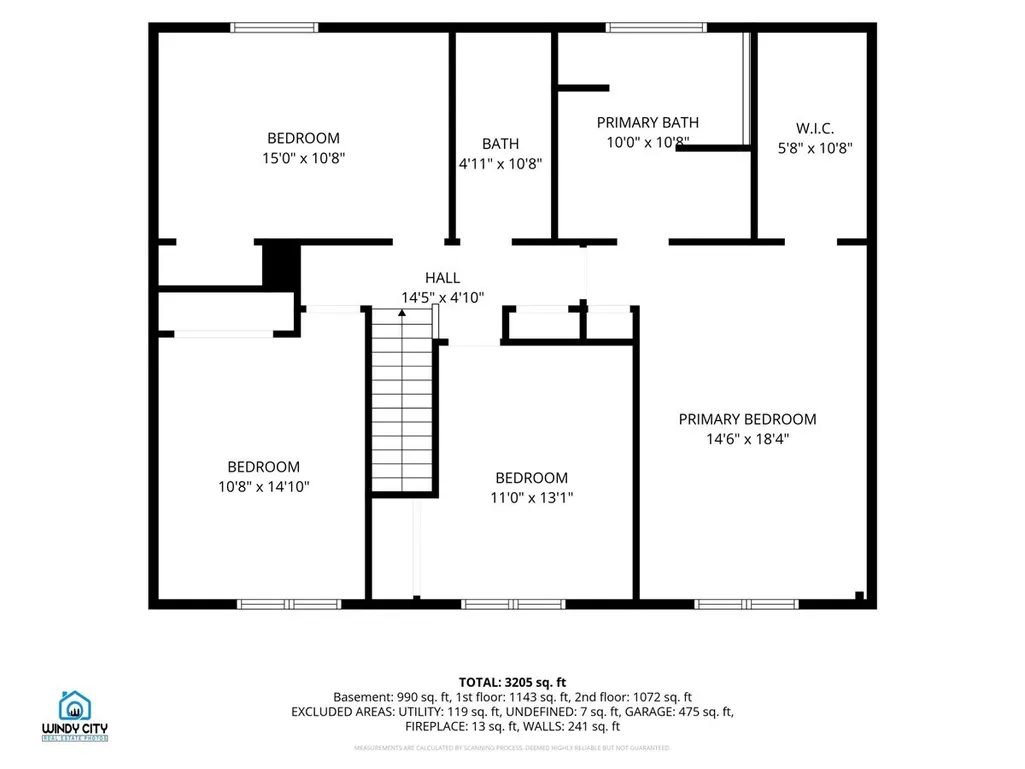
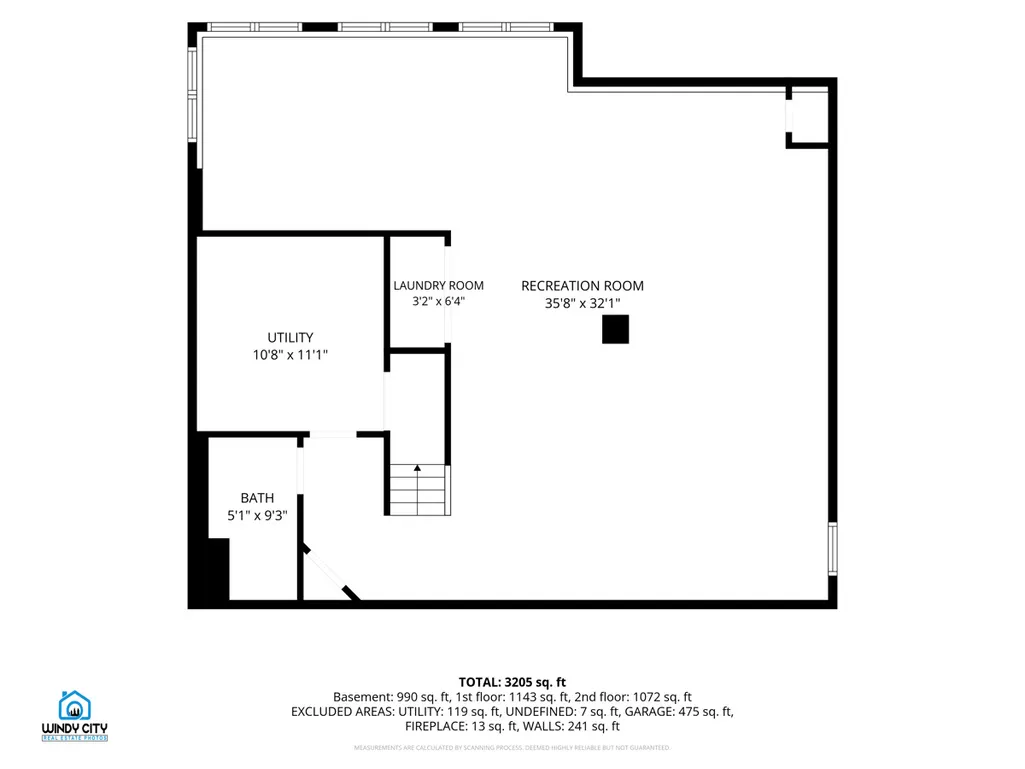
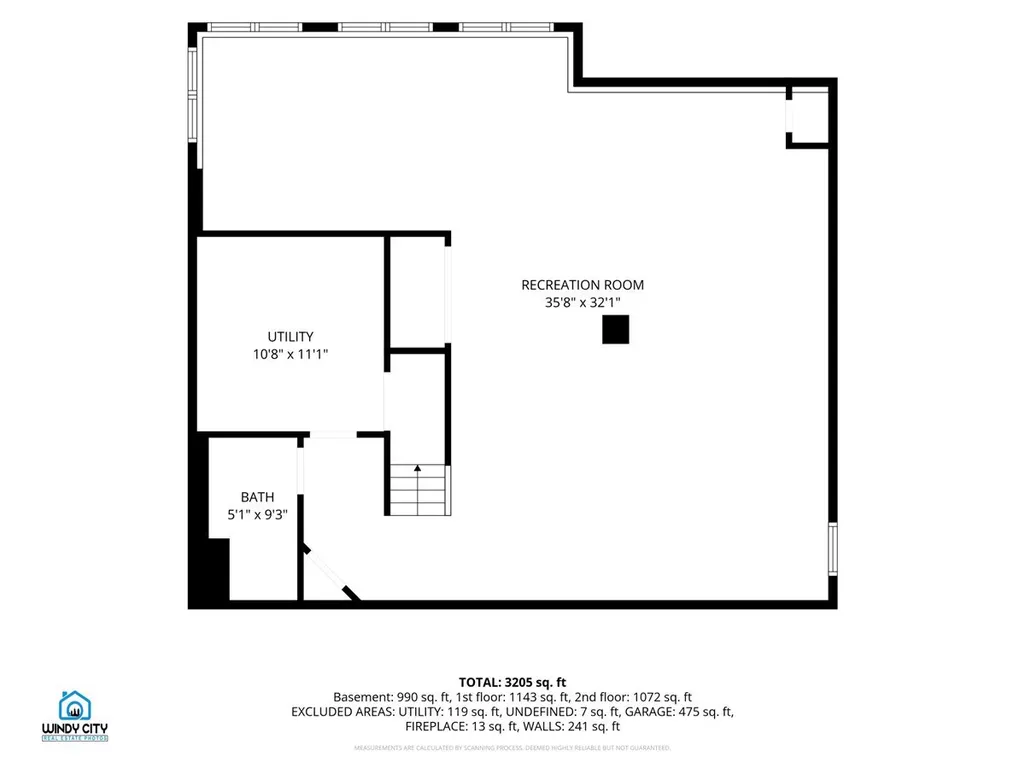
Welcome home to this beautifully maintained 4-bedroom, 3.1-bath former builder's model in the desirable Hills of West Dundee! With its timeless brick front elevation and quiet location tucked just off Huntley Road, you'll enjoy neighborhood tranquility while remaining just minutes from shopping, dining, parks, and major commuter routes. Inside, you'll find thoughtful updates throughout, including a stunning primary suite bath remodeled in 2020 featuring heated floors, a soaking tub, and heated towel bar. The finished English basement offers exceptional flexibility with a full bath and a combination of comfortable carpet and durable epoxy flooring-ideal for a recreation room, home gym, workshop, or office. Step outside to a true gardener's paradise! The professionally designed backyard compete with raised garden beds, mature pear and apple trees, established grapevines, a fire pit, and a spacious Trex deck (2021), creating the perfect setting for entertaining or relaxing. Additional highlights include a heated and air-conditioned garage with mini-split system, new A/C (2024), and a functional mudroom with custom built-in storage. Laundry hookups remain in place, offering the option to easily convert the space back to a first-floor laundry room if desired.This one-of-a-kind home offers the perfect combination of thoughtful updates, versatile living spaces, and an outdoor retreat that's hard to find.
| Price History | |
|---|---|
| 7/7/2026 | Listed $529,000 |
General Features
| Living Area | 2346 |
|---|---|
| Sewer | Public Sewer |
| Heating | Natural Gas,Forced Air |
| Cooling | Central Air |
| Possession | Closing |
| Roof | Asphalt |
| Appliances | Range,Microwave,Dishwasher,Refrigerator,Freezer,Washer,Dryer,Disposal |
| Garage Spaces | 2 |
| Association Fee Includes | None |
| Construction Materials | Brick,Cedar |
| Year Built | 1989 |
| Township | Dundee |
| Tax Year | 2025 |
| Ownership | Fee Simple |
| Assoc Fee Paid Per | Not Applicable |
| County | Kane |
| New Construction | No |
| Property Type | Residential |
| Subdivision Name | Hills of West Dundee |
| Total Rooms | 8 |
| Full Baths | 3 |
| Status | Active |
| Directions | Randall Rd to Huntley Rd Left on Hamilton Dr |
| City | West Dundee |
| High School District | 300 |
| MLS Area | Dundee / East Dundee / Sleepy Hollow / West Dundee |
| Tax Annual Amount | 10915 |
| Additional Parcels Y/N | No |
| Standard Status | Active |
| Middle/Junior School District | 300 |
| Elementary School District | 300 |
| Property Type | Detached Single |
Interior Features
| Basement | Finished,Full,Daylight |
|---|---|
| Total Fireplaces | 1 |
| Fireplace Features | Wood Burning,Gas Starter |
| Half Baths | 1 |
| Total Bedrooms | 4 |
| Room Type | Den,Mud Room |
| LivingAreaSource | Assessor |
| Total Baths | 4 |
| Bedrooms Possible | 4 |
| Bathroom | Separate Shower,Double Sink,Soaking Tub |
Exterior Features
| Model | GEORGIAN |
|---|---|
| Parking Features | Asphalt,Garage Door Opener,Heated Garage,Yes,Attached,Garage |
| Water Source | Public |
| Total Parking | 2 |
| Lot Dimensions | 70 X 201 X 81 X 211 |
| Waterfront Y/N | No |
| Other Equipment | CO Detectors,Ceiling Fan(s),Sump Pump,Radon Mitigation System,Water Heater-Gas |
Amenities
- Foreclosure
- Views
- Short Sale
- New Construction
- Adult 55+
- Lease To Own
- No HOA Fees
- Furnished
- Primary On Main
- Air Conditioning
- Seller Finance
- Green
- Fixer Upper
- Horse
- Golf
- Fireplace
- Deck
- Garage
- Basement
- Pool
Property vs Single Family Average in 60118
Price
Taxes
Year Built
Visits
 Midwest Real Estate Data (MRED) All information deemed reliable but not guaranteed. All properties are subject to prior sale, change or withdrawal. Neither listing broker(s) or information provider(s) shall be responsible for any typographical errors, misinformation, misprints and shall be held totally harmless. Listing(s) information is provided for consumer's personal, non-commercial use and may not be used for any purpose other than to identify prospective properties consumers may be interested in purchasing. The data relating to real estate for sale on this website comes in part from the Internet Data Exchange program of the Multiple Listing Service. Real estate listings held by brokerage firms other than Real People Realty may be marked with the Internet Data Exchange logo and detailed information about those properties will include the name of the listing broker(s) when required by the MLS. Copyright ©2026 All rights reserved.Based on information submitted to the MLS GRID as of September 2, 2026 1:11 PM UTC All data is obtained from various sources and may not have been verified by broker or MLS GRID. Supplied Open House Information is subject to change without notice.
Data is updated as of September 2, 2026 1:11 PM UTC
Midwest Real Estate Data (MRED) All information deemed reliable but not guaranteed. All properties are subject to prior sale, change or withdrawal. Neither listing broker(s) or information provider(s) shall be responsible for any typographical errors, misinformation, misprints and shall be held totally harmless. Listing(s) information is provided for consumer's personal, non-commercial use and may not be used for any purpose other than to identify prospective properties consumers may be interested in purchasing. The data relating to real estate for sale on this website comes in part from the Internet Data Exchange program of the Multiple Listing Service. Real estate listings held by brokerage firms other than Real People Realty may be marked with the Internet Data Exchange logo and detailed information about those properties will include the name of the listing broker(s) when required by the MLS. Copyright ©2026 All rights reserved.Based on information submitted to the MLS GRID as of September 2, 2026 1:11 PM UTC All data is obtained from various sources and may not have been verified by broker or MLS GRID. Supplied Open House Information is subject to change without notice.
Data is updated as of September 2, 2026 1:11 PM UTC
