
Price Reduction - Primary on Main
Address
406 Kenmare Drive, Burr Ridge, IL
Price
$ 1,299,000
Property Attributes
- MLS#12696765
- TypeSingle Family
- Listing Status Active
- CountyDUPAGE
- CityBurr Ridge
- AreaBurr Ridge
- NeighborhoodFieldstone Club
- Zip60527
- StyleTraditional
- Year Built1997
- Taxes$ 15876
- Price$ 1,299,000
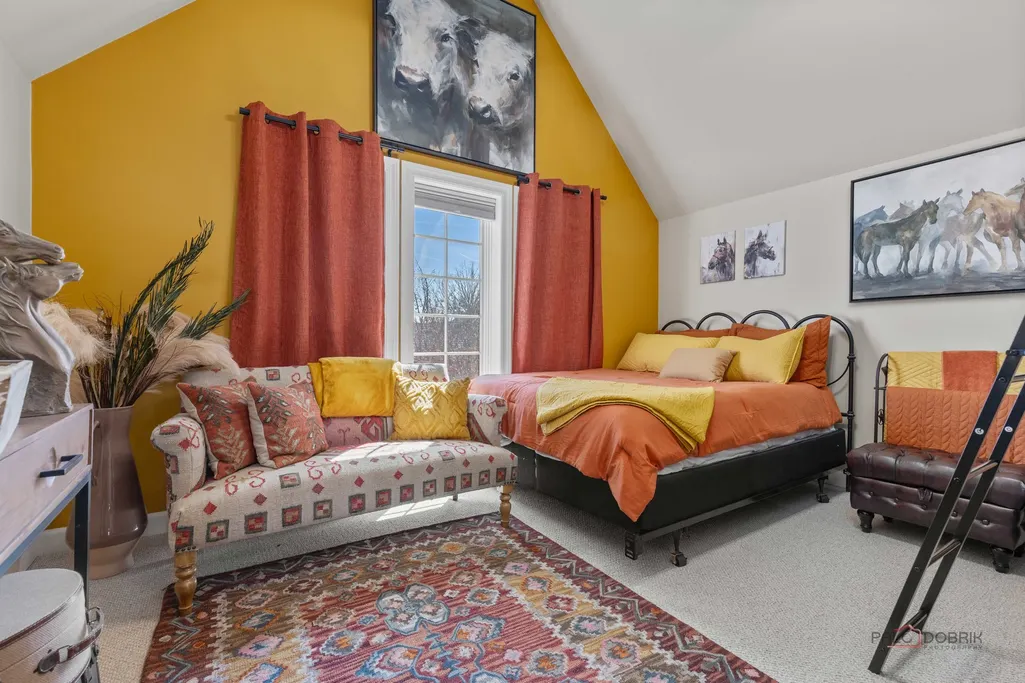
- Bedrooms4
- Full Bathrooms4
- Half Bathrooms1
- Lot Size0.11 Acres
Data Source:
Midwest Real Estate Data (MRED)
Property Description
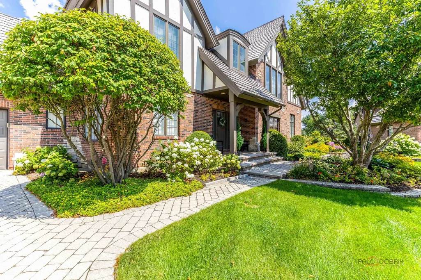
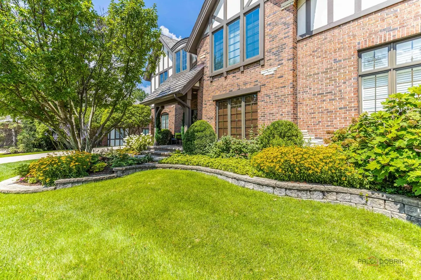
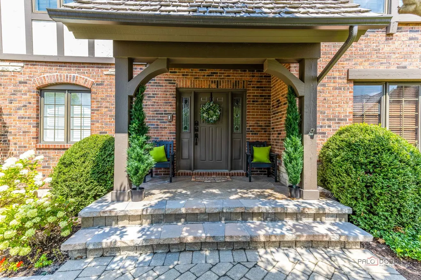
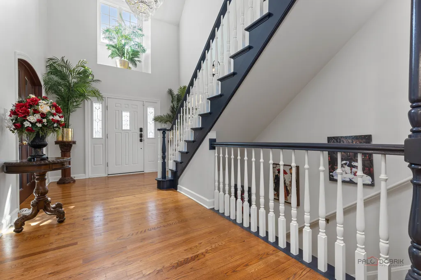
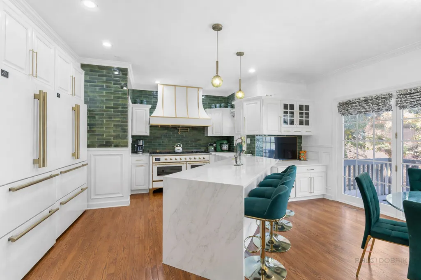
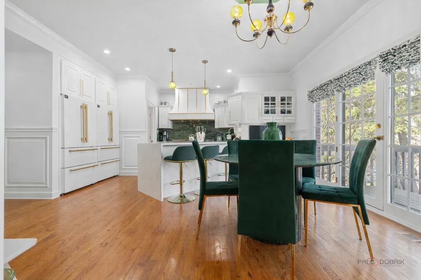
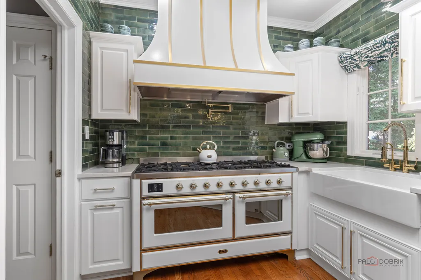
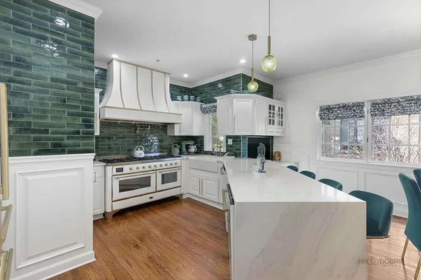
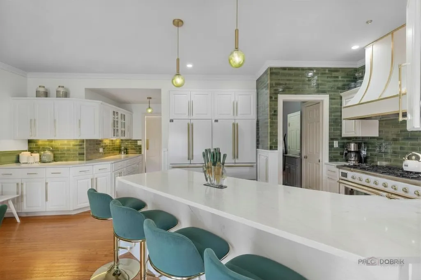
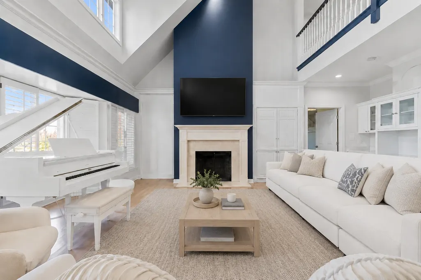
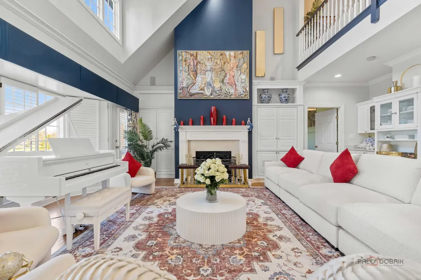
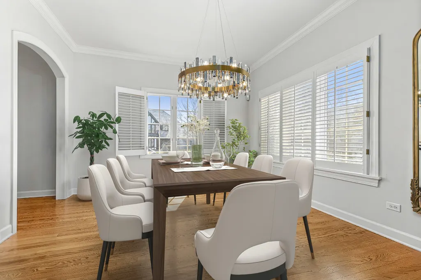
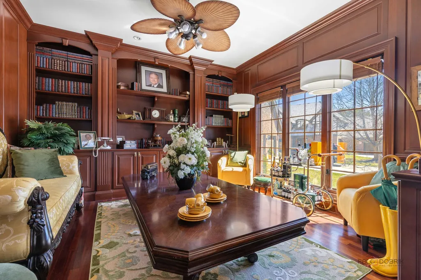
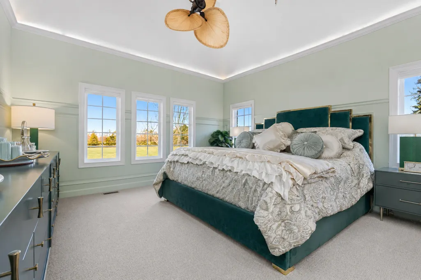
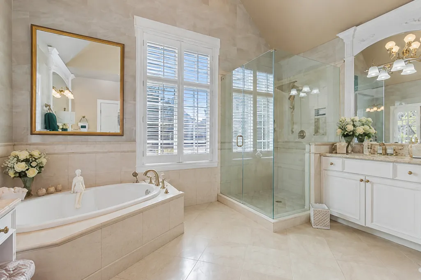
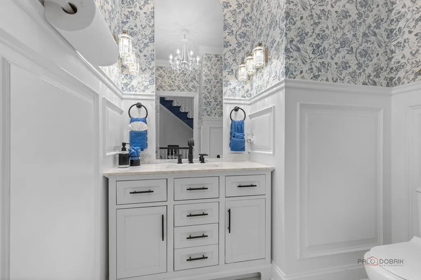
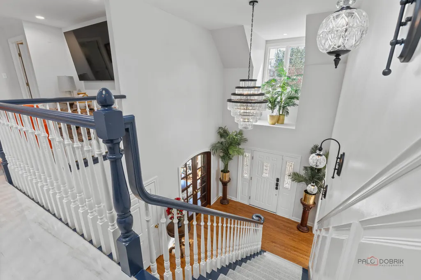
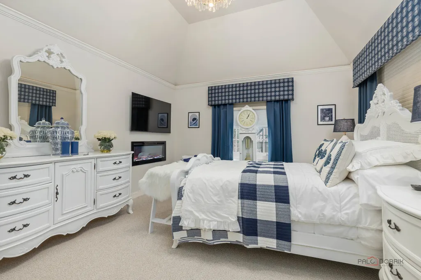
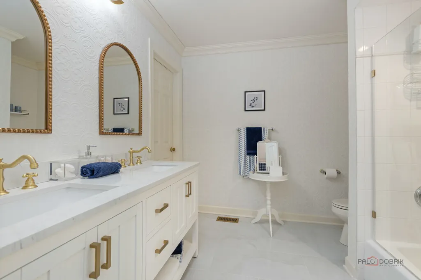
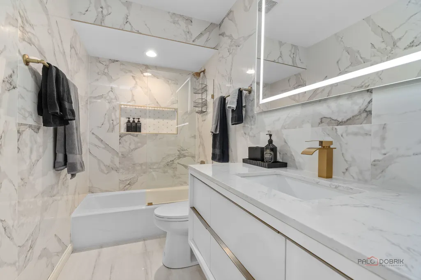
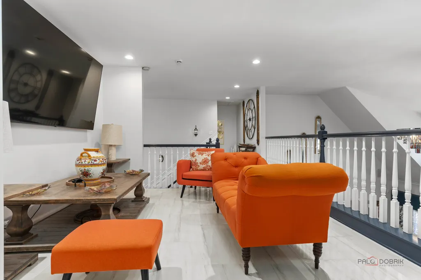
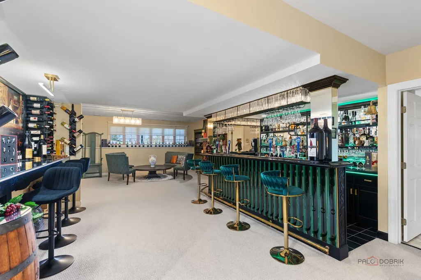
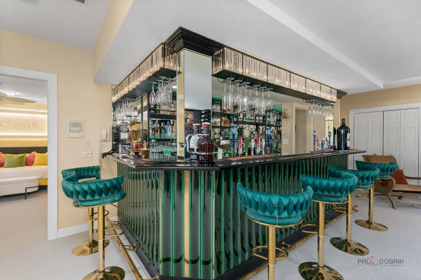
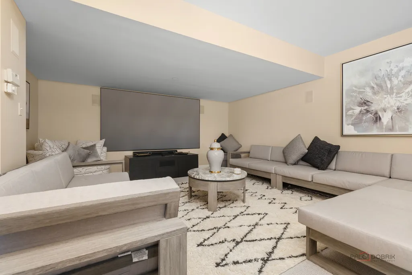
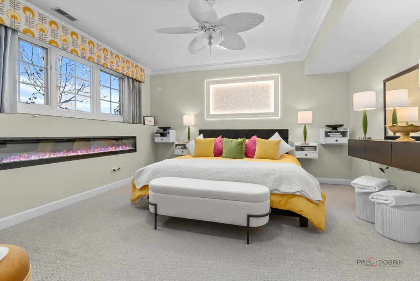
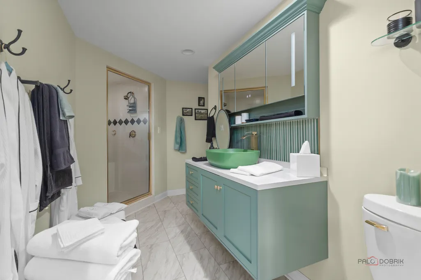
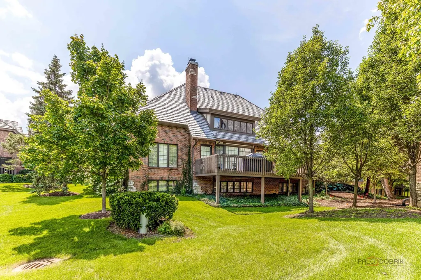
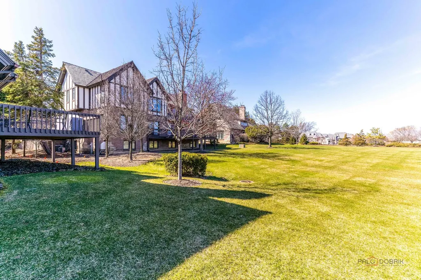
Move right in to this BEAUTIFULLY RENOVATED home. This English Tudor style property has been EXTENSIVELY UPDATED in 2025. New interior paint, carpet, kitchen, bathrooms, front steps, plus 2,045 SF finished English basement/bar area. ALL NEW. This stunning property features an office AND master suite on the main floor, 2 additional bedrooms and 2 full bathrooms on the 2nd floor plus a 4th bedroom and full bath on the lower level. You will also love the premium interior culdesac lot overlooking tranquil greenspace. Over 4,900 SF of FINISHED living space on all 3 floors. Enjoy low maintenance living in this highly coveted gated community. Minutes to the highway, downtown Burr Ridge AND downtown Hinsdale. Please see Additional Info Tab for detailed Feature Sheet, Floorplans, Association Docs.
| Elementary School | Middle School | High School |
|---|---|---|
| Gower West Elementary School | Gower Middle School | Hinsdale South High School |
| Price History | |
|---|---|
| 7/7/2026 | Listed $1,325,000 |
| 8/15/2026 | 2$1,299,000 |
General Features
| Sewer | Public Sewer |
|---|---|
| Heating | Natural Gas |
| Cooling | Central Air,Zoned |
| Possession | Closing |
| Roof | Shake |
| Appliances | Range,Microwave,Dishwasher,Refrigerator,Washer,Dryer,Stainless Steel Appliance(s),Range Hood,Humidifier |
| HOA Fee | 500 |
| Garage Spaces | 2 |
| Association Fee Includes | Security,Lawn Care,Snow Removal |
| Architectural Style | Traditional |
| Construction Materials | Brick |
| Year Built | 1997 |
| Township | Downers Grove |
| Tax Year | 2025 |
| Ownership | Fee Simple |
| Community Features | Lake,Curbs,Gated,Street Paved |
| Assoc Fee Paid Per | Monthly |
| County | DuPage |
| New Construction | No |
| Property Type | Residential |
| Subdivision Name | Fieldstone Club |
| Total Rooms | 11 |
| Full Baths | 4 |
| Status | Active |
| Directions | PLAINFIELD RD. W. OF COUNTY LINE RD.TO FIELDSTONE CLUB |
| High School | Hinsdale South High School |
| City | Burr Ridge |
| High School District | 86 |
| MLS Area | Burr Ridge |
| Elementary School | Gower West Elementary School |
| Tax Annual Amount | 15876 |
| Middle/Junior High School | Gower Middle School |
| Additional Parcels Y/N | No |
| Standard Status | Active |
| Middle/Junior School District | 62 |
| Elementary School District | 62 |
| Property Type | Detached Single |
Interior Features
| Interior Amenities | Cathedral Ceiling(s),Dry Bar,Wet Bar,1st Floor Bedroom,1st Floor Full Bath,Built-in Features,Walk-In Closet(s),Bookcases,Open Floorplan,Pantry |
|---|---|
| Basement | Finished,Full,Daylight |
| Flooring | Hardwood,Wood |
| Total Fireplaces | 2 |
| Fireplace Features | Gas Log,Gas Starter |
| Half Baths | 1 |
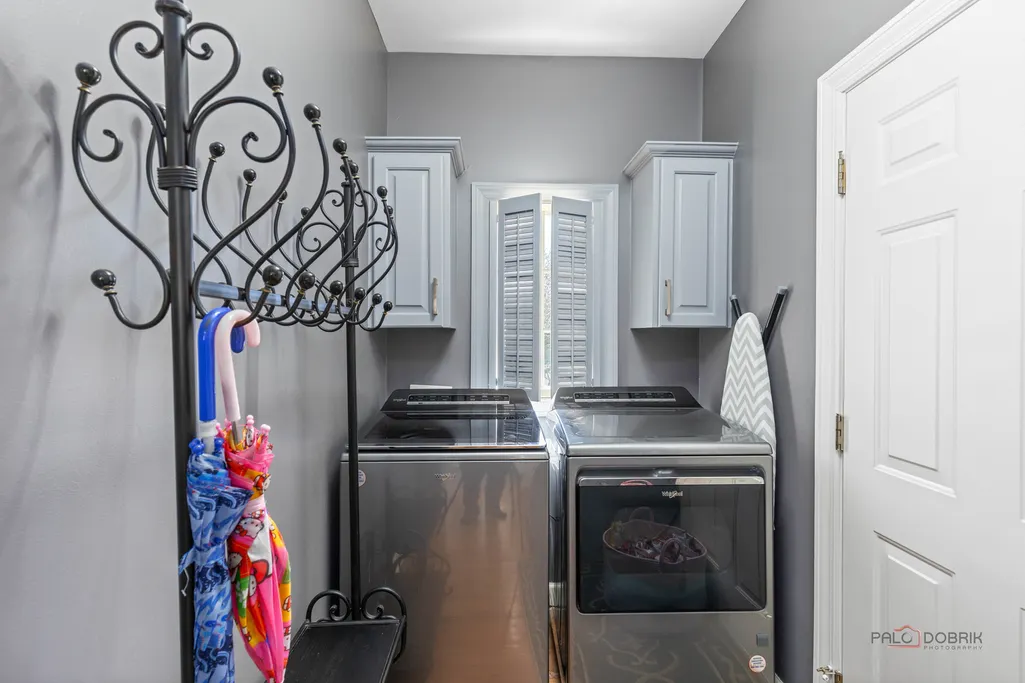
| Laundry Features | Main Level,In Unit,Sink |
| Total Bedrooms | 3 |
| Room Type | Breakfast Room,Recreation Room,Foyer,Storage,Office,Loft |
| LivingAreaSource | Not Reported |
| Total Baths | 5 |
| Bedrooms Possible | 4 |
| Bathroom | Whirlpool,Separate Shower,Double Sink |
Exterior Features
| Parking Features | Other,Garage Door Opener,Yes,Garage Owned,Attached,Garage |
|---|---|
| Lot Features | Cul-De-Sac,Landscaped,Mature Trees |
| Water Source | Lake Michigan,Public |
| Total Parking | 2 |
| Lot Dimensions | 78X79X65X88 |
| Lot Size Acres | 0.11 |
| Waterfront Y/N | No |
| Other Equipment | Central Vacuum,Ceiling Fan(s),Sump Pump,Sprinkler-Lawn,Backup Sump Pump;,Multiple Water Heaters |
Amenities
- Foreclosure
- Views
- Short Sale
- New Construction
- Adult 55+
- Lease To Own
- No HOA Fees
- Furnished
- Primary On Main
- Air Conditioning
- Seller Finance
- Green
- Fixer Upper
- Horse
- Golf
- Fireplace
- Deck
- Garage
- Basement
- Pool
Property vs Single Family Average in 60527
Price
Taxes
Year Built
Visits
 Midwest Real Estate Data (MRED) All information deemed reliable but not guaranteed. All properties are subject to prior sale, change or withdrawal. Neither listing broker(s) or information provider(s) shall be responsible for any typographical errors, misinformation, misprints and shall be held totally harmless. Listing(s) information is provided for consumer's personal, non-commercial use and may not be used for any purpose other than to identify prospective properties consumers may be interested in purchasing. The data relating to real estate for sale on this website comes in part from the Internet Data Exchange program of the Multiple Listing Service. Real estate listings held by brokerage firms other than Real People Realty may be marked with the Internet Data Exchange logo and detailed information about those properties will include the name of the listing broker(s) when required by the MLS. Copyright ©2026 All rights reserved.Based on information submitted to the MLS GRID as of September 2, 2026 1:11 PM UTC All data is obtained from various sources and may not have been verified by broker or MLS GRID. Supplied Open House Information is subject to change without notice.
Data is updated as of September 2, 2026 1:11 PM UTC
Midwest Real Estate Data (MRED) All information deemed reliable but not guaranteed. All properties are subject to prior sale, change or withdrawal. Neither listing broker(s) or information provider(s) shall be responsible for any typographical errors, misinformation, misprints and shall be held totally harmless. Listing(s) information is provided for consumer's personal, non-commercial use and may not be used for any purpose other than to identify prospective properties consumers may be interested in purchasing. The data relating to real estate for sale on this website comes in part from the Internet Data Exchange program of the Multiple Listing Service. Real estate listings held by brokerage firms other than Real People Realty may be marked with the Internet Data Exchange logo and detailed information about those properties will include the name of the listing broker(s) when required by the MLS. Copyright ©2026 All rights reserved.Based on information submitted to the MLS GRID as of September 2, 2026 1:11 PM UTC All data is obtained from various sources and may not have been verified by broker or MLS GRID. Supplied Open House Information is subject to change without notice.
Data is updated as of September 2, 2026 1:11 PM UTC
