
New Construction - Eco Friendly
Address
23589 N Owl Court, Lake Barrington, IL
Price
$ 1,750,000
Property Attributes
- MLS#12696583
- TypeSingle Family
- Listing Status Active
- CountyLAKE
- CityLake Barrington
- AreaBarrington Area
- NeighborhoodWalnut Grove Estates
- Zip60010
- StyleTraditional
- Year Built2026
- Taxes$ 285
- Price$ 1,750,000
- Bedrooms4
- Full Bathrooms4
- Half Bathrooms1
- Sqr Footage5847
- Lot Size1.2 Acres
Data Source:
Midwest Real Estate Data (MRED)
Property Description
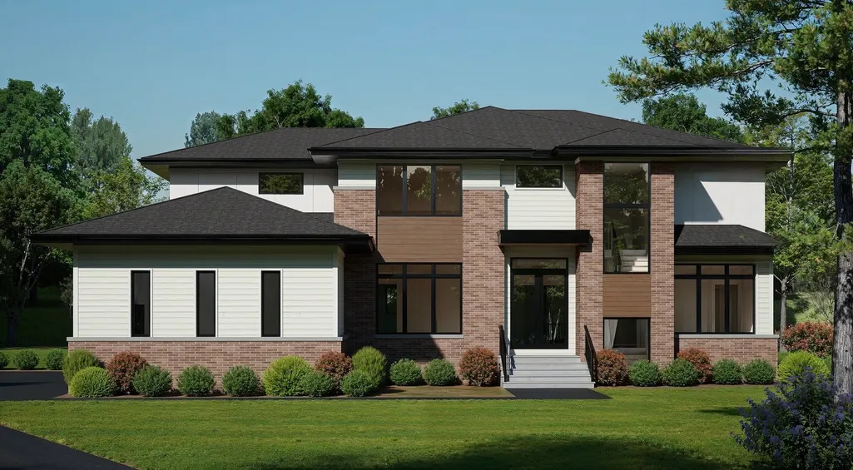
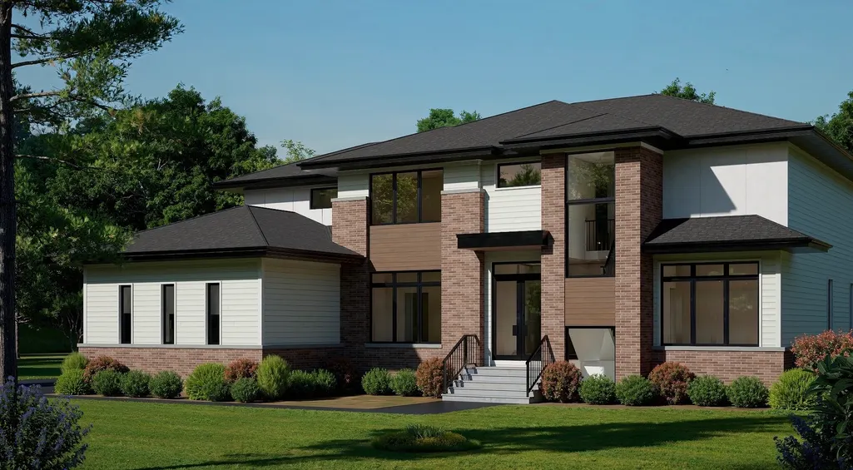
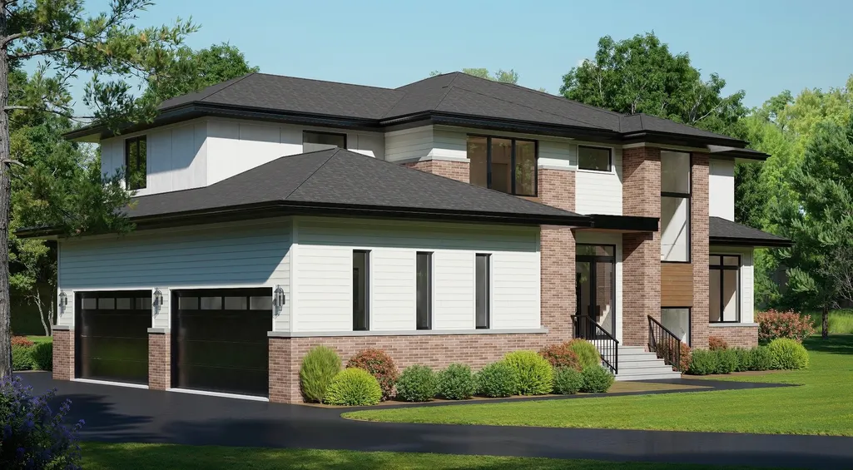
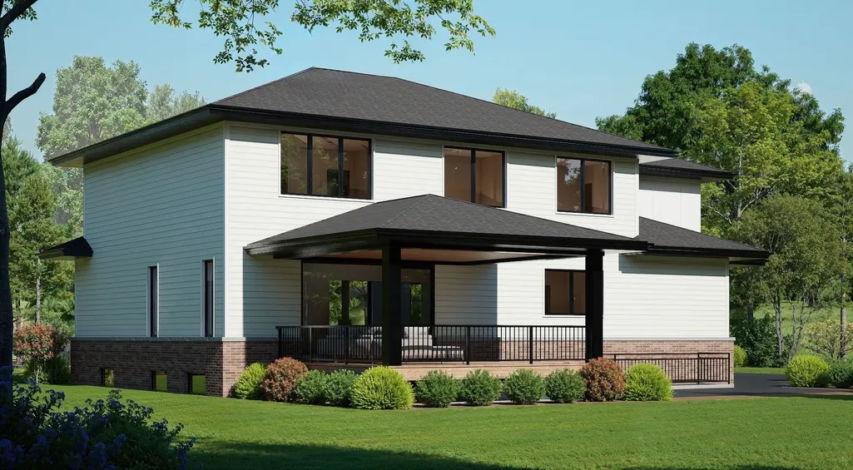
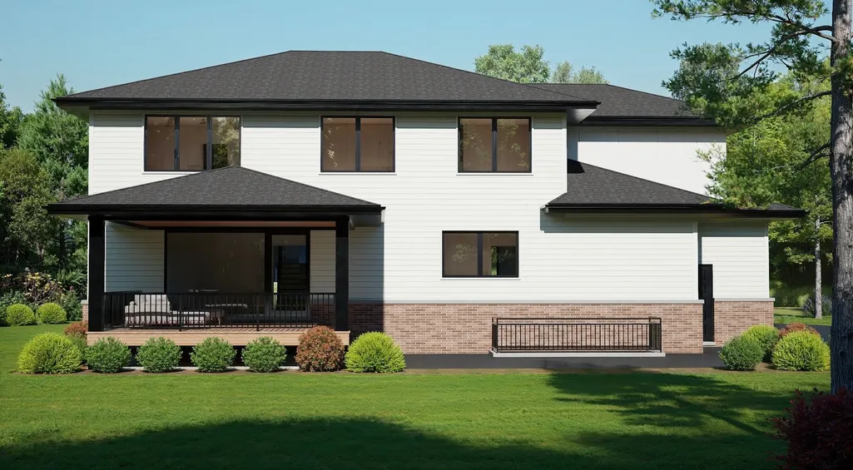
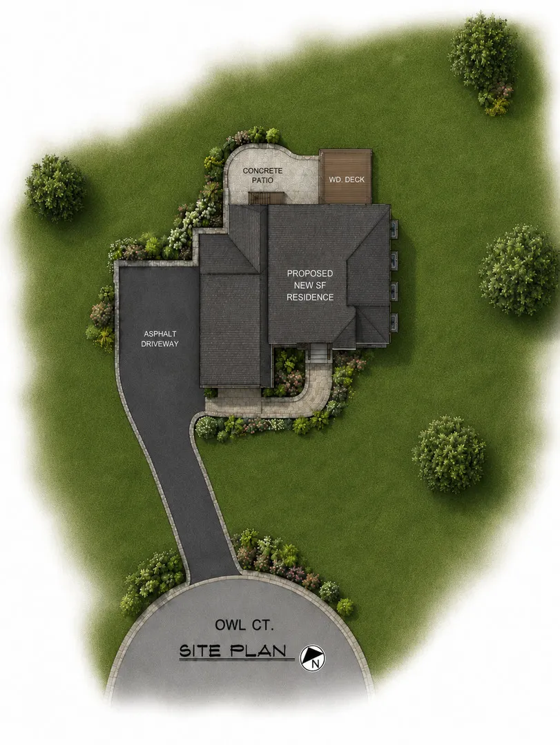
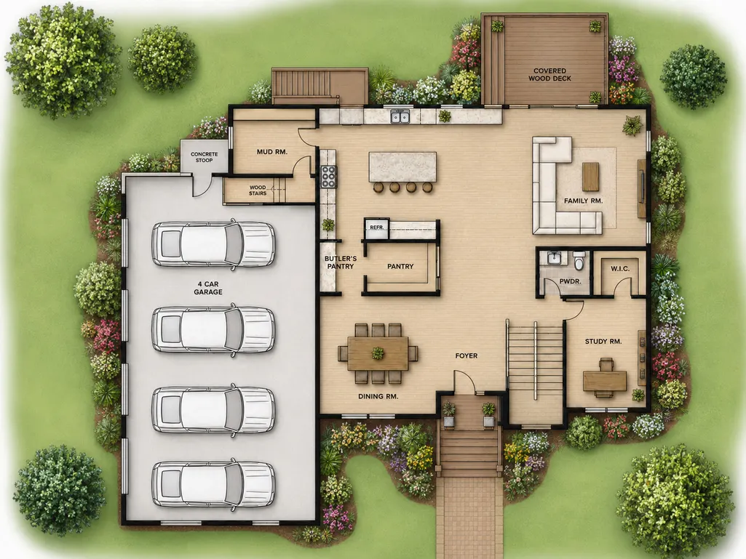
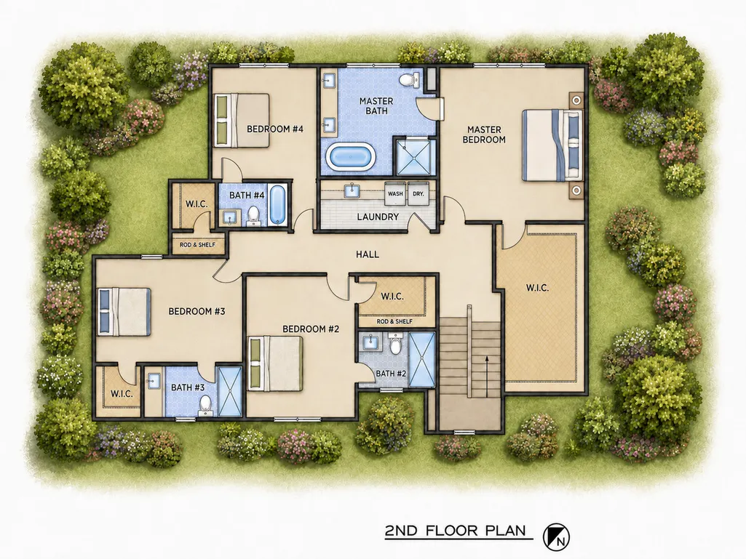
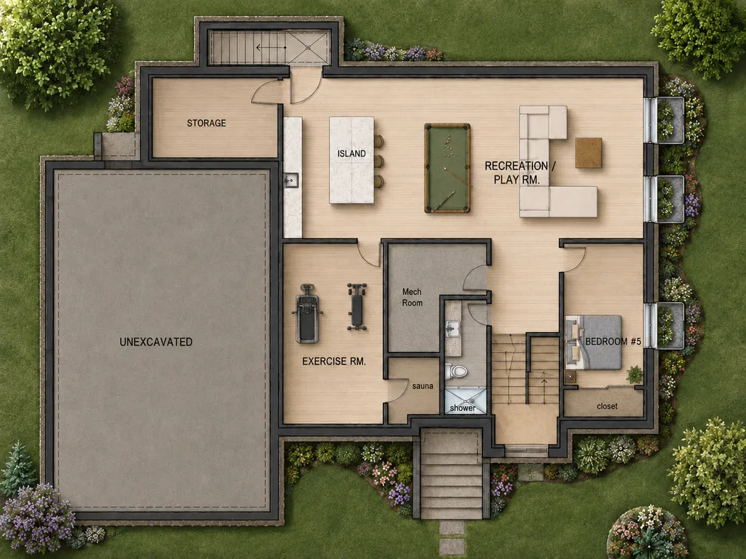
Experience refined modern living in this brand-new custom construction, perfectly positioned on a quiet street in desirable Lake Barrington. Thoughtfully designed with clean architectural lines, quality craftsmanship, and everyday comfort in mind, this Transitional-style home offers 4 bedrooms and 4.5 baths a full unfinished basement, and a spacious heated 4-car garage.---Step inside to a bright, open-concept main level featuring a chef-inspired kitchen that flows seamlessly into the family room and dining area. The kitchen is appointed with premium appliances, a large island, and a convenient butler's pantry. A private study, powder room, and functional mudroom complete the first floor, creating an ideal layout for both everyday living and entertaining.---Upstairs, the private bedroom wing includes four generously sized bedrooms. The primary suite serves as a true retreat, complete with a spa-like bath with heated floors and a large walk-in closet. Three additional bedrooms share well-appointed baths, while a convenient second-floor laundry room adds ease to daily living.---The lower level is currently unfinished and offers excellent potential for future customization, with exterior access, radiant heated floors, high ceilings, and space already envisioned for a gym, recreation room, wine cellar, sauna, bar area, full bath with steamer, or additional living space.---Outdoor living is just as thoughtfully designed, with a covered Trex deck featuring a built-in grill, cabinetry, and ice chest, overlooking the professionally landscaped yard with a full irrigation system. The oversized heated 4-car garage with 13 ft ceilings and a high-lift garage door track system offers ample room for vehicles and storage, gas rough-ins for a future generator or pool.---Built with energy efficiency and modern convenience in mind, this home includes high-performance windows, reverse-osmosis water-filtration system, spray foam insulation, fresh-air intake in both HVAC systems, radiant heated floors, LED lighting with dimmers, and prewiring for Sonos surround sound, cameras, smart controls, and smart home technology.---Construction is approximately three months from completion,.---Set within the highly regarded Barrington 220 School District, this new home combines timeless design, modern functionality, and quality craftsmanship-an outstanding opportunity to own a custom-built residence in one of Lake Barrington's most sought-after communities.
| Elementary School | Middle School | High School |
|---|---|---|
| Roslyn Road Elementary School | Barrington Middle School-Station | Barrington High School |
| Price History | |
|---|---|
| 7/7/2026 | Listed $1,750,000 |
General Features
| Living Area | 5847 |
|---|---|
| Sewer | Septic Tank |
| Heating | Natural Gas |
| Cooling | Central Air |
| Possession | Closing |
| Roof | Asphalt |
| Appliances | Double Oven,Microwave,Dishwasher,Refrigerator,Washer,Dryer,Disposal,Stainless Steel Appliance(s),Cooktop |
| Garage Spaces | 4 |
| Association Fee Includes | None |
| Architectural Style | Traditional |
| Construction Materials | Brick,Fiber Cement |
| Year Built | 2026 |
| Electric | 200+ Amp Service,Service - 400 Amp or Greater |
| Township | Cuba |
| Tax Year | 2023 |
| Ownership | Fee Simple |
| Assoc Fee Paid Per | Not Applicable |
| County | Lake |
| New Construction | Yes |
| Property Type | Residential |
| Subdivision Name | Walnut Grove Estates |
| Total Rooms | 9 |
| Full Baths | 4 |
| Status | Active |
| Directions | Kelsey Road north of Route 22 to Owl Court |
| High School | Barrington High School |
| City | Lake Barrington |
| High School District | 220 |
| MLS Area | Barrington Area |
| Elementary School | Roslyn Road Elementary School |
| Tax Annual Amount | 285.96 |
| Middle/Junior High School | Barrington Middle School-Station |
| Standard Status | Active |
| Middle/Junior School District | 220 |
| Elementary School District | 220 |
| Property Type | Detached Single |
Interior Features
| Interior Amenities | High Ceilings |
|---|---|
| Basement | Finished,Unfinished,Full |
| Half Baths | 1 |
| Total Bedrooms | 4 |
| Room Type | Office,Mud Room,Walk In Closet,Deck,Pantry,Foyer |
| LivingAreaSource | Builder |
| Total Baths | 5 |
| Bedrooms Possible | 4 |
Exterior Features
| Parking Features | Asphalt,Garage Door Opener,Heated Garage,Yes,Garage Owned,Attached,Garage |
|---|---|
| Lot Features | Cul-De-Sac |
| Water Source | Well |
| Total Parking | 4 |
| Foundation Details | Concrete Perimeter |
| Lot Dimensions | 329.54 X 158 X 86.15 X 150 X 88.23 X 168.06 |
| Lot Size Acres | 1.2 |
| Waterfront Y/N | No |
Amenities
- Foreclosure
- Views
- Short Sale
- New Construction
- Adult 55+
- Lease To Own
- No HOA Fees
- Furnished
- Primary On Main
- Air Conditioning
- Seller Finance
- Green
- Fixer Upper
- Horse
- Golf
- Fireplace
- Deck
- Garage
- Basement
- Pool
Property vs Single Family Average in 60010
Price
Taxes
Year Built
Visits
 Midwest Real Estate Data (MRED) All information deemed reliable but not guaranteed. All properties are subject to prior sale, change or withdrawal. Neither listing broker(s) or information provider(s) shall be responsible for any typographical errors, misinformation, misprints and shall be held totally harmless. Listing(s) information is provided for consumer's personal, non-commercial use and may not be used for any purpose other than to identify prospective properties consumers may be interested in purchasing. The data relating to real estate for sale on this website comes in part from the Internet Data Exchange program of the Multiple Listing Service. Real estate listings held by brokerage firms other than Real People Realty may be marked with the Internet Data Exchange logo and detailed information about those properties will include the name of the listing broker(s) when required by the MLS. Copyright ©2026 All rights reserved.Based on information submitted to the MLS GRID as of September 2, 2026 1:11 PM UTC All data is obtained from various sources and may not have been verified by broker or MLS GRID. Supplied Open House Information is subject to change without notice.
Data is updated as of September 2, 2026 1:11 PM UTC
Midwest Real Estate Data (MRED) All information deemed reliable but not guaranteed. All properties are subject to prior sale, change or withdrawal. Neither listing broker(s) or information provider(s) shall be responsible for any typographical errors, misinformation, misprints and shall be held totally harmless. Listing(s) information is provided for consumer's personal, non-commercial use and may not be used for any purpose other than to identify prospective properties consumers may be interested in purchasing. The data relating to real estate for sale on this website comes in part from the Internet Data Exchange program of the Multiple Listing Service. Real estate listings held by brokerage firms other than Real People Realty may be marked with the Internet Data Exchange logo and detailed information about those properties will include the name of the listing broker(s) when required by the MLS. Copyright ©2026 All rights reserved.Based on information submitted to the MLS GRID as of September 2, 2026 1:11 PM UTC All data is obtained from various sources and may not have been verified by broker or MLS GRID. Supplied Open House Information is subject to change without notice.
Data is updated as of September 2, 2026 1:11 PM UTC
