
Primary on Main
Address
2035 Brook Stone Drive, Bourbonnais, IL
Price
$ 424,900
Property Attributes
- MLS#12696148
- TypeSingle Family
- Listing Status Active
- CountyKANKAKEE
- CityBourbonnais
- AreaBourbonnais
- NeighborhoodMeadowbrook
- Zip60914
- StyleRanch
- Year Built2023
- Taxes$ 9662
- Price$ 424,900
- Bedrooms3
- Full Bathrooms2
- Half Bathrooms0
- Sqr Footage1857
- Lot Size0.28 Acres
Data Source:
Midwest Real Estate Data (MRED)
Property Description
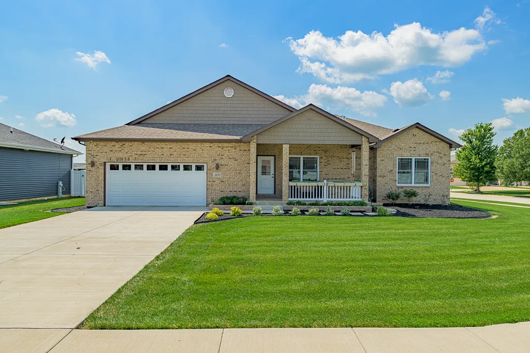
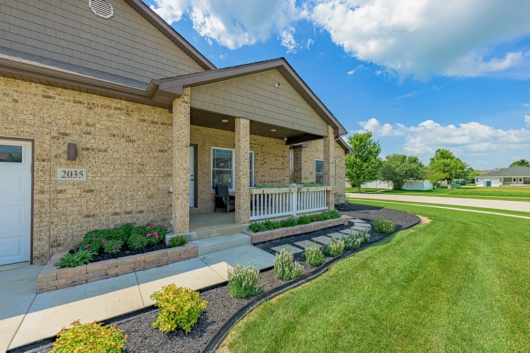
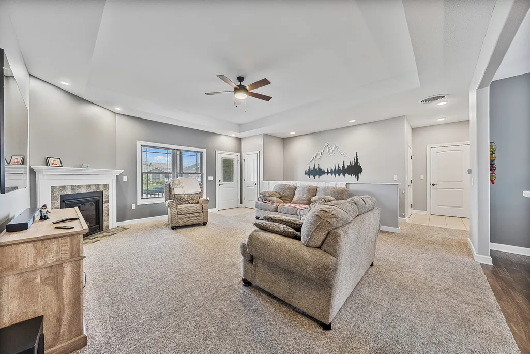
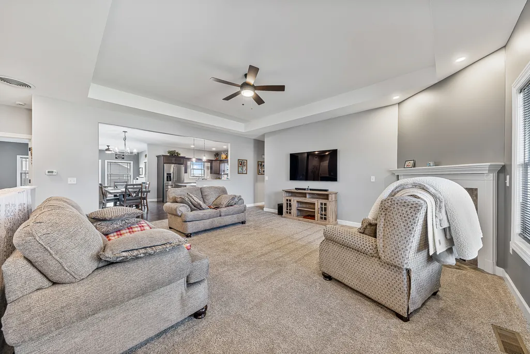
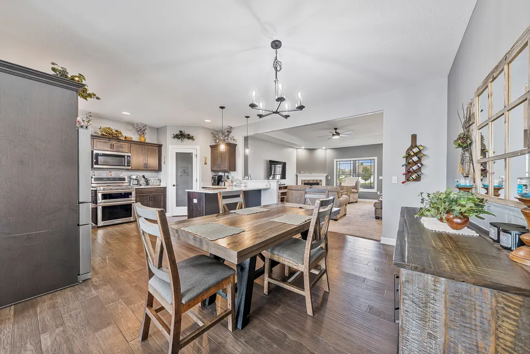
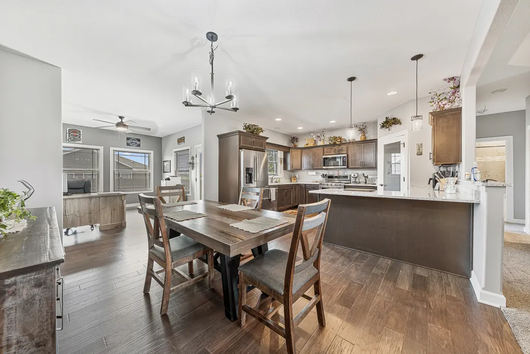
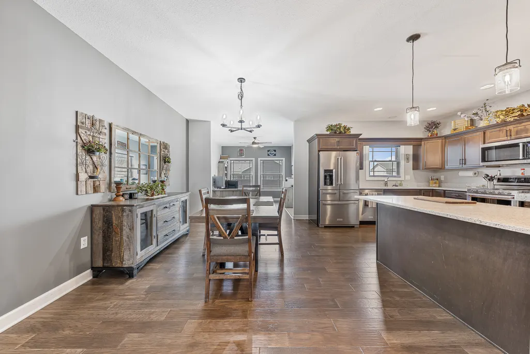
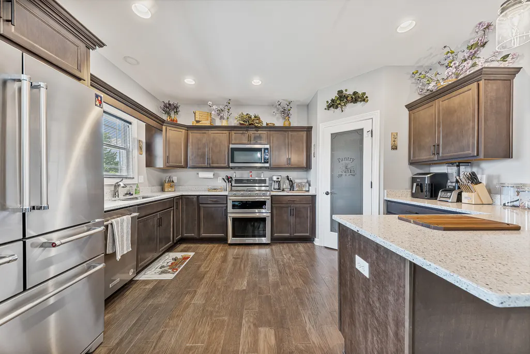
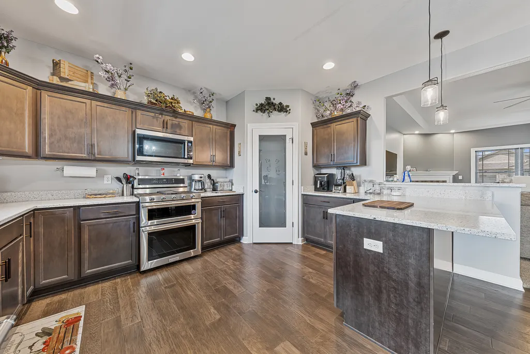
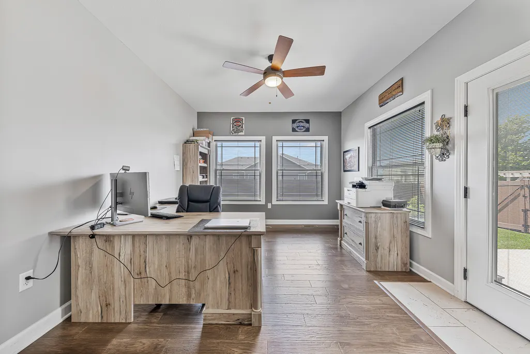
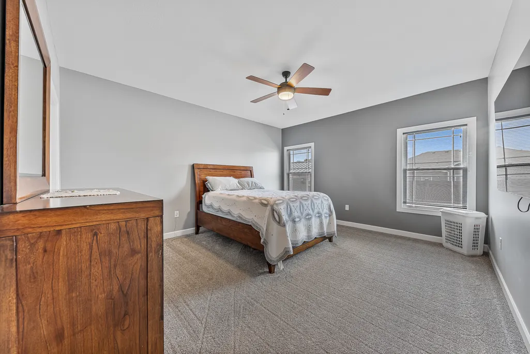
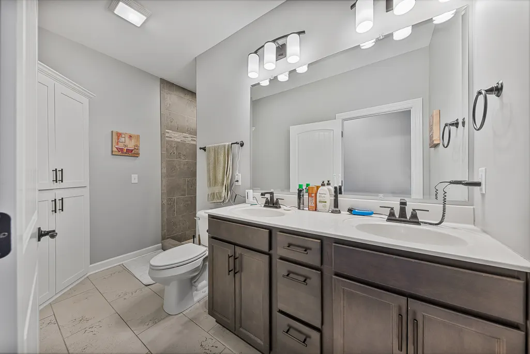
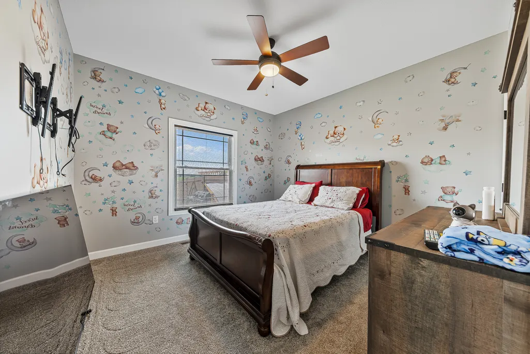
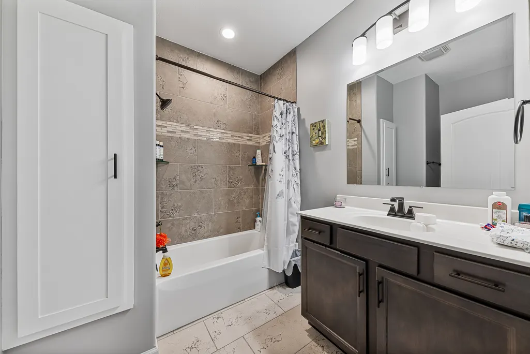
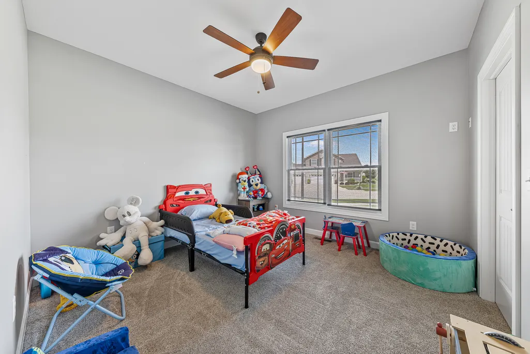
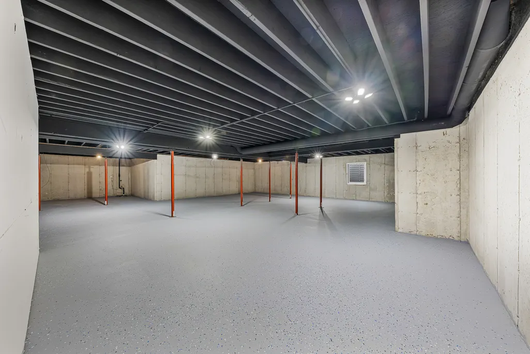
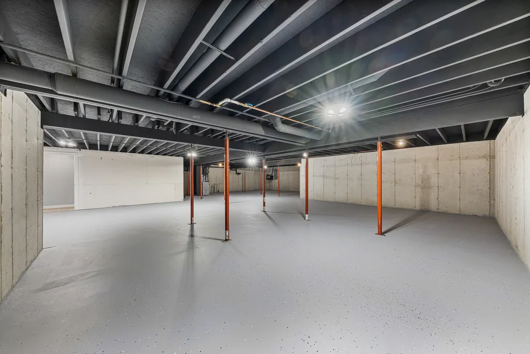
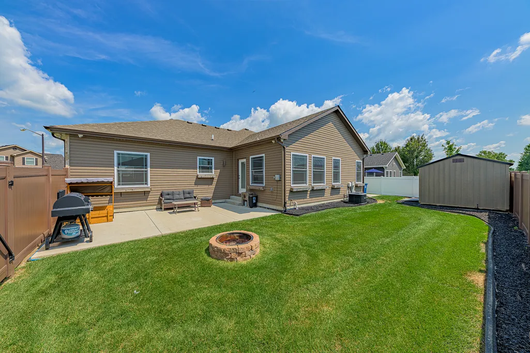
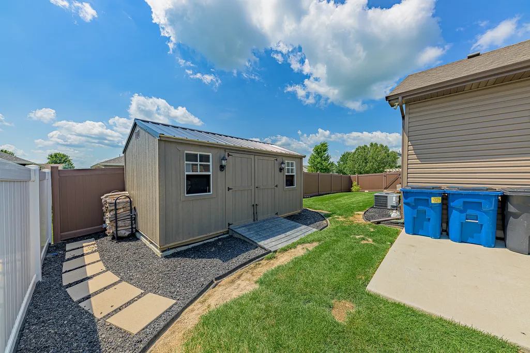
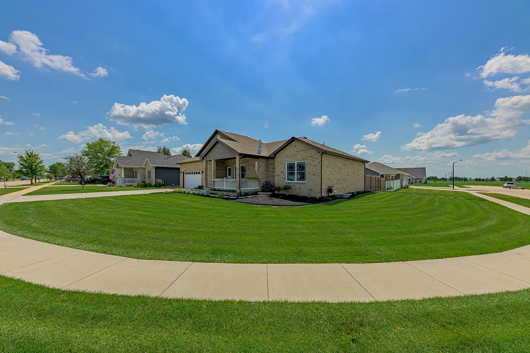
Beautifully upgraded ranch home in the desirable Meadowbrook Subdivision of Bourbonnais, offering an ideal location just minutes from I-57, shopping, dining, and all the conveniences the community has to offer. Situated on a spacious corner lot, this meticulously maintained home boasts attractive landscaping, a welcoming front porch, a tandem 3-car garage, and a fully fenced backyard with two patios and a firepit. Inside, you'll find an inviting open floor plan highlighted by volume ceilings, rounded corners, abundant natural light, white trim and doors, and quality finishes throughout. The spacious family room opens to a custom kitchen featuring granite countertops, stainless steel appliances, hardwood floors, and an adjoining dinette that flows seamlessly into a bright and inviting sun room overlooking the backyard. The home offers three generously sized bedrooms, including a private primary suite complete with a large walk-in closet and a luxurious oversized shower featuring rain and full-body spray fixtures. The exceptionally clean full basement offers outstanding potential for additional living space and is already equipped with an epoxy floor, black sprayed ceiling, and roughed-in plumbing for a future bathroom, making it ready for your finishing touches. Thoughtfully upgraded and impeccably maintained, this exceptional home offers the perfect blend of comfort, style, and an outstanding location.
| Price History | |
|---|---|
| 7/20/2026 | Listed $424,900 |
General Features
| Living Area | 1857 |
|---|---|
| Sewer | Public Sewer |
| Heating | Natural Gas,Forced Air |
| Cooling | Central Air |
| Possession | Closing |
| Roof | Asphalt |
| Appliances | Range,Microwave,Dishwasher,Refrigerator,Disposal,Stainless Steel Appliance(s) |
| Zoning | SINGL |
| Garage Spaces | 3 |
| Association Fee Includes | None |
| Architectural Style | Ranch |
| Construction Materials | Vinyl Siding,Brick |
| Year Built | 2023 |
| Electric | Circuit Breakers,200+ Amp Service |
| Township | Bourbonnais |
| Tax Year | 2025 |
| Ownership | Fee Simple |
| Community Features | Park,Lake,Curbs,Sidewalks,Street Lights,Street Paved |
| Accessibility | Door Width 32 Inches or More,Lever Door Handles,Main Level Entry,No Interior Steps |
| Assoc Fee Paid Per | Not Applicable |
| County | Kankakee |
| New Construction | No |
| Property Type | Residential |
| Subdivision Name | Meadowbrook |
| Total Rooms | 6 |
| Full Baths | 2 |
| Status | Active |
| Directions | Convent - 5000N Rd (West) - Summerfield (South) - Brook Stone Dr. (East) - Home on corner |
| City | Bourbonnais |
| High School District | 307 |
| MLS Area | Bourbonnais |
| Tax Annual Amount | 9662 |
| Additional Parcels Y/N | No |
| Standard Status | Active |
| Middle/Junior School District | 53 |
| Elementary School District | 53 |
| Property Type | Detached Single |
Interior Features
| Interior Amenities | 1st Floor Bedroom,1st Floor Full Bath,Walk-In Closet(s),High Ceilings,Open Floorplan,Granite Counters |
|---|---|
| Basement | Unfinished,Bath/Stubbed,Egress Window,Storage Space,Full |
| Flooring | Hardwood,Carpet |
| Total Fireplaces | 1 |
| Fireplace Features | Gas Log,Gas Starter |
| Laundry Features | Main Level,In Unit,Sink |
| Total Bedrooms | 3 |
| Room Type | Walk In Closet,Sun Room |
| LivingAreaSource | Builder |
| Total Baths | 2 |
| Bedrooms Possible | 3 |
| Bathroom | Double Sink,Full Body Spray Shower,Soaking Tub |
Exterior Features
| Exterior Amenities | Fire Pit,Lighting |
|---|---|
| Parking Features | Concrete,Garage Door Opener,Tandem,Garage,Yes,Garage Owned,Attached |
| Lot Features | Corner Lot |
| Water Source | Public |
| Total Parking | 3 |
| Foundation Details | Concrete Perimeter |
| Lot Dimensions | 66x32x29x29x44x130x100 |
| Lot Size Acres | 0.28 |
| Waterfront Y/N | No |
| Other Equipment | TV-Cable,CO Detectors,Ceiling Fan(s),Sump Pump,Sprinkler-Lawn |
Amenities
- Foreclosure
- Views
- Short Sale
- New Construction
- Adult 55+
- Lease To Own
- No HOA Fees
- Furnished
- Primary On Main
- Air Conditioning
- Seller Finance
- Green
- Fixer Upper
- Horse
- Golf
- Fireplace
- Deck
- Garage
- Basement
- Pool
Property vs Single Family Average in 60914
Price
Taxes
Year Built
Visits

