
Golf Course
Address
8313 W Church Street, Niles, IL
Price
$ 1,890,000
Property Attributes
- MLS#12695310
- TypeSingle Family
- Listing Status Active
- CountyCOOK
- CityNiles
- AreaNiles
- Zip60714
- Style
- Year Built2026
- Taxes$ 1850
- Price$ 1,890,000
- Bedrooms6
- Full Bathrooms5
- Half Bathrooms1
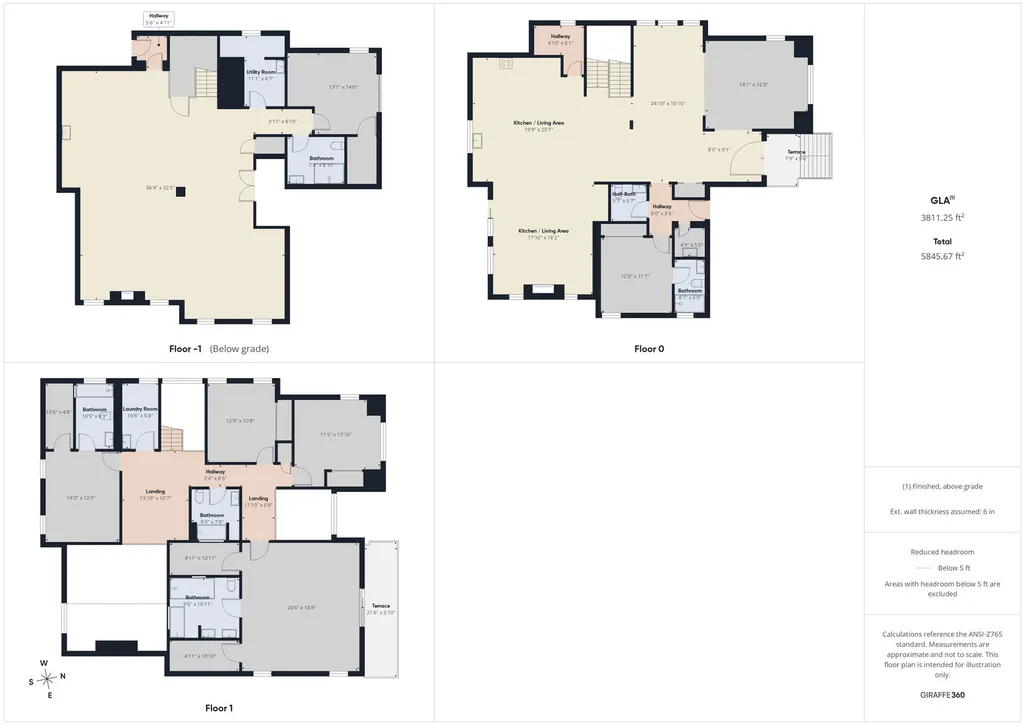
- Sqr Footage6493
Data Source:
Midwest Real Estate Data (MRED)
Property Description
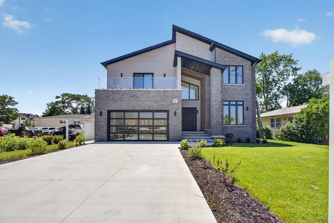
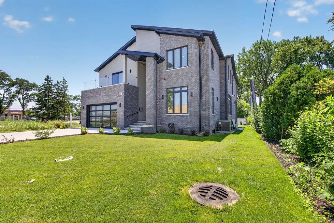
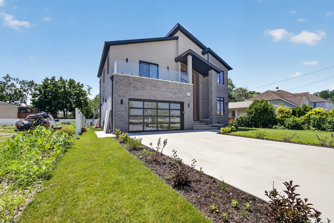
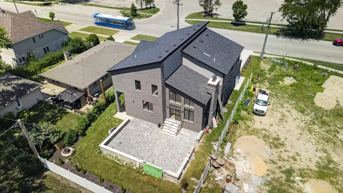
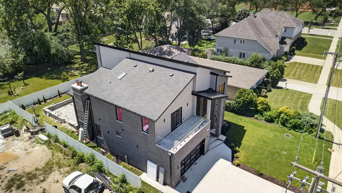
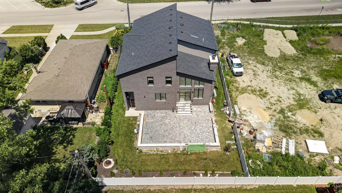
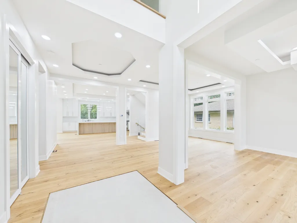
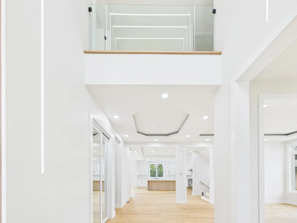
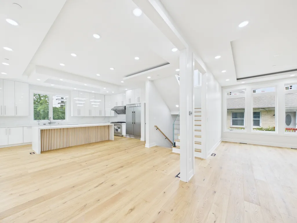
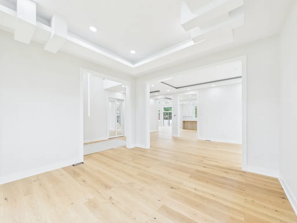
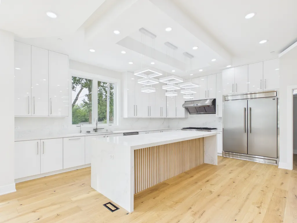
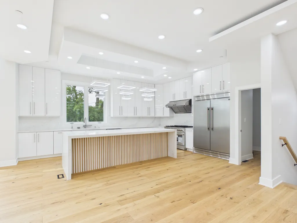
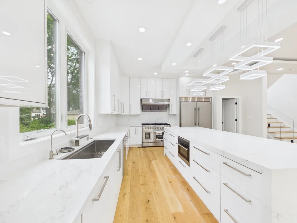
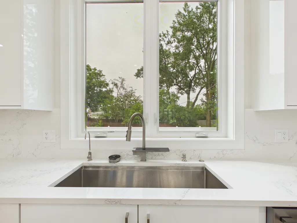
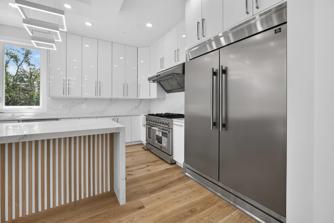
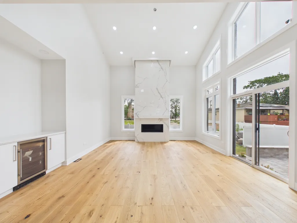
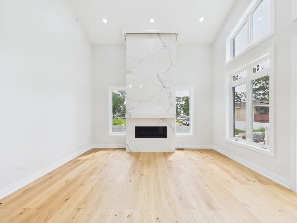
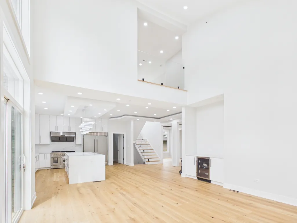
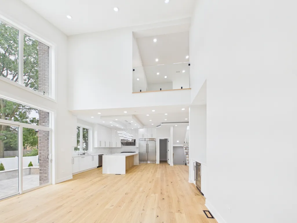
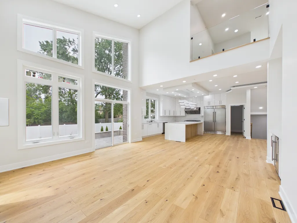
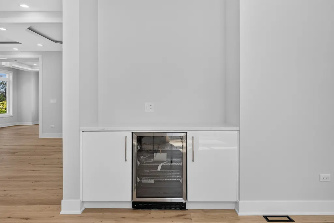
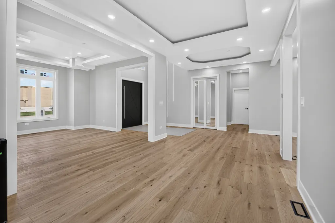
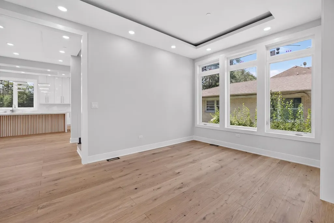
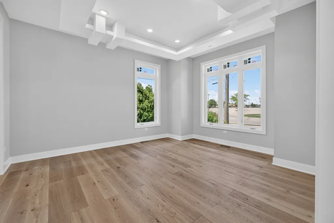
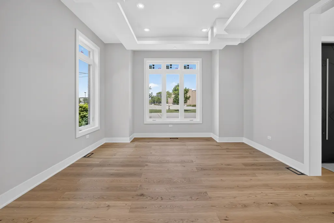
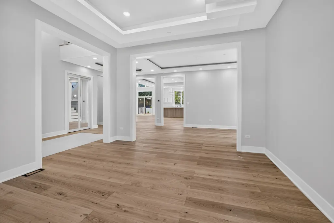
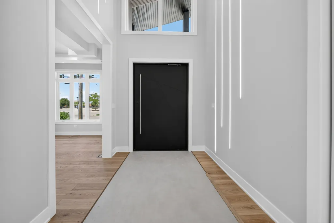
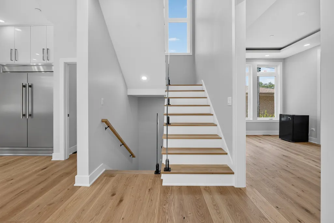
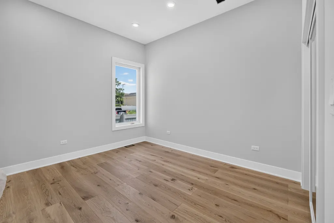
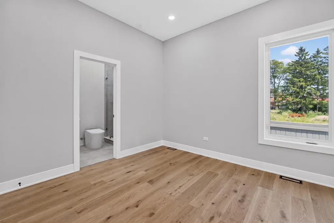
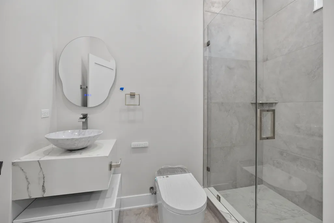
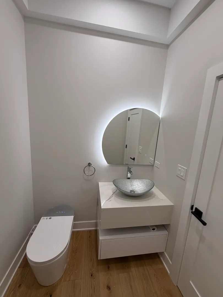
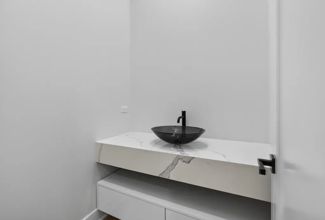
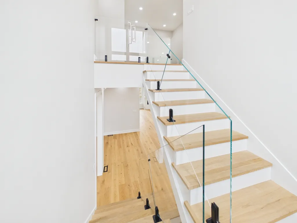
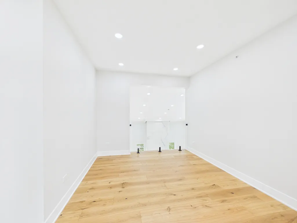
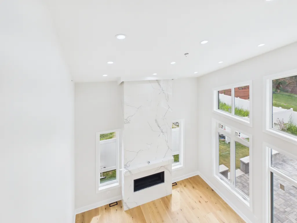
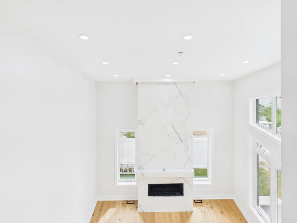
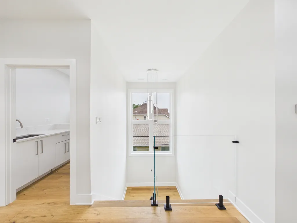
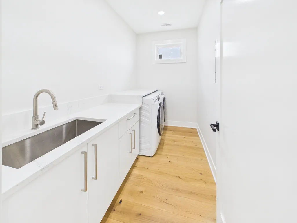
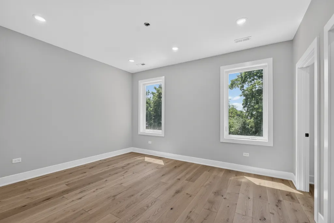
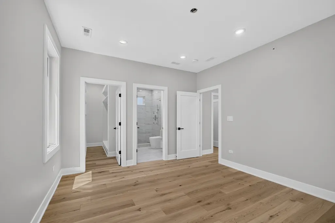
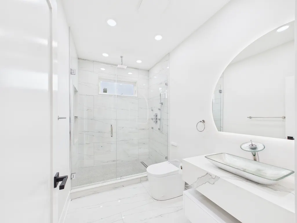
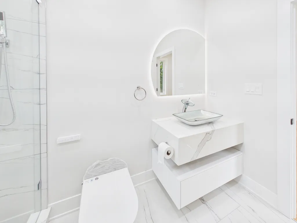
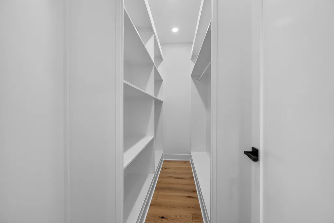
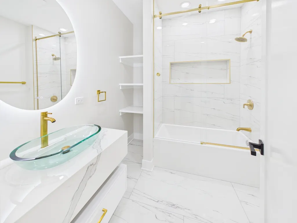
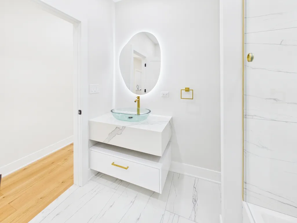
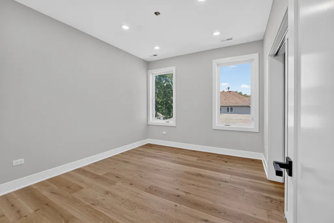
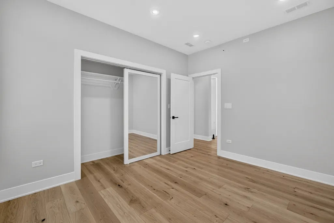
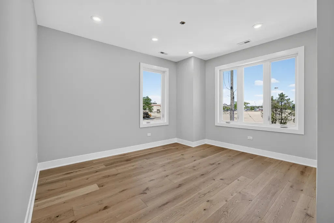
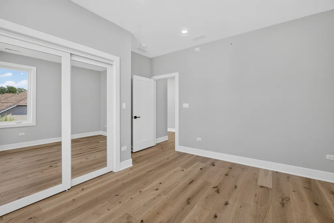
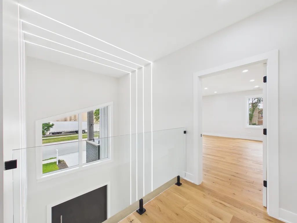
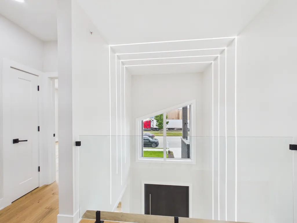
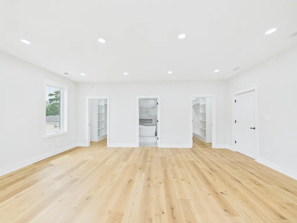
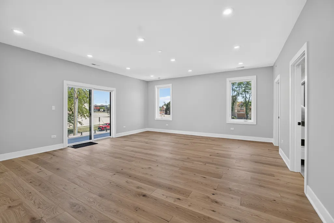
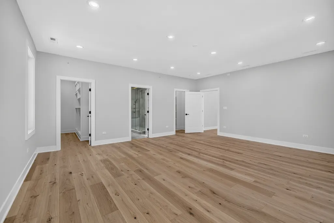
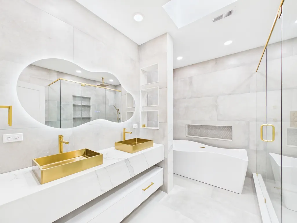
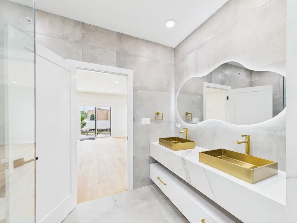
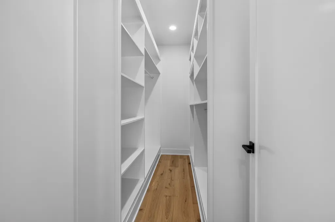
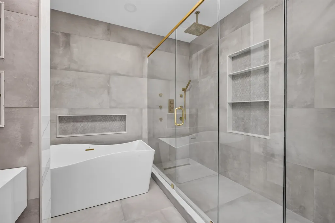
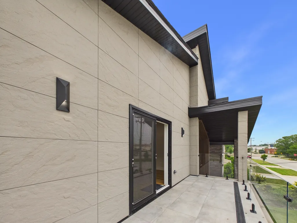
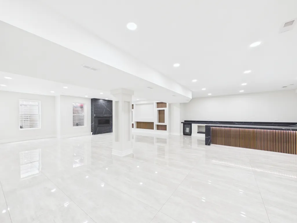
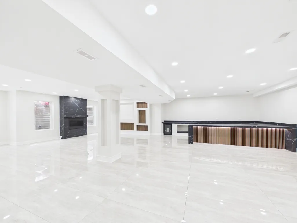
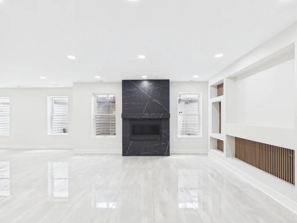
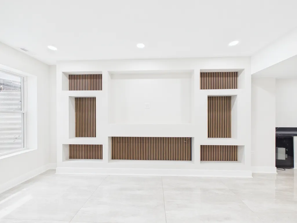
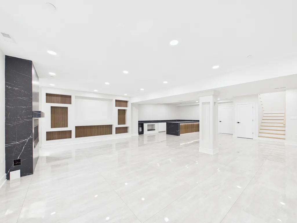
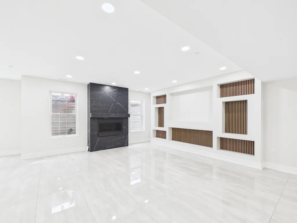
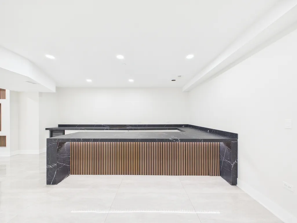
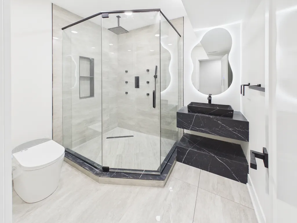
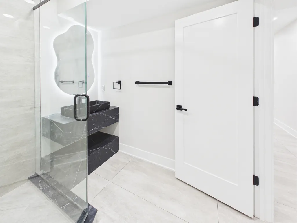
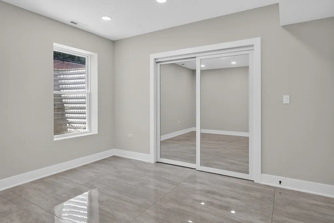
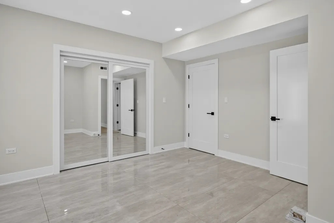
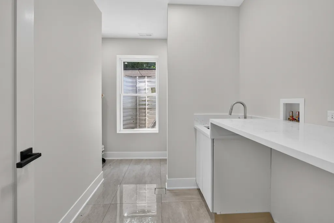
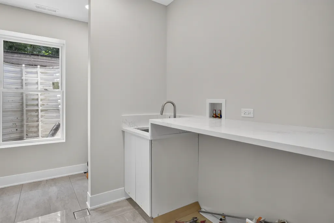
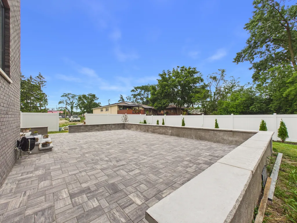
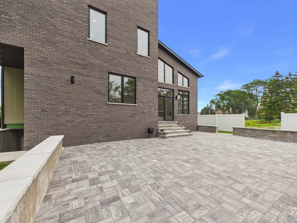
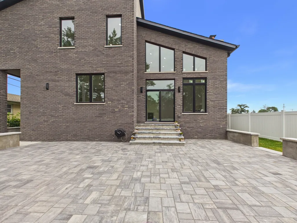
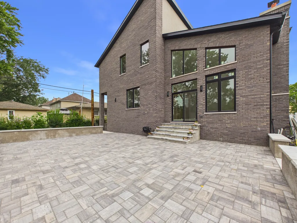
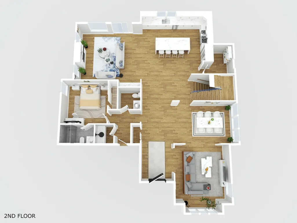
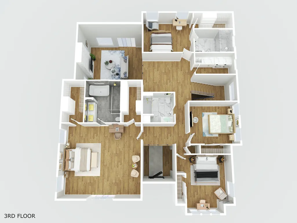
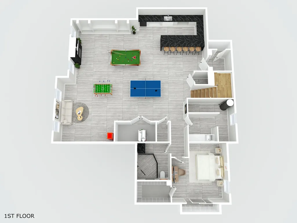
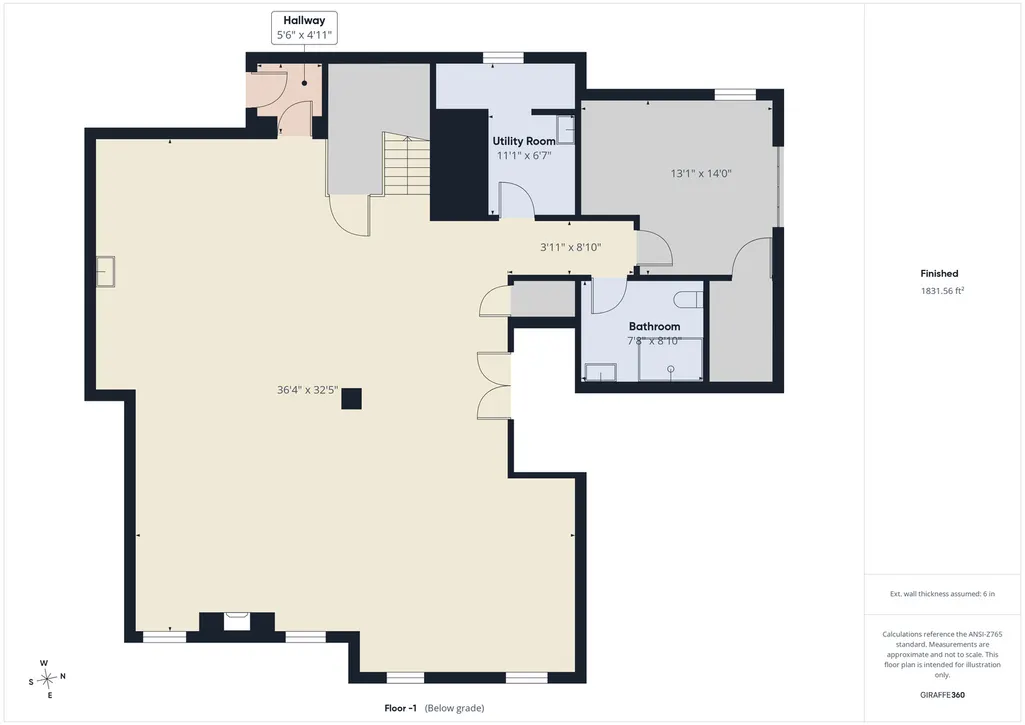
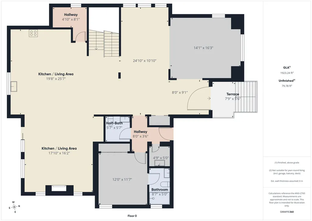
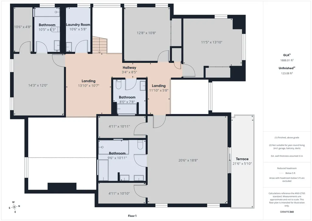
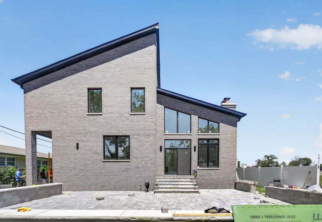
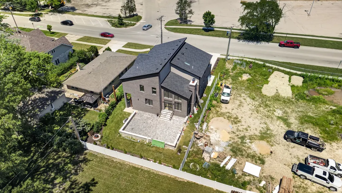
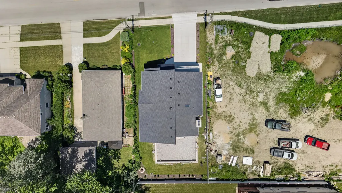
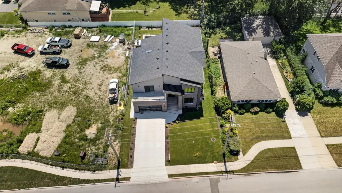
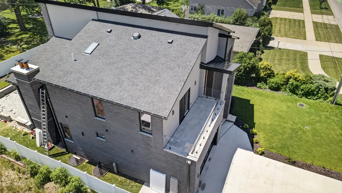
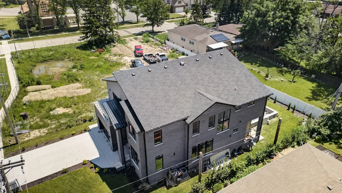
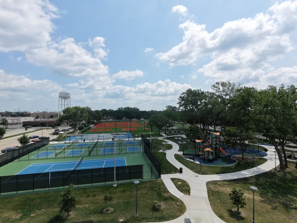
Exceptional luxury new construction featuring 6 bedrooms, 3 primary suites, and 5.1 bathrooms, designed for refined living and modern comfort. This stunning home offers an open-concept layout with soaring 10-foot ceilings on the main level, 9-foot ceilings on the second floor, and wide-plank engineered white oak flooring throughout. The designer chef's kitchen showcases commercial-grade appliances, custom cabinetry, quartz countertops, and an oversized center island-perfect for everyday living and entertaining. The main level includes a private primary suite, while the second floor offers four spacious bedrooms, including two additional primary suites with double closets, a private balcony, and a second laundry room. The finished walk-out basement provides exceptional additional living space, featuring a large recreation room with fireplace, wet bar, sixth bedroom, full bath, bonus room, and a third laundry area. Additional highlights include modern glass railings, oversized casement windows with abundant natural light, custom vanities, smart bidet toilets, and a dramatic pivot entry door. Built for efficiency and comfort with foam insulation, dual-zone HVAC, fire sprinkler system, and a heated garage with EV charger. The exterior is complete with a paver patio and fully fenced backyard. Ideally located within walking distance to the new Golf Mill Park and nearby shopping, this home perfectly blends luxury, functionality, and convenience-designed for elegant living and effortless entertaining.
| Elementary School | Middle School |
|---|---|
| Washington Elementary School | Gemini Junior High School |
| Price History | |
|---|---|
| 7/21/2026 | Listed $1,890,000 |
General Features
| Living Area | 6493 |
|---|---|
| Sewer | Public Sewer |
| Heating | Natural Gas |
| Cooling | Central Air |
| Possession | Closing |
| Appliances | Double Oven,Microwave,Dishwasher,Refrigerator,High End Refrigerator,Bar Fridge,Freezer,Washer,Dryer,Disposal,Stainless Steel Appliance(s),Wine Refrigerator,Water Softener,Gas Cooktop,Gas Oven |
| Garage Spaces | 2 |
| Association Fee Includes | None |
| Construction Materials | Brick |
| Year Built | 2026 |
| Electric | Circuit Breakers,200+ Amp Service |
| Township | Niles |
| Tax Year | 2025 |
| Ownership | Fee Simple |
| Assoc Fee Paid Per | Not Applicable |
| County | Cook |
| New Construction | No |
| Property Type | Residential |
| Other Structures | Garage Faces Front |
| Total Rooms | 10 |
| Full Baths | 5 |
| Status | Active |
| Directions | Milwaukee Avenue to Church Street to 8313 Church Street |
| City | Niles |
| High School District | 207 |
| MLS Area | Niles |
| Elementary School | Washington Elementary School |
| Tax Annual Amount | 1850.77 |
| Middle/Junior High School | Gemini Junior High School |
| Additional Parcels Y/N | No |
| Virtual Tour | https://tour.giraffe360.com/c7643c6c8ca34196b38980e13f7d56ee/?nocookie |
| Standard Status | Active |
| Middle/Junior School District | 63 |
| Elementary School District | 63 |
| Property Type | Detached Single |
Interior Features
| Interior Amenities | Sauna |
|---|---|
| Basement | Finished,Exterior Entry,Rec/Family Area,Sleeping Area,Walk-Up Access,Daylight,Full,Walk-Out Access |
| Total Fireplaces | 2 |
| Fireplace Features | Gas Log |
| Half Baths | 1 |
| Laundry Features | Gas Dryer Hookup,Multiple Locations |
| Total Bedrooms | 5 |
| Below Grade Finished Area | 1938 |
| Room Type | Bedroom 5,Bedroom 6 |
| LivingAreaSource | Builder |
| Total Baths | 6 |
| Bedrooms Possible | 6 |
| Bathroom | Separate Shower,Double Sink |
Exterior Features
| Parking Features | Concrete,Garage Door Opener,EV Ready,Electric Vehicle Charging Station(s),Off Site,Attached,Driveway,Garage Faces Front,Yes,Owned,Garage |
|---|---|
| Water Source | Lake Michigan |
| Total Parking | 4 |
| Lot Dimensions | 62X128 |
| Waterfront Y/N | No |
Amenities
- Foreclosure
- Views
- Short Sale
- New Construction
- Adult 55+
- Lease To Own
- No HOA Fees
- Furnished
- Primary On Main
- Air Conditioning
- Seller Finance
- Green
- Fixer Upper
- Horse
- Golf
- Fireplace
- Deck
- Garage
- Basement
- Pool
Property vs Single Family Average in 60714
Price
Taxes
Year Built
Visits
 Midwest Real Estate Data (MRED) All information deemed reliable but not guaranteed. All properties are subject to prior sale, change or withdrawal. Neither listing broker(s) or information provider(s) shall be responsible for any typographical errors, misinformation, misprints and shall be held totally harmless. Listing(s) information is provided for consumer's personal, non-commercial use and may not be used for any purpose other than to identify prospective properties consumers may be interested in purchasing. The data relating to real estate for sale on this website comes in part from the Internet Data Exchange program of the Multiple Listing Service. Real estate listings held by brokerage firms other than Real People Realty may be marked with the Internet Data Exchange logo and detailed information about those properties will include the name of the listing broker(s) when required by the MLS. Copyright ©2026 All rights reserved.Based on information submitted to the MLS GRID as of September 2, 2026 1:11 PM UTC All data is obtained from various sources and may not have been verified by broker or MLS GRID. Supplied Open House Information is subject to change without notice.
Data is updated as of September 2, 2026 1:11 PM UTC
Midwest Real Estate Data (MRED) All information deemed reliable but not guaranteed. All properties are subject to prior sale, change or withdrawal. Neither listing broker(s) or information provider(s) shall be responsible for any typographical errors, misinformation, misprints and shall be held totally harmless. Listing(s) information is provided for consumer's personal, non-commercial use and may not be used for any purpose other than to identify prospective properties consumers may be interested in purchasing. The data relating to real estate for sale on this website comes in part from the Internet Data Exchange program of the Multiple Listing Service. Real estate listings held by brokerage firms other than Real People Realty may be marked with the Internet Data Exchange logo and detailed information about those properties will include the name of the listing broker(s) when required by the MLS. Copyright ©2026 All rights reserved.Based on information submitted to the MLS GRID as of September 2, 2026 1:11 PM UTC All data is obtained from various sources and may not have been verified by broker or MLS GRID. Supplied Open House Information is subject to change without notice.
Data is updated as of September 2, 2026 1:11 PM UTC
