
Price Reduction - Primary on Main




Address
14856 Central Park Avenue, Midlothian, IL
Price
$ 339,900
Property Attributes
- MLS#12694558
- TypeSingle Family
- Listing Status Price Change
- CountyCOOK
- CityMidlothian
- AreaMidlothian
- NeighborhoodMidlothian Highlands
- Zip60445
- StyleCape Cod
- Taxes$ 3879
- Price$ 339,900
- Bedrooms4
- Full Bathrooms2
- Half Bathrooms1
Data Source:
Midwest Real Estate Data (MRED)
Property Description
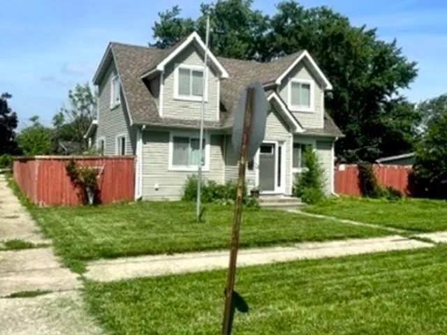
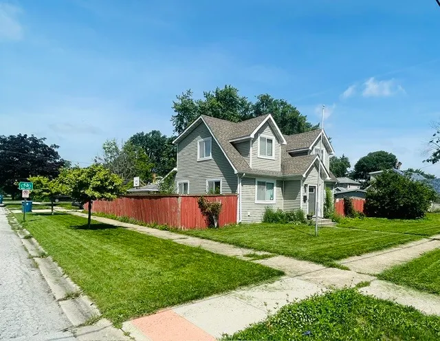
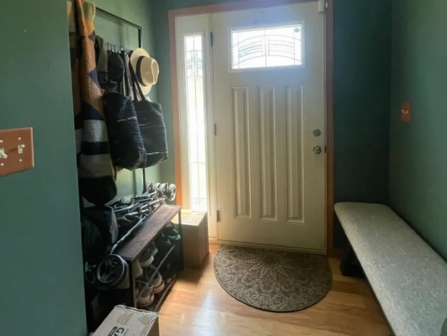
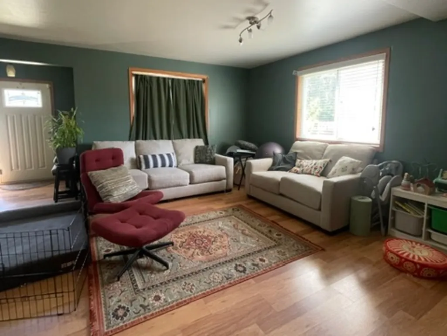
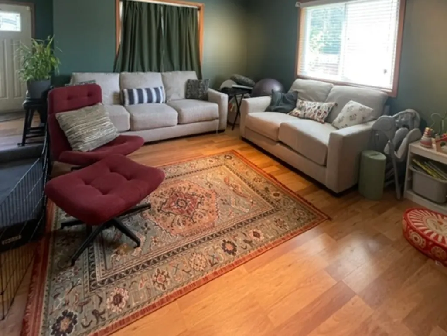
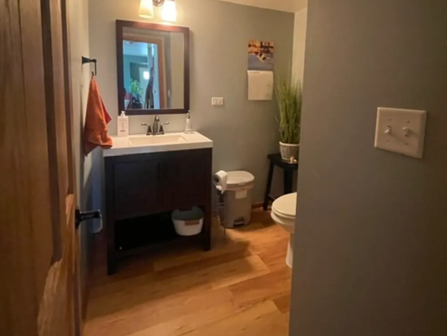
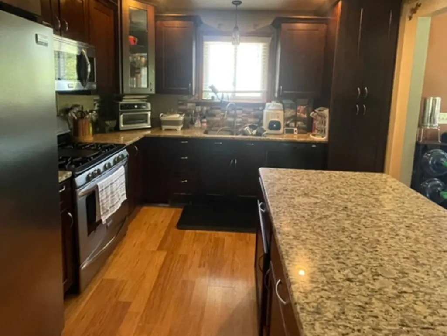
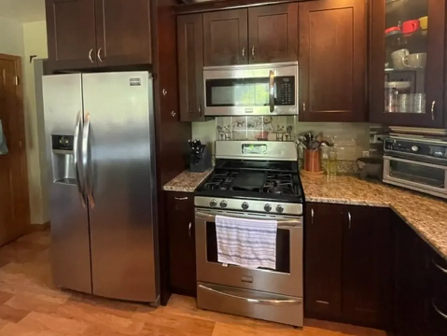
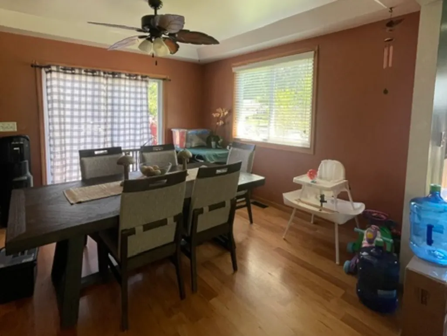
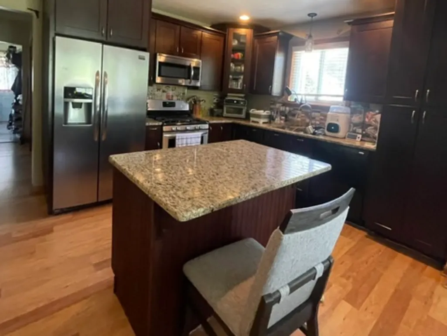
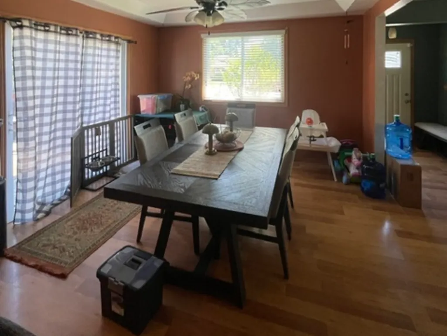
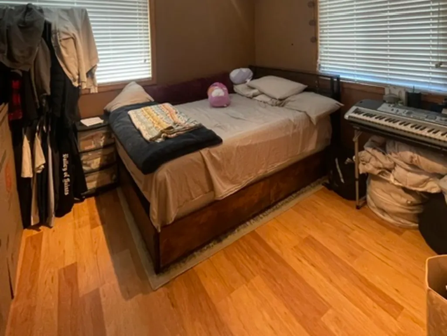
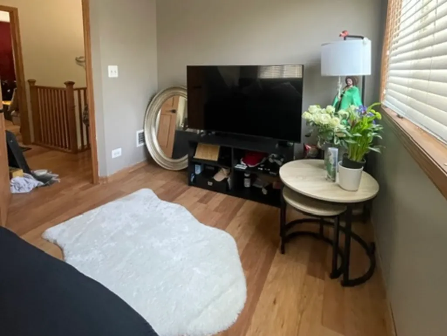
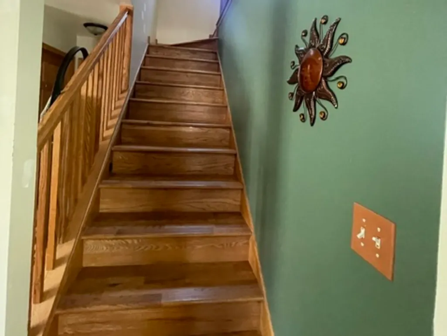
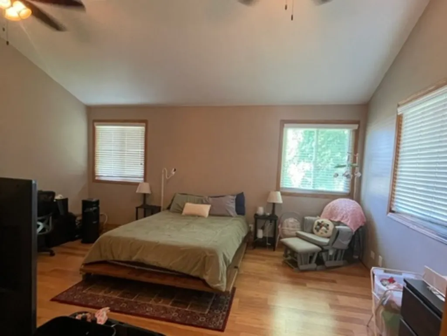
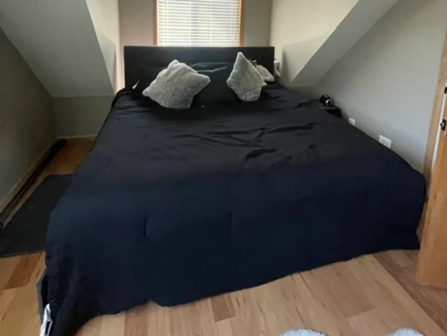
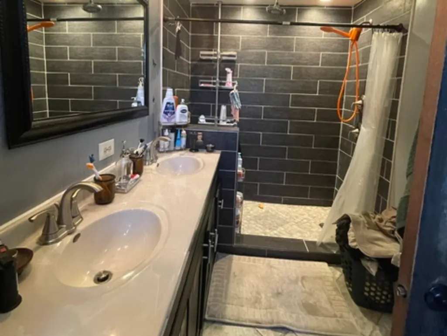
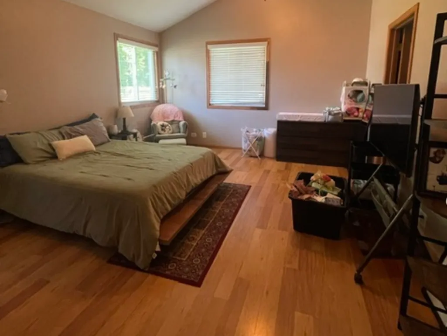
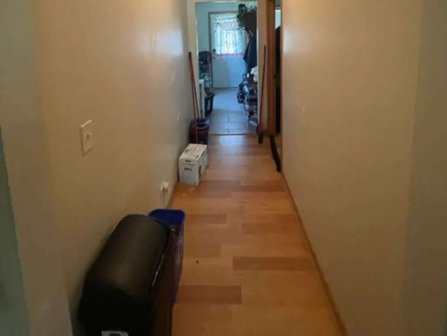
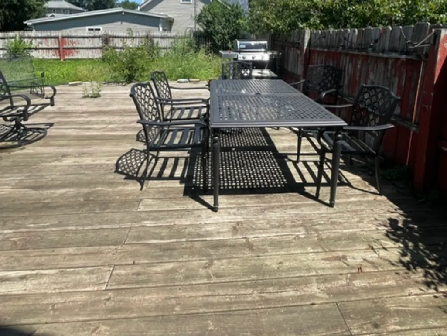
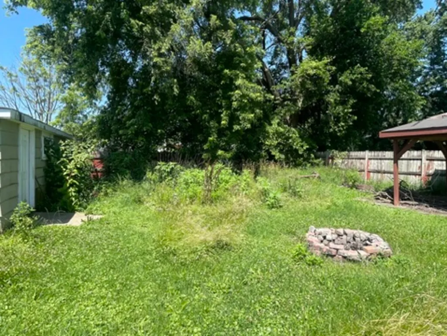
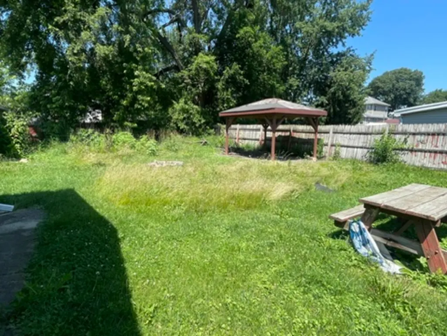
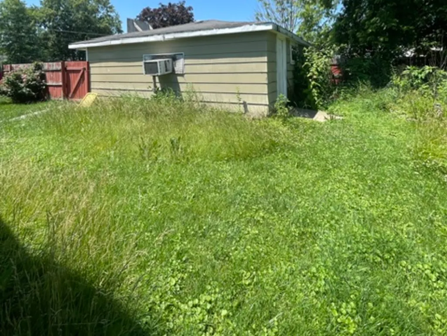
WELCOME HOME TO THIS STUNNING FULLY UPDATED 4 BEDROOM HOUSE. NOT A DRIVE-BY! MUST SEE TO APPRECIATE HOW SPACIOUS THE HOME IS! EVERYTHING THROUGHOUT THE HOME IS 10 YEARS OLD OR YOUNGER INCLUDING WINDOWS, SIDING, FASCIA, SOFFITS AND GUTTERS. MAIN FLOOR FEATURES AN OUTSTANDING MASTER BEDROOM SUITE WITH MASTER BATH AND WALK-IN CLOSET. THERE IS A SECOND MAIN FLOOR BEDROOM AND GUEST BATHROOM. BEAUTIFUL KITCHEN WITH GRANITE COUNTERTOPS, PLENTY OF CABINETS, PANTRY CLOSET AND AN ISLAND. SEPERATE DINING AREA WITH SLIDING GLASS DOORS LEADING TO THE PRIVATE DECK. ALL STAINLESS STEEL APPLIANCES WILL STAY. SECOND FLOOR FEATURES TWO ADDITIONAL OVERSIZED BEDROOMS AND A FULL BATHROOM. FIRST FLOOR LAUNDRY AND MUDROOM. TANKLESS HOT WATER SYSTEM. 2 1/2 CAR GARAGE AND LARGE CORNER FENCED LOT WITH A GAZEBO THAT IS PERFECT FOR ENTERTAINING. WALKING DISTANCE TO THE ELEMENTARY SCHOOL AND CLOSE TO METRA AND EXPRESSWAYS. Bienvenidos a esta impresionante propiedad de 4 dormitorios, totalmente renovada. No basta con verla desde la calle; hay que visitarla para apreciar su amplitud! Todos los elementos de la casa tienen 10 anos de antiguedad o menos, incluidas las ventanas, el revestimiento exterior, los remates de alero (fascias y sofitos) y los canalones. La planta principal cuenta con una magnifica suite principal que incluye bano privado y vestidor. Tambien en esta planta se encuentra un segundo dormitorio y un bano para visitas. La hermosa cocina esta equipada con encimeras de granito, abundante espacio de almacenamiento, despensa e isla central. Dispone de un comedor independiente con puertas correderas de vidrio que dan acceso a una terraza privada. Se incluyen todos los electrodomesticos de acero inoxidable. La planta superior alberga dos dormitorios adicionales de gran tamano y un bano completo. En la planta baja se encuentran el cuarto de lavado y un vestibulo de entrada (mudroom). Cuenta con sistema de agua caliente instantanea (sin tanque), garaje con capacidad para 2 vehiculos y medio, y un amplio terreno en esquina totalmente cercado que incluye un cenador (gazebo), ideal para reuniones sociales. Ubicada a poca distancia a pie de la escuela primaria y cerca de la estacion de tren Metra y de las autopistas principales.
| Elementary School | High School |
|---|---|
| Central Park Elementary School | Bremen High School |
| Price History | |
|---|---|
| 7/2/2026 | Listed $350,000 |
| 8/28/2026 | 3$339,900 |
General Features
| Sewer | Public Sewer |
|---|---|
| Heating | Natural Gas,Forced Air |
| Cooling | Central Air |
| Possession | Closing |
| Roof | Asphalt |
| Appliances | Range,Microwave,Dishwasher,Refrigerator,Washer,Dryer,Disposal,Stainless Steel Appliance(s) |
| Garage Spaces | 2.1 |
| Association Fee Includes | None |
| Architectural Style | Cape Cod |
| Construction Materials | Vinyl Siding |
| Township | Bremen |
| Tax Year | 2022 |
| Ownership | Fee Simple |
| Community Features | Park,Curbs,Sidewalks,Street Lights,Street Paved |
| Assoc Fee Paid Per | Not Applicable |
| County | Cook |
| New Construction | No |
| Property Type | Residential |
| Subdivision Name | Midlothian Highlands |
| Other Structures | Pergola |
| Total Rooms | 7 |
| Full Baths | 2 |
| Status | Price Change |
| Directions | 147th Street to Central Park. South to home. |
| High School | Bremen High School |
| City | Midlothian |
| High School District | 228 |
| MLS Area | Midlothian |
| Elementary School | Central Park Elementary School |
| Tax Annual Amount | 3879 |
| Additional Parcels Y/N | No |
| Standard Status | Active |
| Middle/Junior School District | 143 |
| Elementary School District | 143 |
| Property Type | Detached Single |
Interior Features
| Interior Amenities | 1st Floor Bedroom,1st Floor Full Bath,Walk-In Closet(s) |
|---|---|
| Basement | Crawl Space |
| Flooring | Laminate |
| Half Baths | 1 |
| Laundry Features | Main Level,Gas Dryer Hookup,In Unit,Sink |
| Total Bedrooms | 4 |
| Room Type | Foyer |
| LivingAreaSource | Not Reported |
| Total Baths | 3 |
| Bedrooms Possible | 4 |
| Bathroom | Double Sink |
Exterior Features
| Parking Features | Other,Yes,Garage Owned,Detached,Garage |
|---|---|
| Lot Features | Corner Lot |
| Water Source | Lake Michigan |
| Total Parking | 2.1 |
| Foundation Details | Concrete Perimeter |
| Lot Dimensions | 116.6X116.6X93.2X91.7 |
| Waterfront Y/N | No |
| Other Equipment | Security System,CO Detectors,Ceiling Fan(s),Sump Pump |
Amenities
- Foreclosure
- Views
- Short Sale
- New Construction
- Adult 55+
- Lease To Own
- No HOA Fees
- Furnished
- Primary On Main
- Air Conditioning
- Seller Finance
- Green
- Fixer Upper
- Horse
- Golf
- Fireplace
- Deck
- Garage
- Basement
- Pool
Property vs Single Family Average in 60445
Price
Taxes
Visits
 Midwest Real Estate Data (MRED) All information deemed reliable but not guaranteed. All properties are subject to prior sale, change or withdrawal. Neither listing broker(s) or information provider(s) shall be responsible for any typographical errors, misinformation, misprints and shall be held totally harmless. Listing(s) information is provided for consumer's personal, non-commercial use and may not be used for any purpose other than to identify prospective properties consumers may be interested in purchasing. The data relating to real estate for sale on this website comes in part from the Internet Data Exchange program of the Multiple Listing Service. Real estate listings held by brokerage firms other than Real People Realty may be marked with the Internet Data Exchange logo and detailed information about those properties will include the name of the listing broker(s) when required by the MLS. Copyright ©2026 All rights reserved.Based on information submitted to the MLS GRID as of September 2, 2026 1:11 PM UTC All data is obtained from various sources and may not have been verified by broker or MLS GRID. Supplied Open House Information is subject to change without notice.
Data is updated as of September 2, 2026 1:11 PM UTC
Midwest Real Estate Data (MRED) All information deemed reliable but not guaranteed. All properties are subject to prior sale, change or withdrawal. Neither listing broker(s) or information provider(s) shall be responsible for any typographical errors, misinformation, misprints and shall be held totally harmless. Listing(s) information is provided for consumer's personal, non-commercial use and may not be used for any purpose other than to identify prospective properties consumers may be interested in purchasing. The data relating to real estate for sale on this website comes in part from the Internet Data Exchange program of the Multiple Listing Service. Real estate listings held by brokerage firms other than Real People Realty may be marked with the Internet Data Exchange logo and detailed information about those properties will include the name of the listing broker(s) when required by the MLS. Copyright ©2026 All rights reserved.Based on information submitted to the MLS GRID as of September 2, 2026 1:11 PM UTC All data is obtained from various sources and may not have been verified by broker or MLS GRID. Supplied Open House Information is subject to change without notice.
Data is updated as of September 2, 2026 1:11 PM UTC
