
Waterfront
Address
37108 N Kimberwick Lane, Wadsworth, IL
Price
$ 1,699,900
Property Attributes
- MLS#12694523
- TypeSingle Family
- Listing Status Active
- CountyLAKE
- CityWadsworth
- AreaOld Mill Creek - Wadsworth
- NeighborhoodHunt Club Farms
- Zip60083
- Style
- Year Built1996
- Taxes$ 43066
- Price$ 1,699,900
- Bedrooms6
- Full Bathrooms7
- Half Bathrooms3
- Sqr Footage10845
- Lot Size2.1434 Acres
Data Source:
Midwest Real Estate Data (MRED)
Property Description
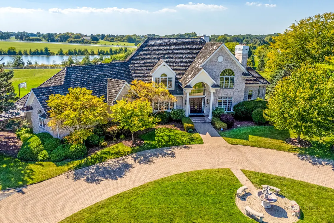
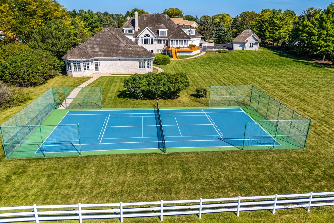
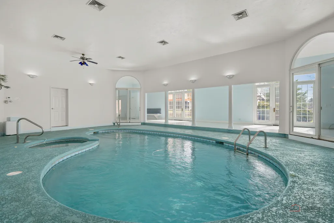
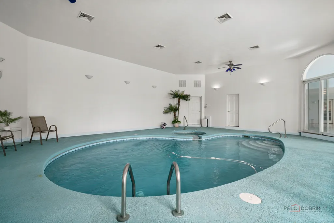
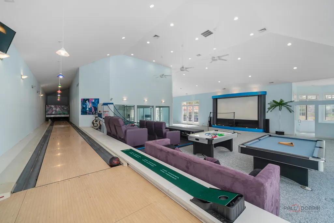
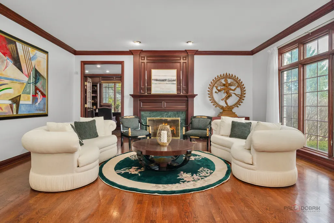
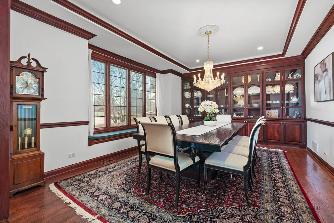
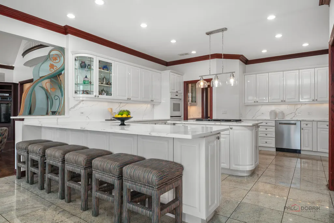
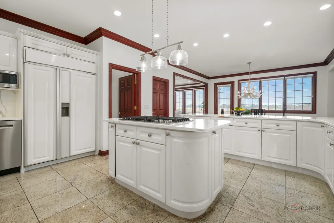
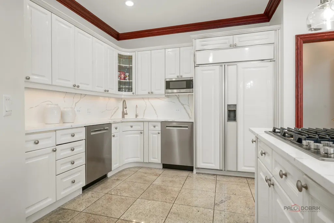
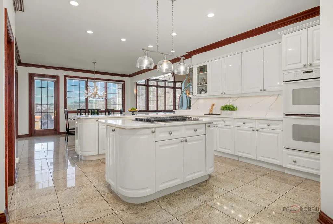
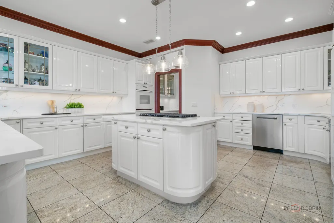
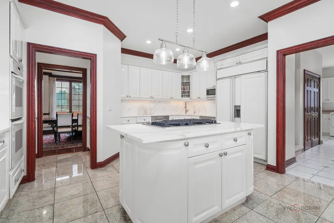
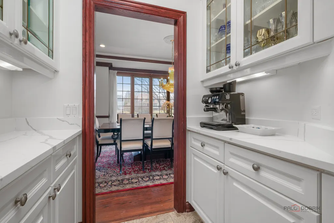
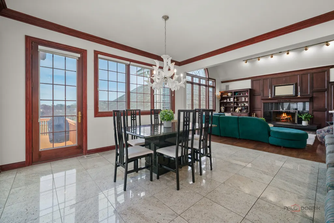
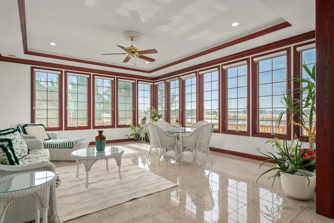
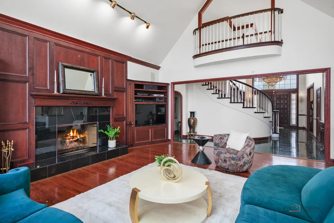
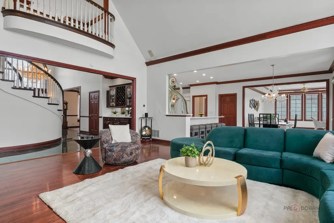
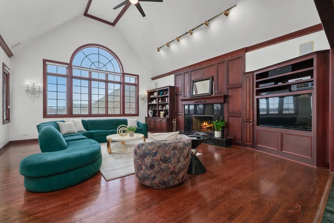
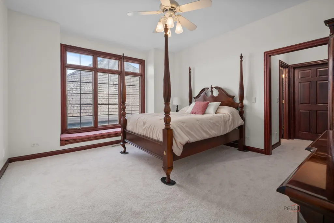
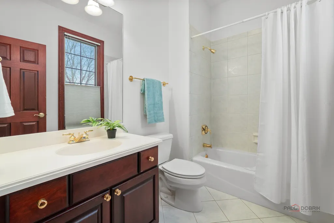
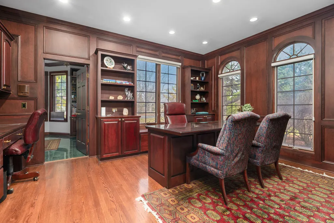
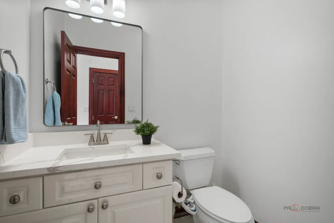
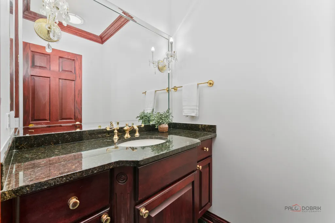
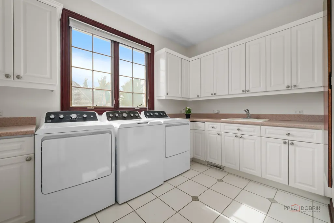
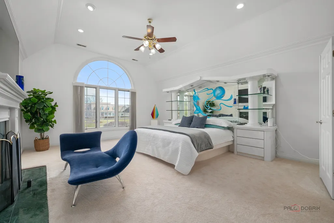
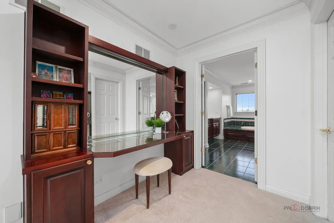
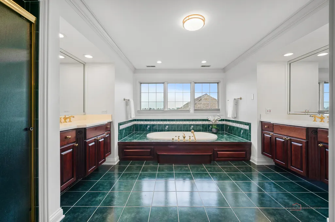
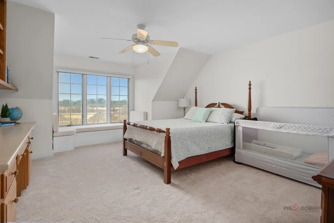
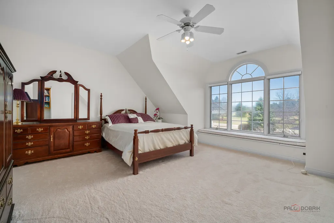
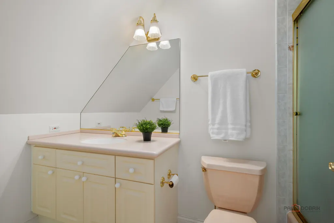
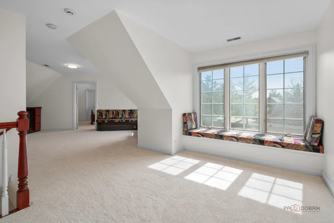
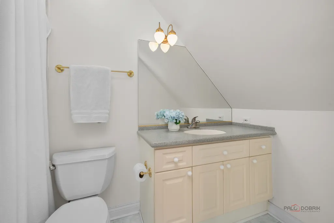
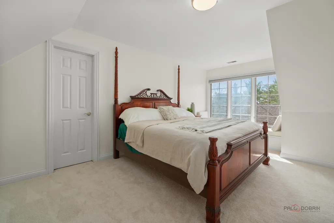
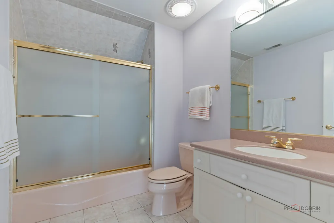
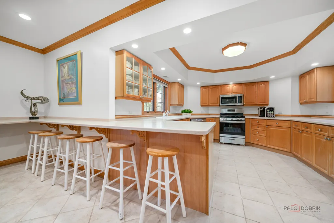
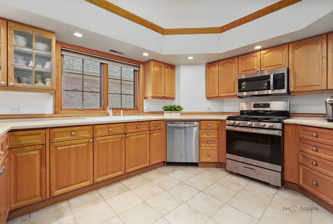
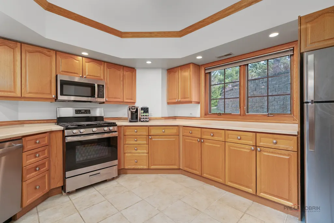
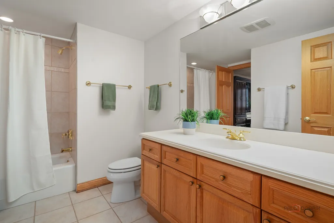
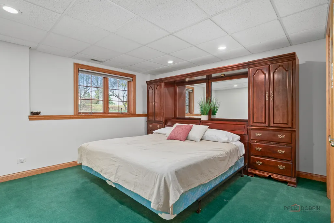
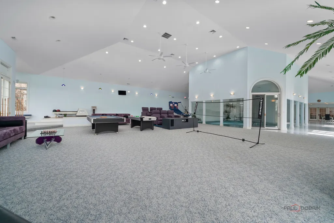
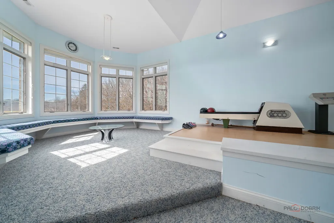
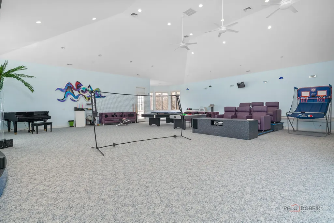
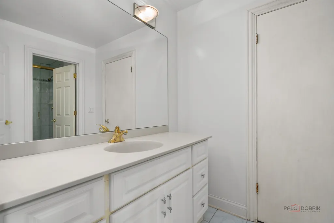
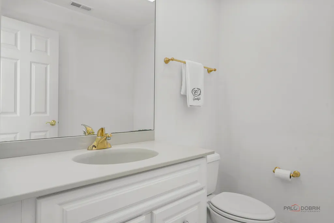
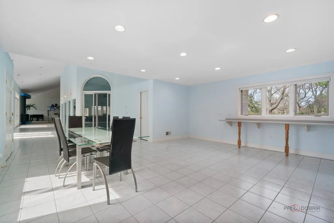
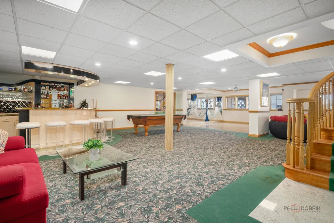
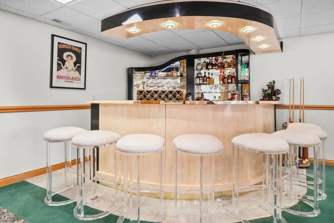
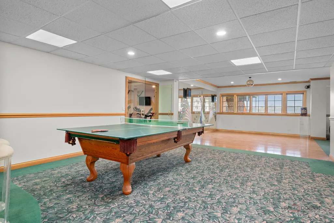
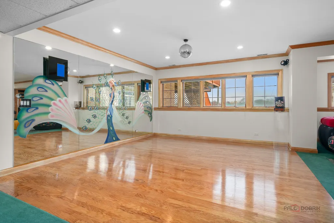
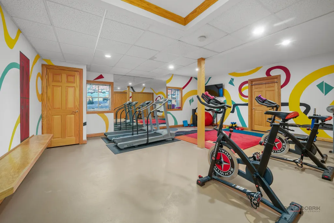
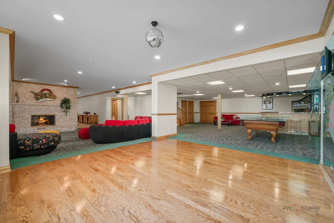
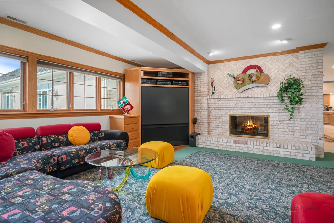
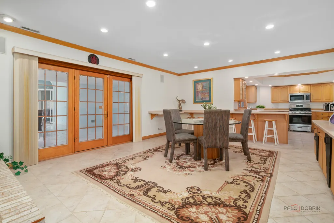
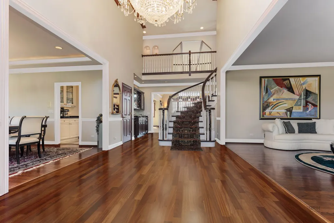
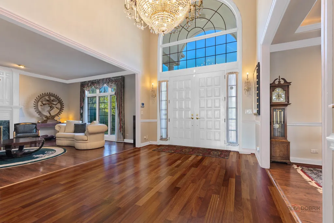
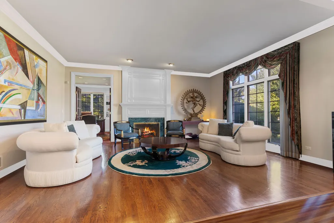
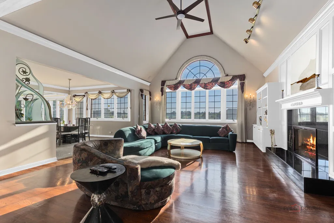
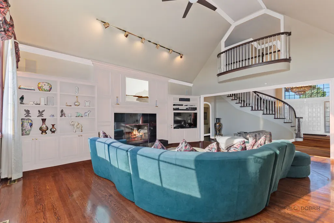
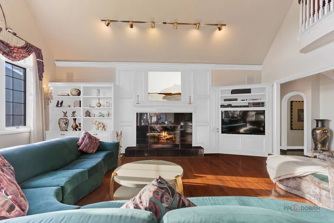
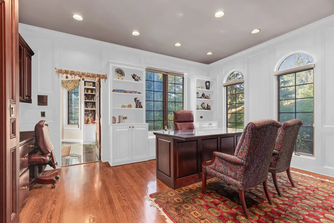
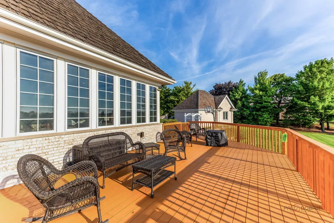
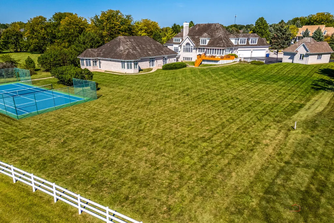
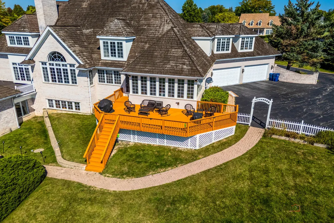
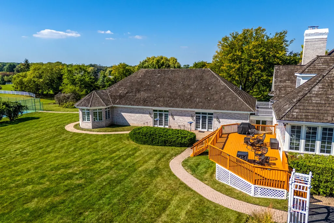
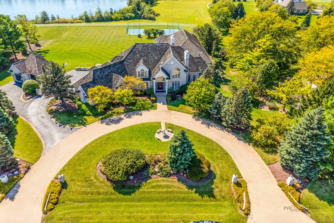
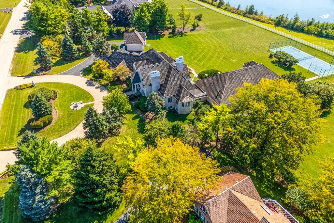
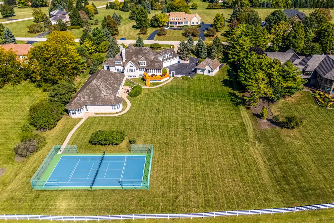
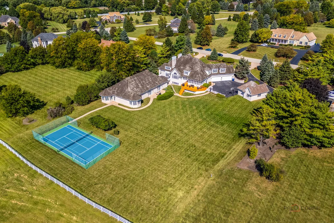
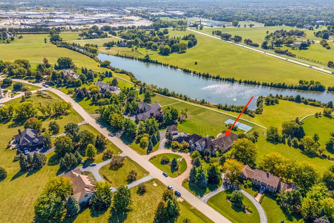
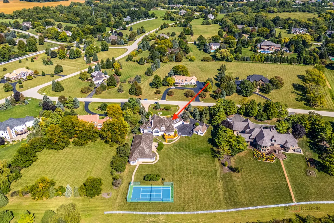
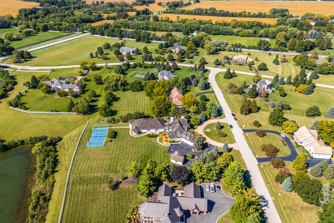
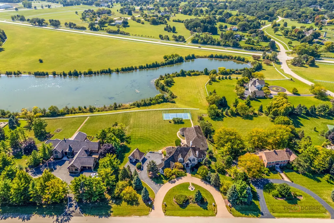
Experience Unrivaled Luxury Living in Prestigious Hunt Club Farms! Welcome to a truly exceptional estate that blends elegance, entertainment, and everyday comfort. Nestled on over 2 lush acres with scenic views of Lake Justin, this stately all-brick residence offers a lifestyle of grandeur with an array of luxurious amenities - including an indoor swimming pool with hot tub, a private movie theater, and even your own bowling alley! FRESH PAINT 2026 whole house!!! Step inside to discover a home where sophistication meets spacious design. A dramatic 2-story foyer sets the tone, leading into a light-filled open floor plan adorned with exquisite custom millwork, designer lighting, and soaring ceilings. With 5+1 bedrooms and 7.3 baths, this home is thoughtfully designed for both lavish entertaining and serene family living. The updated gourmet kitchen is a chef's dream, featuring BRAND NEW high-end appliances, a walk-in pantry, BRAND NEW Quartz countertops with gorgeous backsplash, an oversized island, and a breakfast bar - flowing seamlessly into the airy sunroom and out to an expansive deck and patio perfect for summer gatherings. Enjoy four state-of-the-art gas fireplaces, three full bars, a four-car attached garage, plus an additional two-car detached garage. The first-floor bedroom suite is ideal for guests or multigenerational living, offering a private ensuite and cozy sitting area. Upstairs, the luxurious primary suite boasts dual walk-in closets and a spa-like ensuite with whirlpool tub, dual vanities, and a separate shower. Each additional bedroom features walk-in closets and private baths - with one hiding a whimsical secret room for added charm. The walk-out lower level is a showstopper - complete with a second full kitchen featuring new stainless steel appliances and hardware, wet bar, gym, dance floor, sixth bedroom with shared bath, and a sprawling recreation area perfect for hosting. Step outside to enjoy your private tennis and pickleball court, unwind on the patio, or take in sunset views over the lake. Conveniently located near Gurnee Mills Mall, top restaurants, and easy highway access - this one-of-a-kind property is more than a home; it's a destination. Don't miss this rare opportunity to own your dream estate!
| Elementary School | Middle School | High School |
|---|---|---|
| Woodland Elementary School | Woodland Middle School | Warren Township High School |
| Price History | |
|---|---|
| 7/7/2026 | Listed $1,699,900 |
General Features
| Living Area | 10845 |
|---|---|
| Sewer | Septic Tank |
| Heating | Natural Gas,Forced Air,Sep Heating Systems - 2+,Indv Controls,Zoned |
| Cooling | Central Air,Zoned |
| Possession | Closing |
| Roof | Shake |
| Appliances | Double Oven,Microwave,Dishwasher,High End Refrigerator,Washer,Dryer,Disposal,Wine Refrigerator,Cooktop,Humidifier |
| HOA Fee | 1600 |
| Garage Spaces | 6 |
| Association Fee Includes | Security,Other |
| Construction Materials | Brick |
| Year Built | 1996 |
| Township | Warren |
| Tax Year | 2025 |
| Ownership | Fee Simple w/ HO Assn. |
| Community Features | Horse-Riding Area,Horse-Riding Trails,Lake,Street Paved |
| Assoc Fee Paid Per | Annually |
| County | Lake |
| New Construction | No |
| Property Type | Residential |
| Subdivision Name | Hunt Club Farms |
| Other Structures | Tennis Court(s) |
| Total Rooms | 17 |
| Full Baths | 7 |
| Status | Active |
| Directions | From Hunt Club Road and Stearns School Road N to W. Thoroughbred Dr then S on N Kimberwick Ln. |
| High School | Warren Township High School |
| City | Wadsworth |
| High School District | 121 |
| MLS Area | Old Mill Creek / Wadsworth |
| Elementary School | Woodland Elementary School |
| Tax Annual Amount | 43066.66 |
| Middle/Junior High School | Woodland Middle School |
| Additional Parcels Y/N | No |
| Virtual Tour | https://my.matterport.com/show/?m=DUg7xmFKsEu&mls=1 |
| Standard Status | Active |
| Middle/Junior School District | 50 |
| Elementary School District | 50 |
| Property Type | Detached Single |
Interior Features
| Interior Amenities | Vaulted Ceiling(s),Cathedral Ceiling(s),Hot Tub,Wet Bar,1st Floor Bedroom,1st Floor Full Bath,Built-in Features,Walk-In Closet(s) |
|---|---|
| Basement | Finished,Exterior Entry,Full,Walk-Out Access |
| Flooring | Hardwood |
| Total Fireplaces | 4 |
| Fireplace Features | Double Sided,Attached Fireplace Doors/Screen,Gas Log,Gas Starter |
| Half Baths | 3 |
| Laundry Features | Main Level,Sink |
| Total Bedrooms | 6 |
| Room Type | Bedroom 5,Bedroom 6,Eating Area,Game Room,Heated Sun Room,Exercise Room,Other Room,Kitchen,Recreation Room,Office |
| LivingAreaSource | Assessor |
| Total Baths | 10 |
| Bedrooms Possible | 6 |
| Bathroom | Whirlpool,Separate Shower,Double Sink |
Exterior Features
| Parking Features | Asphalt,Brick Driveway,Circular Driveway,Garage Door Opener,Garage,Yes,Garage Owned,Attached,Detached |
|---|---|
| Lot Features | Landscaped |
| Water Source | Well |
| Total Parking | 6 |
| Lot Dimensions | 240 X 373 X 240 X 399 |
| Lot Size Acres | 2.1434 |
| Waterfront Y/N | Yes |
| Other Equipment | Water-Softener Owned,Central Vacuum,Ceiling Fan(s),Sump Pump,Multiple Water Heaters |
Amenities
- Foreclosure
- Views
- Short Sale
- New Construction
- Adult 55+
- Lease To Own
- No HOA Fees
- Furnished
- Primary On Main
- Air Conditioning
- Seller Finance
- Green
- Fixer Upper
- Horse
- Golf
- Fireplace
- Deck
- Garage
- Basement
- Pool
Property vs Single Family Average in 60083
Price
Taxes
Year Built
Visits

