
Views
Address
201 Scottswood Road, Riverside, IL
Price
$ 1,599,000
Property Attributes
- MLS#12693921
- TypeSingle Family
- Listing Status Active
- CountyCOOK
- CityRiverside
- AreaRiverside
- Zip60546
- StyleVictorian
- Year Built1888
- Taxes$ 33050
- Price$ 1,599,000
- Bedrooms5
- Full Bathrooms4
- Half Bathrooms2
- Sqr Footage6934
- Lot Size0.6899 Acres
Data Source:
Midwest Real Estate Data (MRED)
Property Description
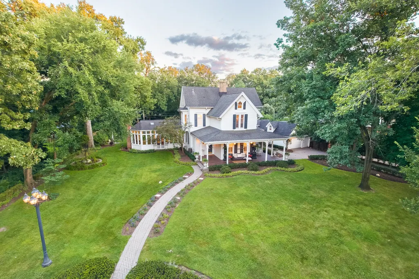
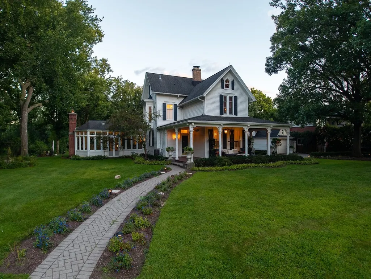
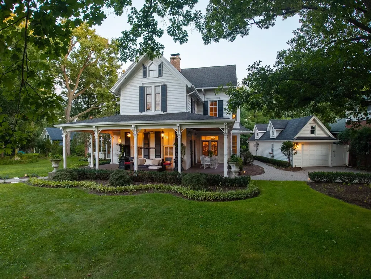
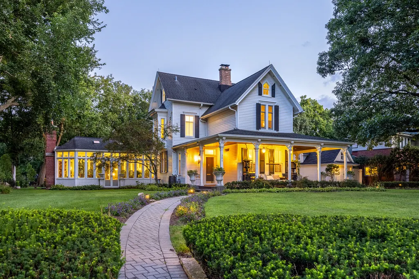
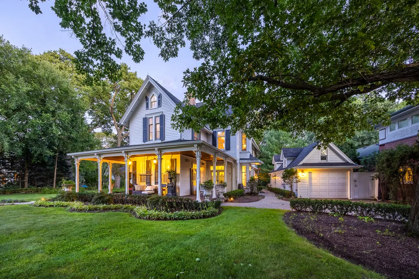
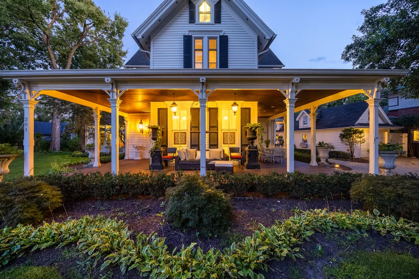
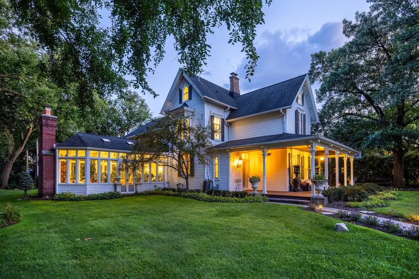
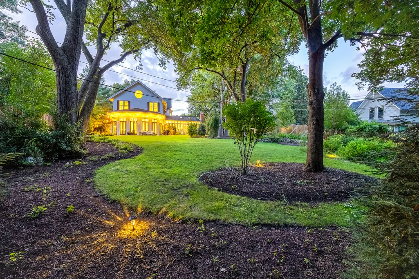
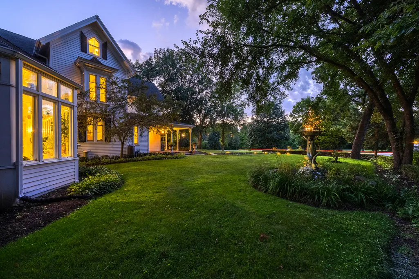
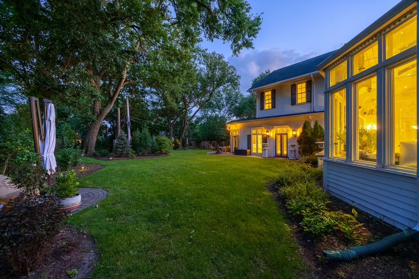
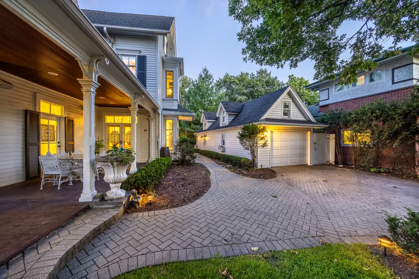
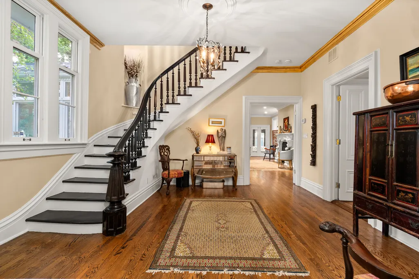
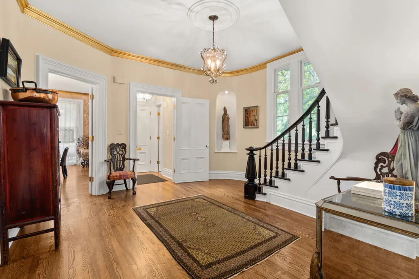
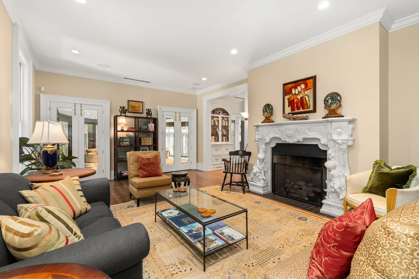
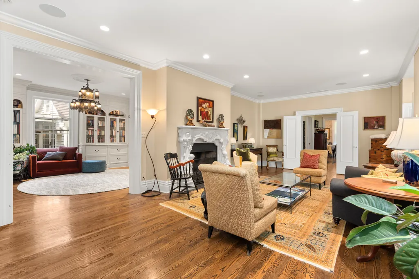
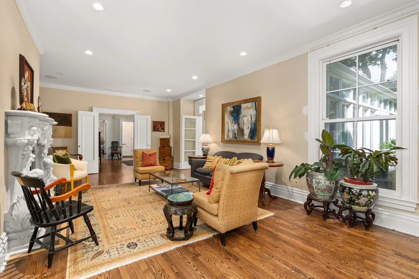
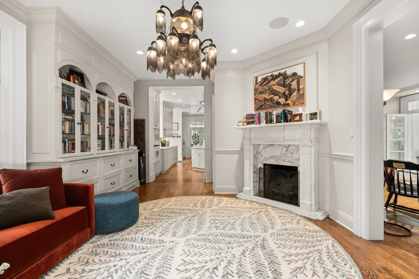
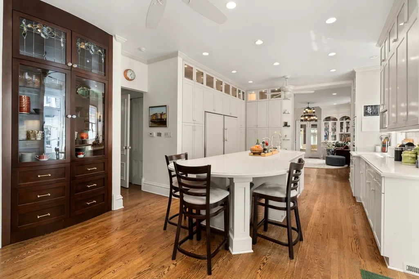
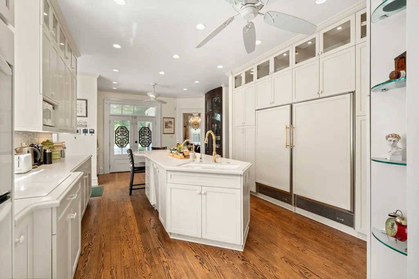
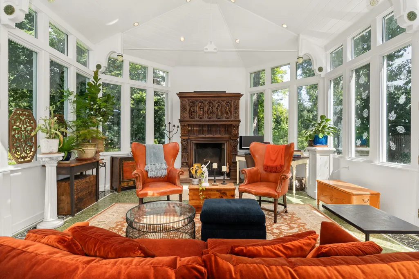
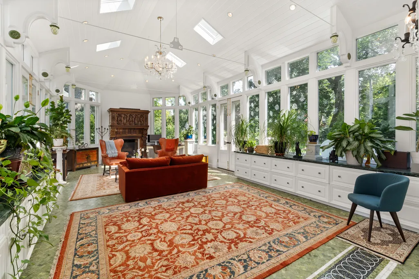
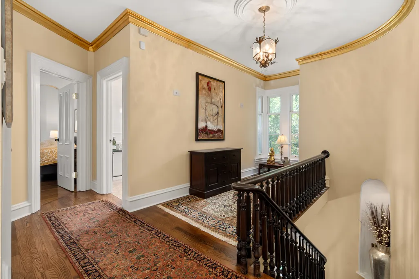
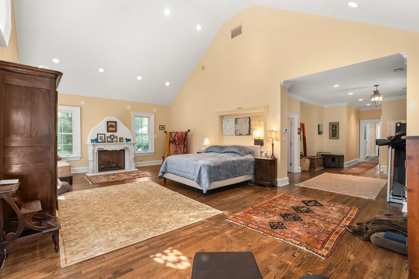
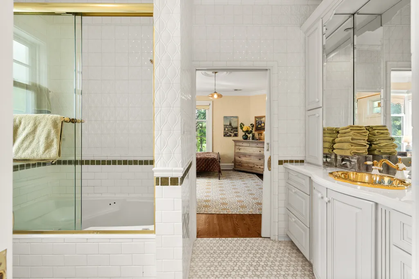
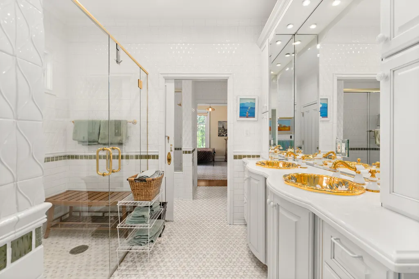
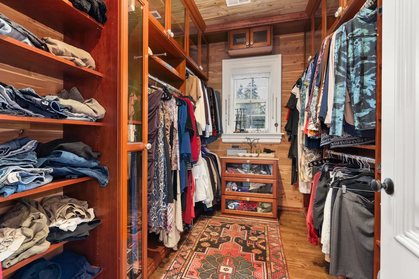
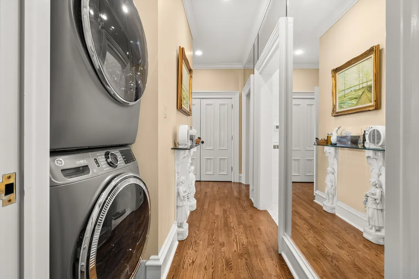
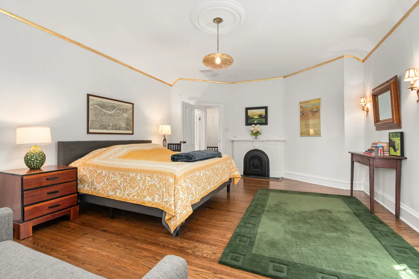
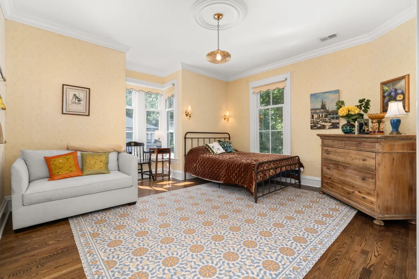
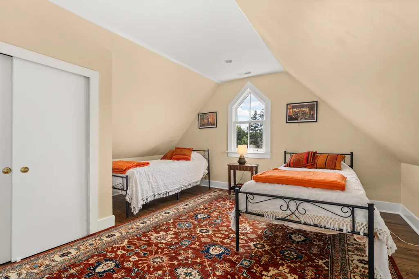
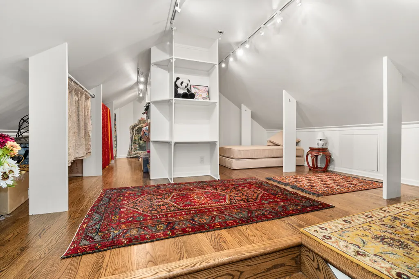
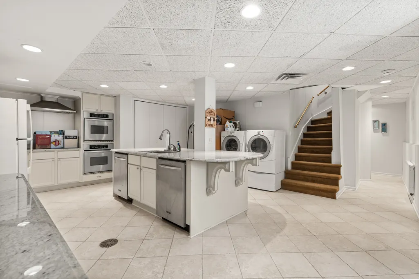
A rare offering of a piece of history located in the Historic First Division on an exceptionally generous lot with wide lawns in front and back, graceful statuary, and recent landscaping updates including lavish plantings of Japanese maples, dogwoods, redbuds, evergreens, and maples, on almost half an acre. Originally built in 1888 with all the charm of that era and magnificently expanded in the 1990s. This well loved home is one of the oldest structures in the quaint Village of Riverside known for curving streets and pastoral parkways. Featured on the Riverside Museum Walking Tour and known for its wraparound porch with decorative bracketed posts, this magnificent stately French Victorian is like no other with 10' - 20' ceiling heights. You will be in awe of the architectural detail, the impeccable condition and the elegance of this home. The majestic foyer leads to the formal living room and dining room both with fireplaces. From the dining room you will find a fabulous kitchen with beautiful cream custom cabinetry and beautiful quartz island and countertops with an adjacent warm and inviting breakfast room/library with fireplace and beautiful French doors that lead to the spectacular music/ballroom/family room with stunning terrazzo floor and breathtaking stained-glass ceiling. The conservatory/sunroom with heated marble floors presents picturesque views of the meticulously landscaped yard. Off the spacious second floor foyer you are greeted by the massive Primary Suite with fireplace, office, three walk-in cedar closets and private laundry, the second bedroom en suite and the third bedroom with fireplace adjacent to the full hallway bathroom. A huge walk in closet that can be converted back into a bedroom, an additional bedroom, full bath and a large cedar closet can be found on the third floor. The finished basement with a separate exterior entrance features a full second kitchen, laundry, half bath and storage. This beloved home is one of the original homes built in the Village of Riverside which is listed on the National Register of Historic Places. The unsurpassed natural beauty of greenery, wooded trees and the Des Plaines River, are unparalleled. The Village of Riverside is the product of the landscaping creativity and philosophy of the eminent landscape architects Frederick Law Olmsted and Calvert Vaux and is just a 7 minute walk along the serene views of the Des Plaines River. Riverside is located 9 miles west of the Chicago City Center and is easily accessible via Metra and the Interstate. Convenient to Midway, the Interstate and Brookfield Zoo.
| High School |
|---|
| Riverside Brookfield Twp Senior High School |
| Price History | |
|---|---|
| 7/2/2026 | Listed $1,599,000 |
General Features
| Living Area | 6934 |
|---|---|
| Sewer | Public Sewer |
| Heating | Natural Gas,Forced Air,Radiant,Radiant Floor |
| Cooling | Central Air |
| Possession | Closing |
| Roof | Asphalt |
| Appliances | Double Oven,Microwave,Dishwasher,Refrigerator,High End Refrigerator,Freezer,Washer,Dryer,Disposal,Wine Refrigerator,Cooktop,Oven |
| Garage Spaces | 1 |
| Association Fee Includes | None |
| Architectural Style | Victorian |
| Construction Materials | Wood Siding |
| Year Built | 1888 |
| Township | Riverside |
| Tax Year | 2024 |
| Ownership | Fee Simple |
| Assoc Fee Paid Per | Not Applicable |
| County | Cook |
| New Construction | No |
| Property Type | Residential |
| Total Rooms | 13 |
| Full Baths | 4 |
| Status | Active |
| Directions | From the Center of the town of Riverside: Longcommon Road/Riverside Road South to Bloomingbank Road turn right. Keep the train station and the river to your right. Stay on Bloomingbank to Scottswood |
| High School | Riverside Brookfield Twp Senior |
| City | Riverside |
| High School District | 208 |
| MLS Area | Riverside |
| Tax Annual Amount | 33050.19 |
| Standard Status | Active |
| Middle/Junior School District | 96 |
| Elementary School District | 96 |
| Property Type | Detached Single |
Interior Features
| Interior Amenities | Wet Bar,Built-in Features,Walk-In Closet(s),Bookcases,High Ceilings,Historic/Period Mlwk,Granite Counters,Separate Dining Room |
|---|---|
| Basement | Finished,Exterior Entry,Storage Space,Full,Walk-Out Access |
| Flooring | Hardwood |
| Total Fireplaces | 6 |
| Fireplace Features | Wood Burning,Gas Starter |
| Half Baths | 2 |
| Laundry Features | Upper Level |
| Total Bedrooms | 5 |
| Room Type | Foyer,Bedroom 5,Heated Sun Room,Storage,Breakfast Room,Kitchen,Office |
| LivingAreaSource | Landlord/Tenant/Seller |
| Total Baths | 6 |
| Bedrooms Possible | 5 |
Exterior Features
| Parking Features | Brick Driveway,Garage Door Opener,Yes,Garage Owned,Detached,Garage |
|---|---|
| Water Source | Lake Michigan |
| Total Parking | 1 |
| Lot Dimensions | 150X363X67X305 |
| Lot Size Acres | 0.6899 |
| Waterfront Y/N | No |
Amenities
- Foreclosure
- Views
- Short Sale
- New Construction
- Adult 55+
- Lease To Own
- No HOA Fees
- Furnished
- Primary On Main
- Air Conditioning
- Seller Finance
- Green
- Fixer Upper
- Horse
- Golf
- Fireplace
- Deck
- Garage
- Basement
- Pool
Property vs Single Family Average in 60546
Price
Taxes
Year Built
Visits
 Midwest Real Estate Data (MRED) All information deemed reliable but not guaranteed. All properties are subject to prior sale, change or withdrawal. Neither listing broker(s) or information provider(s) shall be responsible for any typographical errors, misinformation, misprints and shall be held totally harmless. Listing(s) information is provided for consumer's personal, non-commercial use and may not be used for any purpose other than to identify prospective properties consumers may be interested in purchasing. The data relating to real estate for sale on this website comes in part from the Internet Data Exchange program of the Multiple Listing Service. Real estate listings held by brokerage firms other than Real People Realty may be marked with the Internet Data Exchange logo and detailed information about those properties will include the name of the listing broker(s) when required by the MLS. Copyright ©2026 All rights reserved.Based on information submitted to the MLS GRID as of September 2, 2026 1:11 PM UTC All data is obtained from various sources and may not have been verified by broker or MLS GRID. Supplied Open House Information is subject to change without notice.
Data is updated as of September 2, 2026 1:11 PM UTC
Midwest Real Estate Data (MRED) All information deemed reliable but not guaranteed. All properties are subject to prior sale, change or withdrawal. Neither listing broker(s) or information provider(s) shall be responsible for any typographical errors, misinformation, misprints and shall be held totally harmless. Listing(s) information is provided for consumer's personal, non-commercial use and may not be used for any purpose other than to identify prospective properties consumers may be interested in purchasing. The data relating to real estate for sale on this website comes in part from the Internet Data Exchange program of the Multiple Listing Service. Real estate listings held by brokerage firms other than Real People Realty may be marked with the Internet Data Exchange logo and detailed information about those properties will include the name of the listing broker(s) when required by the MLS. Copyright ©2026 All rights reserved.Based on information submitted to the MLS GRID as of September 2, 2026 1:11 PM UTC All data is obtained from various sources and may not have been verified by broker or MLS GRID. Supplied Open House Information is subject to change without notice.
Data is updated as of September 2, 2026 1:11 PM UTC
