
New Construction
Address
10226 S 81st Avenue, Palos Hills, IL
Price
$ 999,000
Property Attributes
- MLS#12692624
- TypeSingle Family
- Listing Status Active
- CountyCOOK
- CityPalos Hills
- AreaPalos Hills
- Zip60465
- Style
- Year Built2025
- Price$ 999,000
- Bedrooms5
- Full Bathrooms3
- Half Bathrooms1
- Sqr Footage3650
Data Source:
Midwest Real Estate Data (MRED)
Property Description
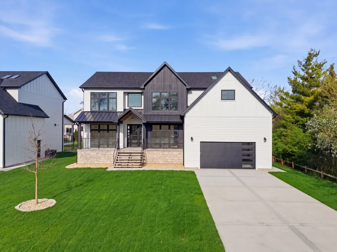
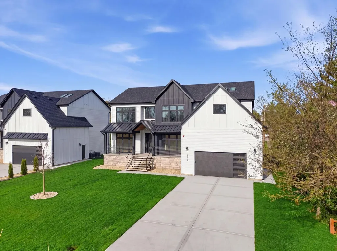
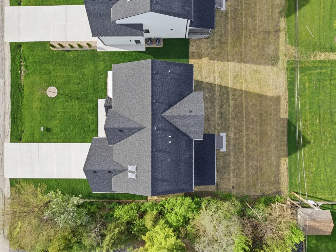
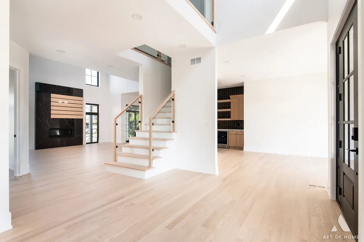
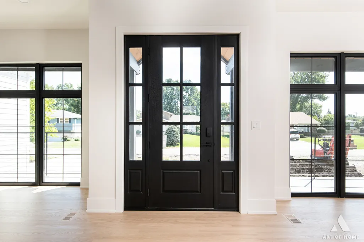
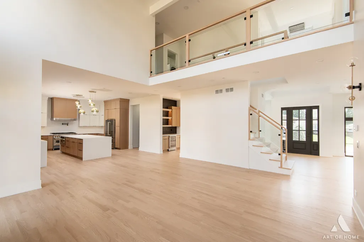
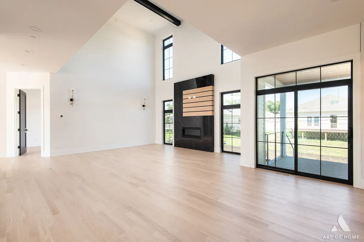
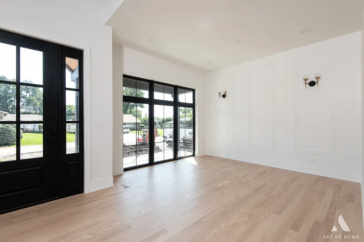
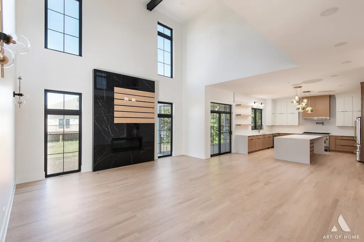
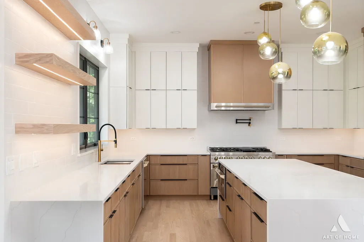
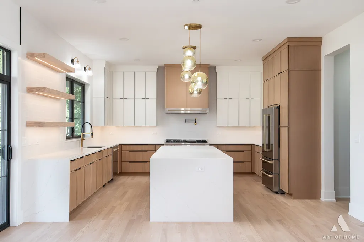
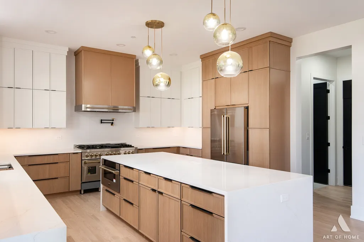
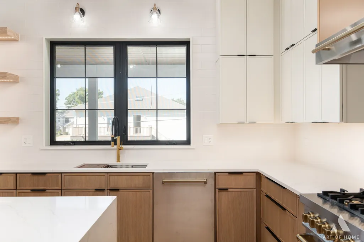
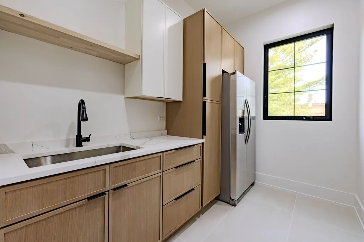
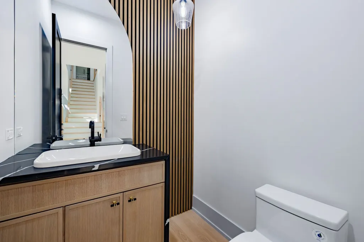
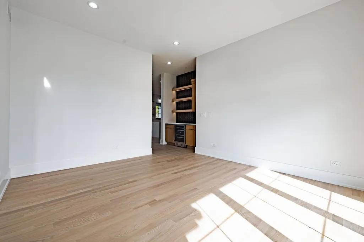
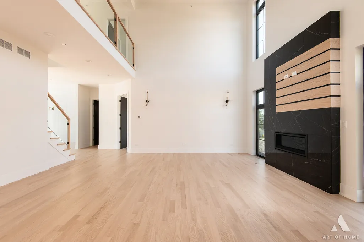
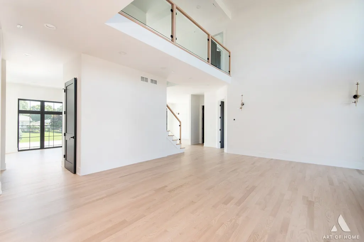
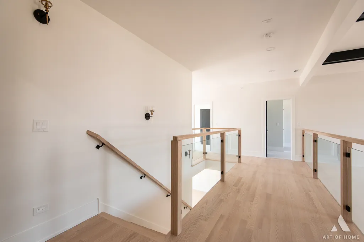
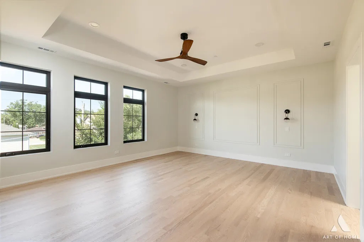
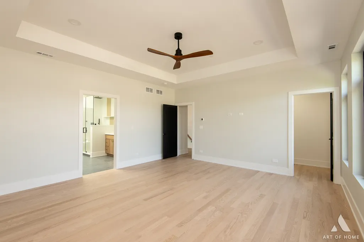
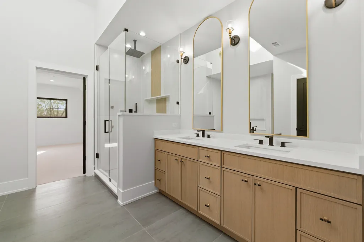
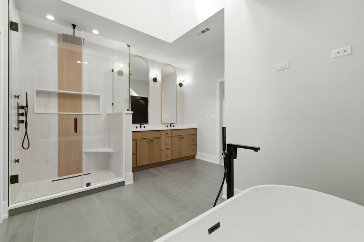
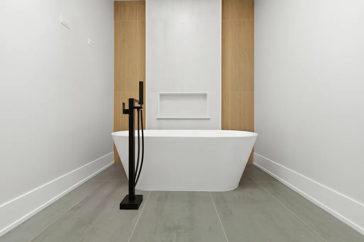
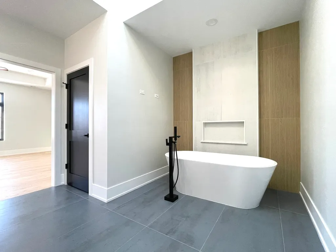
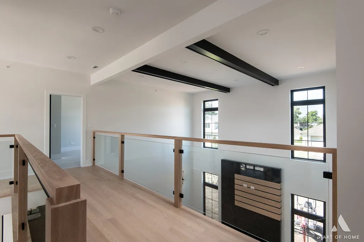
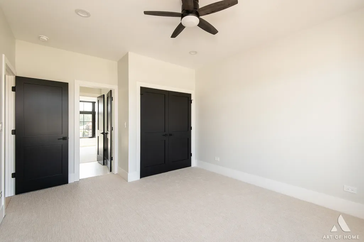
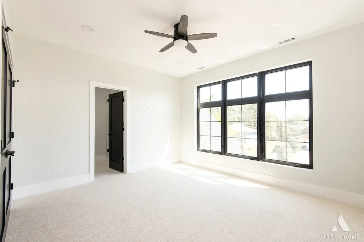
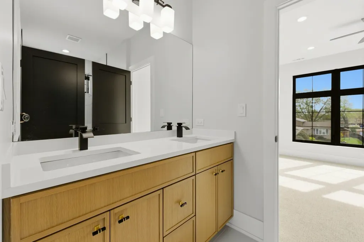
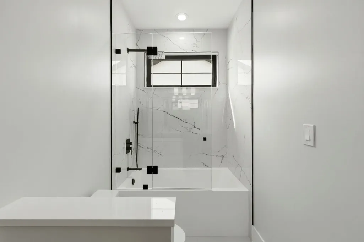
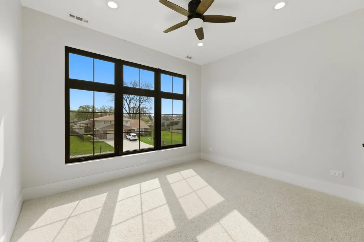
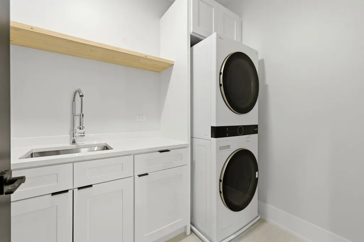
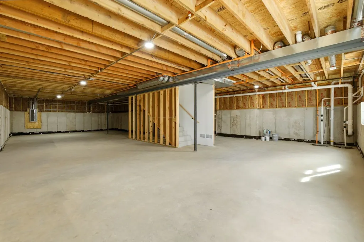
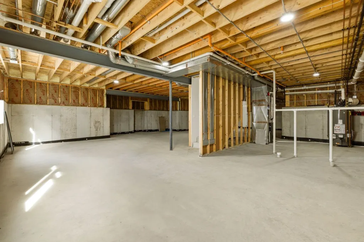
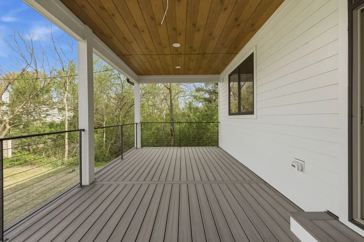
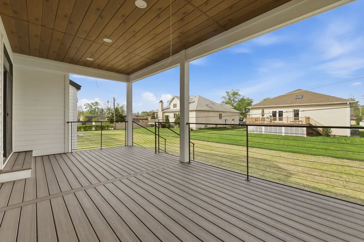
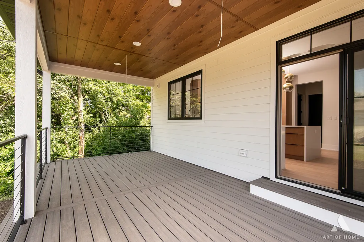
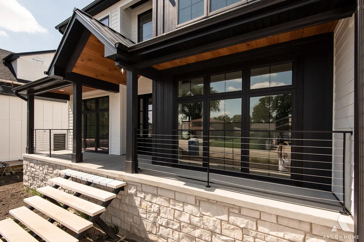
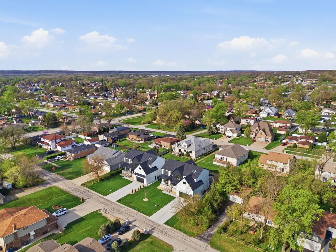
This stunning new construction home blends modern design with exceptional functionality, offering 5 bedrooms and 3.5 bathrooms in a spacious, light-filled layout. The main level showcases 10-foot ceilings, tall windows, hardwood floors, and a dramatic two-story family room with 20-foot ceilings and a gas fireplace, as well as a versatile office or fifth bedroom. The kitchen is a true centerpiece, featuring custom two-tone cabinetry, ZLINE professional appliances, an oversized island, and a walk-in pantry with a second sink and full size refrigerator. From the kitchen, enjoy seamless access to a 12' x 24' covered Trex composite deck; perfect for outdoor dining and entertaining. A large dining room and a separate, stylish living room complete the main level. Upstairs, the primary suite offers two walk-in closets and an elegant bath with a freestanding soaking tub, dual vanities, a walk-in shower with body jets, and an enclosed toilet for added privacy. Three additional bedrooms include one with its own private bath and two connected by a Jack & Jill bathroom. A custom glass-panel staircase railing emphasizes the home's modern style. Outdoor living is further enhanced by a welcoming front porch and the expansive covered deck overlooking the backyard. Additional highlights include two HVAC systems, a full unfinished basement with optional radiant heated floors, a 75-gallon water heater with hot water circulation, foam insulation, two drain tile systems, pre-wiring for a speaker system, fire sprinklers, and a 220V outlet for an electric vehicle charger. The oversized two-car garage features an 18-foot ceiling and optional radiant heat. Quality finishes throughout make this custom home the perfect blend of style, comfort, and functionality. All of this in an award winning North Palos School District 117, along with easy access to Highways I-55 & I-294, Harlem Ave, and LaGrange Rd. Welcome home!
| Elementary School | Middle School | High School |
|---|---|---|
| Oak Ridge Elementary School | H H Conrady Junior High School | Amos Alonzo Stagg High School |
| Price History | |
|---|---|
| 7/1/2026 | Listed $999,000 |
General Features
| Living Area | 3650 |
|---|---|
| Sewer | Public Sewer |
| Heating | Natural Gas |
| Cooling | Central Air |
| Possession | Closing |
| Roof | Asphalt |
| Appliances | Range,Microwave,Dishwasher,Refrigerator,High End Refrigerator,Washer,Dryer,Disposal,Stainless Steel Appliance(s),Wine Refrigerator,Range Hood,Gas Oven,Electric Oven,Humidifier |
| Garage Spaces | 2 |
| Association Fee Includes | None |
| Construction Materials | Stone,Fiber Cement |
| Year Built | 2025 |
| Electric | 200+ Amp Service |
| Township | Palos |
| Tax Year | 2023 |
| Ownership | Fee Simple |
| Community Features | Park |
| Assoc Fee Paid Per | Not Applicable |
| County | Cook |
| New Construction | Yes |
| Property Type | Residential |
| Total Rooms | 9 |
| Full Baths | 3 |
| Status | Active |
| Directions | Roberts Rd to 103rd St,turn west into 103rd,then north into 81st Avenue,property on west side of the street. |
| High School | Amos Alonzo Stagg High School |
| City | Palos Hills |
| High School District | 230 |
| MLS Area | Palos Hills |
| Elementary School | Oak Ridge Elementary School |
| Middle/Junior High School | H H Conrady Junior High School |
| Additional Parcels Y/N | No |
| Virtual Tour | https://www.youtube.com/watch?v=eoueFwZYqT4 |
| Standard Status | Active |
| Middle/Junior School District | 117 |
| Elementary School District | 117 |
| Property Type | Detached Single |
Interior Features
| Interior Amenities | Vaulted Ceiling(s),Cathedral Ceiling(s),Dry Bar,1st Floor Bedroom,Walk-In Closet(s),High Ceilings,Open Floorplan,Granite Counters,Separate Dining Room,Pantry,Quartz Counters |
|---|---|
| Basement | Unfinished,Egress Window,9 ft + pour,Concrete,Full |
| Flooring | Hardwood,Carpet |
| Total Fireplaces | 1 |
| Fireplace Features | Gas Log,Gas Starter |
| Half Baths | 1 |
| Laundry Features | Upper Level |
| Total Bedrooms | 5 |
| Room Type | Bedroom 5,Pantry,Foyer |
| LivingAreaSource | Estimated |
| Total Baths | 4 |
| Bedrooms Possible | 5 |
| Bathroom | Separate Shower,Double Sink,Full Body Spray Shower,Soaking Tub |
Exterior Features
| Parking Features | Concrete,Garage Door Opener,Garage,Yes,Attached,Driveway |
|---|---|
| Water Source | Public |
| Total Parking | 10 |
| Foundation Details | Concrete Perimeter |
| Lot Dimensions | 77x132 |
| Waterfront Y/N | No |
| Other Equipment | TV-Cable,Fire Sprinklers,CO Detectors,Ceiling Fan(s),Fan-Attic Exhaust,Sump Pump,Radon Mitigation System,Internet-Fiber,Water Heater-Gas |
Amenities
- Foreclosure
- Views
- Short Sale
- New Construction
- Adult 55+
- Lease To Own
- No HOA Fees
- Furnished
- Primary On Main
- Air Conditioning
- Seller Finance
- Green
- Fixer Upper
- Horse
- Golf
- Fireplace
- Deck
- Garage
- Basement
- Pool
Property vs Single Family Average in 60465
Price
Year Built
Visits
 Midwest Real Estate Data (MRED) All information deemed reliable but not guaranteed. All properties are subject to prior sale, change or withdrawal. Neither listing broker(s) or information provider(s) shall be responsible for any typographical errors, misinformation, misprints and shall be held totally harmless. Listing(s) information is provided for consumer's personal, non-commercial use and may not be used for any purpose other than to identify prospective properties consumers may be interested in purchasing. The data relating to real estate for sale on this website comes in part from the Internet Data Exchange program of the Multiple Listing Service. Real estate listings held by brokerage firms other than Real People Realty may be marked with the Internet Data Exchange logo and detailed information about those properties will include the name of the listing broker(s) when required by the MLS. Copyright ©2026 All rights reserved.Based on information submitted to the MLS GRID as of September 2, 2026 1:11 PM UTC All data is obtained from various sources and may not have been verified by broker or MLS GRID. Supplied Open House Information is subject to change without notice.
Data is updated as of September 2, 2026 1:11 PM UTC
Midwest Real Estate Data (MRED) All information deemed reliable but not guaranteed. All properties are subject to prior sale, change or withdrawal. Neither listing broker(s) or information provider(s) shall be responsible for any typographical errors, misinformation, misprints and shall be held totally harmless. Listing(s) information is provided for consumer's personal, non-commercial use and may not be used for any purpose other than to identify prospective properties consumers may be interested in purchasing. The data relating to real estate for sale on this website comes in part from the Internet Data Exchange program of the Multiple Listing Service. Real estate listings held by brokerage firms other than Real People Realty may be marked with the Internet Data Exchange logo and detailed information about those properties will include the name of the listing broker(s) when required by the MLS. Copyright ©2026 All rights reserved.Based on information submitted to the MLS GRID as of September 2, 2026 1:11 PM UTC All data is obtained from various sources and may not have been verified by broker or MLS GRID. Supplied Open House Information is subject to change without notice.
Data is updated as of September 2, 2026 1:11 PM UTC
