
Open House Sat, Sep 5th 10:00 AM - 12:00 PM
Address
17334 W Westwind Drive, Gurnee, IL
Price
$ 639,000
Property Attributes
- MLS#12692561
- TypeSingle Family
- Listing Status New
- CountyLAKE
- CityGurnee
- AreaGurnee
- NeighborhoodBrookside
- Zip60031
- StyleTraditional
- Year Built1990
- Taxes$ 11462
- Price$ 639,000
- Bedrooms6
- Full Bathrooms4
- Half Bathrooms0
- Sqr Footage2651
- Lot Size0.23 Acres
Data Source:
Midwest Real Estate Data (MRED)
Property Description
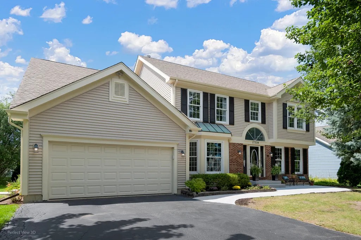
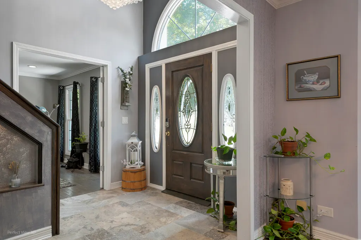
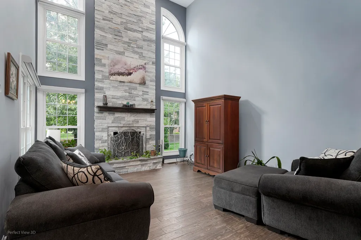
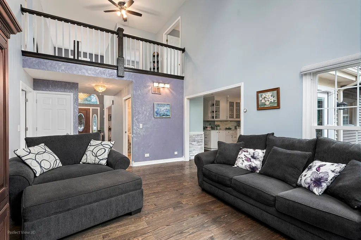
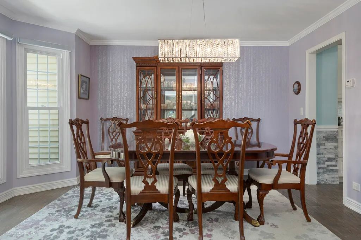
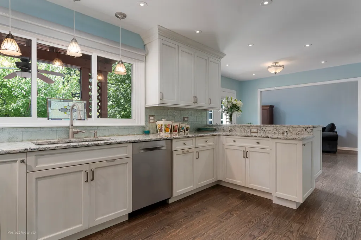
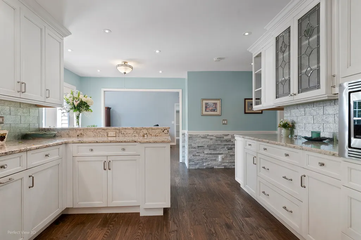
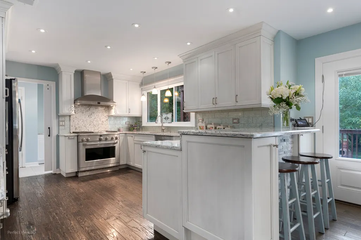
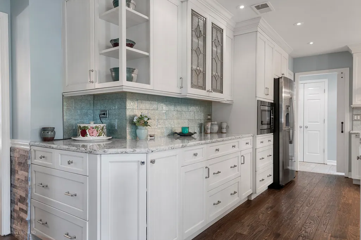
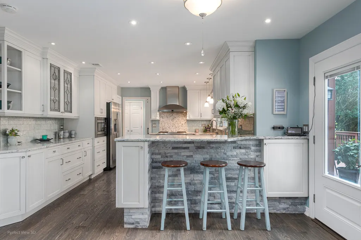
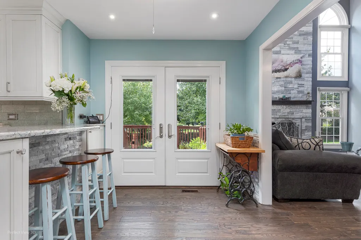
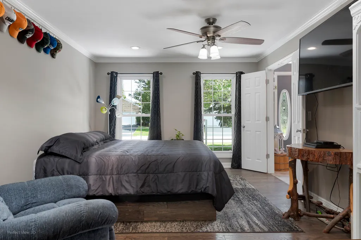
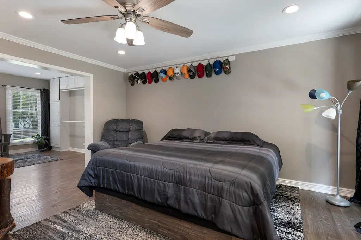
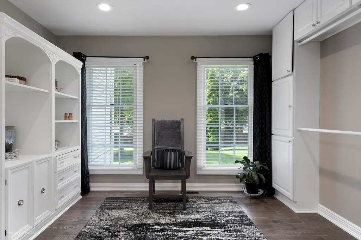
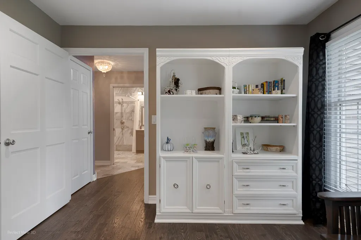
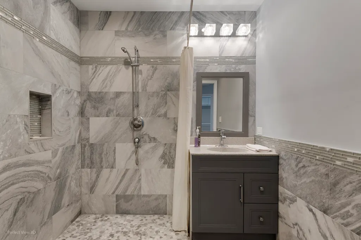
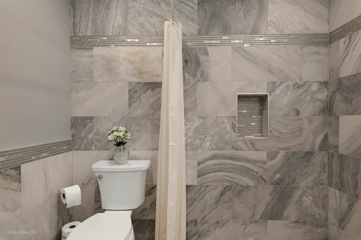
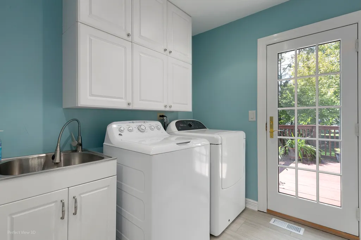
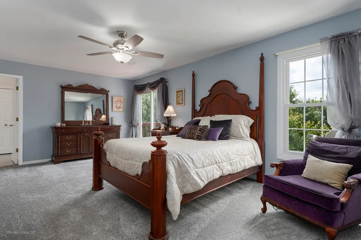
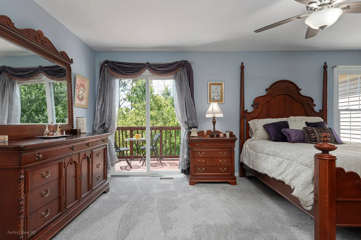
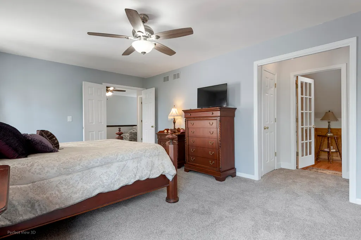
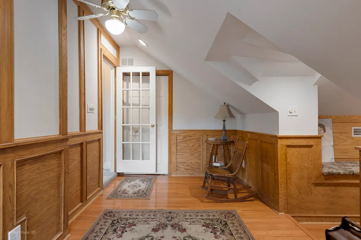
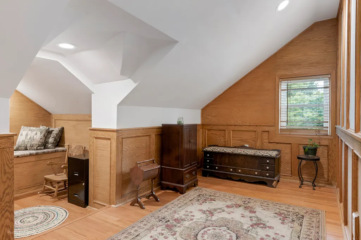
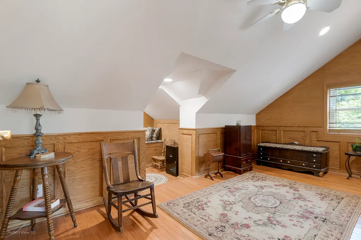
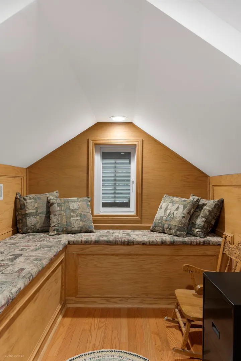
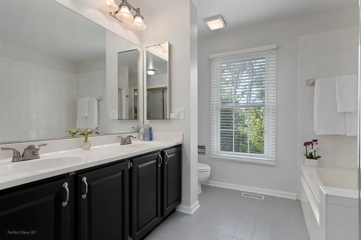
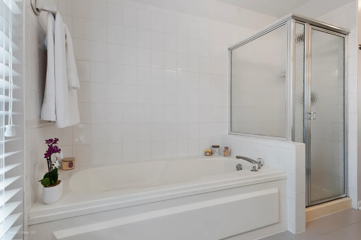
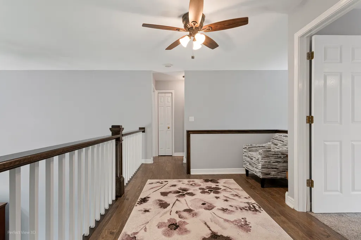
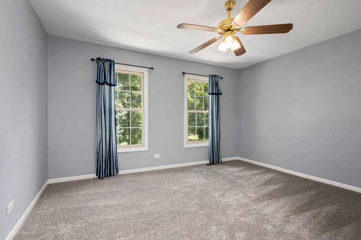
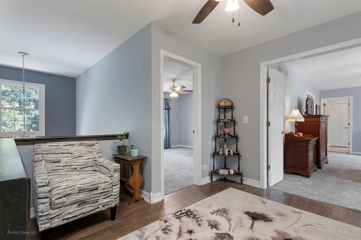
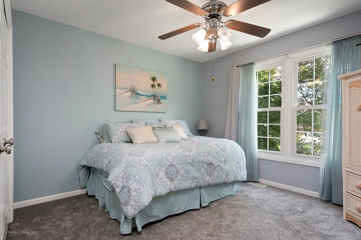
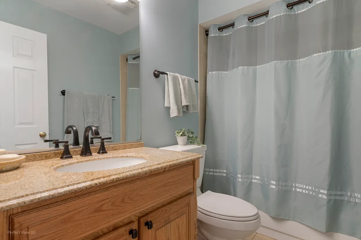
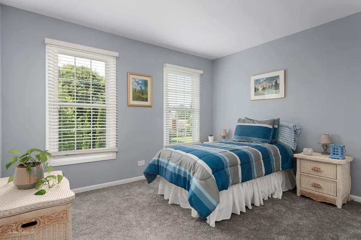
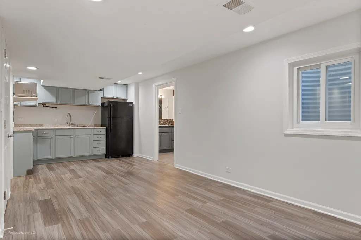
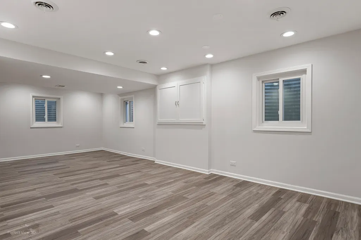
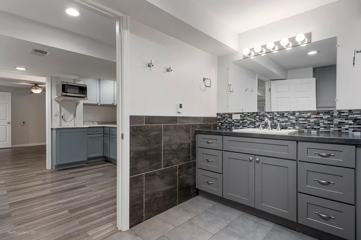
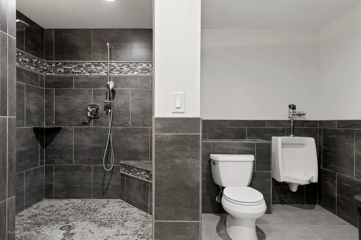
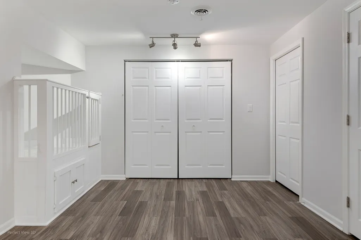
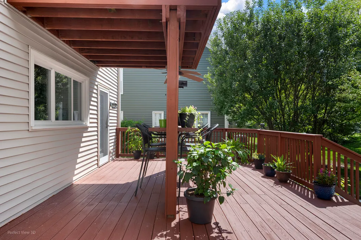
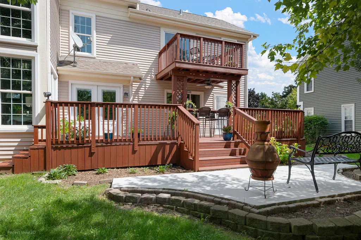
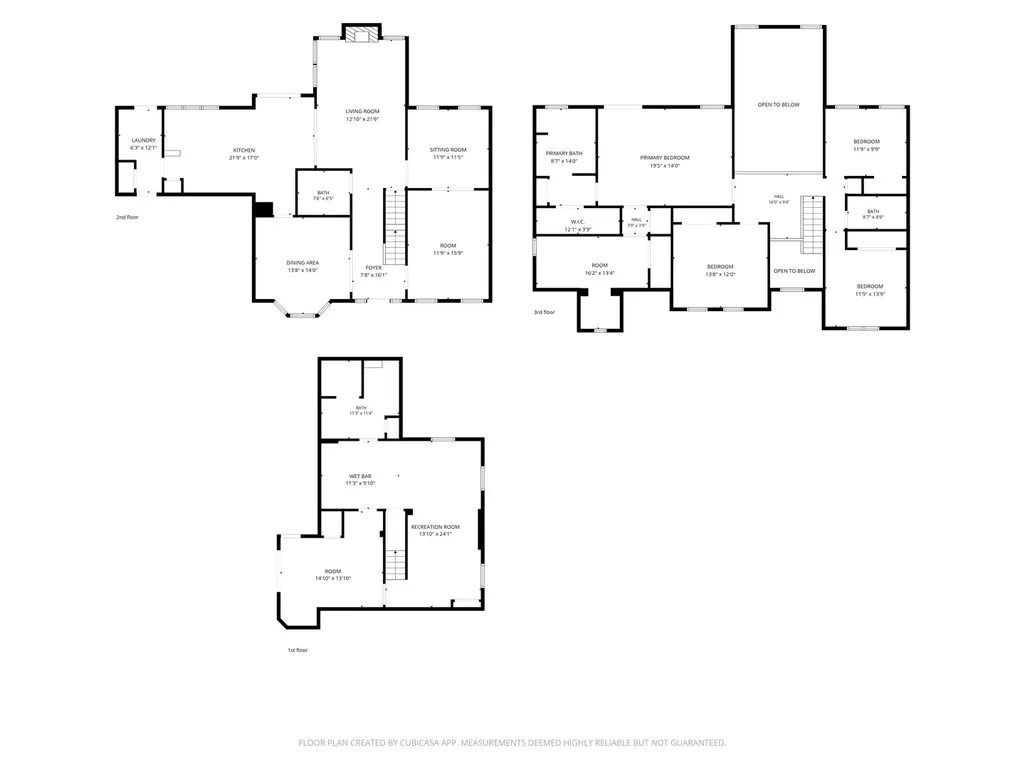
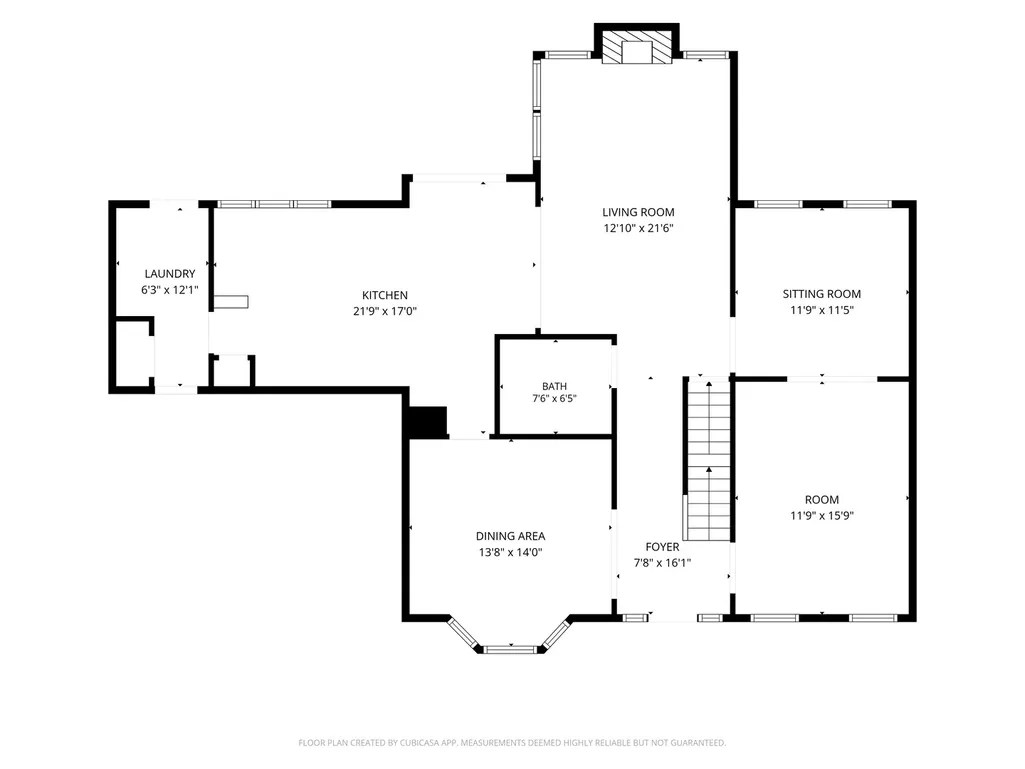
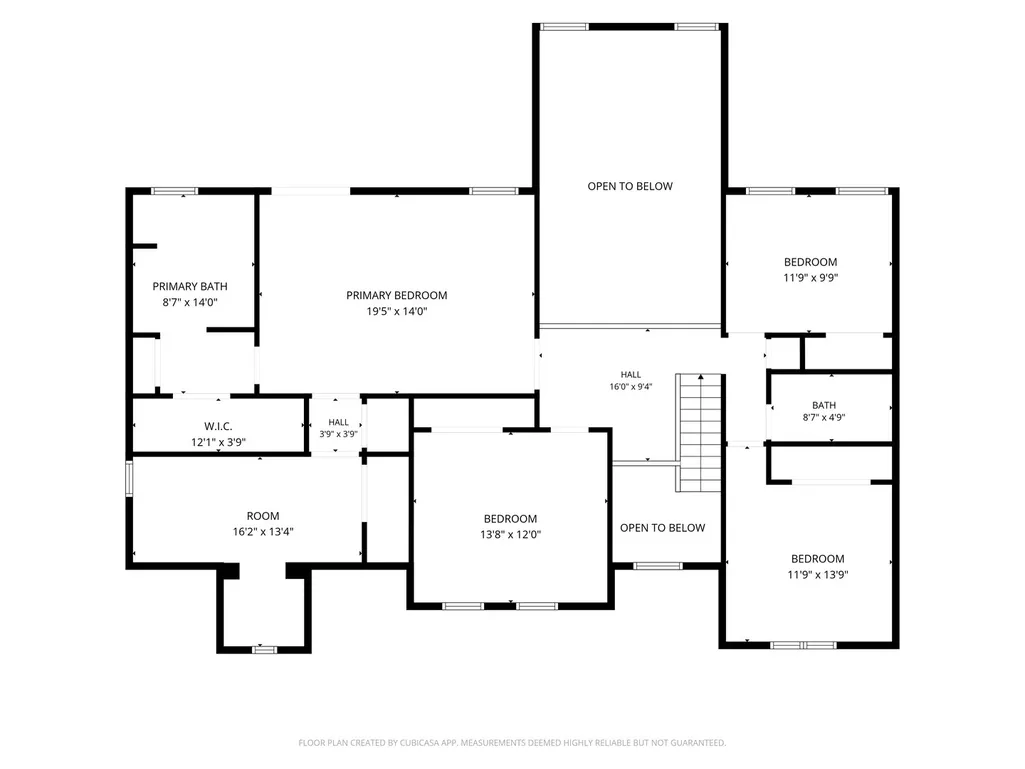
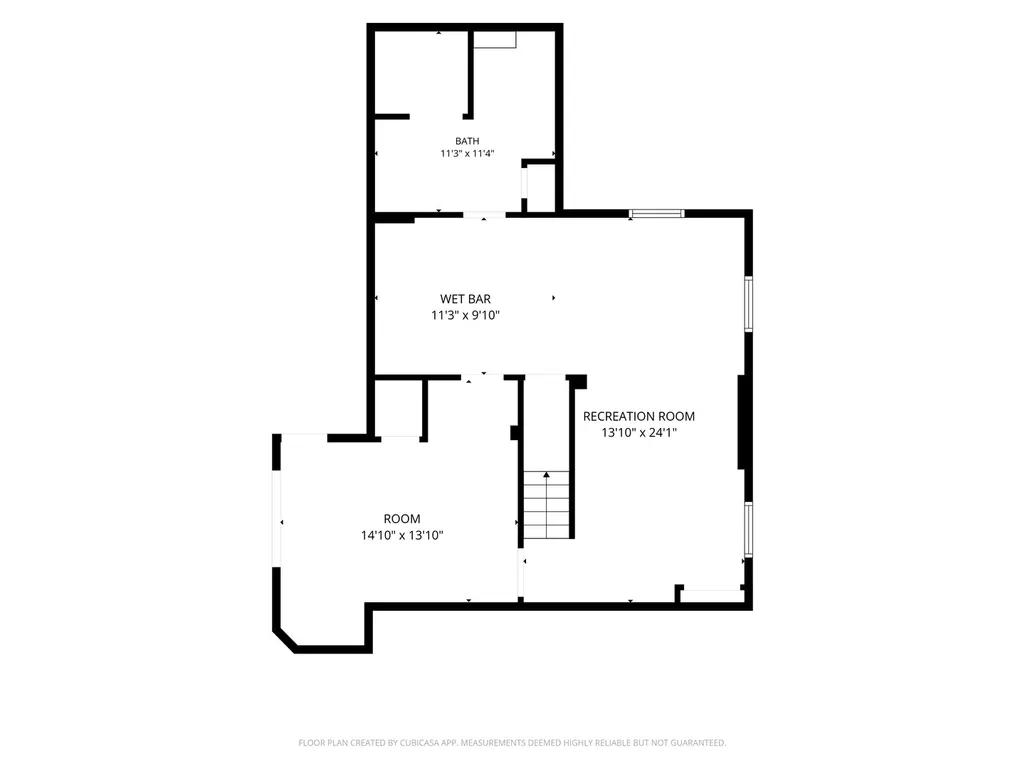
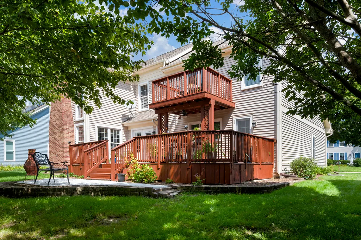
Nestled in the highly desirable Brookside subdivision, this extraordinary 6-bedroom, 4-full-bath residence offers over 3,800 square feet of finished living space, a 2-car garage, and a rare combination of multigenerational flexibility, extensive remodeling, and a beautiful wooded private setting. Thoughtfully designed for today's lifestyle, the home offers multiple living spaces, in-law availability, abundant natural light, and incredible versatility for families of all sizes. The main level features a welcoming foyer, formal dining room, spacious living room, remodeled kitchen, laundry, plus a bedroom and full bathroom-perfect for guests or first-floor living. The dramatic living room showcases a commanding floor-to-ceiling fireplace, soaring two-story vaulted windows, and automatic electric blinds that flood the room with natural light while providing privacy when desired. The fully remodeled kitchen in 2019 is sure to dazzle, featuring custom cabinetry with leaded-glass accents, quartz countertops, designer backsplash, 36-inch oven, high-end appliances, French doors, and an eat-in bar. The kitchen opens to an oversized walkout 12x27 deck, extending the living space outdoors to a ground-level patio surrounded by mature trees and peaceful privacy. Upstairs, the spacious primary suite offers a private spa-inspired bathroom with a separate shower and tub. It also features a unique and charming bump-out 15x16 bonus room that can be used as a craft room, home office, reading retreat, or-if you're a clothes fanatic-your dream extra closet! The primary bedroom also opens to a charming private balcony, perfect for enjoying your morning coffee while taking in your wooded surroundings. A distinctive second-floor bridge overlooks the family room/living area, adding architectural interest and an open, connected feel. The finished lower level provides a true in-law/multigenerational arrangement, featuring a kitchenette, bedroom, full bathroom, second laundry with stackable washer & dryer, and extended family room/recreational living space. It's ideal for extended family, guests, adult children, or anyone needing a private living area. The home has benefited from more than 175k in improvements, including a 2026 exterior refresh with stained decking, exterior painting, sealed driveway, and new concrete walkway; 2026 interior painting; newer 2024 furnace and A/C; 2020 hot water heater; windows replaced between 2018-2025; 2019 basement remodel; upgraded hardwood flooring; remodeled family and dining rooms; and a major 2019 kitchen renovation exceeding $55,000. Additional improvements include the laundry, foyer and staircase, recessed lighting, and automatic blinds throughout, plus so much more! Perfectly located near shopping, restaurants, walking trails, clubhouse amenities, tennis courts, and playgrounds, this is more than a home-it is a rare opportunity to own a remarkably versatile, extensively updated property where architectural character, functionality, privacy, and lifestyle come together.
| Elementary School | Middle School | High School |
|---|---|---|
| Woodland Elementary School | Woodland Intermediate School Middle School | Warren Township High School |
| Price History | |
|---|---|
| 8/29/2026 | Listed $639,000 |
General Features
| Living Area | 2651 |
|---|---|
| Sewer | Public Sewer |
| Heating | Natural Gas,Forced Air |
| Cooling | Central Air |
| Possession | Closing |
| Roof | Asphalt |
| Appliances | Double Oven,Microwave,Dishwasher,Refrigerator,Washer,Dryer,Disposal,Stainless Steel Appliance(s),Cooktop,Humidifier |
| HOA Fee | 600 |
| Garage Spaces | 2 |
| Association Fee Includes | Other |
| Architectural Style | Traditional |
| Construction Materials | Vinyl Siding,Brick |
| Year Built | 1990 |
| Township | Warren |
| Tax Year | 2025 |
| Ownership | Fee Simple w/ HO Assn. |
| Community Features | Clubhouse,Park,Tennis Court(s),Lake,Curbs,Sidewalks,Street Lights,Street Paved |
| Accessibility | Two or More Access Exits,Door Width 32 Inches or More,Hall Width 36 Inches or More,Pocket Door(s),Lever Door Handles,Flooring Modifications,Bath Grab Bars,Low Closet Rods,Roll-In Shower,Wheelchair Ac |
| Assoc Fee Paid Per | Annually |
| County | Lake |
| New Construction | No |
| Property Type | Residential |
| Subdivision Name | Brookside |
| Total Rooms | 12 |
| Full Baths | 4 |
| Status | New |
| Directions | Grand Ave.,W. of Hunt Club,N. Brookside,E. on Meadowridge,right on Westwind to your home. |
| High School | Warren Township High School |
| City | Gurnee |
| High School District | 121 |
| MLS Area | Gurnee |
| Elementary School | Woodland Elementary School |
| Tax Annual Amount | 11462.08 |
| Middle/Junior High School | Woodland Intermediate School |
| Standard Status | Active |
| Middle/Junior School District | 50 |
| Elementary School District | 50 |
| Property Type | Detached Single |
Interior Features
| Interior Amenities | Vaulted Ceiling(s),Dry Bar,Wet Bar,1st Floor Bedroom,In-Law Floorplan |
|---|---|
| Basement | Finished,Full |
| Flooring | Hardwood,Laminate |
| Total Fireplaces | 1 |
| Fireplace Features | Wood Burning,Attached Fireplace Doors/Screen,Gas Starter |
| Laundry Features | Sink |
| Total Bedrooms | 5 |
| Room Type | Bedroom 5,Bedroom 6,Kitchen,Family Room,Foyer,Storage,Deck,Bonus Room |
| LivingAreaSource | Assessor |
| Total Baths | 4 |
| Bedrooms Possible | 6 |
| Bathroom | Separate Shower,Double Sink,Garden Tub,Full Body Spray Shower |
Exterior Features
| Exterior Amenities | Balcony |
|---|---|
| Parking Features | Asphalt,Garage Door Opener,Yes,Garage Owned,Attached,Driveway,Owned,Garage |
| Lot Features | Landscaped,Wooded,Mature Trees |
| Water Source | Public |
| Total Parking | 6 |
| Foundation Details | Concrete Perimeter |
| Lot Dimensions | 10010 |
| Lot Size Acres | 0.23 |
| Waterfront Y/N | No |
| Other Equipment | Ceiling Fan(s),Sump Pump,Backup Sump Pump; |
Amenities
- Foreclosure
- Views
- Short Sale
- New Construction
- Adult 55+
- Lease To Own
- No HOA Fees
- Furnished
- Primary On Main
- Air Conditioning
- Seller Finance
- Green
- Fixer Upper
- Horse
- Golf
- Fireplace
- Deck
- Garage
- Basement
- Pool
Property vs Single Family Average in 60031
Price
Taxes
Year Built
Visits

