
Views

Address
1736 Brian Grant Court, Downers Grove, IL
Price
$ 1,789,000
Property Attributes
- MLS#12692340
- TypeSingle Family
- Listing Status Active
- CountyDUPAGE
- CityDowners Grove
- AreaDowners Grove
- NeighborhoodBrian Court
- Zip60516
- StyleTraditional
- Year Built2013
- Taxes$ 25056
- Price$ 1,789,000
- Bedrooms5
- Full Bathrooms5
- Half Bathrooms1
- Sqr Footage5200
Data Source:
Midwest Real Estate Data (MRED)
Property Description
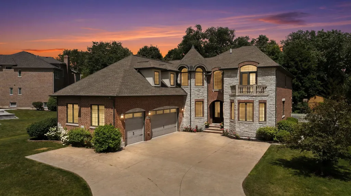
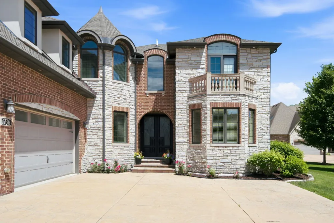
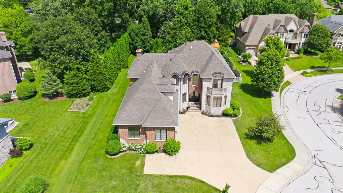
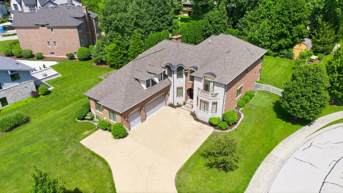
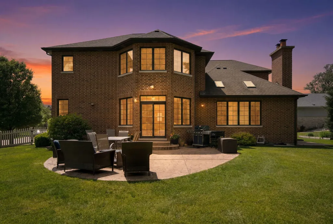
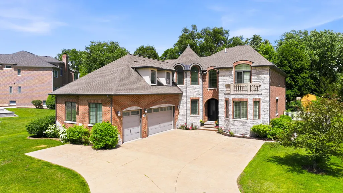
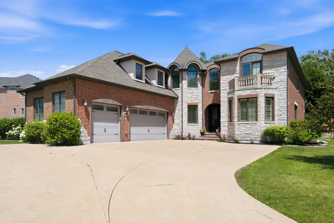
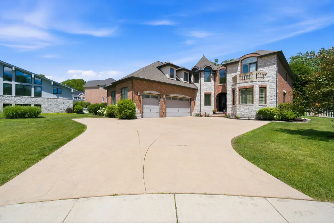
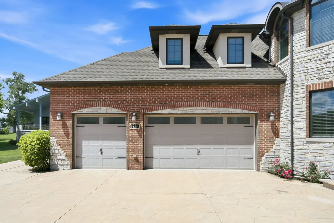
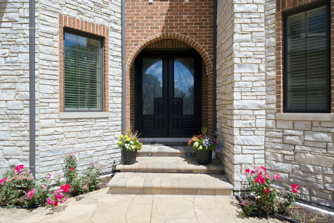
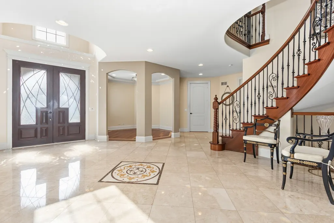
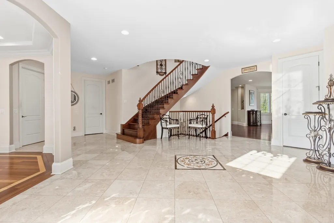
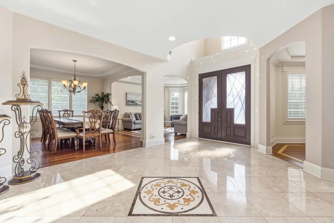
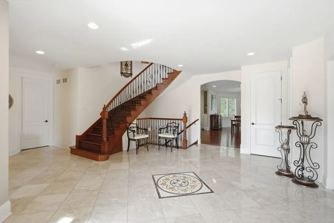
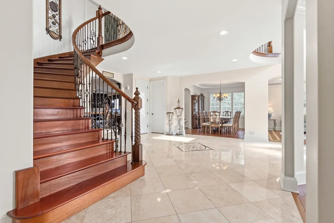
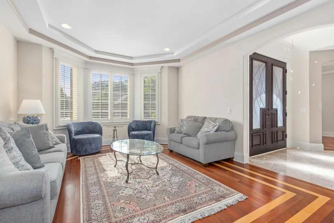
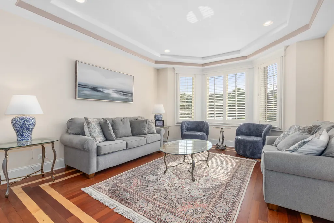
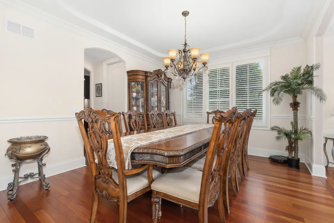
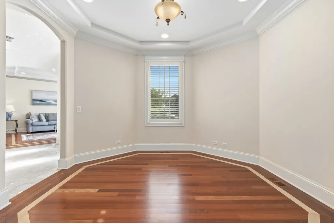
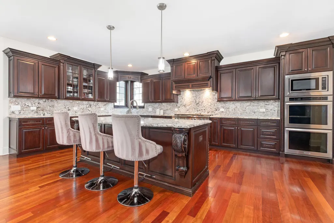
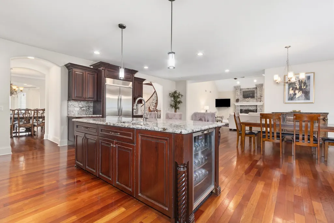
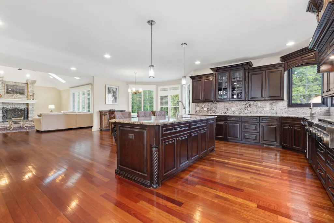
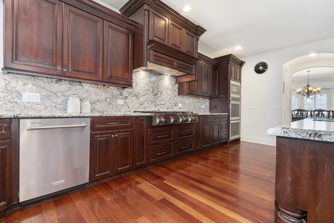
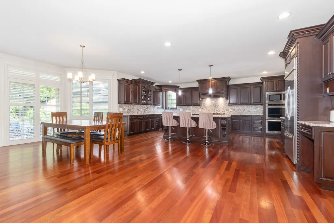
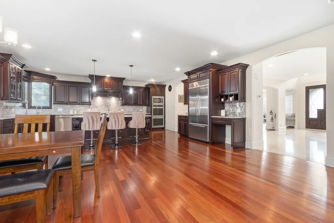
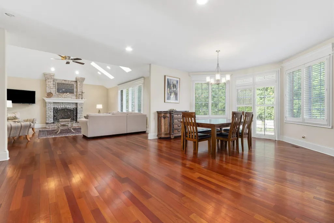
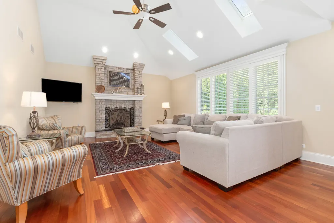
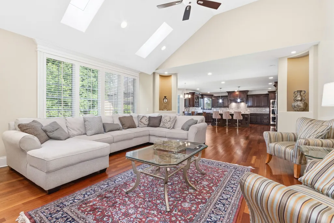
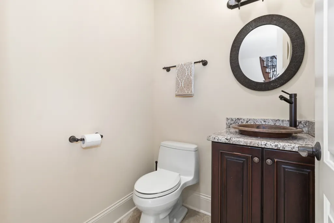
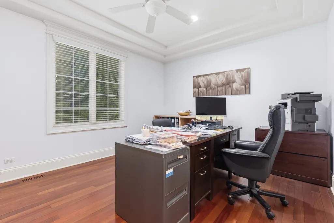
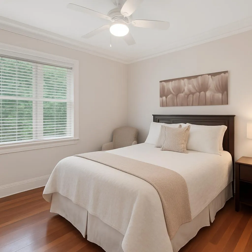
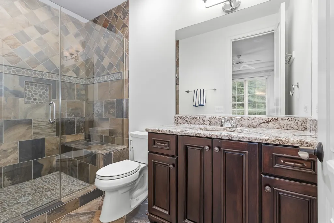
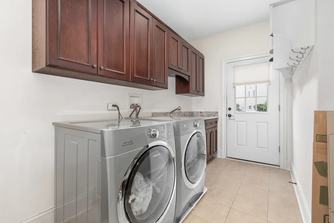
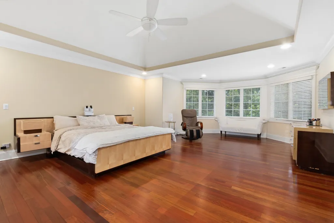
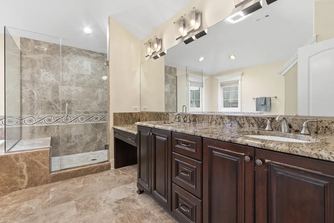
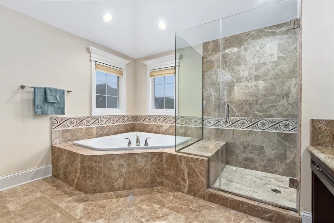
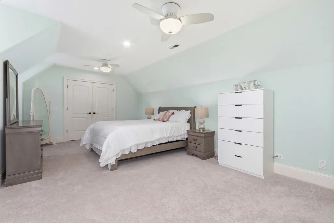
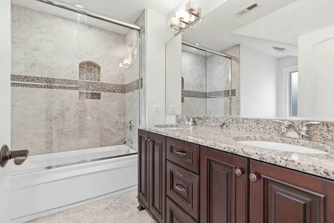
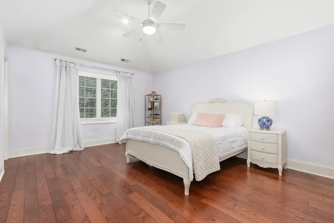
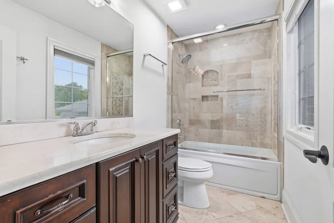
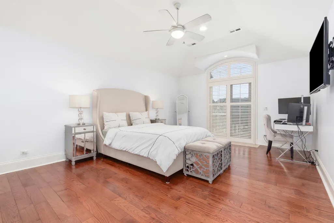
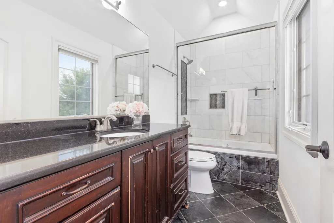
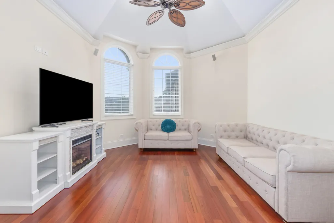
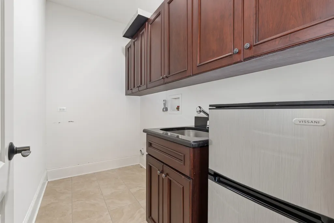
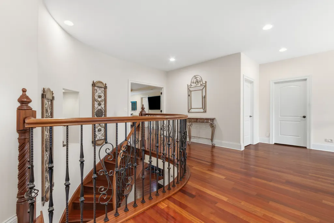
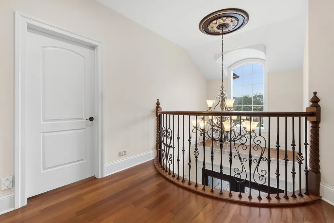
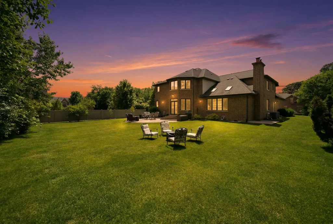
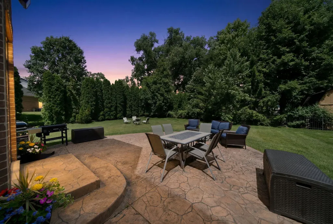
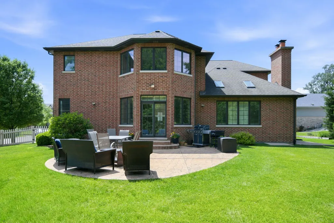
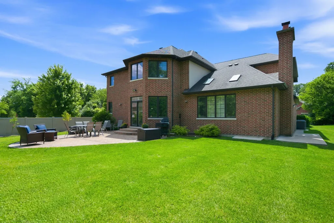
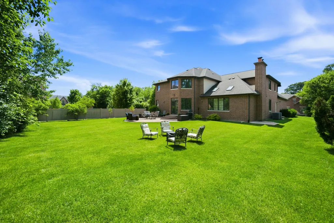
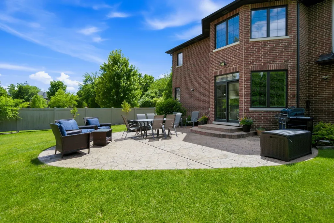
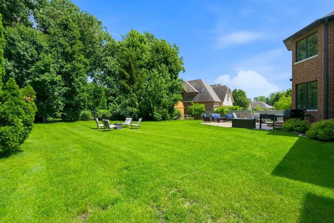
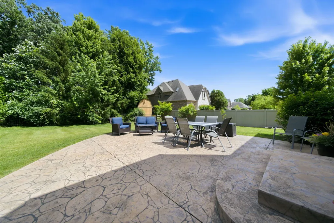
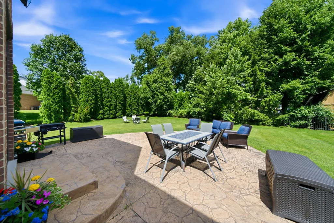
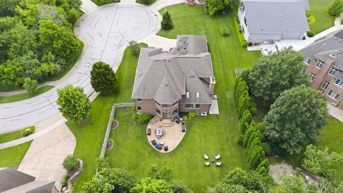
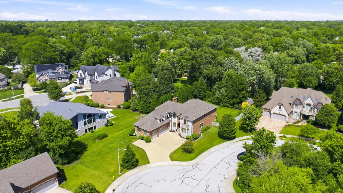
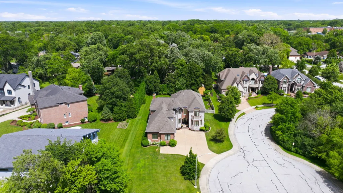
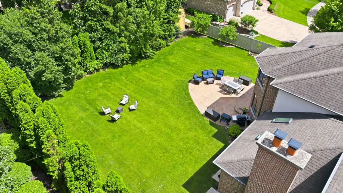
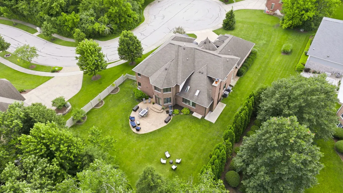
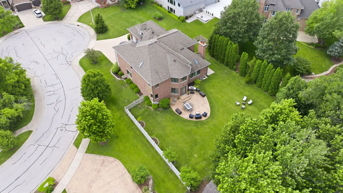
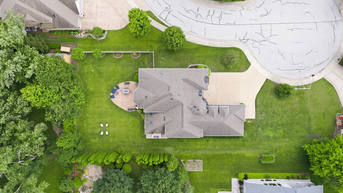
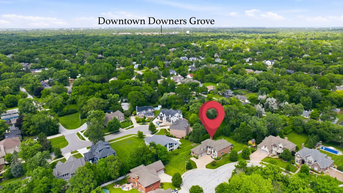
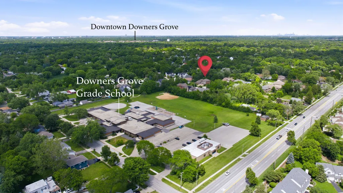
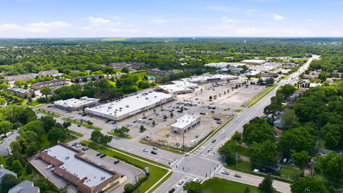
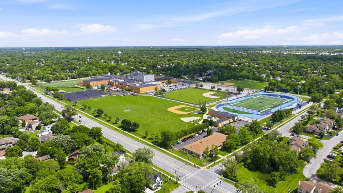
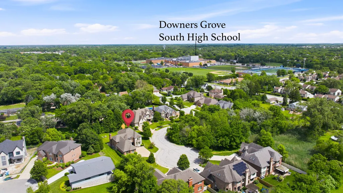
Welcome to 1736 Brian Grant Court, this luxurious ALL BRICK AND STONE CUSTOM home built in 2013 presents an unparalleled lifestyle of elegance and sophistication, perfectly situated at the end of a sought-after cul-de-sac, offering serene views of private property and open green spaces. Spanning over 7730 square feet (5200 sq ft. above grade + 2530 sq ft. unfinished basement), you are greeted by an inviting foyer that showcases a curved staircase and soaring ceilings with exceptional trim work. The formal living and dining rooms create an ideal setting for entertaining, while the grand family room, highlighted by a beautiful fireplace, skylights, and wall of windows overlooking the professionally landscaped yard, is nothing short of breathtaking. A fireplace and architecturally detailed ceilings contribute to the home's uniqueness. The culinary kitchen is a chef's dream, featuring a giant island, professional-grade appliances, and elegant lighting and a sun-filled breakfast room. A first-floor office or 5th bedroom with an attached full bathroom and a walk-in closet, adorned with plentiful windows. Convenient 1st and 2nd floor laundry rooms. First floor offers a Full bath and a powder room. The extravagant master suite boasts a massive walk-in closet and a luxurious bathroom with a shower and tub for ultimate relaxation. Three additional generously sized en-suite bedrooms upstairs, each bedroom has a large walk-in closet and custom bath. 2nd Floor Media Room/Flex Room with French doors. Car enthusiasts will appreciate the three-and-a-half car side loading garage, while the private fenced backyard offers a patio and lush landscaping, complete with vibrant perennial gardens. Additionally, the home's unbeatable location provides easy access to parks, schools, shopping, restaurants, commuter trains, and major highways, making it a truly rare opportunity for anyone seeking refined living in an exceptional setting. Downers Grove South School District. Don't miss your chance to own this magnificent property! A very Rare Opportunity to own a TRUE CUSTOM HOME. Welcome Home.
| Elementary School | Middle School | High School |
|---|---|---|
| Indian Trail Elementary School | O Neill Middle School | Downers Grove South High School |
| Price History | |
|---|---|
| 7/1/2026 | Listed $1,789,000 |
General Features
| Living Area | 5200 |
|---|---|
| Sewer | Public Sewer |
| Heating | Natural Gas,Forced Air |
| Cooling | Central Air |
| Possession | Closing,Negotiable |
| Garage Spaces | 3 |
| Association Fee Includes | None |
| Architectural Style | Traditional |
| Construction Materials | Brick,Stone |
| Year Built | 2013 |
| Township | Downers Grove |
| Tax Year | 2025 |
| Ownership | Fee Simple |
| Community Features | Sidewalks,Street Paved |
| Assoc Fee Paid Per | Not Applicable |
| County | DuPage |
| New Construction | No |
| Property Type | Residential |
| Subdivision Name | Brian Court |
| Total Rooms | 12 |
| Full Baths | 5 |
| Status | Active |
| Directions | 63rd Street E of Woodward Ave to Springside N to Brian Grant Ct- then W to home |
| High School | Downers Grove South High School |
| City | Downers Grove |
| High School District | 99 |
| MLS Area | Downers Grove |
| Elementary School | Indian Trail Elementary School |
| Tax Annual Amount | 25056.3 |
| Middle/Junior High School | O Neill Middle School |
| Standard Status | Active |
| Middle/Junior School District | 58 |
| Elementary School District | 58 |
| Property Type | Detached Single |
Interior Features
| Interior Amenities | Vaulted Ceiling(s),Cathedral Ceiling(s),1st Floor Bedroom,In-Law Floorplan,1st Floor Full Bath,Walk-In Closet(s),High Ceilings,Open Floorplan,Special Millwork,Granite Counters |
|---|---|
| Basement | Unfinished,Bath/Stubbed,Walk-Up Access,Full |
| Flooring | Hardwood |
| Total Fireplaces | 1 |
| Half Baths | 1 |
| Laundry Features | Main Level,Upper Level,Gas Dryer Hookup,In Unit,Multiple Locations |
| Total Bedrooms | 5 |
| Room Type | Bonus Room,Foyer,Media Room,Utility Room-2nd Floor,Bedroom 5,Eating Area |
| LivingAreaSource | Builder |
| Total Baths | 6 |
| Bedrooms Possible | 5 |
| Bathroom | Separate Shower,Double Sink |
Exterior Features
| Parking Features | Concrete,Garage Door Opener,Yes,Attached,Garage |
|---|---|
| Water Source | Lake Michigan,Public |
| Total Parking | 3 |
| Lot Dimensions | 17X26X34X147X91X224X61 |
| Waterfront Y/N | No |
Amenities
- Foreclosure
- Views
- Short Sale
- New Construction
- Adult 55+
- Lease To Own
- No HOA Fees
- Furnished
- Primary On Main
- Air Conditioning
- Seller Finance
- Green
- Fixer Upper
- Horse
- Golf
- Fireplace
- Deck
- Garage
- Basement
- Pool
Property vs Single Family Average in 60516
Price
Taxes
Year Built
Visits
 Midwest Real Estate Data (MRED) All information deemed reliable but not guaranteed. All properties are subject to prior sale, change or withdrawal. Neither listing broker(s) or information provider(s) shall be responsible for any typographical errors, misinformation, misprints and shall be held totally harmless. Listing(s) information is provided for consumer's personal, non-commercial use and may not be used for any purpose other than to identify prospective properties consumers may be interested in purchasing. The data relating to real estate for sale on this website comes in part from the Internet Data Exchange program of the Multiple Listing Service. Real estate listings held by brokerage firms other than Real People Realty may be marked with the Internet Data Exchange logo and detailed information about those properties will include the name of the listing broker(s) when required by the MLS. Copyright ©2026 All rights reserved.Based on information submitted to the MLS GRID as of September 3, 2026 4:26 PM UTC All data is obtained from various sources and may not have been verified by broker or MLS GRID. Supplied Open House Information is subject to change without notice.
Data is updated as of September 3, 2026 4:26 PM UTC
Midwest Real Estate Data (MRED) All information deemed reliable but not guaranteed. All properties are subject to prior sale, change or withdrawal. Neither listing broker(s) or information provider(s) shall be responsible for any typographical errors, misinformation, misprints and shall be held totally harmless. Listing(s) information is provided for consumer's personal, non-commercial use and may not be used for any purpose other than to identify prospective properties consumers may be interested in purchasing. The data relating to real estate for sale on this website comes in part from the Internet Data Exchange program of the Multiple Listing Service. Real estate listings held by brokerage firms other than Real People Realty may be marked with the Internet Data Exchange logo and detailed information about those properties will include the name of the listing broker(s) when required by the MLS. Copyright ©2026 All rights reserved.Based on information submitted to the MLS GRID as of September 3, 2026 4:26 PM UTC All data is obtained from various sources and may not have been verified by broker or MLS GRID. Supplied Open House Information is subject to change without notice.
Data is updated as of September 3, 2026 4:26 PM UTC
