
Address
7206 Fitkins Drive, Oswego, IL
Price
$ 999,000
Property Attributes
- MLS#12692205
- TypeSingle Family
- Listing Status Active
- CountyKENDALL
- CityOswego
- AreaOswego
- NeighborhoodGrove Estates
- Zip60543
- Style
- Year Built2021
- Taxes$ 17937
- Price$ 999,000
- Bedrooms5
- Full Bathrooms4
- Half Bathrooms1
- Sqr Footage4400
- Lot Size0.721 Acres
Data Source:
Midwest Real Estate Data (MRED)
Property Description
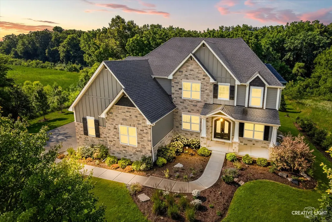
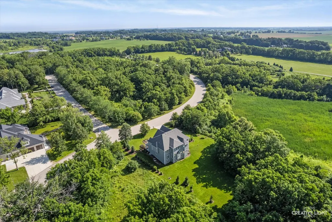
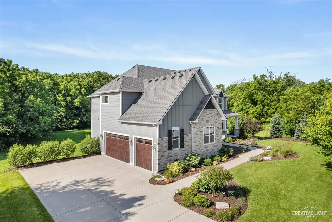
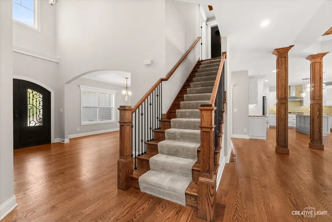
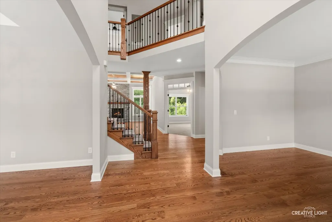
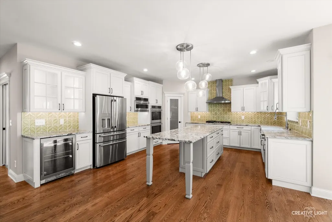
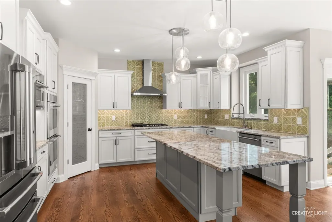
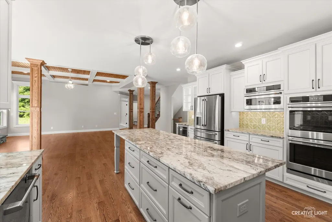
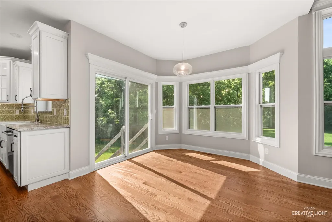
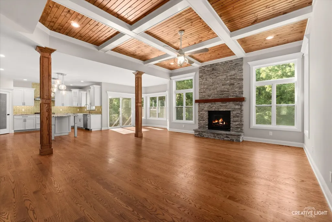
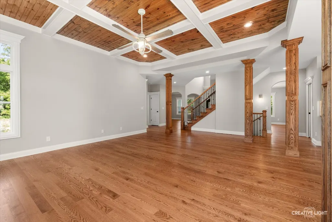
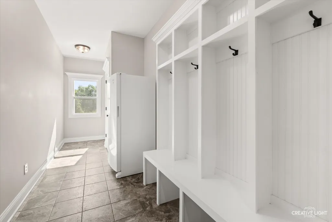
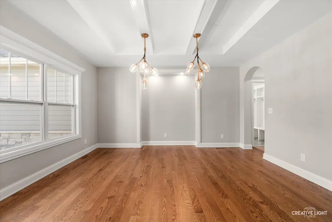
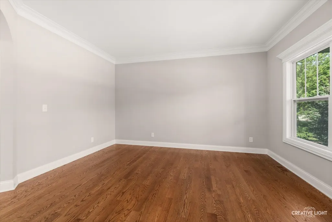
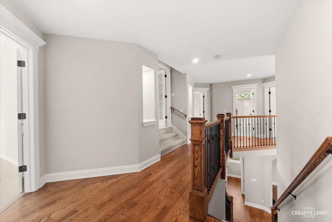
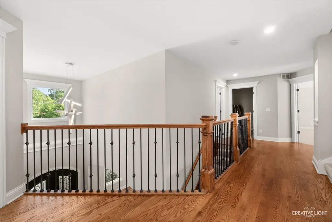
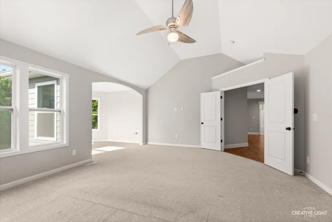
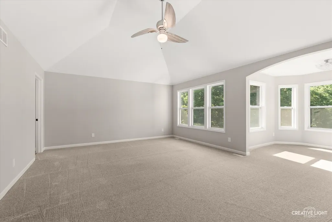
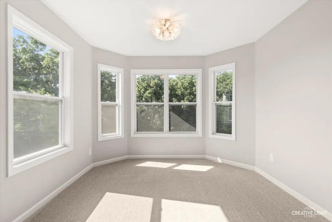
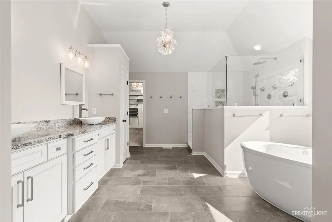
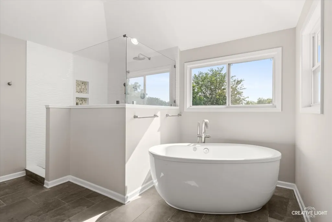
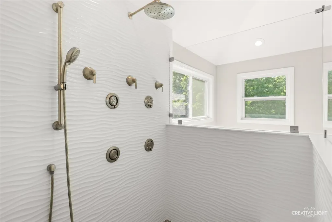
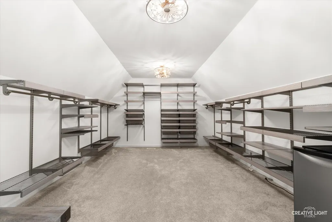
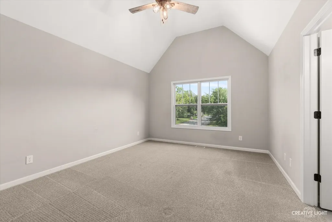
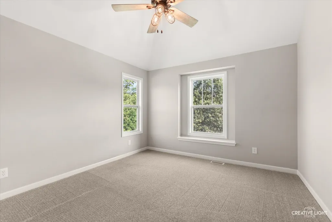
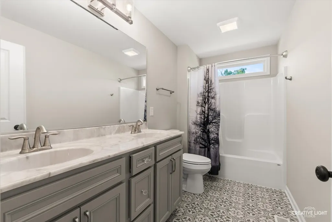
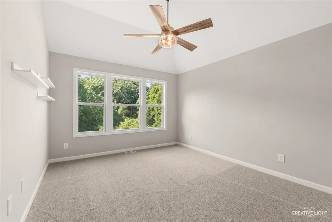
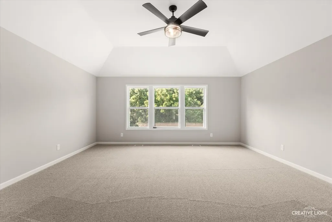
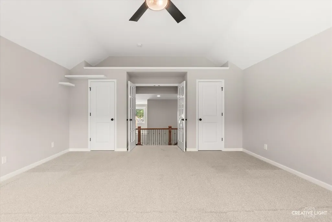
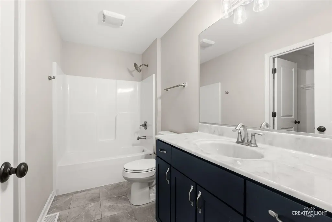
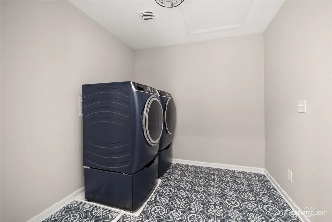
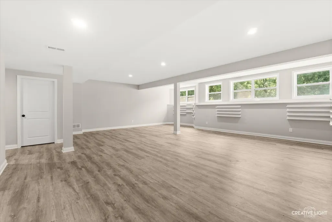
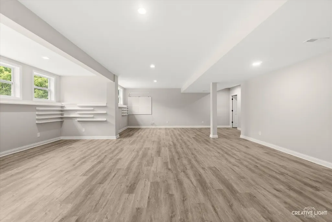
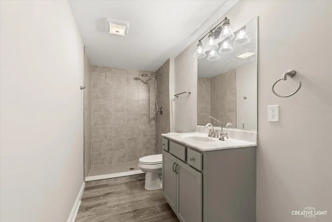
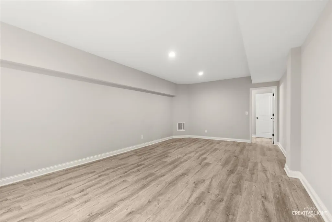
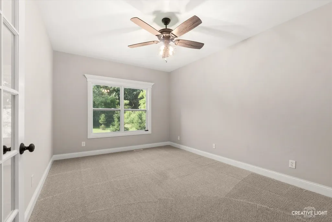
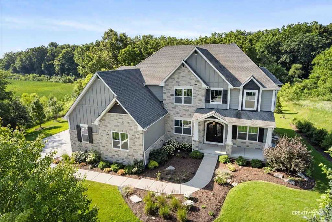
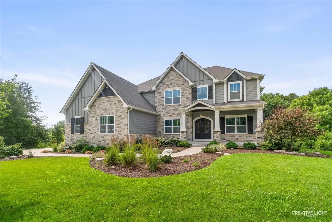
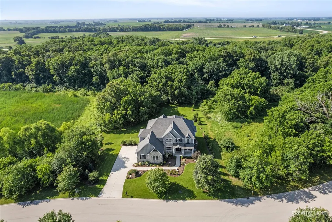
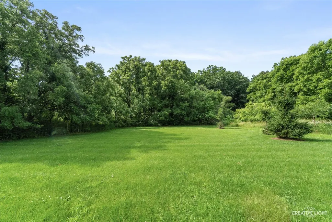
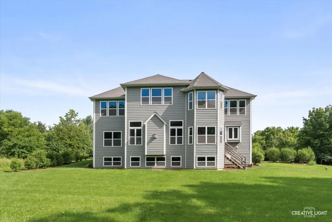
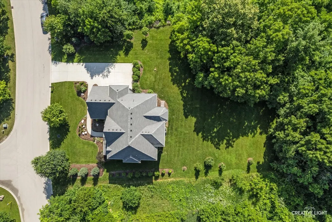
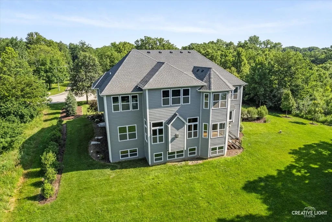
Attention nature lovers, beautiful 5 bedroom, 4.1 bath home with finished lookout basement and oversized 3 car garage nestled among a wooded back drop of mature trees and open space that offers both tranquility and privacy. This home boasts of its many upgrades including hardwood floors, custom ceilings, beams, trim and moldings. As you enter the home you are immediately greeted by a 2 story foyer with a unique chandelier, formal dining room with bump out for a hutch, spacious living room, 1st floor office, mud room with sink, freezer and 4 built in cubbies ,2 story family room with gas log fireplace, gourmet kitchen with 9 ft island w/granite countertops, walk in pantry with custom glass door, artisan hand crafted tiles, double oven, convection /air fryer/ microwave ,cook top and mini beverage fridge, spacious primary suite with sitting room that overlooks the woods, luxury bath with heated bubble tub, separate rain shower with wall jets, huge walk-in closet and secondary walk-in closet, additional bedrooms are all generously sized and bedroom 4 has a private bath, double French doors to a second floor bonus room, the deep pour, lookout basement features a full bath that adjoins a 5th bedroom as well as an open rec room with luxury plank vinyl flooring throughout, High eff furnace, humidifier, active radon system, water softener, hardwater filter, reverse osmosis and sulfur treatment system and more! Additional lot 45 is also available. This home will not disappoint and is ready for immediate occupancy!
| Price History | |
|---|---|
| 7/3/2026 | Listed $1,100,000 |
| 8/3/2026 | 10$999,000 |
General Features
| Living Area | 4400 |
|---|---|
| Sewer | Shared Septic,Community Sewer |
| Heating | Natural Gas,Forced Air |
| Cooling | Central Air |
| Possession | Closing |
| Roof | Asphalt |
| Appliances | Double Oven,Microwave,Dishwasher,Refrigerator,Bar Fridge,Cooktop,Range Hood,Water Purifier,Water Softener,Humidifier |
| HOA Fee | 1150 |
| Garage Spaces | 3 |
| Association Fee Includes | Other |
| Construction Materials | Stone,Cement Siding |
| Year Built | 2021 |
| Township | Na-Au-Say |
| Tax Year | 2024 |
| Ownership | Fee Simple w/ HO Assn. |
| Assoc Fee Paid Per | Annually |
| County | Kendall |
| New Construction | No |
| Property Type | Residential |
| Subdivision Name | Grove Estates |
| Total Rooms | 14 |
| Full Baths | 4 |
| Status | Active |
| Directions | Rt 126 to Grove Rd North to Roberts left to Fitkins Dr right to home |
| City | Oswego |
| High School District | 308 |
| MLS Area | Oswego |
| Tax Annual Amount | 17937 |
| Additional Parcels Y/N | No |
| Standard Status | Active |
| Middle/Junior School District | 308 |
| Elementary School District | 308 |
| Property Type | Detached Single |
Interior Features
| Interior Amenities | Vaulted Ceiling(s),Walk-In Closet(s),Coffered Ceiling(s),Beamed Ceilings,Open Floorplan,Granite Counters,Pantry |
|---|---|
| Basement | Finished,Partial Exposure,9 ft + pour,Rec/Family Area,Full,Daylight |
| Flooring | Laminate,Carpet |
| Total Fireplaces | 1 |
| Fireplace Features | Gas Log |
| Half Baths | 1 |
| Laundry Features | Upper Level,In Unit |
| Total Bedrooms | 4 |
| Room Type | Office,Bedroom 5,Breakfast Room,Recreation Room,Sitting Room,Mud Room,Bonus Room |
| LivingAreaSource | Landlord/Tenant/Seller |
| Total Baths | 5 |
| Bedrooms Possible | 5 |
| Bathroom | Whirlpool,Separate Shower,Double Sink,Full Body Spray Shower |
Exterior Features
| Parking Features | Concrete,Garage Door Opener,Yes,Attached,Garage |
|---|---|
| Lot Features | Mature Trees,Backs to Open Grnd,Backs to Trees/Woods |
| Water Source | Well |
| Total Parking | 3 |
| Foundation Details | Concrete Perimeter |
| Lot Dimensions | 132x215x146x242 |
| Lot Size Acres | 0.721 |
| Waterfront Y/N | No |
| Other Equipment | Water-Softener Owned,Sump Pump,Radon Mitigation System |
Amenities
- Foreclosure
- Views
- Short Sale
- New Construction
- Adult 55+
- Lease To Own
- No HOA Fees
- Furnished
- Primary On Main
- Air Conditioning
- Seller Finance
- Green
- Fixer Upper
- Horse
- Golf
- Fireplace
- Deck
- Garage
- Basement
- Pool
Property vs Single Family Average in 60543
Price
Taxes
Year Built
Visits
 Midwest Real Estate Data (MRED) All information deemed reliable but not guaranteed. All properties are subject to prior sale, change or withdrawal. Neither listing broker(s) or information provider(s) shall be responsible for any typographical errors, misinformation, misprints and shall be held totally harmless. Listing(s) information is provided for consumer's personal, non-commercial use and may not be used for any purpose other than to identify prospective properties consumers may be interested in purchasing. The data relating to real estate for sale on this website comes in part from the Internet Data Exchange program of the Multiple Listing Service. Real estate listings held by brokerage firms other than Real People Realty may be marked with the Internet Data Exchange logo and detailed information about those properties will include the name of the listing broker(s) when required by the MLS. Copyright ©2026 All rights reserved.Based on information submitted to the MLS GRID as of September 2, 2026 1:11 PM UTC All data is obtained from various sources and may not have been verified by broker or MLS GRID. Supplied Open House Information is subject to change without notice.
Data is updated as of September 2, 2026 1:11 PM UTC
Midwest Real Estate Data (MRED) All information deemed reliable but not guaranteed. All properties are subject to prior sale, change or withdrawal. Neither listing broker(s) or information provider(s) shall be responsible for any typographical errors, misinformation, misprints and shall be held totally harmless. Listing(s) information is provided for consumer's personal, non-commercial use and may not be used for any purpose other than to identify prospective properties consumers may be interested in purchasing. The data relating to real estate for sale on this website comes in part from the Internet Data Exchange program of the Multiple Listing Service. Real estate listings held by brokerage firms other than Real People Realty may be marked with the Internet Data Exchange logo and detailed information about those properties will include the name of the listing broker(s) when required by the MLS. Copyright ©2026 All rights reserved.Based on information submitted to the MLS GRID as of September 2, 2026 1:11 PM UTC All data is obtained from various sources and may not have been verified by broker or MLS GRID. Supplied Open House Information is subject to change without notice.
Data is updated as of September 2, 2026 1:11 PM UTC
