
Price Reduction - Waterfront


Address
1419 E Main Street, Barrington, IL
Price
$ 789,000
Property Attributes
- MLS#12690846
- TypeSingle Family
- Listing Status Price Change
- CountyCOOK
- CityBarrington
- AreaBarrington Area
- NeighborhoodFox Point
- Zip60010
- Style
- Taxes$ 12190
- Price$ 789,000
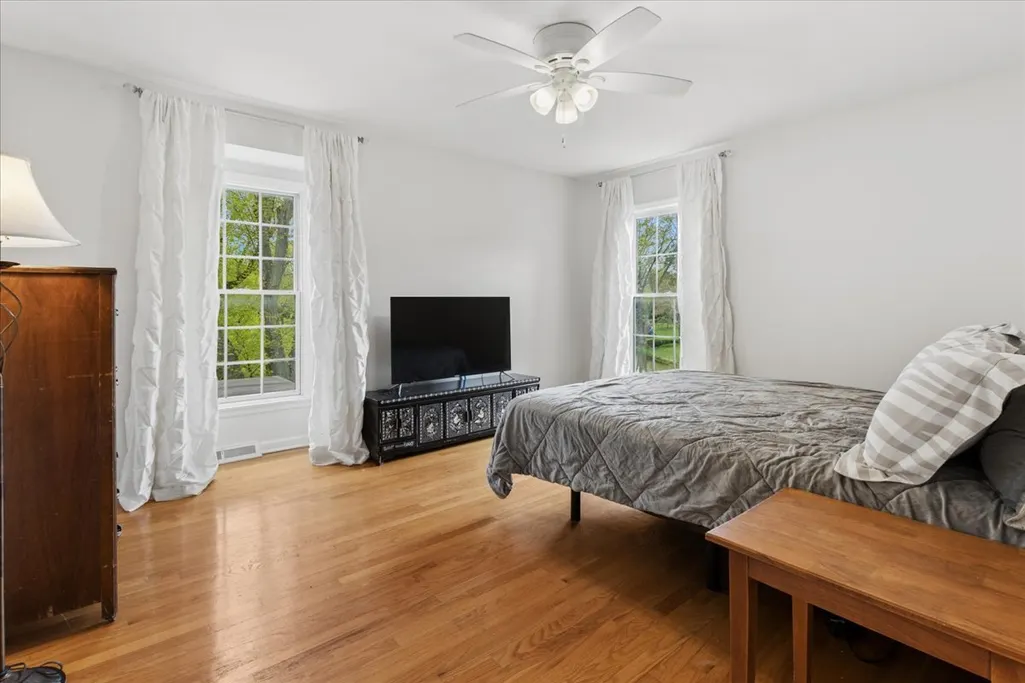
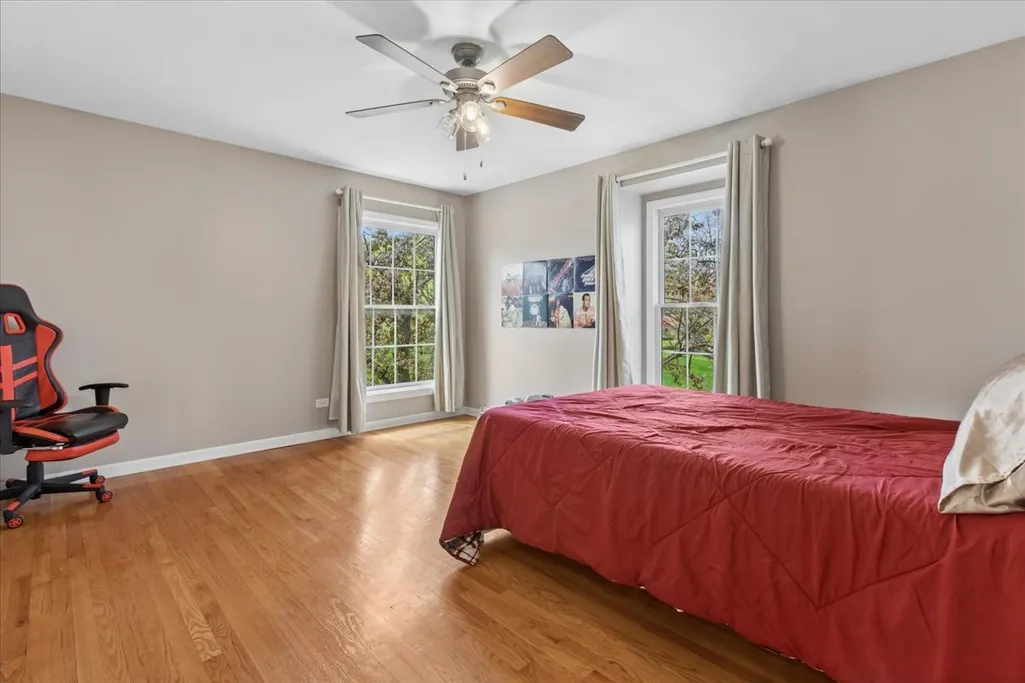
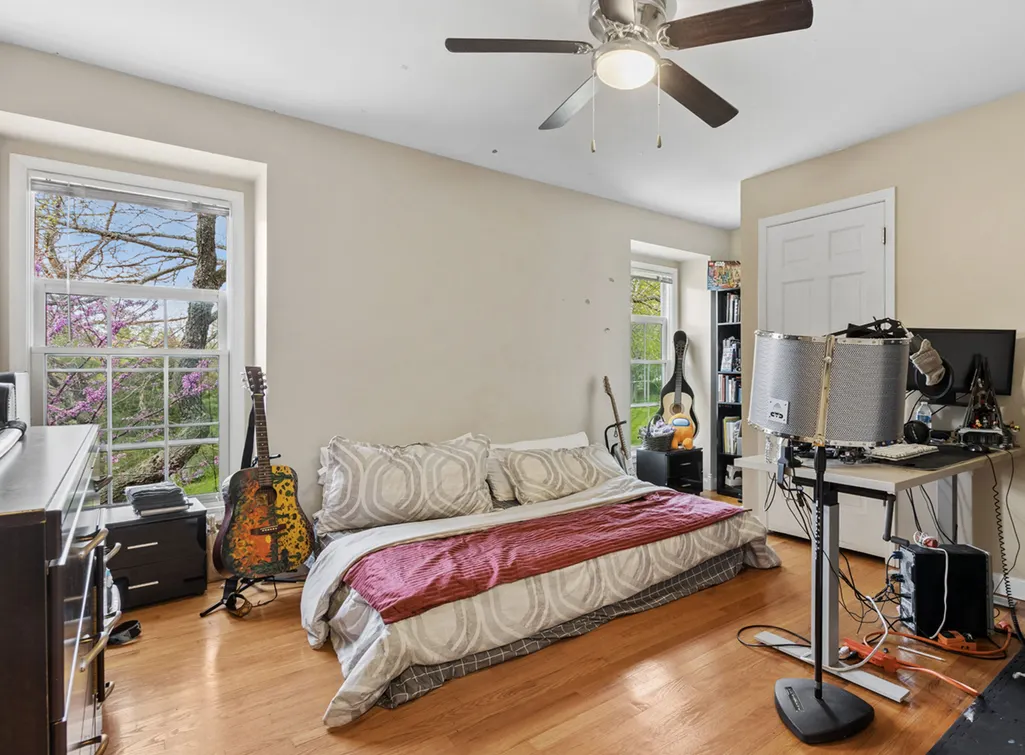
- Bedrooms4
- Full Bathrooms2
- Half Bathrooms1
- Sqr Footage2874
- Lot Size0.7 Acres
Data Source:
Midwest Real Estate Data (MRED)
Property Description
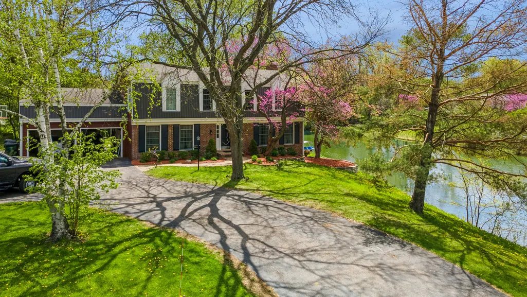
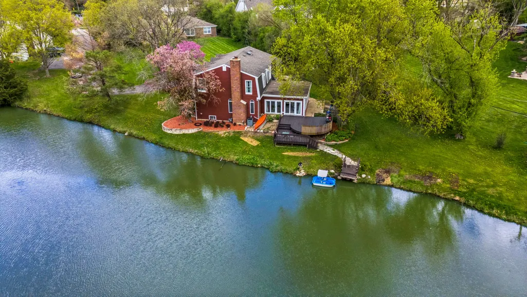
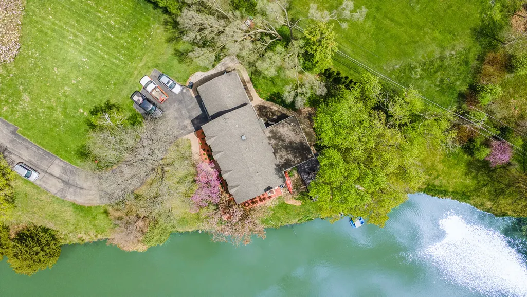
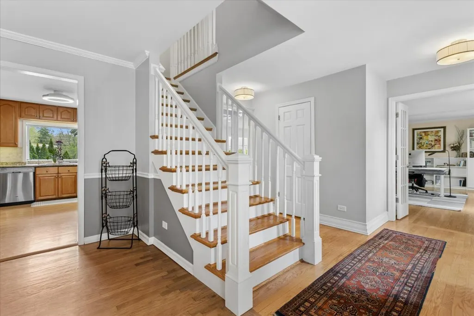
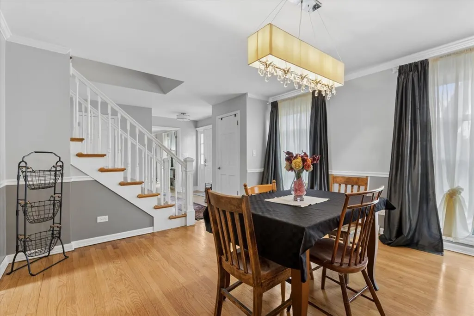
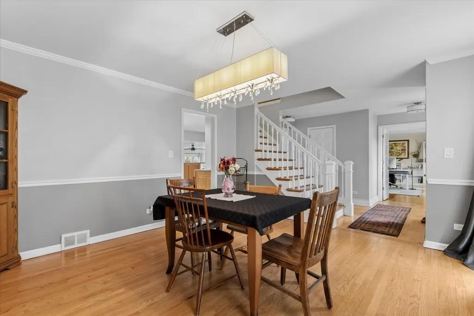
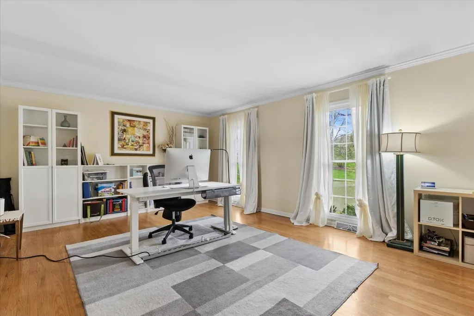
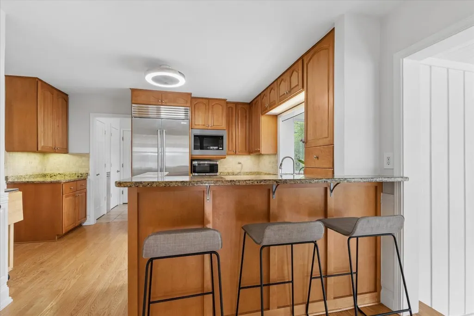
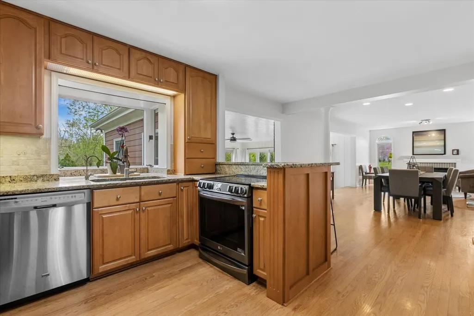
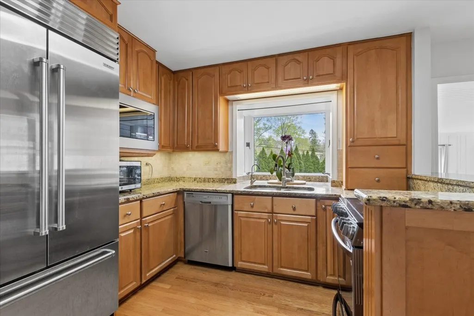
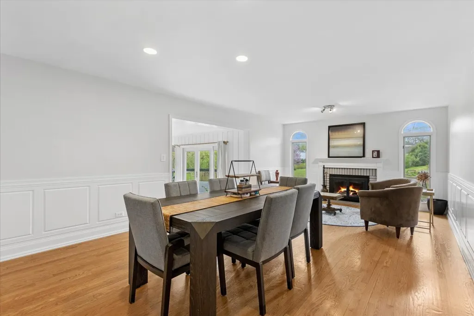
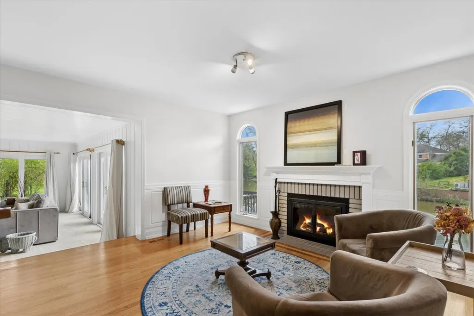
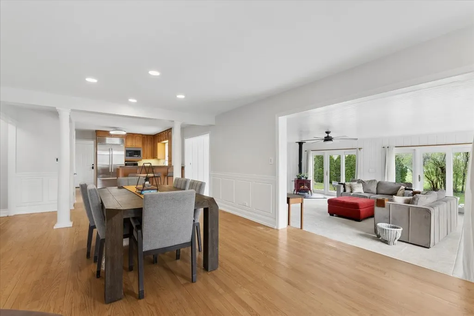
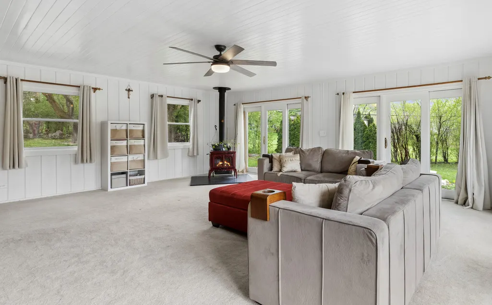
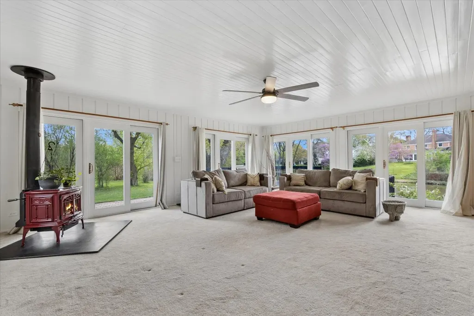
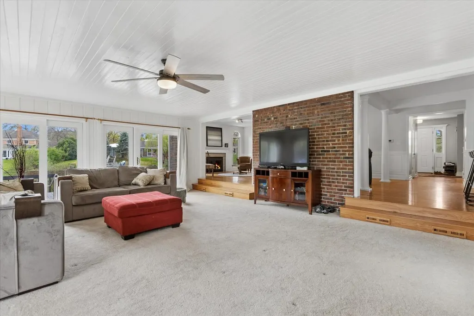
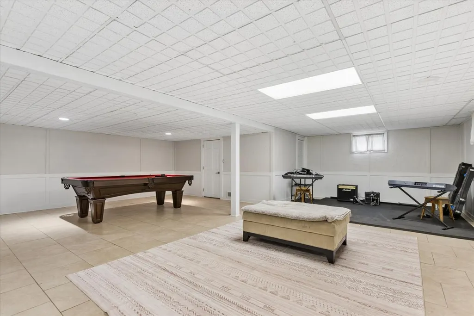
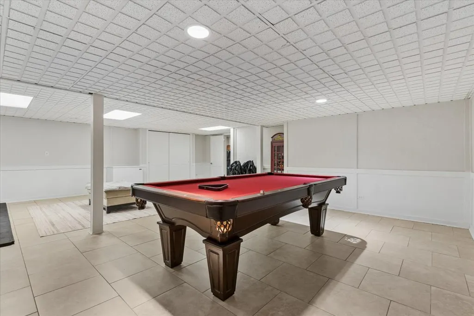
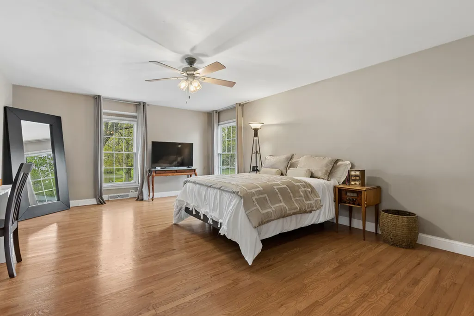
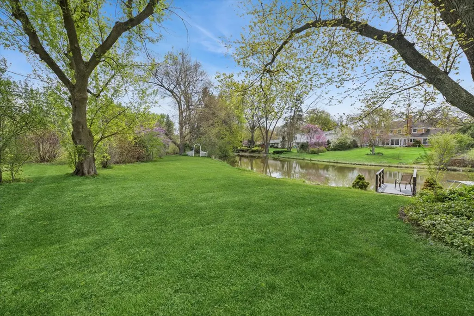
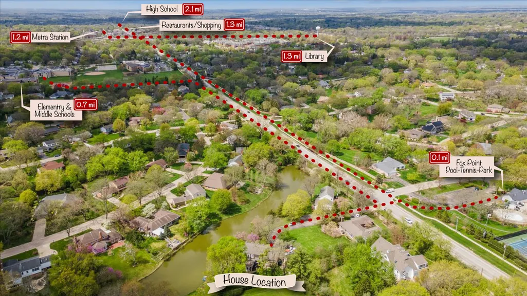
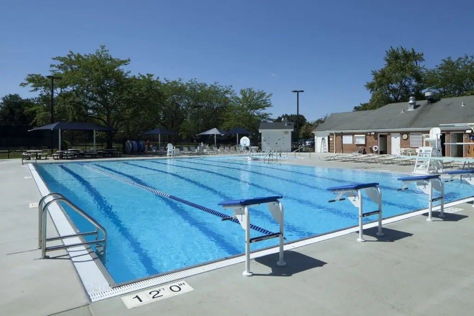
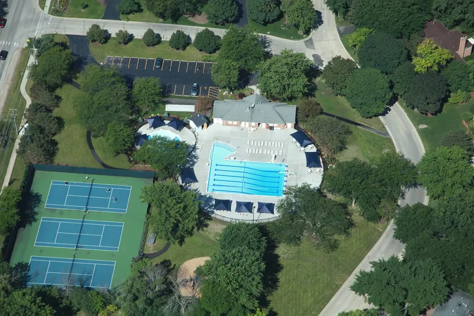
An Exceptional Waterfront Lifestyle in Fox Point, Barrington - Welcome to an elevated retreat in one of Barrington's most sought-after communities, where refined comfort, natural beauty, and resort-style living come together with effortless sophistication. Set within the coveted Fox Point neighborhood, this waterfront residence offers a rare opportunity to enjoy serene views, generous outdoor space, and access to one of the area's most distinctive private lake communities. Inside, an expansive open-concept main level creates an inviting setting for both elegant entertaining and relaxed everyday living. The seamless flow from room to room allows gatherings to feel effortless, whether hosting an intimate dinner, celebrating with friends, or enjoying a quiet evening at home. A fully finished lower level adds exceptional versatility, ideal for a media lounge, game room, fitness area, or additional living space tailored to your lifestyle. Outdoors, the property becomes a private sanctuary. A substantial deck overlooks the oversized yard and tranquil waterfront setting, offering a beautiful backdrop for morning coffee, sunset cocktails, and memorable gatherings. Beneath a canopy of mature trees, a shaded garden nook provides a peaceful escape for reading, reflection, or simply unwinding in nature. From your own yard, enjoy the ease of launching a kayak, paddleboat, or canoe, with additional lake enjoyment nearby at Fox Point's private Lake Louise. Life in Fox Point extends well beyond the home. Residents enjoy exclusive neighborhood amenities, including a private lake, pool, tennis courts, playground, and a vibrant community atmosphere designed for recreation, connection, and year-round enjoyment. Just minutes away, downtown Barrington offers boutique shopping, acclaimed dining, everyday conveniences, and Metra access to Chicago, while nearby schools and tree-lined streets add to the area's enduring appeal. More than a home, this is a Barrington lifestyle defined by privacy, beauty, and understated luxury - a place where every day feels like a retreat. Modifications to home were made prior to current owner occupancy. This property is Agent Owned.
| Elementary School | Middle School | High School |
|---|---|---|
| Arnett C Lines Elementary School | Barrington Middle School - Stati | Barrington High School |
| Price History | |
|---|---|
| 6/29/2026 | Listed $875,000 |
| 7/27/2026 | 6$825,000 |
| 8/31/2026 | 5$789,000 |
General Features
| Living Area | 2874 |
|---|---|
| Sewer | Public Sewer |
| Heating | Natural Gas |
| Cooling | Central Air |
| Possession | Closing |
| Appliances | Range,Microwave,Dishwasher,High End Refrigerator,Water Purifier,Water Softener |
| HOA Fee | 1765 |
| Garage Spaces | 2 |
| Association Fee Includes | Pool |
| Construction Materials | Brick,Fiber Cement |
| Electric | Circuit Breakers,200+ Amp Service |
| Township | Palatine |
| Tax Year | 2024 |
| Ownership | Fee Simple w/ HO Assn. |
| Community Features | Clubhouse,Park,Pool,Tennis Court(s),Lake,Water Rights |
| Assoc Fee Paid Per | Annually |
| County | Cook |
| New Construction | No |
| Property Type | Residential |
| Subdivision Name | Fox Point |
| Total Rooms | 11 |
| Full Baths | 2 |
| Status | Price Change |
| Directions | Property located at end of a private driveway accessible from Main street and directly across from Cold Spring Rd intersection. |
| High School | Barrington High School |
| City | Barrington |
| High School District | 220 |
| MLS Area | Barrington Area |
| Elementary School | Arnett C Lines Elementary School |
| Tax Annual Amount | 12190.2 |
| Middle/Junior High School | Barrington Middle School - Stati |
| Standard Status | Active |
| Middle/Junior School District | 220 |
| Elementary School District | 220 |
| Property Type | Detached Single |
Interior Features
| Basement | Finished,Partially Finished,Storage Space,Full |
|---|---|
| Total Fireplaces | 2 |
| Fireplace Features | Wood Burning,Wood Burning Stove,Attached Fireplace Doors/Screen,More than one |
| Half Baths | 1 |
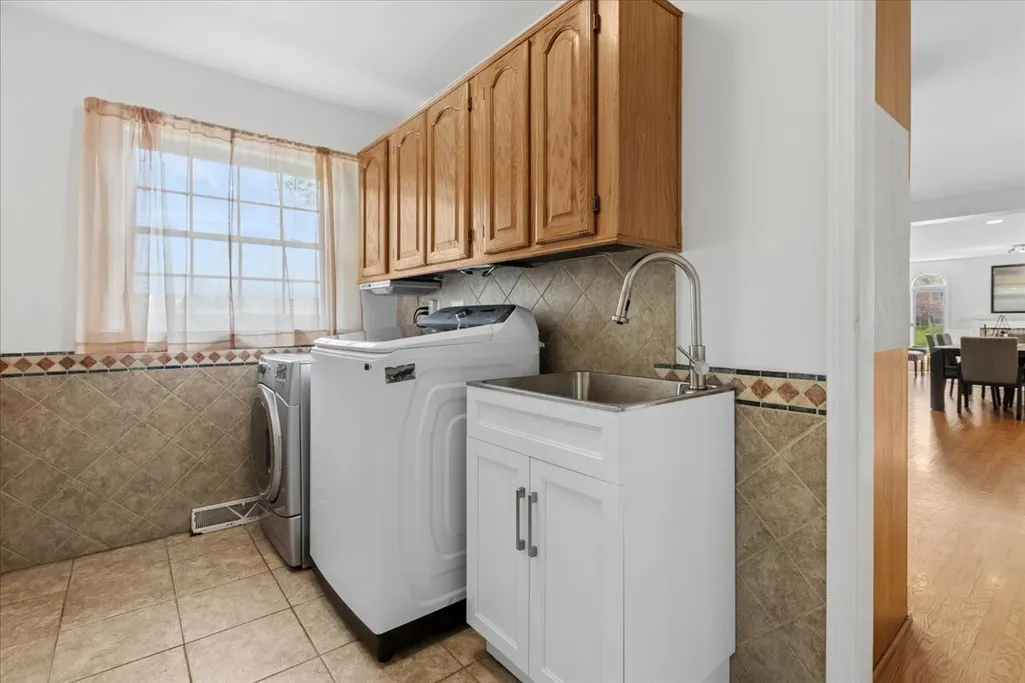
| Laundry Features | Gas Dryer Hookup,Electric Dryer Hookup,Sink |
| Total Bedrooms | 4 |
| Room Type | Recreation Room,Heated Sun Room,Workshop |
| LivingAreaSource | Assessor |
| Total Baths | 3 |
| Bedrooms Possible | 4 |
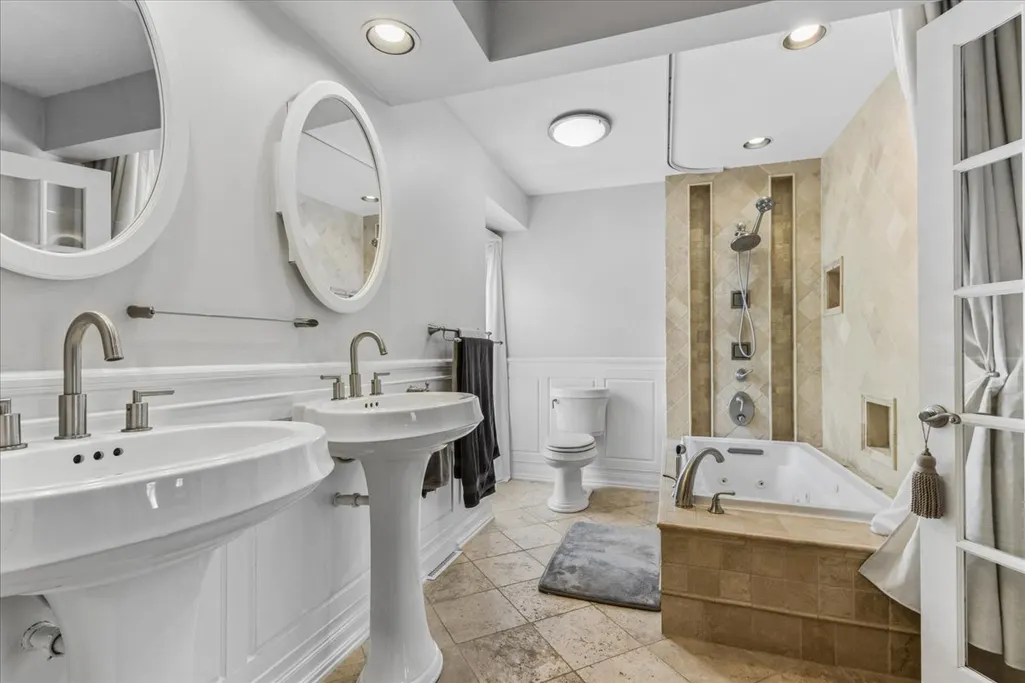
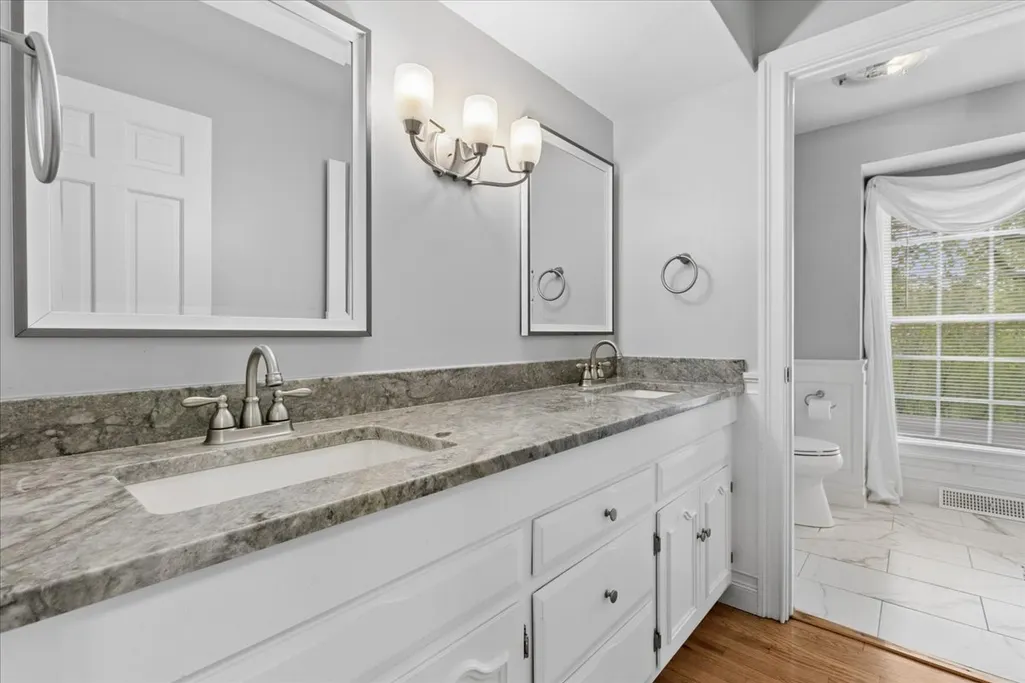
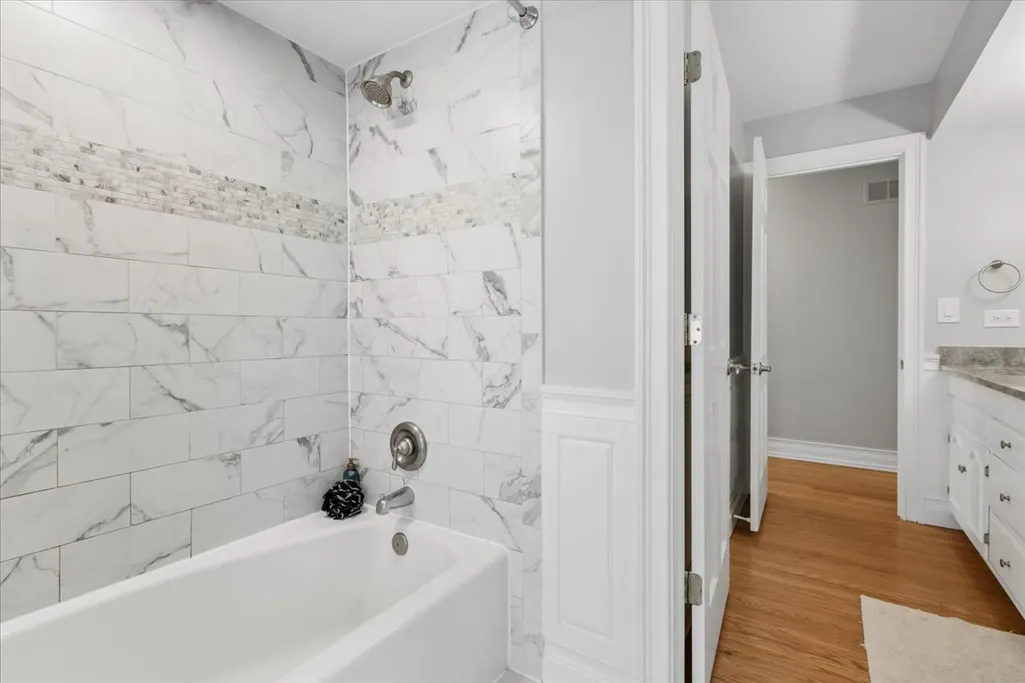
| Bathroom | Whirlpool,Double Sink |
Exterior Features
| Exterior Amenities | Dock,Lighting |
|---|---|
| Parking Features | Asphalt,Garage Door Opener,Yes,Garage Owned,Attached,Owned,Garage |
| Lot Features | Water Rights,Garden |
| Water Source | Shared Well |
| Total Parking | 5 |
| Lot Dimensions | 120X78X250X291 |
| Lot Size Acres | 0.7 |
| Waterfront Y/N | Yes |
| Other Equipment | Water-Softener Owned,Ceiling Fan(s),Sump Pump |
Amenities
- Foreclosure
- Views
- Short Sale
- New Construction
- Adult 55+
- Lease To Own
- No HOA Fees
- Furnished
- Primary On Main
- Air Conditioning
- Seller Finance
- Green
- Fixer Upper
- Horse
- Golf
- Fireplace
- Deck
- Garage
- Basement
- Pool
Property vs Single Family Average in 60010
Price
Taxes
Visits

