
Address
21707 Owens Road, Mokena, IL
Price
$ 989,000
Property Attributes
- MLS#12690518
- TypeSingle Family
- Listing Status Active
- CountyWILL
- CityMokena
- AreaMokena
- NeighborhoodMarilyn Estates
- Zip60448
- StyleTraditional
- Year Built2018
- Taxes$ 18500
- Price$ 989,000
- Bedrooms4
- Full Bathrooms3
- Half Bathrooms1
- Sqr Footage4800
- Lot Size0.95 Acres
Data Source:
Midwest Real Estate Data (MRED)
Property Description
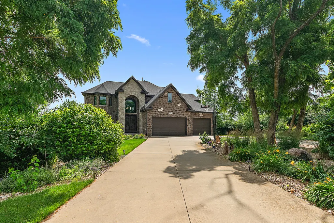
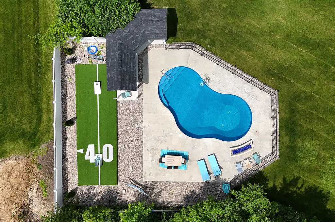
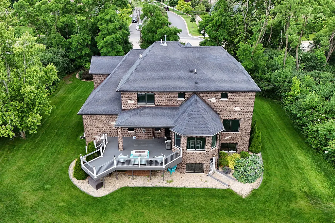
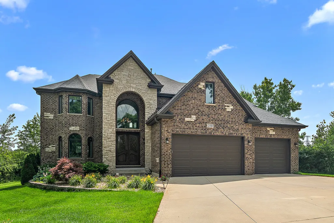
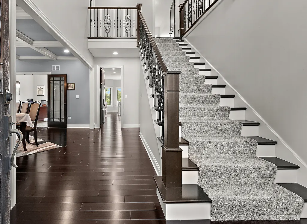
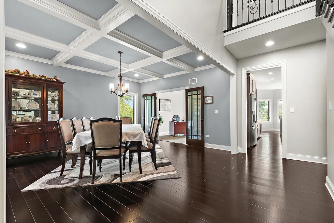
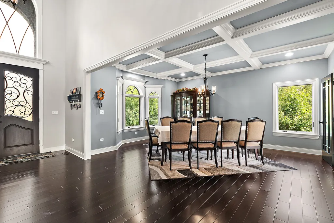
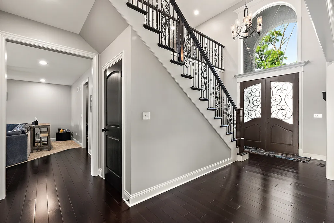
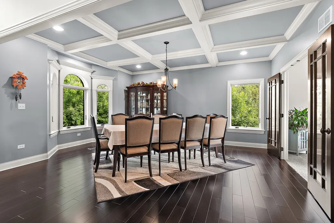
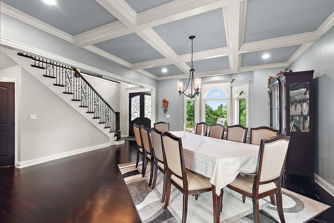
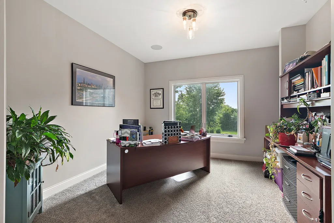
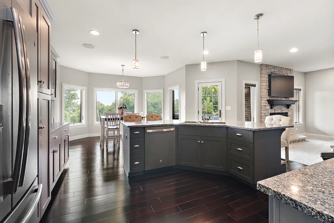
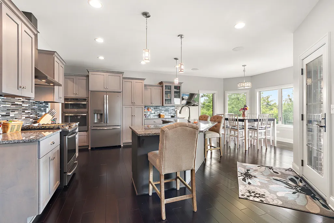
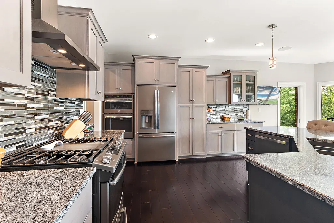
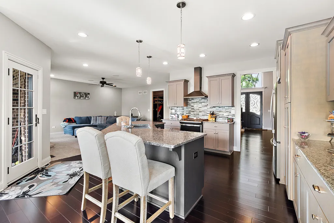
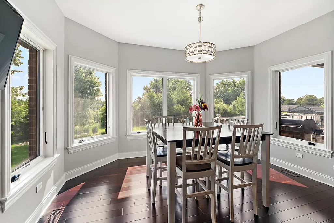
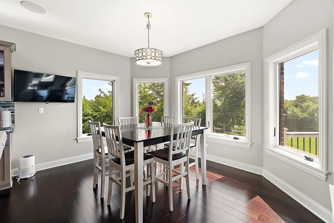
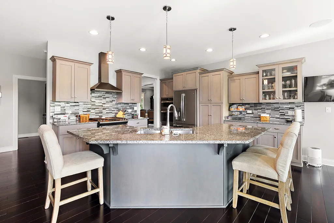
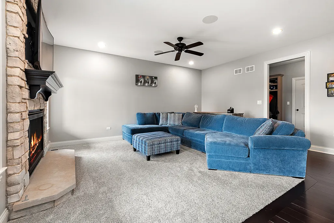
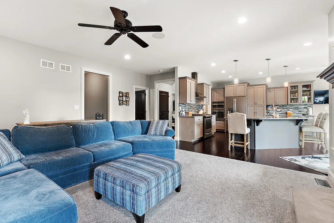
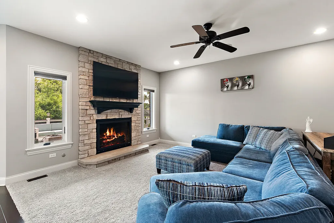
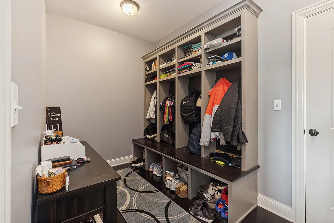
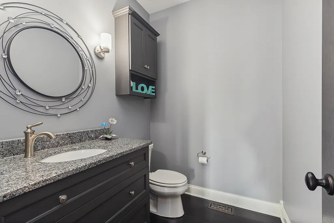
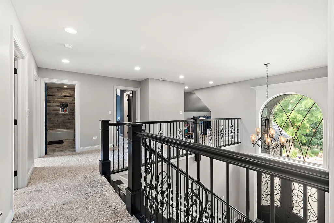
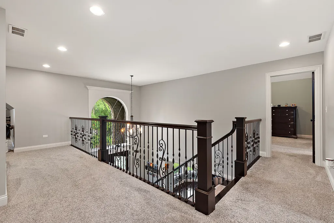
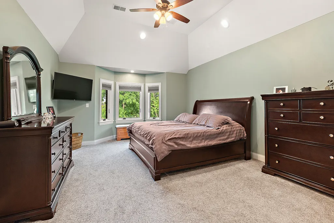
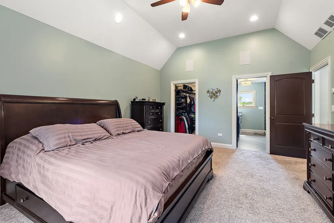
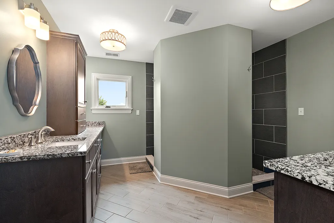
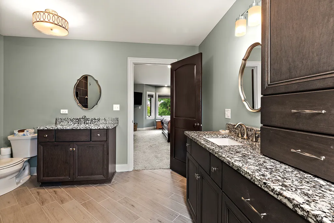
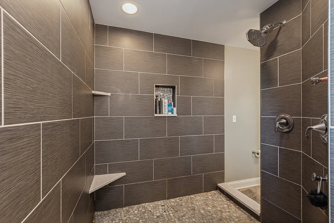
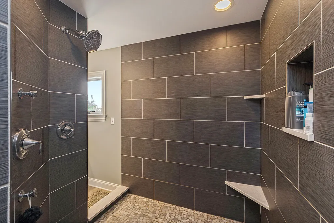
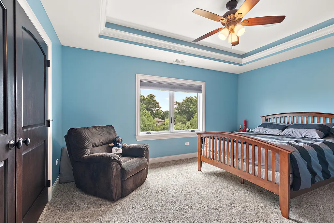
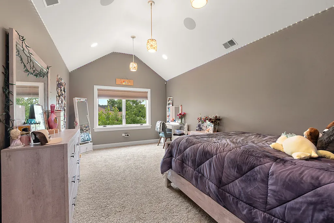
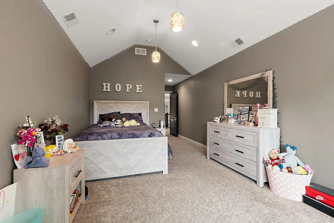
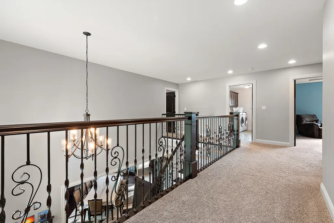
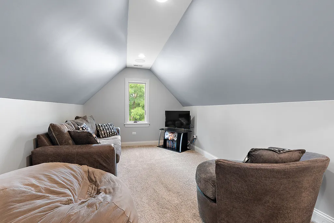
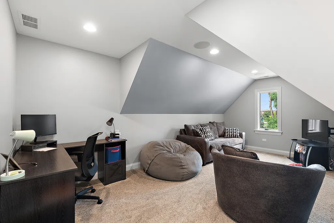
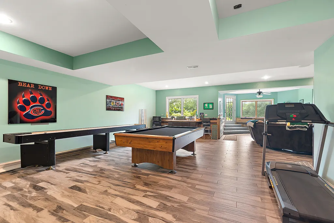
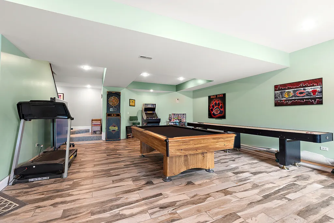
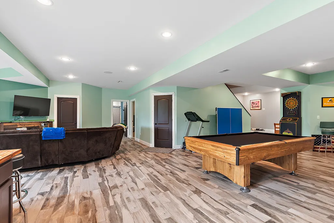
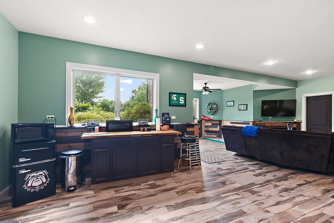
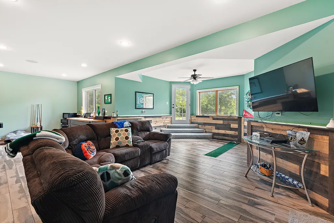
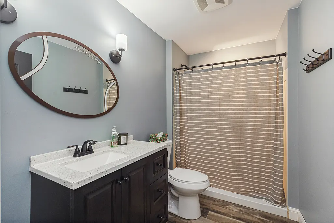
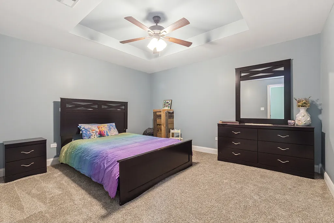
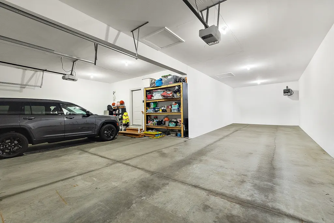
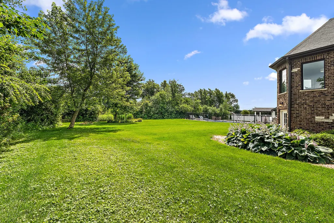
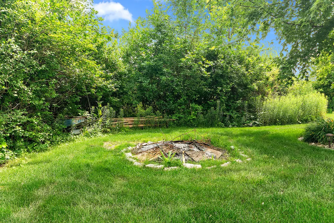
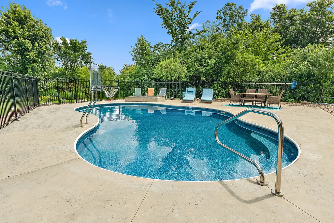
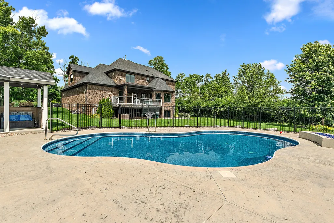
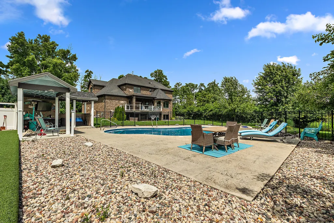
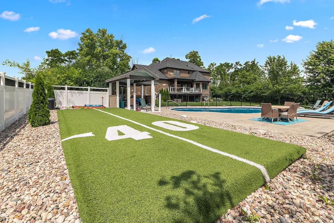
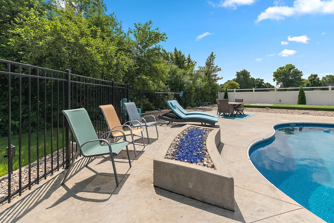
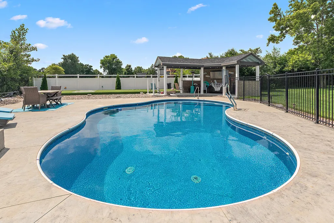
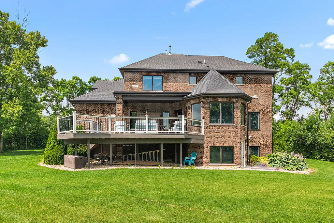
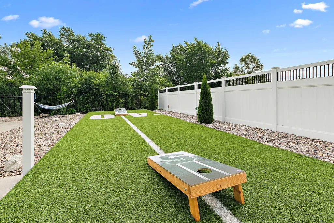
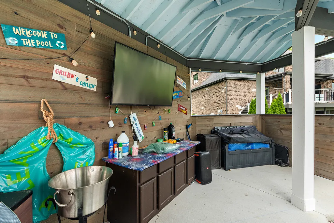
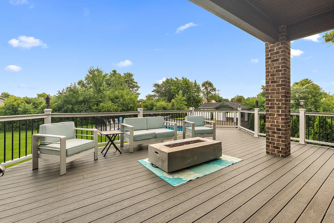
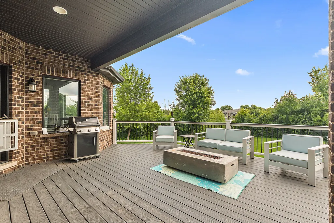
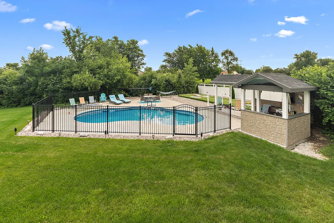
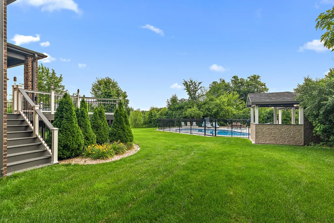
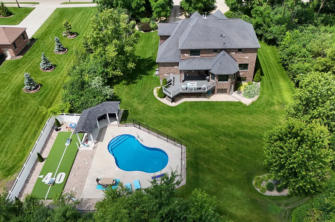
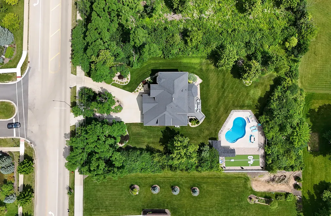
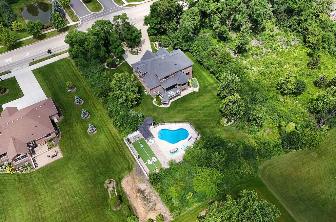
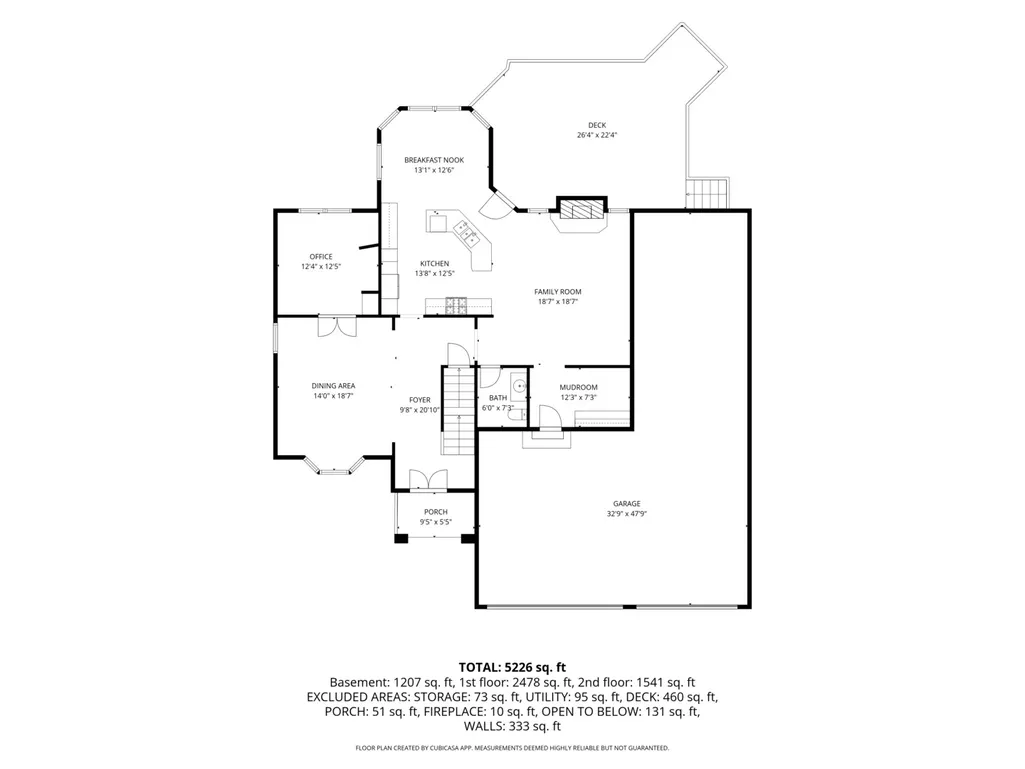
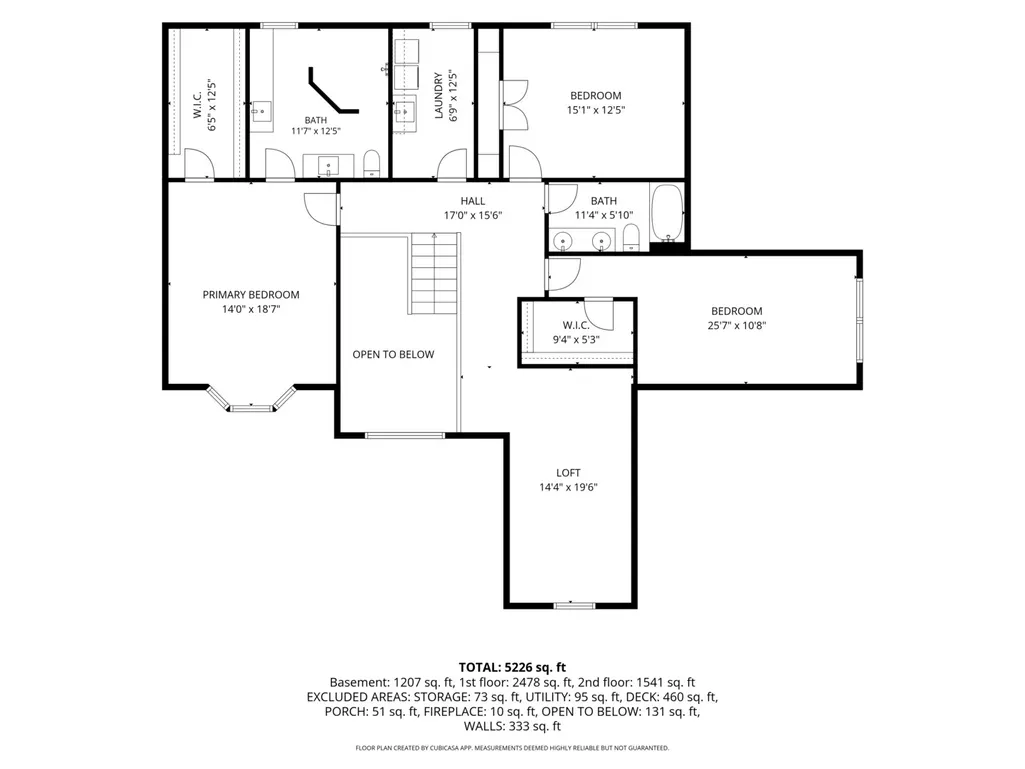
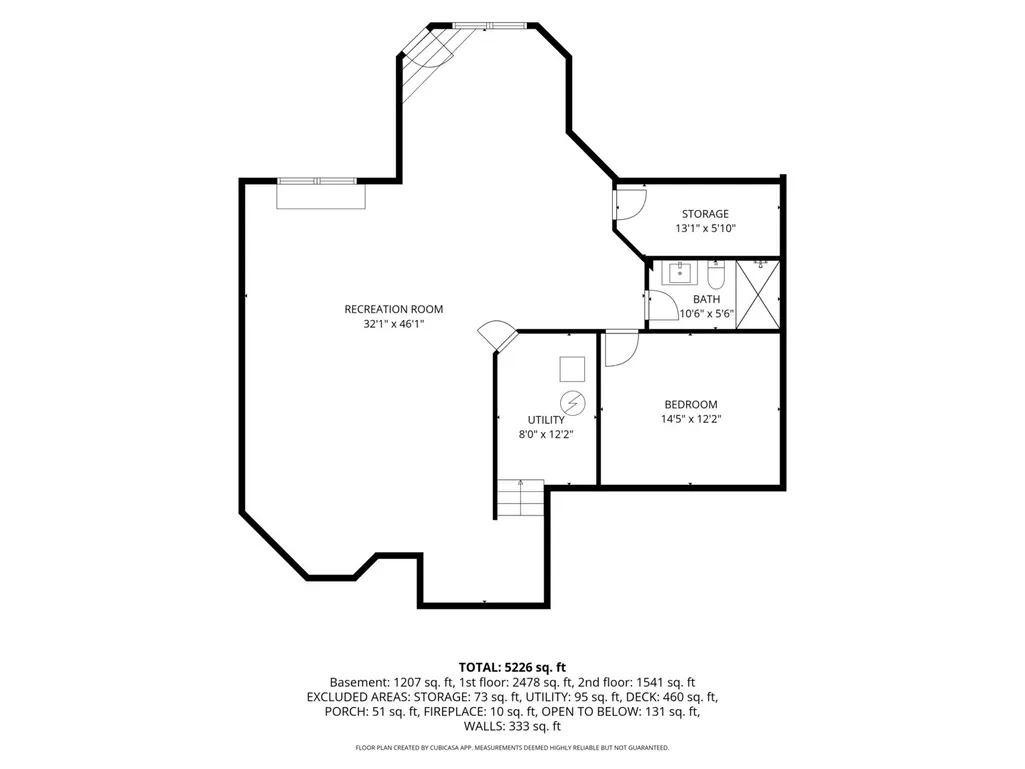
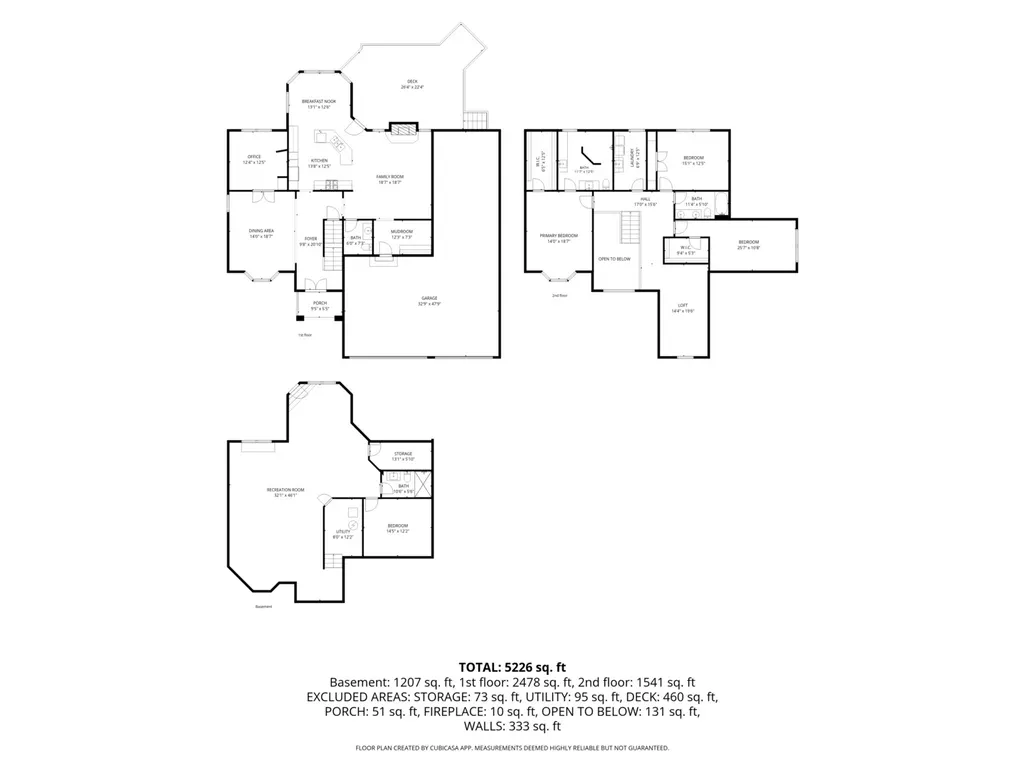
Set on a private 1-acre lot, this exceptional, custom home offers the space, privacy, and features today's buyers are looking for, including a rare 4-car front-load garage with a wide circular concrete driveway. Inside, hardwood floors flow throughout most of the main level, complemented by a formal dining room with a coffered ceiling and a spacious family room featuring a stunning stone fireplace. The chef's kitchen is designed for entertaining with a large center island offering seating for four, a sink, stainless steel appliances, and a double oven. A main level office provides the perfect work-from-home option. 3 spacious upper level bedrooms with a loft that could be converted to bedroom #5 if needed. The primary suite includes a large walk-in shower with dual rain shower heads for a spa-like retreat. The finished walkout basement features a full lookout design, a recreation area, a fourth bedroom, and a full bathroom. Backyard access provides ideal space for guests or related living. Step outside to enjoy the raised deck overlooking the impressive in-ground pool with a basketball hoop, concrete surround, and a covered pool house. Even with all these amenities, there is still plenty of open yard to enjoy on this beautiful private acre. This is a rare opportunity to own a home that combines luxury, functionality, and incredible outdoor living .
| Elementary School | Middle School | High School |
|---|---|---|
| Grand Prairie Elementary School | Hickory Creek Middle School | Lincoln-Way East High School |
| Price History | |
|---|---|
| 7/6/2026 | Listed $989,000 |
General Features
| Living Area | 4800 |
|---|---|
| Sewer | Public Sewer |
| Heating | Natural Gas,Forced Air,Sep Heating Systems - 2+ |
| Cooling | Central Air |
| Possession | Closing,Immediate,Negotiable |
| Roof | Asphalt |
| Appliances | Range,Microwave,Dishwasher,Refrigerator,Washer,Dryer,Disposal,Oven,Humidifier |
| Garage Spaces | 4 |
| Association Fee Includes | None |
| Architectural Style | Traditional |
| Construction Materials | Brick,Stone |
| Year Built | 2018 |
| Electric | Circuit Breakers,200+ Amp Service |
| Township | New Lenox |
| Tax Year | 2025 |
| Ownership | Fee Simple |
| Community Features | Park,Sidewalks,Street Lights,Street Paved |
| Assoc Fee Paid Per | Not Applicable |
| County | Will |
| New Construction | No |
| Property Type | Residential |
| Subdivision Name | Marilyn Estates |
| Other Structures | Other |
| Total Rooms | 11 |
| Full Baths | 3 |
| Status | Active |
| Directions | Laraway to Owens Rd to home |
| High School | Lincoln-Way East High School |
| City | Mokena |
| High School District | 210 |
| MLS Area | Mokena |
| Elementary School | Grand Prairie Elementary School |
| Tax Annual Amount | 18500 |
| Middle/Junior High School | Hickory Creek Middle School |
| Additional Parcels Y/N | No |
| Virtual Tour | https://www.zillow.com/view-imx/facd2960-e688-4a82-9ef7-44861ecec06f?setAttribution=mls&wl=true&initialViewType=pano&utm_source=dashboard |
| Standard Status | Active |
| Middle/Junior School District | 157C |
| Elementary School District | 157C |
| Property Type | Detached Single |
Interior Features
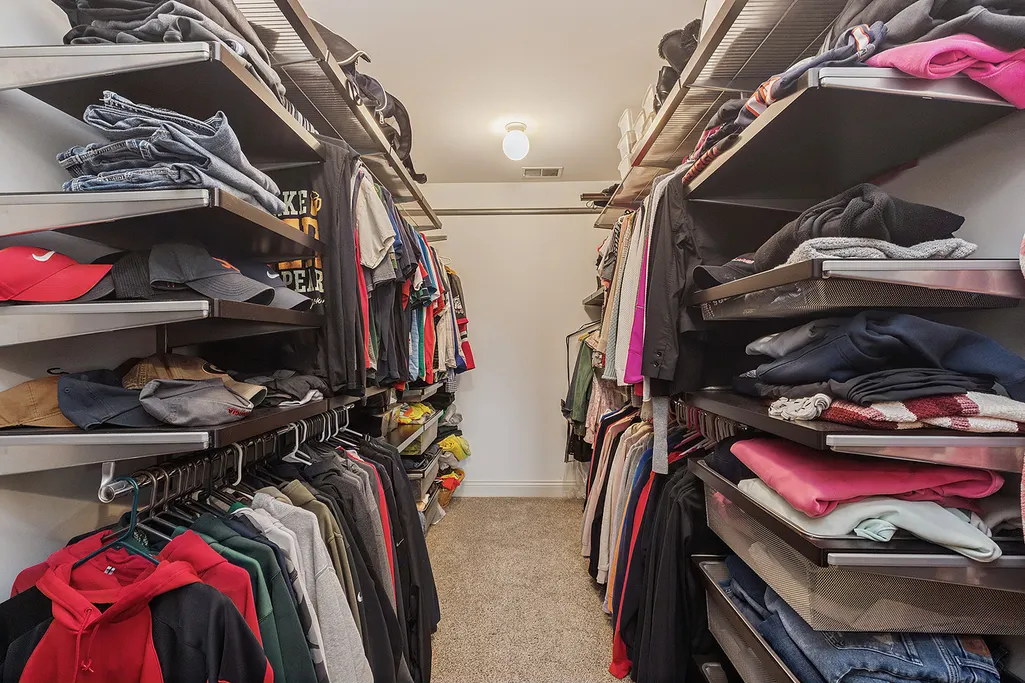
| Interior Amenities | Vaulted Ceiling(s),Built-in Features,Walk-In Closet(s),Coffered Ceiling(s),Open Floorplan,Special Millwork,Pantry |
|---|---|
| Basement | Finished,Exterior Entry,Full,Walk-Out Access |
| Flooring | Hardwood,Laminate,Carpet |
| Total Fireplaces | 1 |
| Fireplace Features | Attached Fireplace Doors/Screen,Gas Log,Gas Starter |
| Half Baths | 1 |
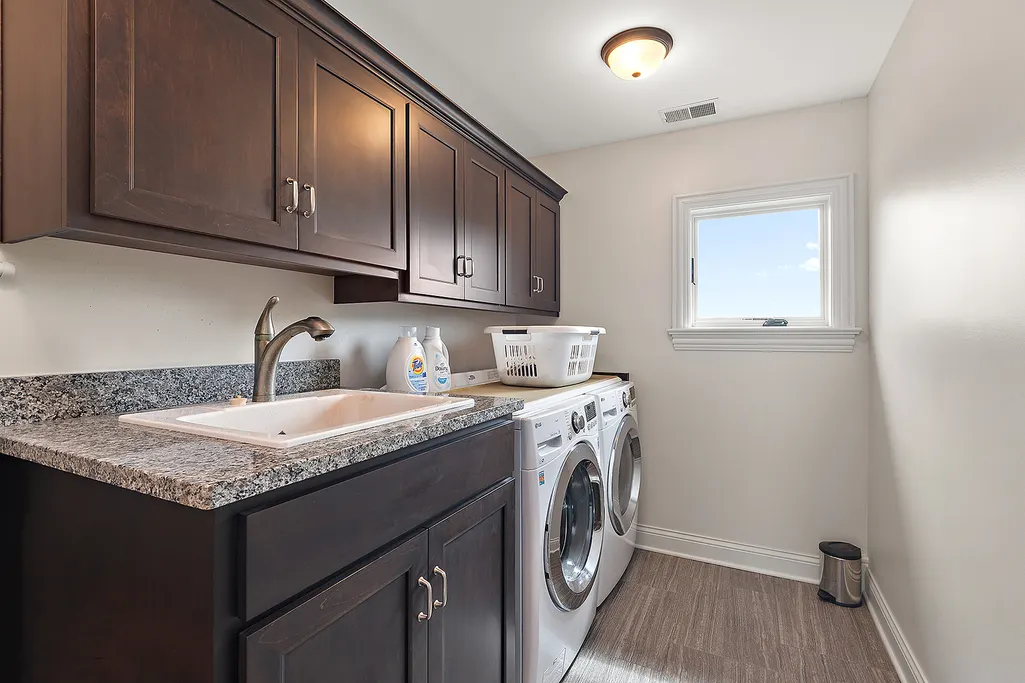
| Laundry Features | Upper Level,Sink |
| Total Bedrooms | 4 |
| Room Type | Breakfast Room,Office,Loft,Recreation Room,Foyer,Mud Room,Utility Room-Lower Level,Storage,Deck |
| LivingAreaSource | Estimated |
| Total Baths | 4 |
| Bedrooms Possible | 4 |
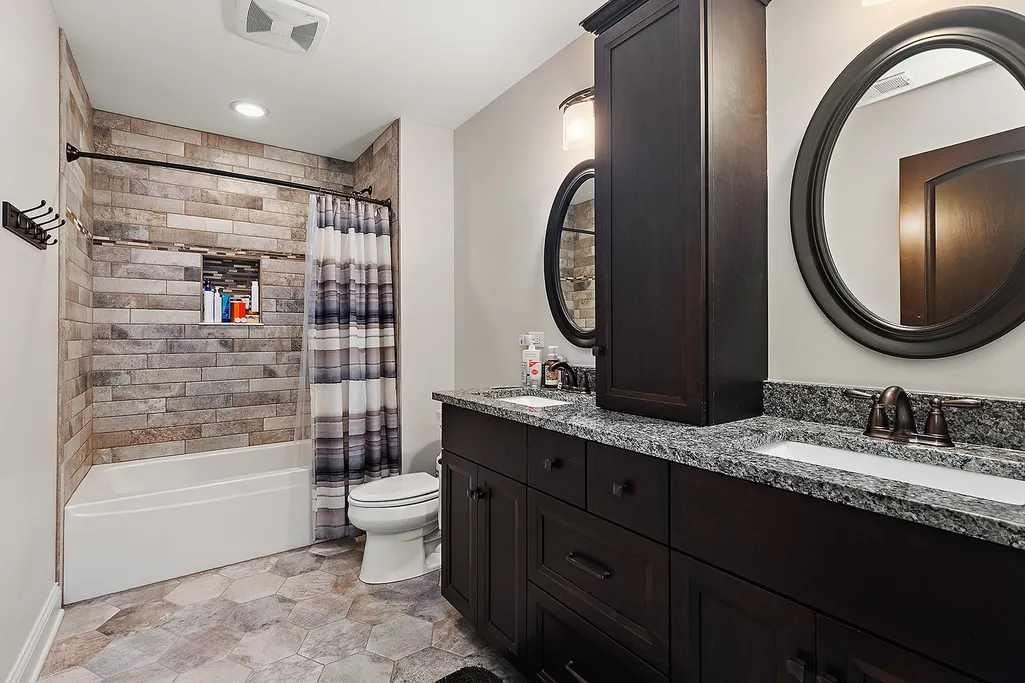
| Bathroom | Double Sink,Soaking Tub |
Exterior Features
| Model | custom |
|---|---|
| Exterior Amenities | Outdoor Grill |
| Parking Features | Concrete,Garage Door Opener,Tandem,Yes,Garage Owned,Attached,Garage |
| Lot Features | Irregular Lot,Landscaped,Mature Trees,Backs to Trees/Woods |
| Water Source | Lake Michigan |
| Total Parking | 4 |
| Foundation Details | Concrete Perimeter |
| Lot Dimensions | 251x161x251x161 |
| Lot Size Acres | 0.95 |
| Waterfront Y/N | No |
| Other Equipment | CO Detectors,Ceiling Fan(s),Sump Pump,Sprinkler-Lawn |
Amenities
- Foreclosure
- Views
- Short Sale
- New Construction
- Adult 55+
- Lease To Own
- No HOA Fees
- Furnished
- Primary On Main
- Air Conditioning
- Seller Finance
- Green
- Fixer Upper
- Horse
- Golf
- Fireplace
- Deck
- Garage
- Basement
- Pool
Property vs Single Family Average in 60448
Price
Taxes
Year Built
Visits
 Midwest Real Estate Data (MRED) All information deemed reliable but not guaranteed. All properties are subject to prior sale, change or withdrawal. Neither listing broker(s) or information provider(s) shall be responsible for any typographical errors, misinformation, misprints and shall be held totally harmless. Listing(s) information is provided for consumer's personal, non-commercial use and may not be used for any purpose other than to identify prospective properties consumers may be interested in purchasing. The data relating to real estate for sale on this website comes in part from the Internet Data Exchange program of the Multiple Listing Service. Real estate listings held by brokerage firms other than Real People Realty may be marked with the Internet Data Exchange logo and detailed information about those properties will include the name of the listing broker(s) when required by the MLS. Copyright ©2026 All rights reserved.Based on information submitted to the MLS GRID as of September 2, 2026 1:11 PM UTC All data is obtained from various sources and may not have been verified by broker or MLS GRID. Supplied Open House Information is subject to change without notice.
Data is updated as of September 2, 2026 1:11 PM UTC
Midwest Real Estate Data (MRED) All information deemed reliable but not guaranteed. All properties are subject to prior sale, change or withdrawal. Neither listing broker(s) or information provider(s) shall be responsible for any typographical errors, misinformation, misprints and shall be held totally harmless. Listing(s) information is provided for consumer's personal, non-commercial use and may not be used for any purpose other than to identify prospective properties consumers may be interested in purchasing. The data relating to real estate for sale on this website comes in part from the Internet Data Exchange program of the Multiple Listing Service. Real estate listings held by brokerage firms other than Real People Realty may be marked with the Internet Data Exchange logo and detailed information about those properties will include the name of the listing broker(s) when required by the MLS. Copyright ©2026 All rights reserved.Based on information submitted to the MLS GRID as of September 2, 2026 1:11 PM UTC All data is obtained from various sources and may not have been verified by broker or MLS GRID. Supplied Open House Information is subject to change without notice.
Data is updated as of September 2, 2026 1:11 PM UTC
