
Views
Address
145 Clover Hill Lane, North Barrington, IL
Price
$ 1,175,000
Property Attributes
- MLS#12688883
- TypeSingle Family
- Listing Status Active
- CountyLAKE
- CityNorth Barrington
- AreaBarrington Area
- NeighborhoodClover Hill Farms
- Zip60010
- StyleTraditional
- Year Built1991
- Taxes$ 19807
- Price$ 1,175,000
- Bedrooms5
- Full Bathrooms3
- Half Bathrooms1
- Sqr Footage4386
- Lot Size1.85 Acres
Data Source:
Midwest Real Estate Data (MRED)
Property Description
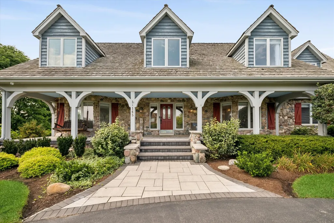
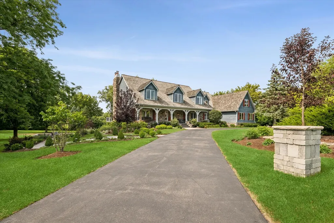
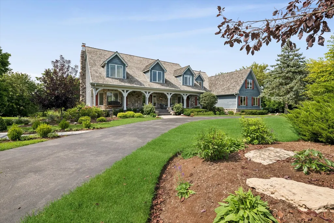
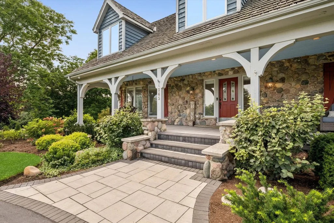
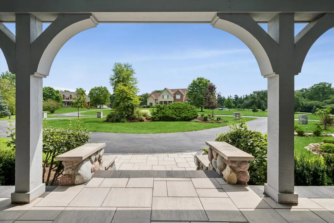
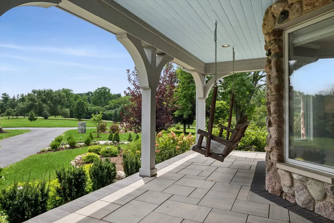
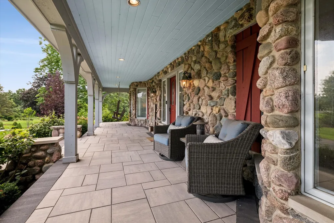
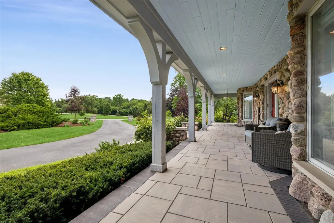
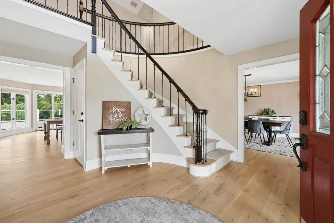
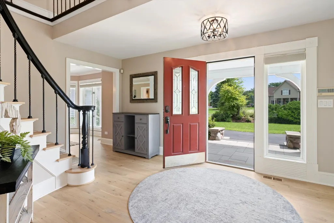
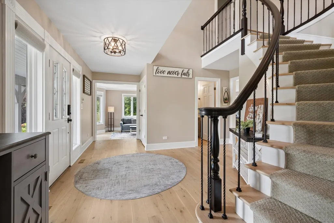
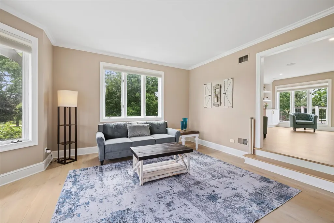
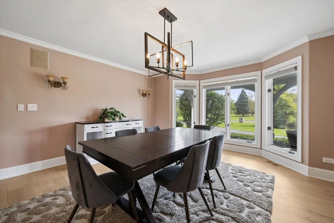
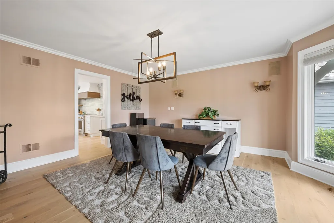
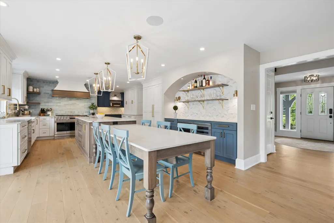
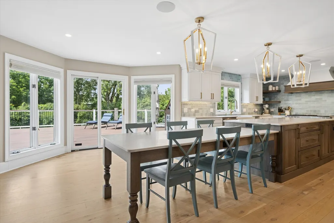
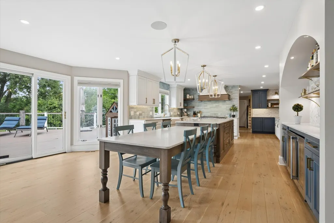
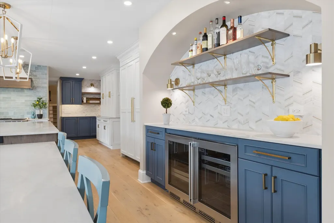
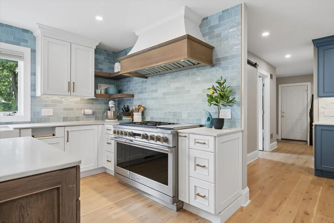
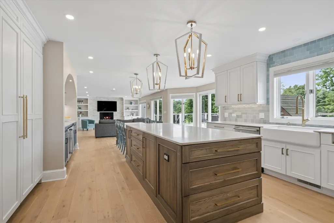
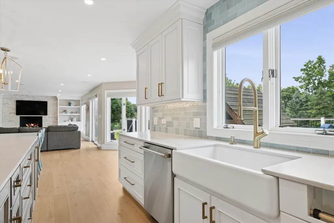
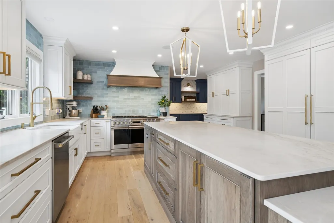
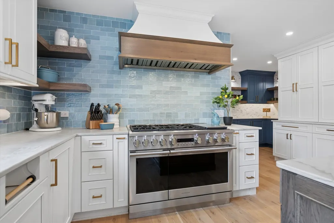
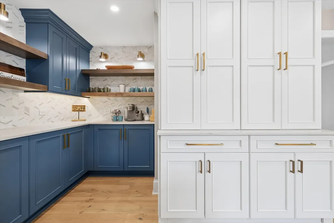
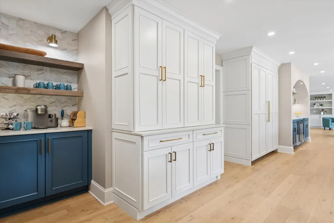
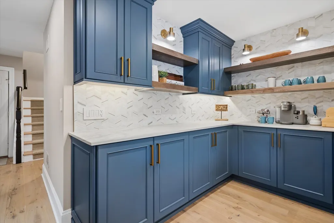
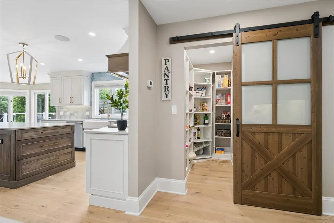
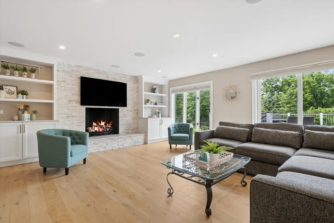
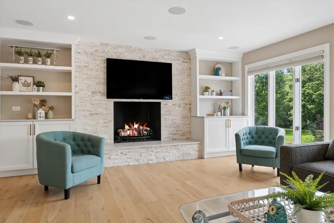
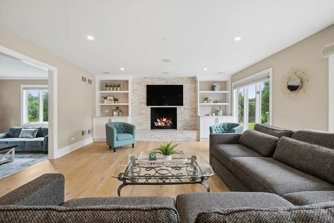
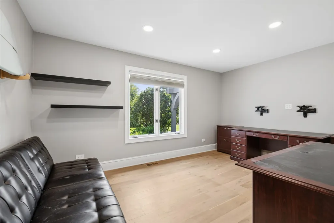
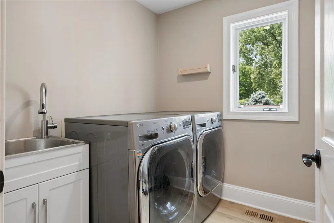
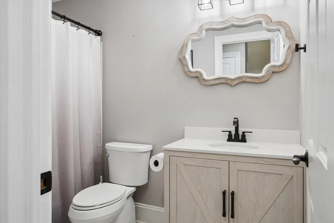
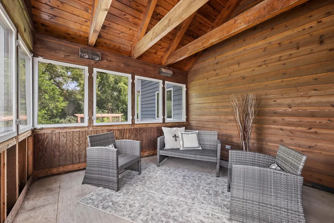
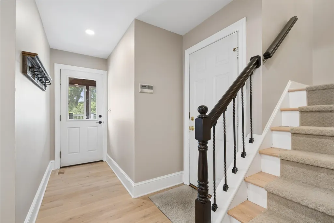
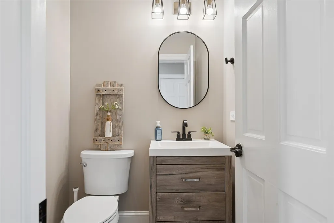
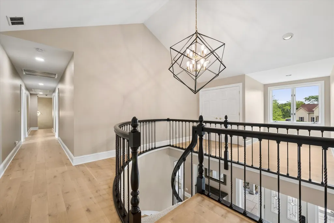
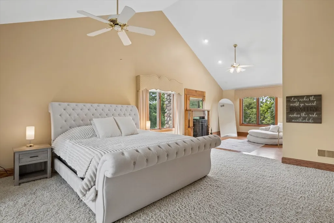
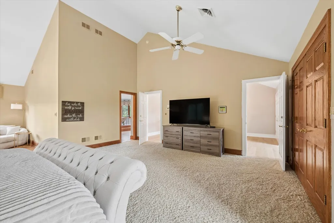
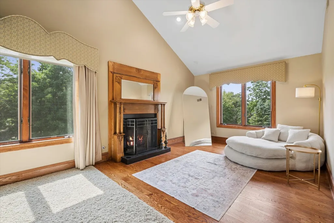
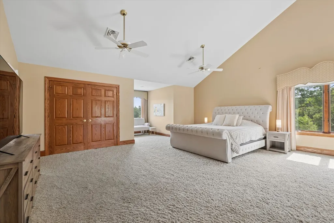
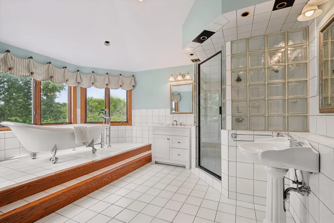
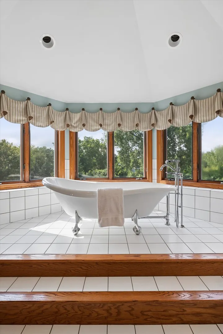
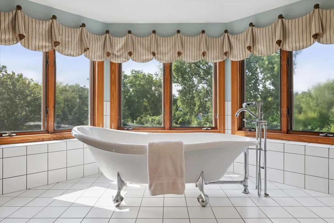
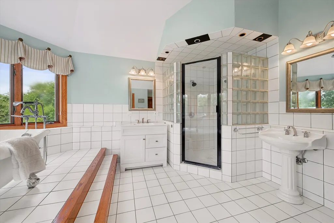
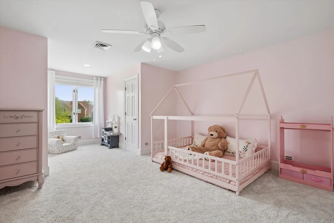
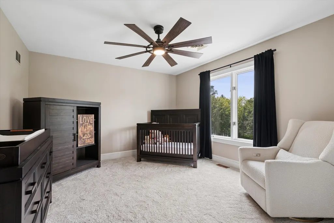
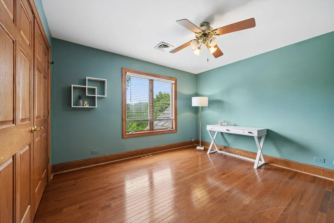
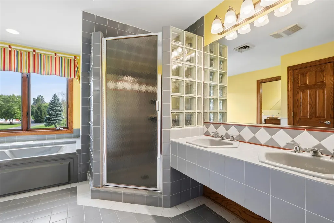
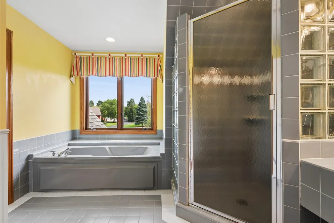
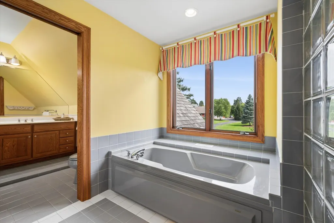
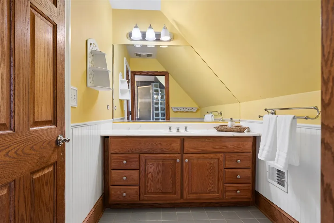
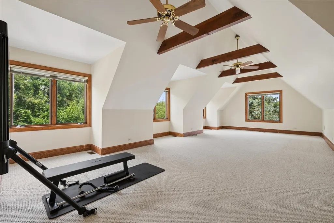
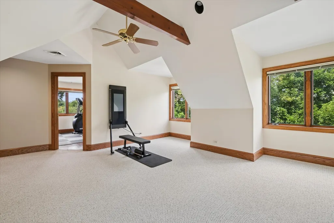
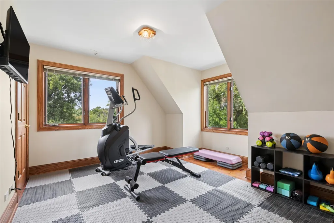
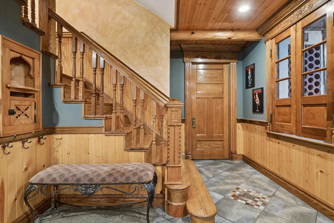
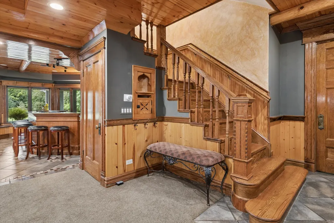
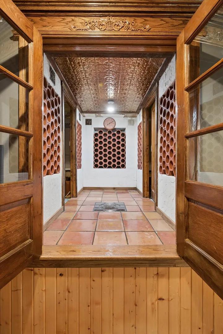
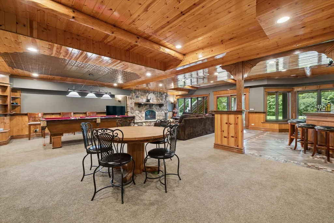
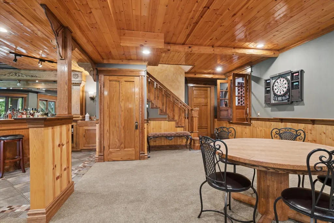
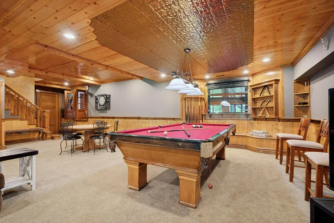
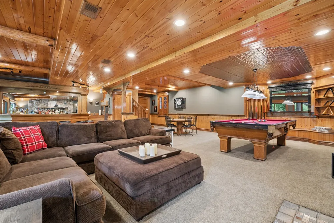
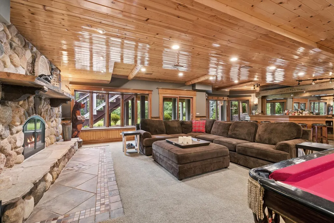
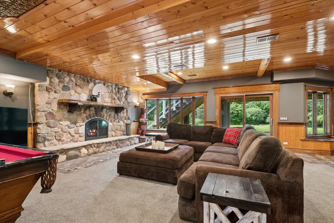
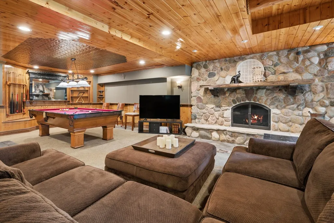
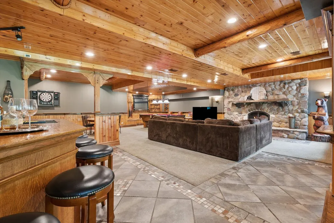
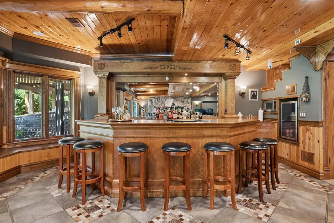
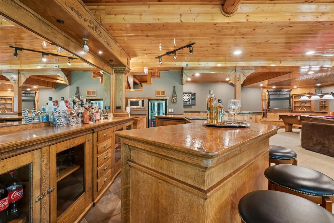
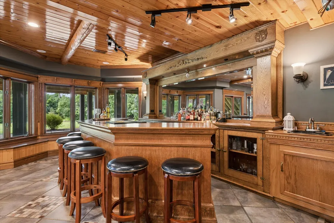
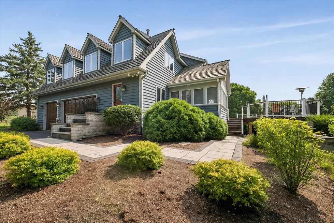
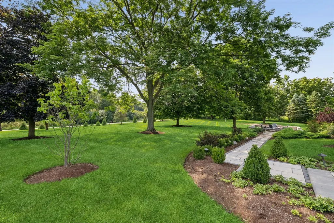
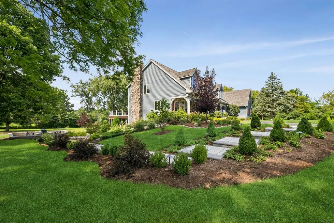
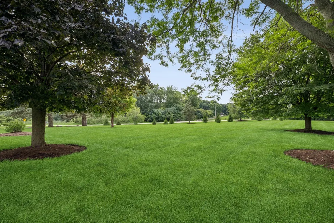
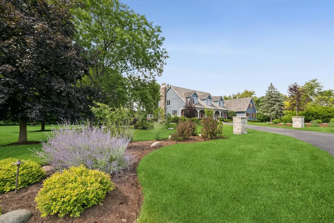
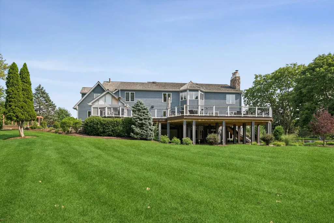
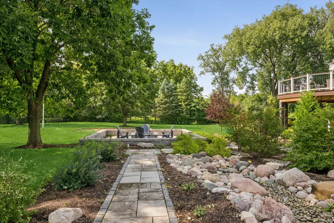
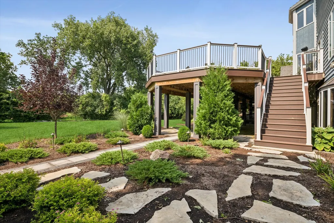
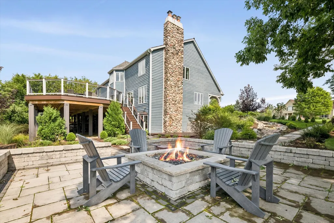
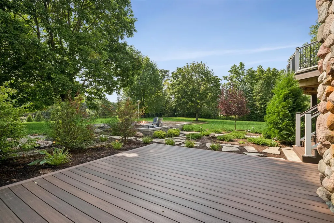
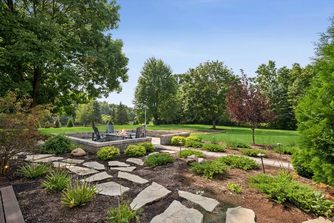
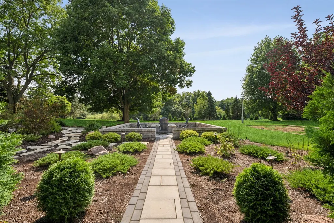
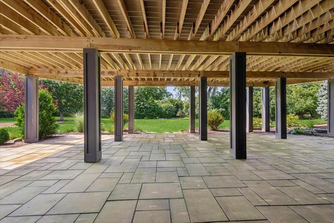
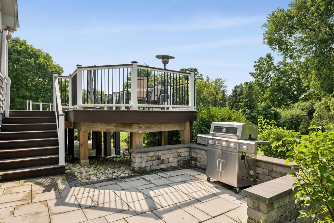
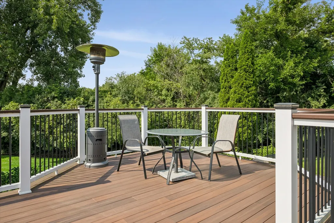
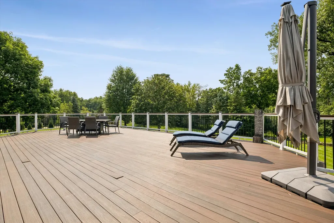
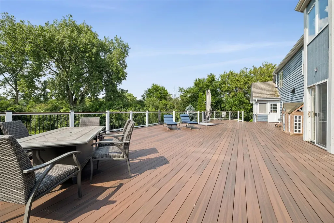
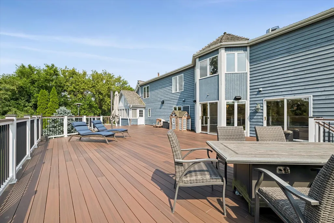
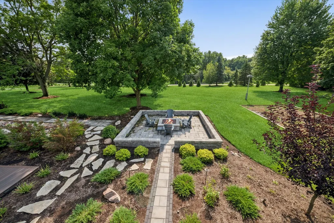
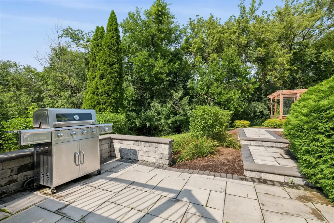
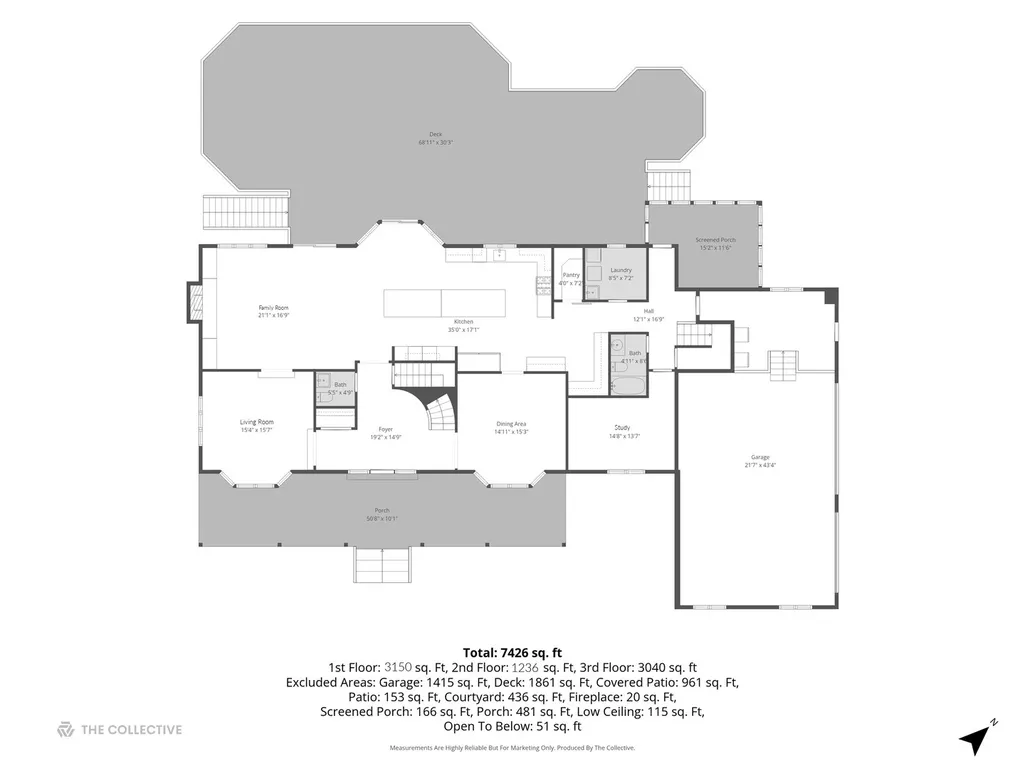
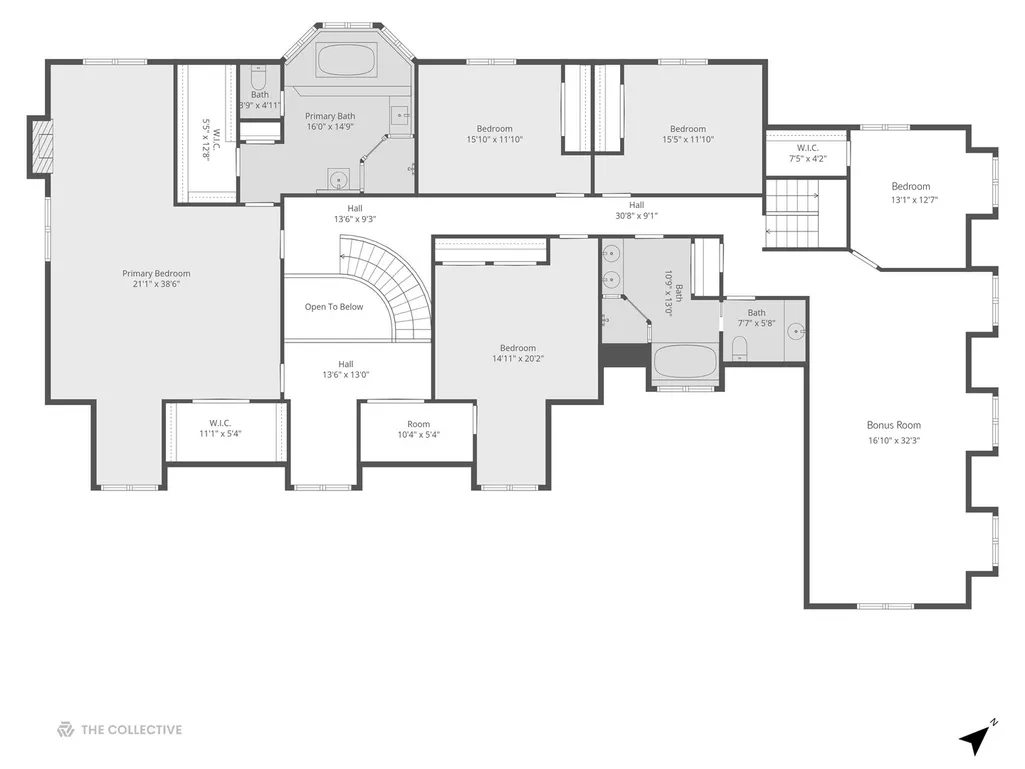
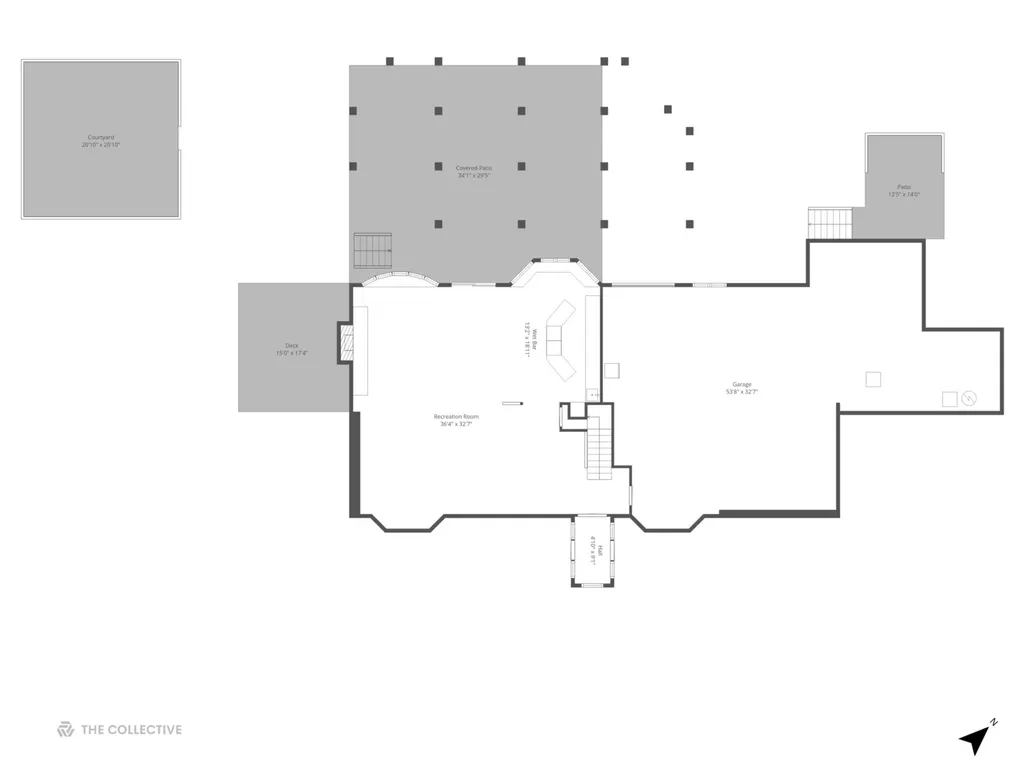
A masterpiece where timeless character meets spectacular sophistication! Set on nearly 2 acres of nature's splendor, this truly custom estate is surrounded by mature trees & gorgeous grounds on a quiet, low-traffic street. Originally part of an iconic apple orchard surrounded by local farmland, this remarkable property combines history, charm, craftsmanship & high-tech luxury. Stone & cedar exterior, shake roof & blue stone walk create an unforgettable first impression. Extensively enhanced by the current owners over the last 6 years, no expense has been spared. The spectacularly renovated kitchen by Insignia Kitchens of Barrington is the heart of the home, centered by a showstopping 17x4 quartzite island with prep/serving space & seating for six. DuraSupreme cabinetry combines white Shaker perimeter cabinets, stained hickory "Morel" island cabinetry & slate cabinetry at the bar/butler's pantry, accented by satin-gold hardware. Handmade blue-variegated Zellige tile, honed marble chevron backsplash w/ brass inlay, Kohler farmhouse sink & high-end Monogram, Thermador & Perlick appliances complete this exceptional space. Clever storage includes blind-corner solutions, spice inserts, rollouts, soft-close cabinetry & concealed walk-in pantry w/ Lazy Susan. Glass doors open to the immense deck and breathtaking grounds. Natural-finish white oak flooring flows t/o the main level. The dramatic volume entry features a curved custom staircase, iron balusters, white oak treads, leaded/beveled glass door, fluted casings and milled rosette blocks. Elegant living and dining rooms feature crown molding, oversized windows & views of the grounds. Step-down living room opens to the family room w/ stacked limestone fireplace, custom cabinetry & 2 sets of glass doors to the colossal deck. Updated full bath, first-floor study, spacious laundry and stylish powder room add functionality. The screened porch is a true retreat with knotty-pine walls & ceiling, open beams & windows on 3 sides capturing the views. Upstairs, the luxurious primary suite features cathedral ceiling, sitting room with antique fireplace, dormered alcove, 2 walk-in closets & beautifully updated bath w/ separate vanities, oversized glass-block shower w/ bench & dual shower heads, & white clawfoot tub in a bay w/ polished-nickel exposed plumbing. A charming loft offers flexible space & connects to Bedroom 2's walk-in closet. Additional bedrooms feature generous closets, large windows, ceiling fans & blinds. Updated hall bath has 3 sinks, big shower & jetted tub. Bonus room wi/ 3 dormers offers great flexibility as recreation, office or fitness space, w/ adjacent bedroom/studio & walk-in closet. The walkout lower level is simply extraordinary. Finished with the same quality as the floors above, it features slate flooring w/ bronze insets, knotty-pine ceiling w/ authentic pine-trunk beams, vintage doors & millwork, antique hardware, beadboard walls & distinctive lighting. Wine cellar w/ Venetian plaster walls and 100+ bottle capacity. Game area & spectacular recreation space with fieldstone fireplace. Antique Eagle River, WI bar back & antique post-office counter create an unforgettable bar w/ granite top, beverage cooler, sink, bridge, microwave & period-inspired cabinetry. Extensive storage, workbench, lofted storage, roughed-in plumbing for future bath and radiant heat add practicality. The deep 3.5-car garage is drywalled & painted, with high ceilings, three bays, elevated mudroom/drop zone & abundant storage. Recent improvements include approx $70K in HVAC systems + new boiler, hardwired four-sided surveillance, 27-zone irrigation, expanded deck, blue stone walkways, waterfall w/ river rock, firepit area & an estimated $150K-$200K in landscape refurbishment. A rare estate offering privacy, history, extraordinary craftsmanship and modern luxury in the highly acclaimed Lake Zurich school district. Close to dining, shopping, parks, medical facilities, major access roads and Metra.
| Elementary School | Middle School | High School |
|---|---|---|
| Seth Paine Elementary School | Lake Zurich Middle - N Campus | Lake Zurich High School |
| Price History | |
|---|---|
| 8/21/2026 | Listed $1,175,000 |
General Features
| Living Area | 4386 |
|---|---|
| Sewer | Septic Tank |
| Heating | Natural Gas,Forced Air,Radiant,Radiant Floor |
| Cooling | Central Air,Zoned |
| Possession | Closing |
| Roof | Shake |
| Appliances | Range,Microwave,Dishwasher,High End Refrigerator,Washer,Dryer,Disposal,Stainless Steel Appliance(s),Range Hood |
| Garage Spaces | 3.5 |
| Association Fee Includes | None |
| Architectural Style | Traditional |
| Construction Materials | Cedar,Stone |
| Year Built | 1991 |
| Electric | 200+ Amp Service,Service - 400 Amp or Greater |
| Township | Ela |
| Tax Year | 2025 |
| Ownership | Fee Simple |
| Community Features | Street Lights,Street Paved |
| Assoc Fee Paid Per | Not Applicable |
| County | Lake |
| New Construction | No |
| Property Type | Residential |
| Subdivision Name | Clover Hill Farms |
| Total Rooms | 12 |
| Full Baths | 3 |
| Status | Active |
| Directions | Route 22,NORTH on Rand Road,WEST onto Clover Hill Lane. |
| High School | Lake Zurich High School |
| City | North Barrington |
| High School District | 95 |
| MLS Area | Barrington Area |
| Elementary School | Seth Paine Elementary School |
| Tax Annual Amount | 19807.12 |
| Middle/Junior High School | Lake Zurich Middle - N Campus |
| Standard Status | Active |
| Middle/Junior School District | 95 |
| Elementary School District | 95 |
| Property Type | Detached Single |
Interior Features
| Interior Amenities | Cathedral Ceiling(s),Dry Bar,Wet Bar,1st Floor Bedroom,In-Law Floorplan,1st Floor Full Bath,Built-in Features,Walk-In Closet(s),Bookcases,Historic/Period Mlwk,Beamed Ceilings,Separate Dining Room,Pan |
|---|---|
| Basement | Finished,Bath/Stubbed,Full,Walk-Out Access |
| Flooring | Hardwood |
| Total Fireplaces | 3 |
| Fireplace Features | Wood Burning,Gas Starter |
| Half Baths | 1 |
| Laundry Features | Main Level,Gas Dryer Hookup,Sink |
| Total Bedrooms | 5 |
| Room Type | Screened Porch,Bedroom 5,Pantry,Bonus Room,Recreation Room,Foyer,Study |
| LivingAreaSource | Plans |
| Total Baths | 4 |
| Bedrooms Possible | 5 |
| Bathroom | Whirlpool,Separate Shower,Double Sink,Soaking Tub |
Exterior Features
| Model | Custom |
|---|---|
| Parking Features | Asphalt,Circular Driveway,Side Driveway,Garage Door Opener,Yes,Garage Owned,Attached,Garage |
| Lot Features | Cul-De-Sac,Landscaped |
| Water Source | Well |
| Total Parking | 3.5 |
| Foundation Details | Concrete Perimeter |
| Lot Dimensions | 236x220x397x464 |
| Lot Size Acres | 1.85 |
| Waterfront Y/N | No |
| Other Equipment | Water-Softener Owned,Security System,CO Detectors,Ceiling Fan(s),Sump Pump,Sprinkler-Lawn,Electronic Air Filters,Water Heater-Gas |
Amenities
- Foreclosure
- Views
- Short Sale
- New Construction
- Adult 55+
- Lease To Own
- No HOA Fees
- Furnished
- Primary On Main
- Air Conditioning
- Seller Finance
- Green
- Fixer Upper
- Horse
- Golf
- Fireplace
- Deck
- Garage
- Basement
- Pool
Property vs Single Family Average in 60010
Price
Taxes
Year Built
Visits
 Midwest Real Estate Data (MRED) All information deemed reliable but not guaranteed. All properties are subject to prior sale, change or withdrawal. Neither listing broker(s) or information provider(s) shall be responsible for any typographical errors, misinformation, misprints and shall be held totally harmless. Listing(s) information is provided for consumer's personal, non-commercial use and may not be used for any purpose other than to identify prospective properties consumers may be interested in purchasing. The data relating to real estate for sale on this website comes in part from the Internet Data Exchange program of the Multiple Listing Service. Real estate listings held by brokerage firms other than Real People Realty may be marked with the Internet Data Exchange logo and detailed information about those properties will include the name of the listing broker(s) when required by the MLS. Copyright ©2026 All rights reserved.Based on information submitted to the MLS GRID as of September 2, 2026 1:11 PM UTC All data is obtained from various sources and may not have been verified by broker or MLS GRID. Supplied Open House Information is subject to change without notice.
Data is updated as of September 2, 2026 1:11 PM UTC
Midwest Real Estate Data (MRED) All information deemed reliable but not guaranteed. All properties are subject to prior sale, change or withdrawal. Neither listing broker(s) or information provider(s) shall be responsible for any typographical errors, misinformation, misprints and shall be held totally harmless. Listing(s) information is provided for consumer's personal, non-commercial use and may not be used for any purpose other than to identify prospective properties consumers may be interested in purchasing. The data relating to real estate for sale on this website comes in part from the Internet Data Exchange program of the Multiple Listing Service. Real estate listings held by brokerage firms other than Real People Realty may be marked with the Internet Data Exchange logo and detailed information about those properties will include the name of the listing broker(s) when required by the MLS. Copyright ©2026 All rights reserved.Based on information submitted to the MLS GRID as of September 2, 2026 1:11 PM UTC All data is obtained from various sources and may not have been verified by broker or MLS GRID. Supplied Open House Information is subject to change without notice.
Data is updated as of September 2, 2026 1:11 PM UTC
