
Address
731 Roaring Brook Lane, Algonquin, IL
Price
$ 534,700
Property Attributes
- MLS#12687622
- TypeSingle Family
- Listing Status Active
- CountyMCHENRY
- CityAlgonquin
- AreaAlgonquin
- NeighborhoodHigh Hill Farms
- Zip60102
- StyleTraditional
- Year Built1992
- Taxes$ 10158
- Price$ 534,700
- Bedrooms5
- Full Bathrooms2
- Half Bathrooms1
- Sqr Footage2772
- Lot Size0.23 Acres
Data Source:
Midwest Real Estate Data (MRED)
Property Description
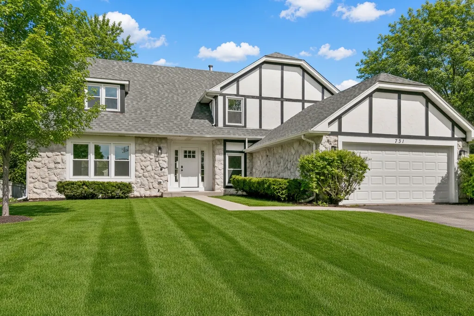
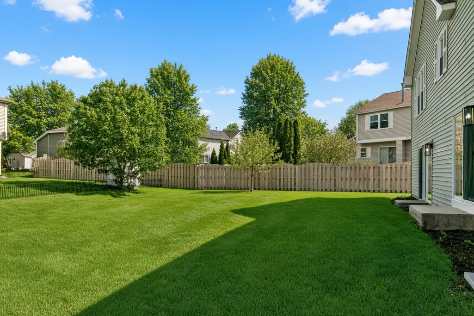
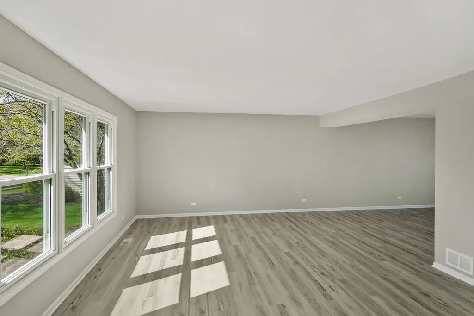
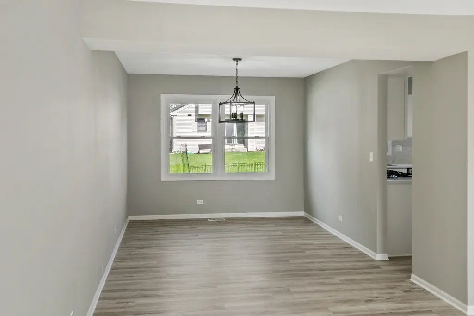
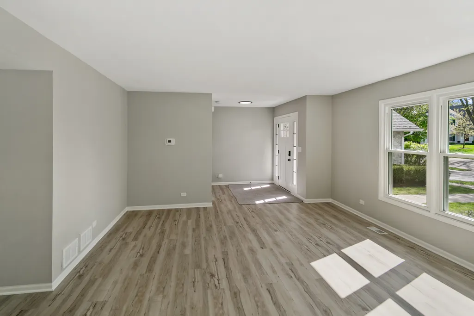
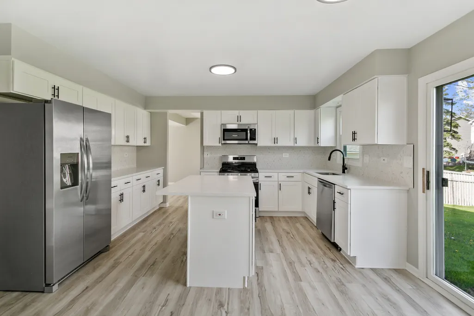
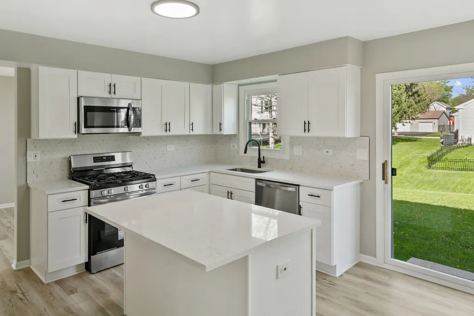
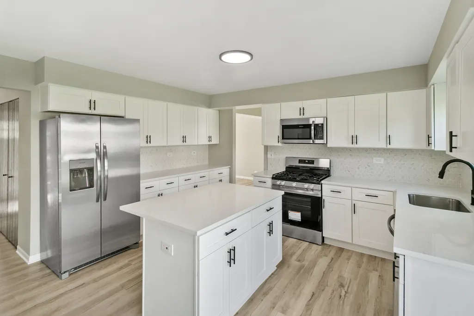
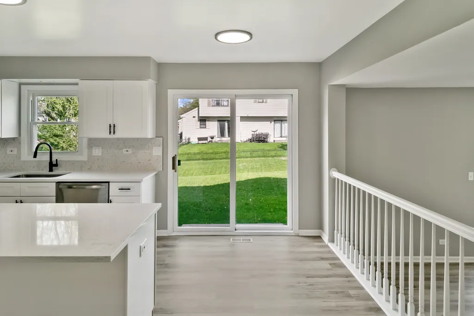
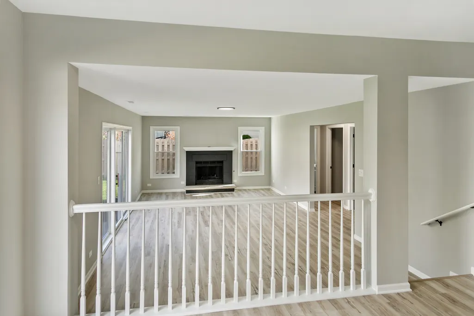
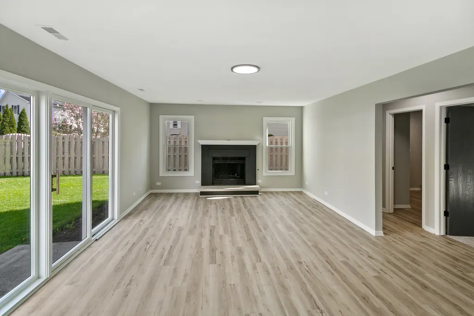
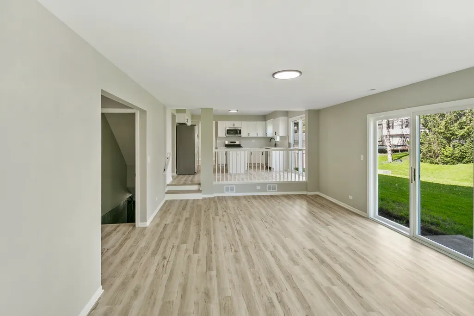
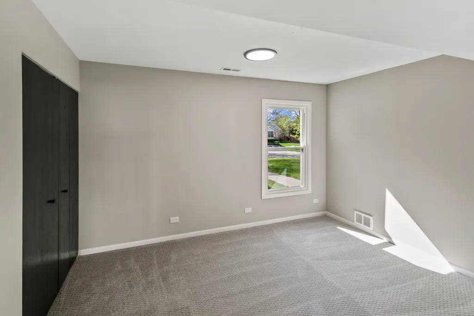
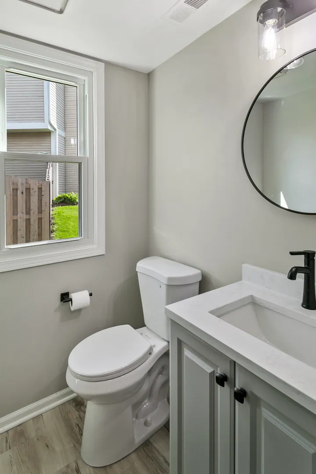
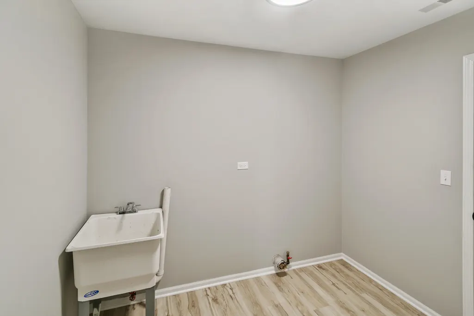
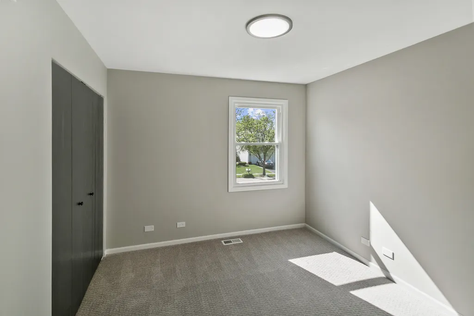
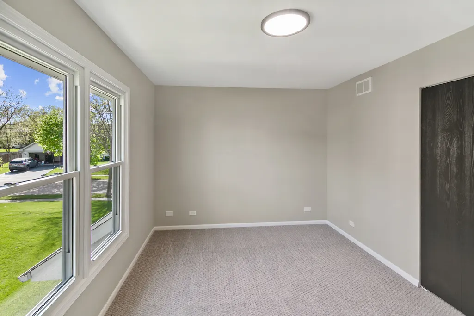
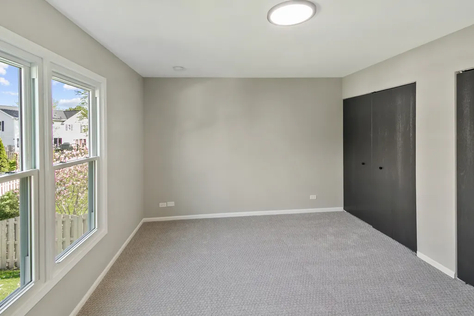
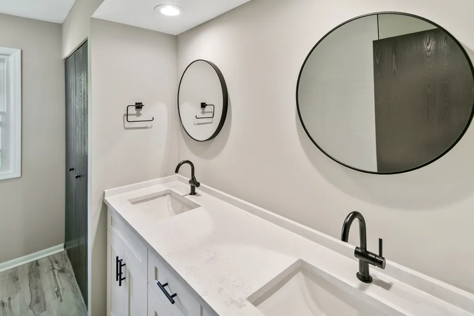
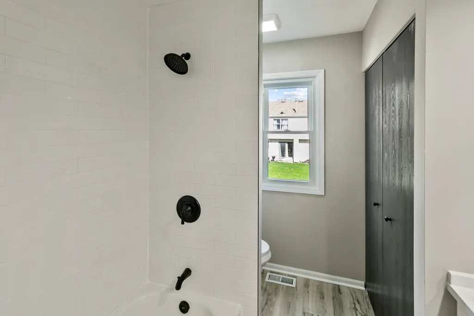
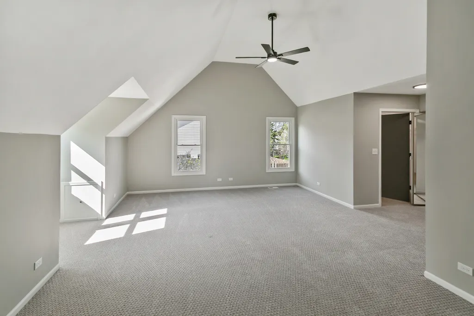
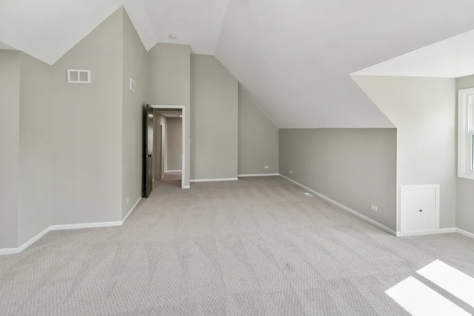
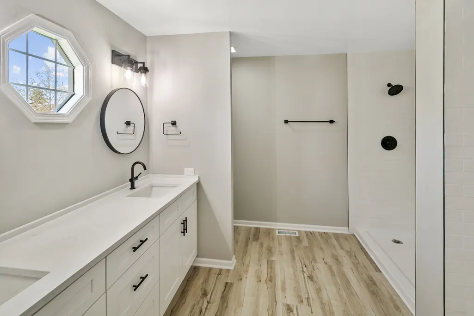
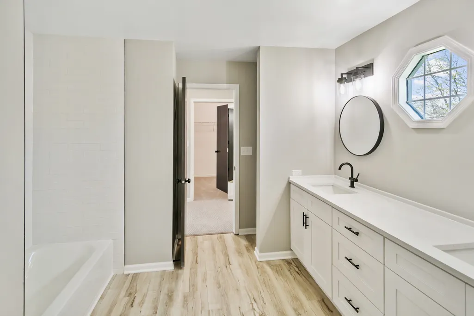
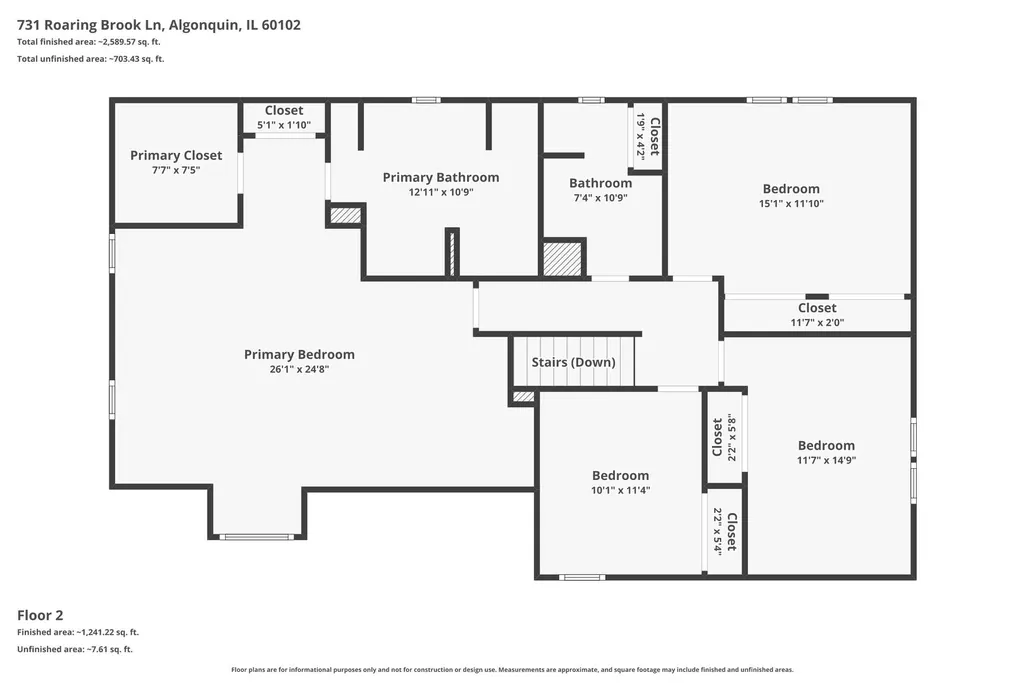
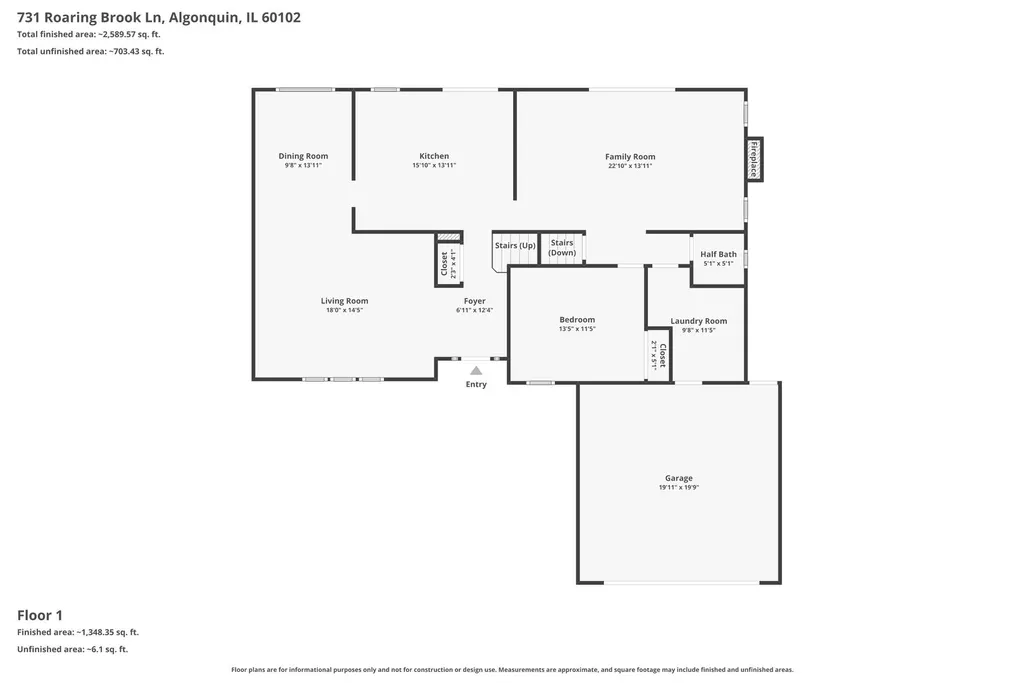
This beautifully updated and move-in ready 2-story home in the desirable High Hills Farms subdivision offers approximately 2,772 square feet of comfortable living space, perfect for your next chapter! Featuring five bedrooms-including one conveniently on the first floor and a spacious primary suite with room for a sitting nook-along with two full and one half bathrooms, first-floor laundry, a cozy recreation room with fireplace, a well-appointed, updated kitchen with table space, large island, quartz countertops, white shaker cabinets, custom backsplash, breakfast bar, and stainless steel appliances, plus a separate dining room. New windows, luxury vinyl plank flooring, fresh carpet, interior paint, fixtures, and lighting throughout create a modern, bright atmosphere, while sliders from the kitchen or recreation room open to the inviting backyard for effortless summer enjoyment. The luxurious primary bathroom boasts a soaking tub, separate shower, and dual vanities. HVAC (furnace and AC are approx. 7 years old and water heater is about 3 years old. Located in family-friendly Algonquin, enjoy nearby attractions like Riverfront Park, Algonquin Lakes Park, Willoughby Farms Park, downtown riverside dining and shopping, and easy access to local wineries, nature preserves, and community events. View the 3-D tour with floor plan and schedule your private showing today!
| Elementary School | Middle School | High School |
|---|---|---|
| Neubert Elementary School | Westfield Community School Middle School | H D Jacobs High School |
| Price History | |
|---|---|
| 6/24/2026 | Listed $534,700 |
General Features
| Living Area | 2772 |
|---|---|
| Sewer | Public Sewer |
| Heating | Natural Gas,Forced Air |
| Cooling | Central Air |
| Possession | Closing |
| Roof | Asphalt |
| Appliances | Range,Microwave,Dishwasher,Refrigerator,Stainless Steel Appliance(s) |
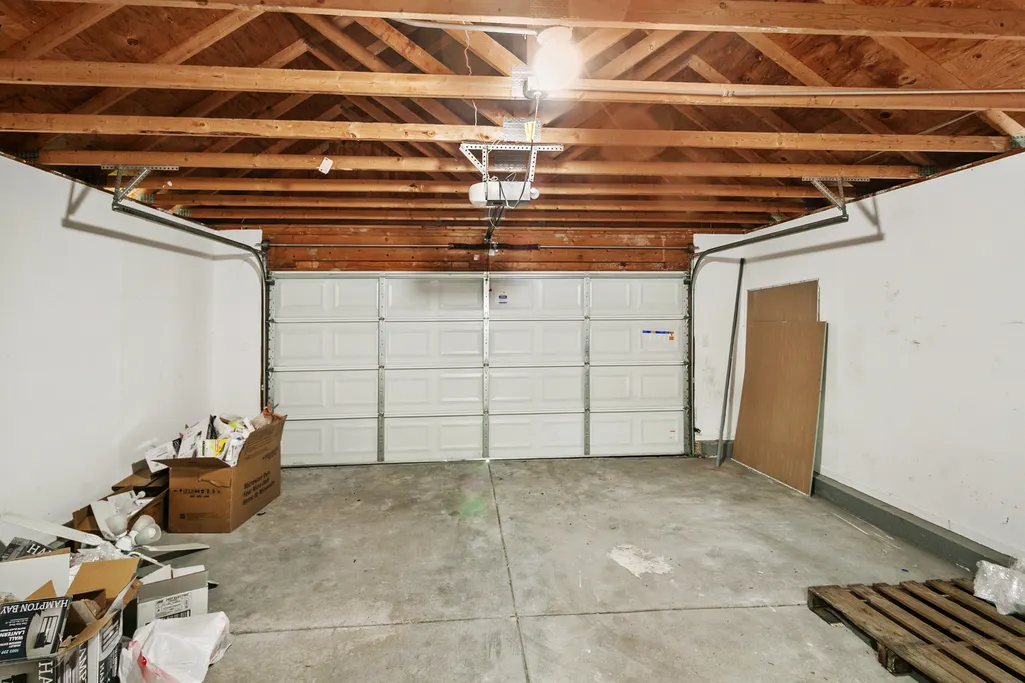
| Garage Spaces | 2 |
| Association Fee Includes | None |
| Architectural Style | Traditional |
| Construction Materials | Vinyl Siding,Masonite,Stucco,Stone |
| Year Built | 1992 |
| Electric | Circuit Breakers,200+ Amp Service |
| Township | Algonquin |
| Tax Year | 2024 |
| Ownership | Fee Simple |
| Community Features | Curbs,Sidewalks,Street Lights,Street Paved |
| Assoc Fee Paid Per | Not Applicable |
| County | McHenry |
| New Construction | No |
| Property Type | Residential |
| Subdivision Name | High Hill Farms |
| Other Structures | None |
| Total Rooms | 9 |
| Full Baths | 2 |
| Status | Active |
| Directions | Rte 31 to Algonquin Rd,west to Hanson Rd,south Harnish Dr,west to Roaring Brook,south to house. |
| High School | H D Jacobs High School |
| City | Algonquin |
| High School District | 300 |
| MLS Area | Algonquin |
| Elementary School | Neubert Elementary School |
| Tax Annual Amount | 10158.14 |
| Middle/Junior High School | Westfield Community School |
| Additional Parcels Y/N | No |
| Virtual Tour | https://www.zillow.com/view-imx/0c81c5ae-e02a-49f6-a8ea-ff3952beb18f?setAttribution=mls&wl=true&initialViewType=pano&utm_source=dashboard |
| Standard Status | Active |
| Middle/Junior School District | 300 |
| Elementary School District | 300 |
| Property Type | Detached Single |
Interior Features
| Interior Amenities | Cathedral Ceiling(s),1st Floor Bedroom,Walk-In Closet(s),Separate Dining Room |
|---|---|
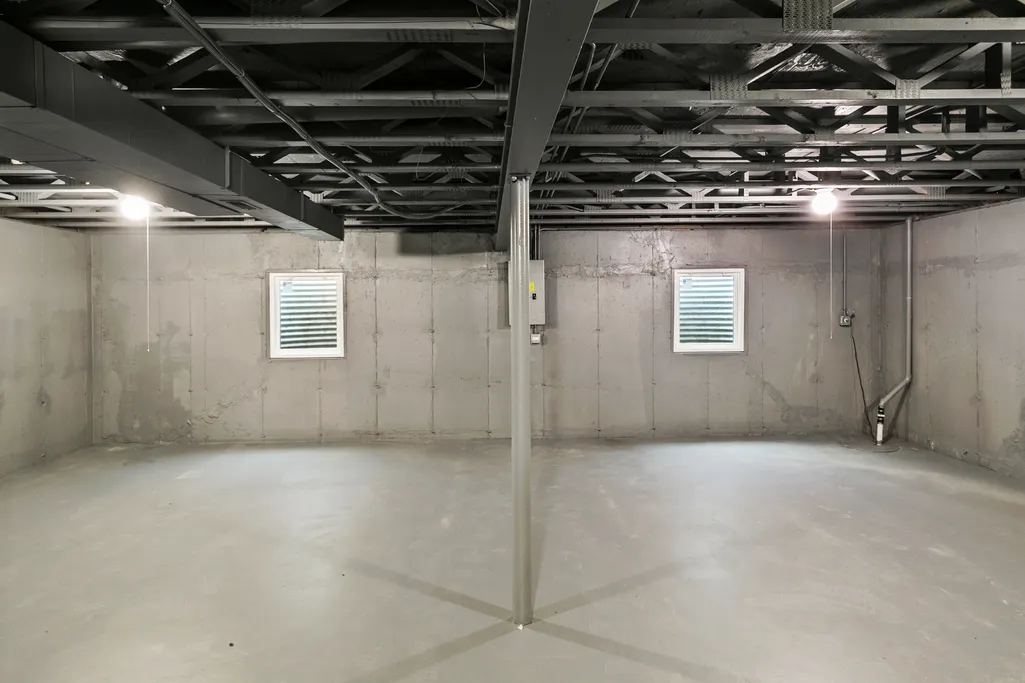
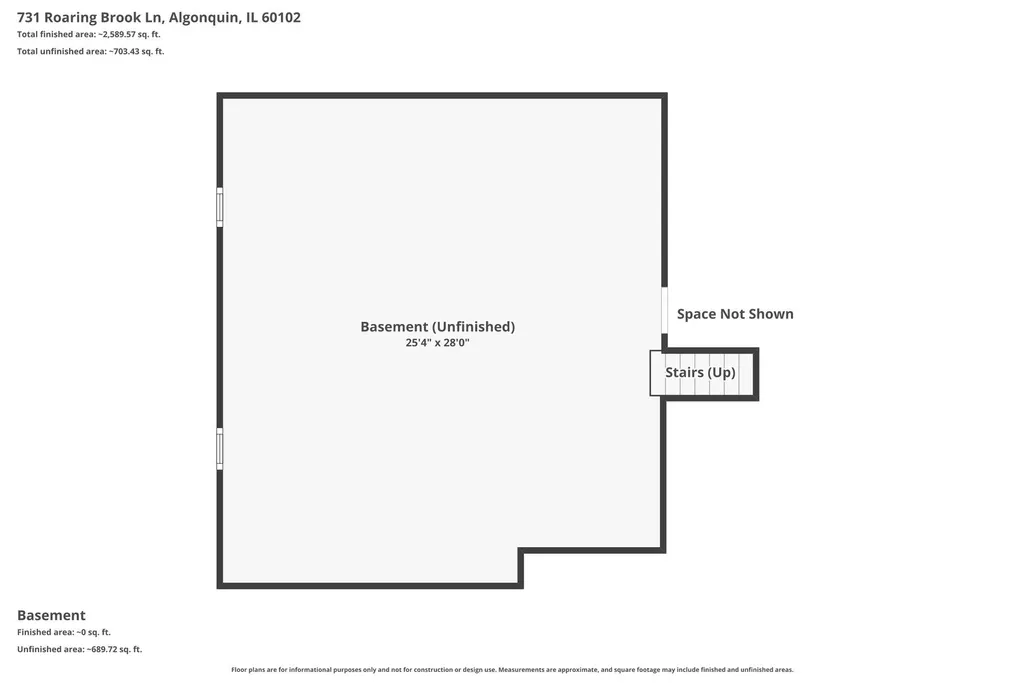
| Basement | Unfinished,Partial |
| Total Fireplaces | 1 |
| Fireplace Features | Gas Log,Gas Starter |
| Half Baths | 1 |
| Laundry Features | Main Level,Gas Dryer Hookup,In Unit,Sink |
| Total Bedrooms | 5 |
| Room Type | Bedroom 5,Foyer,Walk In Closet |
| LivingAreaSource | Assessor |
| Total Baths | 3 |
| Bedrooms Possible | 5 |
| Bathroom | Separate Shower,Double Sink,Garden Tub |
Exterior Features
| Model | CAPE COD |
|---|---|
| Parking Features | Asphalt,Yes,Attached,Garage |
| Lot Features | Landscaped |
| Water Source | Public |
| Total Parking | 2 |
| Foundation Details | Concrete Perimeter |
| Lot Dimensions | 80 X 125 |
| Lot Size Acres | 0.23 |
| Waterfront Y/N | No |
| Other Equipment | TV-Cable,CO Detectors,Ceiling Fan(s),Sump Pump |
Amenities
- Foreclosure
- Views
- Short Sale
- New Construction
- Adult 55+
- Lease To Own
- No HOA Fees
- Furnished
- Primary On Main
- Air Conditioning
- Seller Finance
- Green
- Fixer Upper
- Horse
- Golf
- Fireplace
- Deck
- Garage
- Basement
- Pool
Property vs Single Family Average in 60102
Price
Taxes
Year Built
Visits
 Midwest Real Estate Data (MRED) All information deemed reliable but not guaranteed. All properties are subject to prior sale, change or withdrawal. Neither listing broker(s) or information provider(s) shall be responsible for any typographical errors, misinformation, misprints and shall be held totally harmless. Listing(s) information is provided for consumer's personal, non-commercial use and may not be used for any purpose other than to identify prospective properties consumers may be interested in purchasing. The data relating to real estate for sale on this website comes in part from the Internet Data Exchange program of the Multiple Listing Service. Real estate listings held by brokerage firms other than Real People Realty may be marked with the Internet Data Exchange logo and detailed information about those properties will include the name of the listing broker(s) when required by the MLS. Copyright ©2026 All rights reserved.Based on information submitted to the MLS GRID as of September 3, 2026 4:26 PM UTC All data is obtained from various sources and may not have been verified by broker or MLS GRID. Supplied Open House Information is subject to change without notice.
Data is updated as of September 3, 2026 4:26 PM UTC
Midwest Real Estate Data (MRED) All information deemed reliable but not guaranteed. All properties are subject to prior sale, change or withdrawal. Neither listing broker(s) or information provider(s) shall be responsible for any typographical errors, misinformation, misprints and shall be held totally harmless. Listing(s) information is provided for consumer's personal, non-commercial use and may not be used for any purpose other than to identify prospective properties consumers may be interested in purchasing. The data relating to real estate for sale on this website comes in part from the Internet Data Exchange program of the Multiple Listing Service. Real estate listings held by brokerage firms other than Real People Realty may be marked with the Internet Data Exchange logo and detailed information about those properties will include the name of the listing broker(s) when required by the MLS. Copyright ©2026 All rights reserved.Based on information submitted to the MLS GRID as of September 3, 2026 4:26 PM UTC All data is obtained from various sources and may not have been verified by broker or MLS GRID. Supplied Open House Information is subject to change without notice.
Data is updated as of September 3, 2026 4:26 PM UTC
