

Address
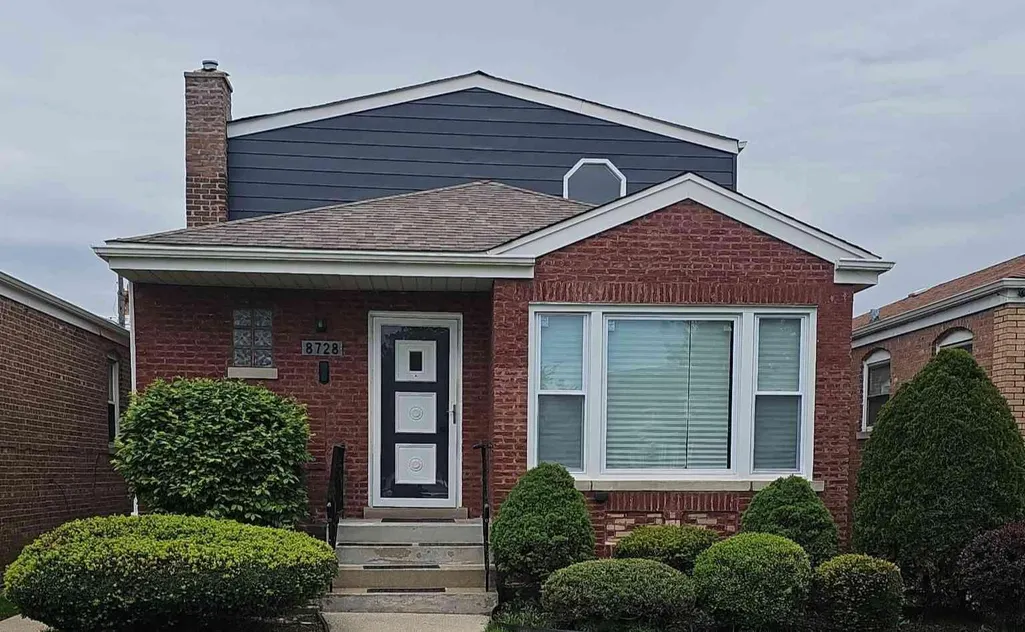
8728 S King Drive, Chicago, IL
Price
$ 434,499
Property Attributes
- MLS#12686755
- TypeSingle Family
- Listing Status Active
- CountyCOOK
- CityChicago
- AreaCHI - Chatham
- Zip60619
- Style
- Year Built1954
- Taxes$ 1487
- Price$ 434,499
- Bedrooms4
- Full Bathrooms3
- Half Bathrooms0
- Sqr Footage2800
- Lot Size0.12 Acres
Data Source:
Midwest Real Estate Data (MRED)
Property Description
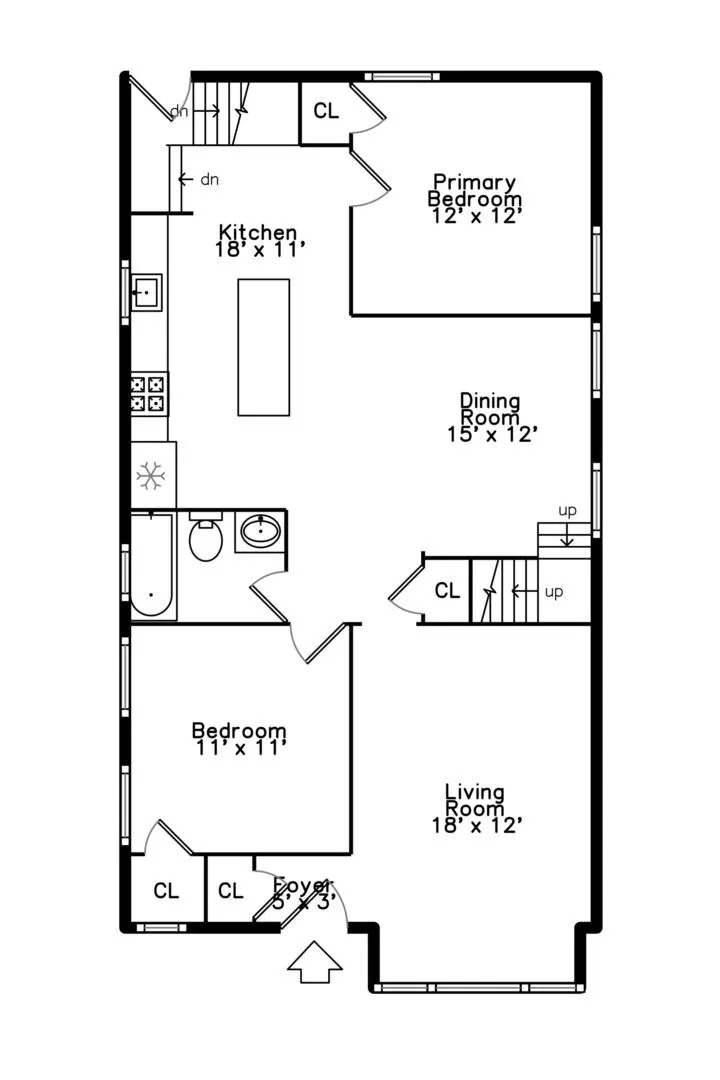
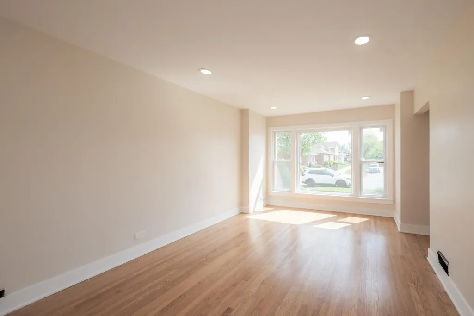
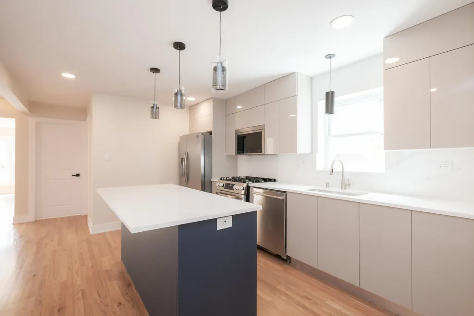
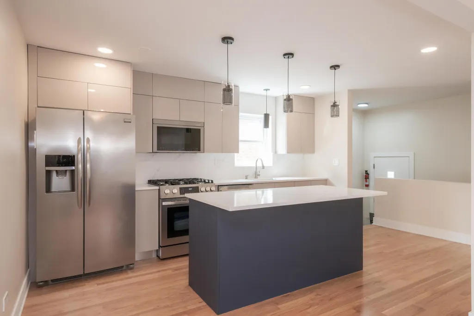
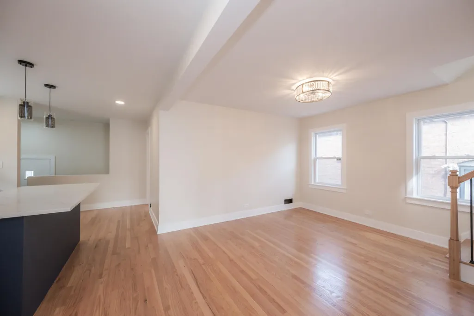
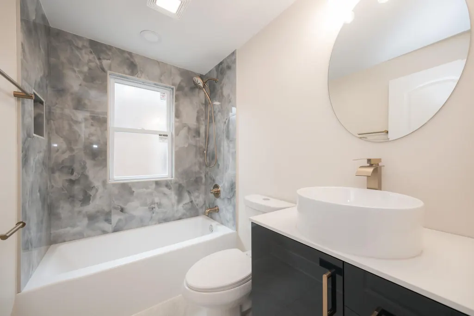
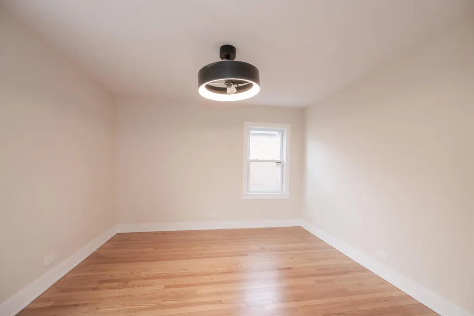
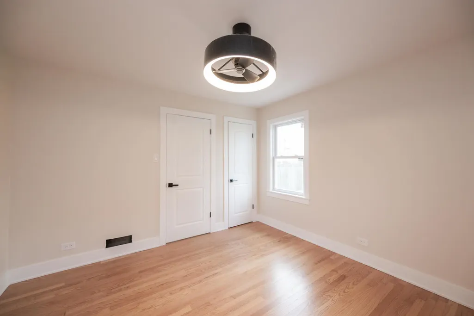
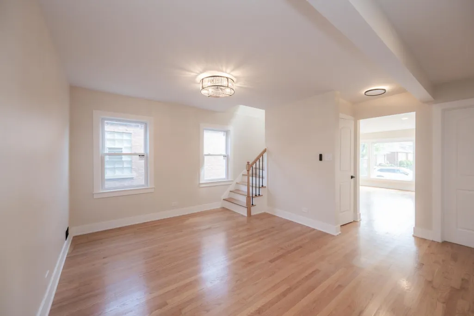
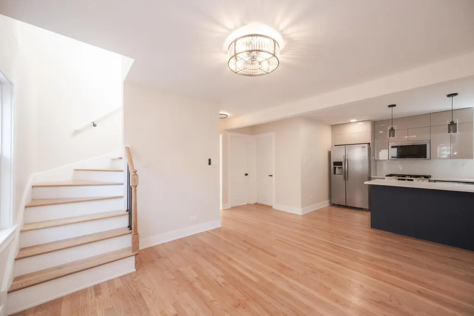
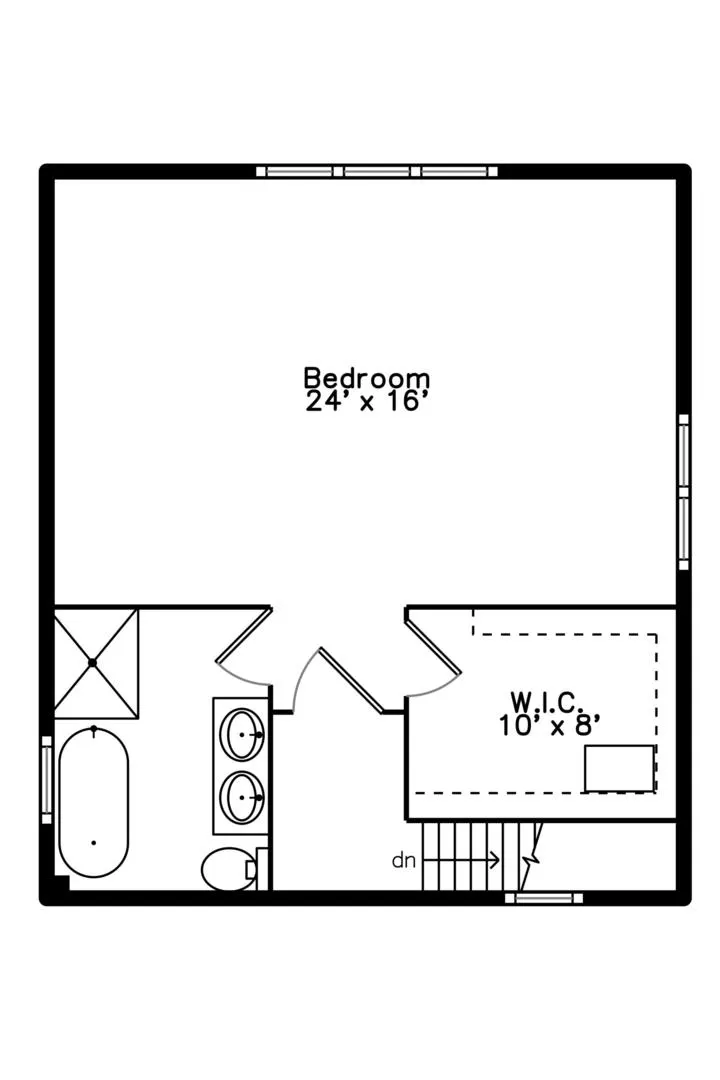
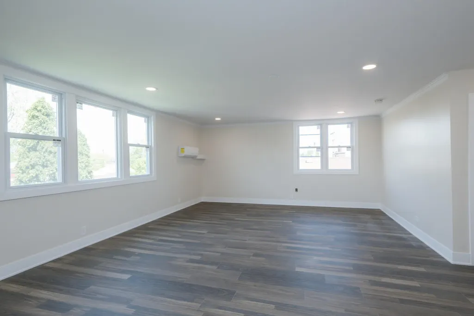
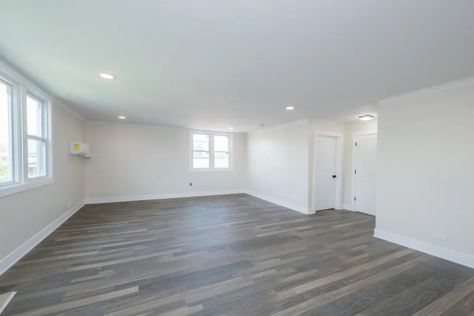
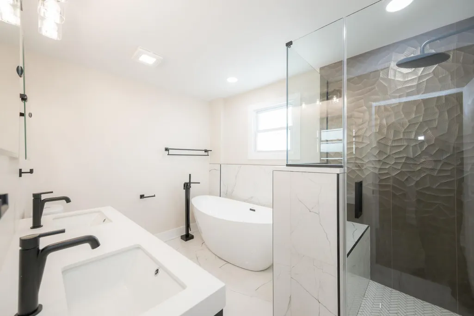
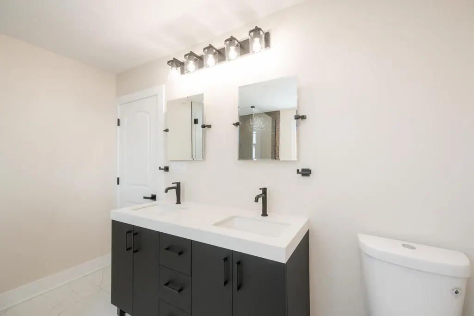
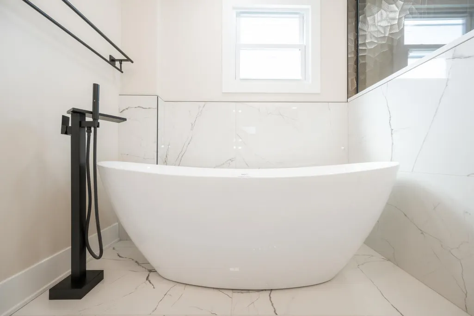
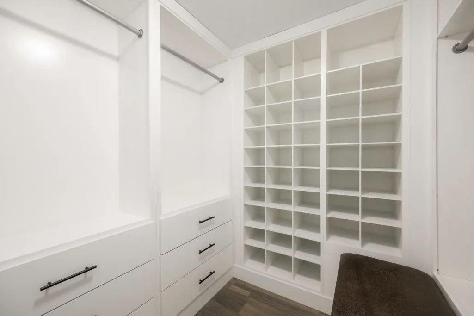
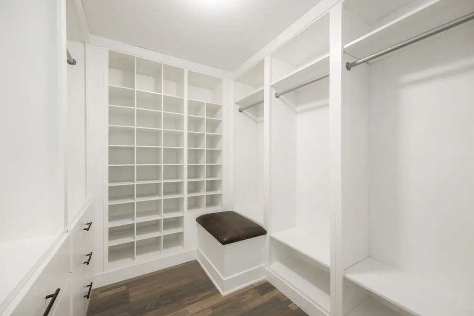
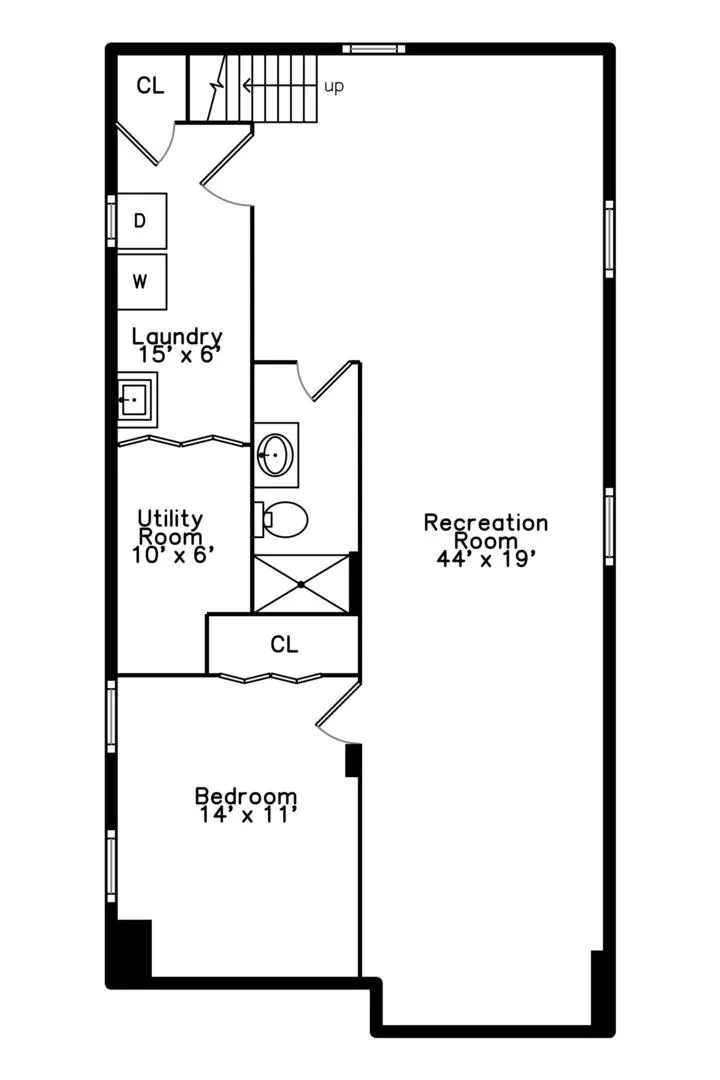
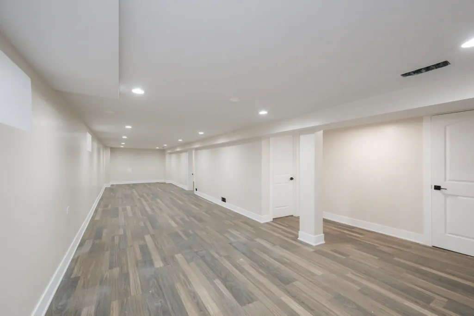
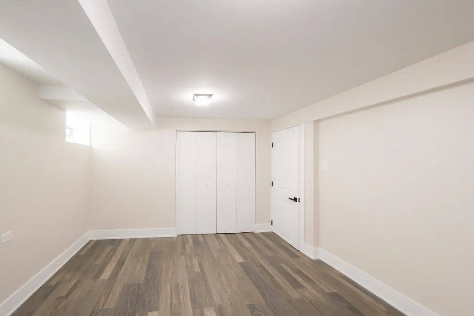
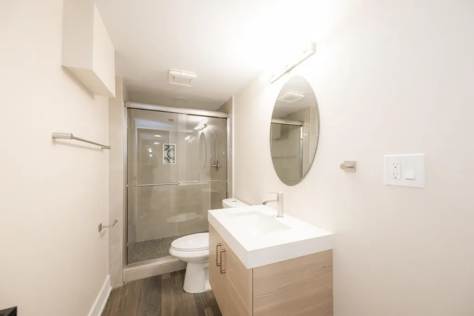
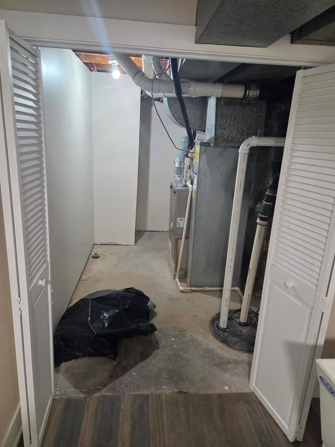
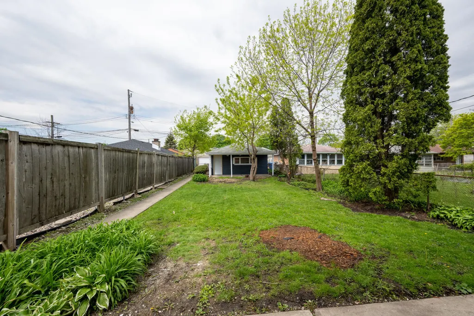
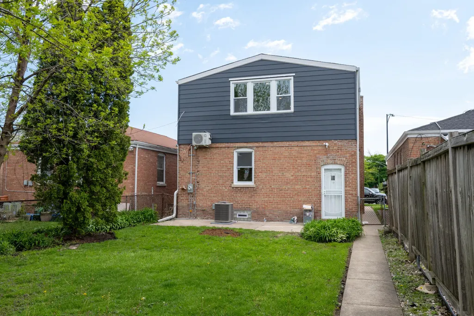
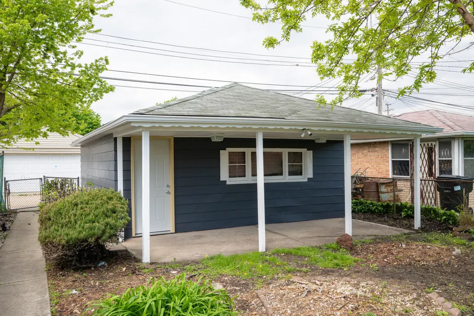
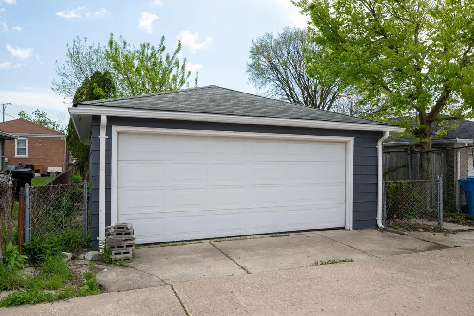
Beautifully reimagined raised ranch in the highly desirable Chesterfield/Chatham area, displaying a complete transformation tailored for modern living. This 4-bedroom, 3 bath home features a thoughtfully designed open concept layout that creates effortless flow between the living, dining, and kitchen spaces-exceptional for both everyday living and entertaining. The fully updated gourmet kitchen showcases upscale finishes, stainless steel appliances, and exceptional functionality designed to meet the needs of today's lifestyle. Extensive system upgrades provide long term peace of mind, including a new furnace, central air, windows, and interior and exterior doors. Refinished Hardwood floors, along with designer lighting and ceiling fans, add warmth and a clean, contemporary aesthetic throughout the home. The luxurious primary suite serves as a serene retreat, providing abundant storage and spa inspired ensuite featuring an indulgent soaking tub, glass enclosed walk-in shower, dual vanities, and a custom walk-in closet. Two additional beautifully updated full baths-one on the main level and one on the lower level-provide comfort and convenience for family and guests alike. The finished lower level provides flexible space admirable for recreation, a home office, or relaxation. Outdoors, the spacious backyard invites entertaining, play, or quiet unwinding. A detached two car garage with sun porch adds both storage and versatile additional pace. Situated in a well-established neighborhood close to parks, schools, and major transportation routes, this bright, move in ready home stands out for its extensive updates, livability, and exceptional value. A true must see-perfect blend of luxury, comfort, and lifestyle.
| Price History | |
|---|---|
| 6/24/2026 | Listed $425,000 |
General Features
| Living Area | 2800 |
|---|---|
| Sewer | Public Sewer |
| Heating | Natural Gas,Forced Air |
| Cooling | Central Air,Wall Unit(s) |
| Possession | Negotiable |
| Roof | Asphalt |
| Garage Spaces | 2 |
| Association Fee Includes | None |
| Construction Materials | Brick |
| Year Built | 1954 |
| Township | Hyde Park |
| Tax Year | 2023 |
| Ownership | Fee Simple |
| Accessibility | Two or More Access Exits,Door Width 32 Inches or More,Hall Width 36 Inches or More,Swing In Door(s) |
| Assoc Fee Paid Per | Not Applicable |
| County | Cook |
| New Construction | No |
| Property Type | Residential |
| Total Rooms | 8 |
| Full Baths | 3 |
| Status | Active |
| Directions | Drive south on South Cottage Grove Ave. Right to East 87th St. Left to South Doctor Martin Luther King Junior Drive. Property is on the right. |
| City | Chicago |
| High School District | 299 |
| MLS Area | CHI - Chatham |
| Tax Annual Amount | 1487 |
| Standard Status | Active |
| Middle/Junior School District | 299 |
| Elementary School District | 299 |
| Property Type | Detached Single |
Interior Features
| Basement | Finished,Egress Window,Rec/Family Area,Sleeping Area,Storage Space,Daylight,Full |
|---|---|
| Total Bedrooms | 3 |
| Room Type | No additional rooms |
| LivingAreaSource | Landlord/Tenant/Seller |
| Total Baths | 3 |
| Bedrooms Possible | 4 |
Exterior Features
| Parking Features | Yes,Detached,Garage |
|---|---|
| Water Source | Public |
| Total Parking | 2 |
| Foundation Details | Concrete Perimeter |
| Lot Dimensions | 25 x 205 |
| OwnerPhone | 708-736-1528 |
| Lot Size Acres | 0.12 |
| Waterfront Y/N | No |
Amenities
- Foreclosure
- Views
- Short Sale
- New Construction
- Adult 55+
- Lease To Own
- No HOA Fees
- Furnished
- Primary On Main
- Air Conditioning
- Seller Finance
- Green
- Fixer Upper
- Horse
- Golf
- Fireplace
- Deck
- Garage
- Basement
- Pool
Property vs Single Family Average in 60619
Price
Taxes
Year Built
Visits
 Midwest Real Estate Data (MRED) All information deemed reliable but not guaranteed. All properties are subject to prior sale, change or withdrawal. Neither listing broker(s) or information provider(s) shall be responsible for any typographical errors, misinformation, misprints and shall be held totally harmless. Listing(s) information is provided for consumer's personal, non-commercial use and may not be used for any purpose other than to identify prospective properties consumers may be interested in purchasing. The data relating to real estate for sale on this website comes in part from the Internet Data Exchange program of the Multiple Listing Service. Real estate listings held by brokerage firms other than Real People Realty may be marked with the Internet Data Exchange logo and detailed information about those properties will include the name of the listing broker(s) when required by the MLS. Copyright ©2026 All rights reserved.Based on information submitted to the MLS GRID as of September 2, 2026 1:11 PM UTC All data is obtained from various sources and may not have been verified by broker or MLS GRID. Supplied Open House Information is subject to change without notice.
Data is updated as of September 2, 2026 1:11 PM UTC
Midwest Real Estate Data (MRED) All information deemed reliable but not guaranteed. All properties are subject to prior sale, change or withdrawal. Neither listing broker(s) or information provider(s) shall be responsible for any typographical errors, misinformation, misprints and shall be held totally harmless. Listing(s) information is provided for consumer's personal, non-commercial use and may not be used for any purpose other than to identify prospective properties consumers may be interested in purchasing. The data relating to real estate for sale on this website comes in part from the Internet Data Exchange program of the Multiple Listing Service. Real estate listings held by brokerage firms other than Real People Realty may be marked with the Internet Data Exchange logo and detailed information about those properties will include the name of the listing broker(s) when required by the MLS. Copyright ©2026 All rights reserved.Based on information submitted to the MLS GRID as of September 2, 2026 1:11 PM UTC All data is obtained from various sources and may not have been verified by broker or MLS GRID. Supplied Open House Information is subject to change without notice.
Data is updated as of September 2, 2026 1:11 PM UTC
