

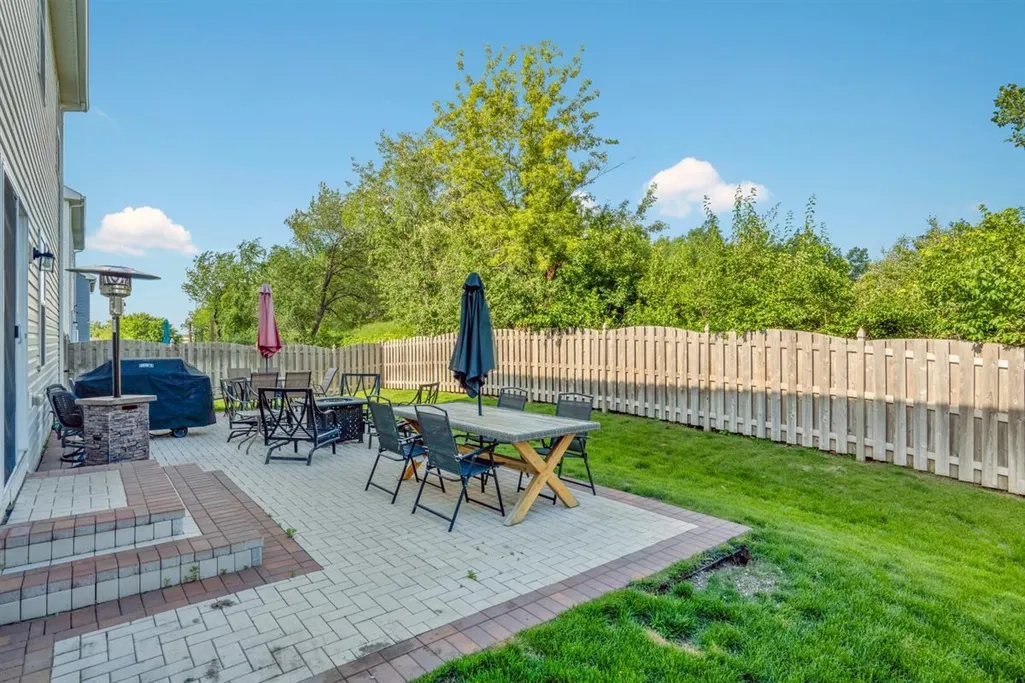
Address
32301 N Allegheny Way, Lakemoor, IL
Price
$ 639,000
Property Attributes
- MLS#12686388
- TypeSingle Family
- Listing Status Active
- CountyLAKE
- CityLakemoor
- AreaHoliday Hills - Johnsburg - McHenry - Lakemoor - M
- NeighborhoodRockwell Place
- Zip60051
- Style
- Year Built2023
- Taxes$ 10313
- Price$ 639,000
- Bedrooms5
- Full Bathrooms5
- Half Bathrooms0
- Sqr Footage3010
Data Source:
Midwest Real Estate Data (MRED)
Property Description
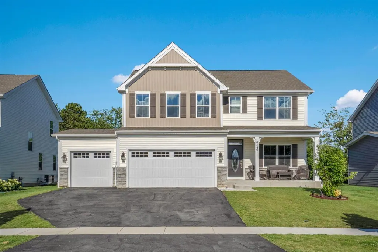
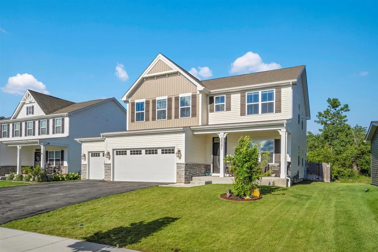
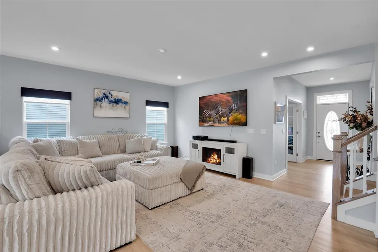
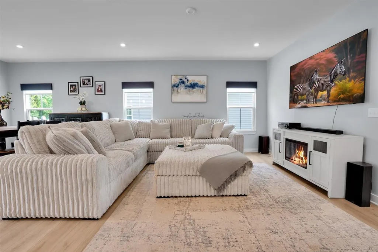
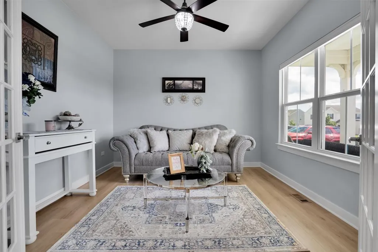
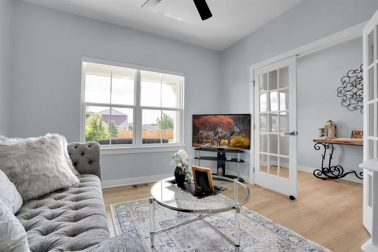
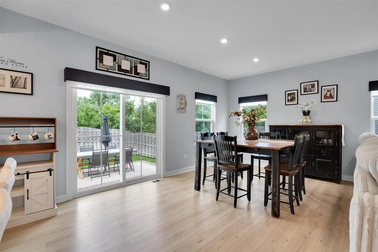
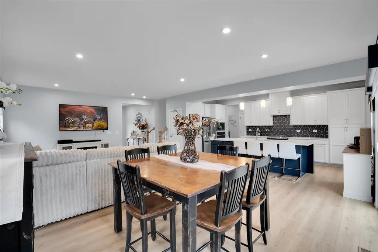
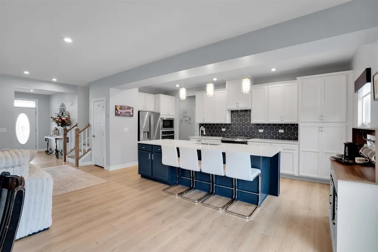
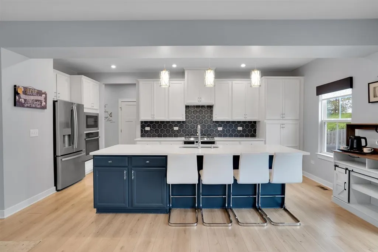
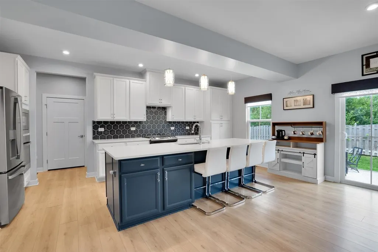
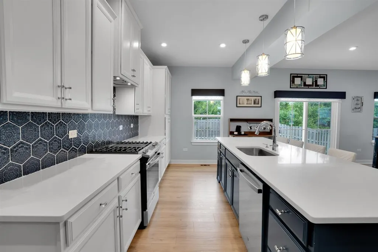
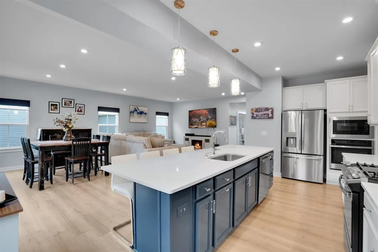
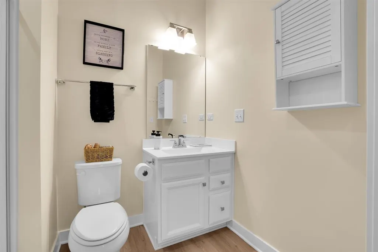
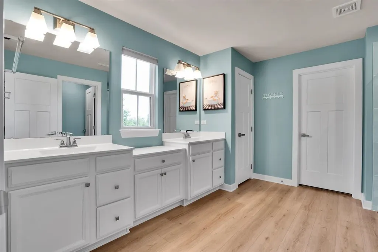
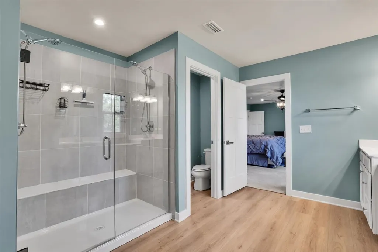
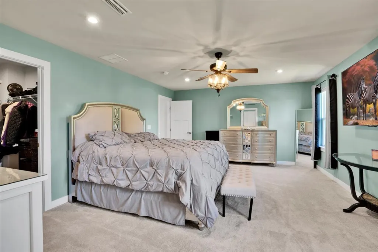
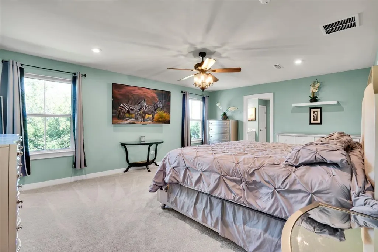
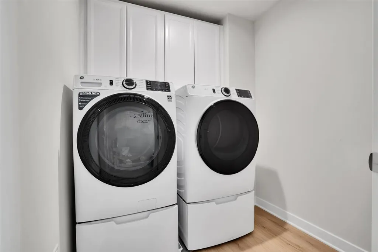
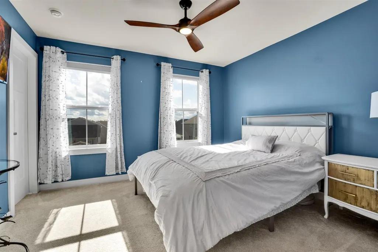
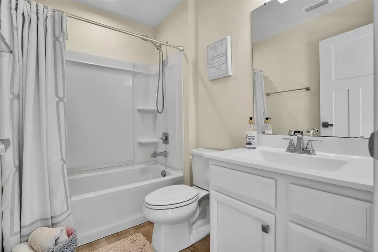
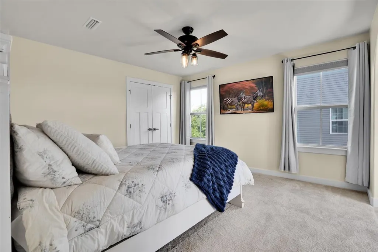
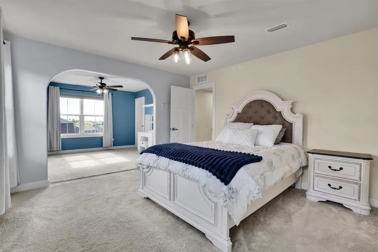
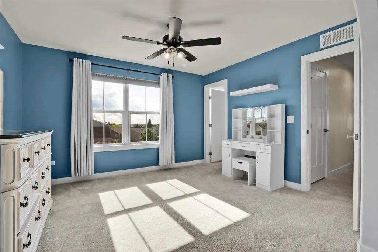
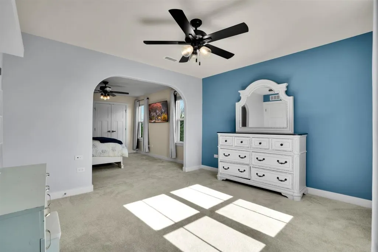
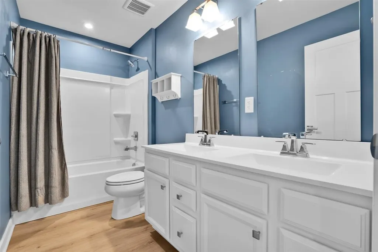
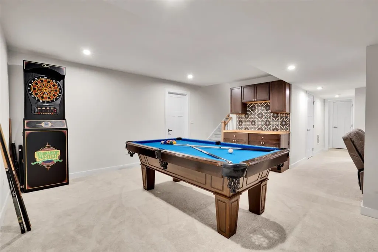
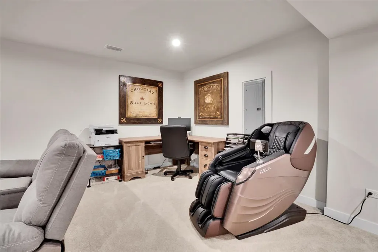
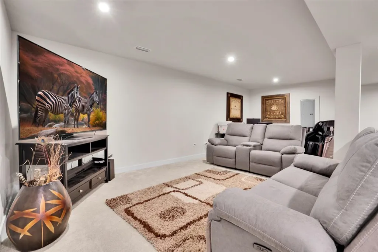
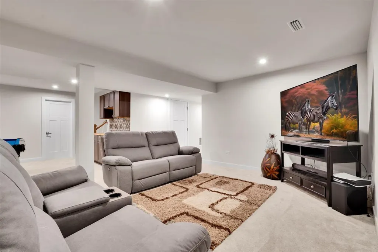
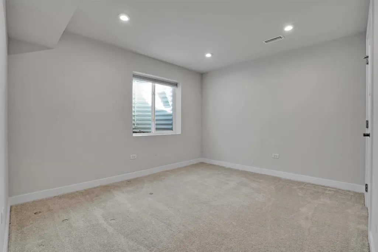
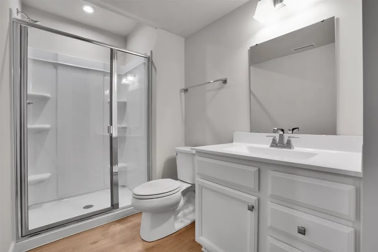
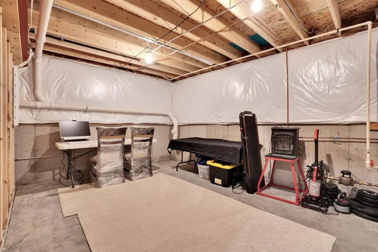
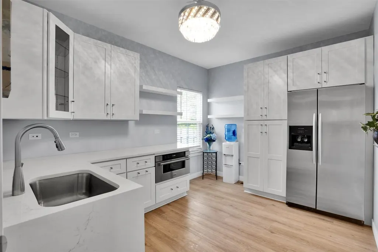
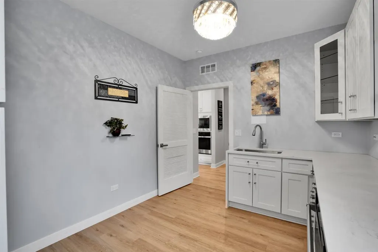
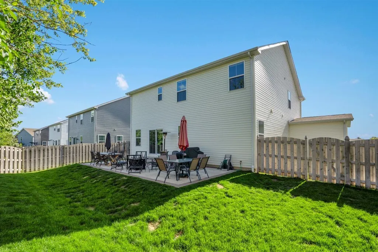
Welcome to this exceptional 2023-built home in the highly sought-after Rockwell Subdivision, offering an impressive blend of luxury, space, and versatility. Featuring a rare 5 bedrooms and 5 full bathrooms, this stunning residence is perfectly designed for today's modern lifestyle, including multi-generational living, work-from-home flexibility, and entertaining. Why wait for new construction when you can move right into this beautifully upgraded home? From the moment you enter, you'll notice the meticulous attention to detail, modern finishes, and pride of ownership throughout. The open-concept floor plan provides both functionality and comfort, creating the perfect setting for everyday living and special gatherings alike. The main level features a spacious bedroom and full bathroom, ideal for guests, in-laws, or a private home office. The heart of the home includes a gourmet kitchen with builder upgrades galore, including a built-in double oven and microwave, self-closing cabinetry, upgraded fixtures, and an additional bonus pantry kitchen offering extra prep and storage space. Upstairs, retreat to the luxurious primary suite complete with two walk-in closets and a spa-inspired en-suite bathroom. A second bedroom also enjoys its own private en-suite, while two additional generously sized bedrooms share another full bathroom. Every bedroom features its own walk-in closet, providing abundant storage and personal space for everyone. The fully finished basement offers a third private living area complete with a spacious bedroom, full bathroom, comfortable family room with built-in cabinetry, dining area, and ample storage-perfect for extended family, guests, or recreation. Additional highlights include: * 5 Bedrooms | 5 Full Bathrooms * 3 Separate Living Spaces * Bonus Pantry Kitchen * Finished Basement with Bedroom, Bathroom & Living Area * 3-Car Garage * Upgraded Ceiling Fans, Molding & Builder Finishes Throughout * Self-Closing Cabinetry * Built-In Double Oven & Microwave 2nd Floor Laundry Irrigation Lawn System Builders Model LEHIGH Transferable Warranties * Spacious 7,475 Sq. Ft. Lot * Built in 2023 Offering unmatched space, comfort, and flexibility, this one-of-a-kind home truly has room for everyone. Schedule your private showing today and experience everything this remarkable property has to offer.
| Elementary School | Middle School | High School |
|---|---|---|
| Big Hollow Elementary School | Big Hollow Middle School | Grant Community High School |
| Price History | |
|---|---|
| 6/23/2026 | Listed $639,000 |
General Features
| Living Area | 3010 |
|---|---|
| Sewer | Public Sewer |
| Heating | Natural Gas |
| Cooling | Central Air |
| Possession | Closing |
| Roof | Asphalt |
| Appliances | Range,Microwave,Dishwasher,Refrigerator,Washer,Dryer,Disposal,Stainless Steel Appliance(s),Oven,Range Hood,Humidifier |
| HOA Fee | 365 |
| Garage Spaces | 3 |
| Association Fee Includes | None |
| Architectural Style | Other |
| Construction Materials | Vinyl Siding |
| Year Built | 2023 |
| Electric | Circuit Breakers,200+ Amp Service |
| Township | Grant |
| Tax Year | 2025 |
| Ownership | Fee Simple w/ HO Assn. |
| Community Features | Sidewalks,Street Lights |
| Assoc Fee Paid Per | Annually |
| County | Lake |
| New Construction | No |
| Property Type | Residential |
| Subdivision Name | Rockwell Place |
| Total Rooms | 11 |
| Full Baths | 5 |
| Status | Active |
| Directions | Rte 120 to Sullivan likes blvd to Four season (L) to Allegheny. Way (r) |
| High School | Grant Community High School |
| City | Lakemoor |
| High School District | 124 |
| MLS Area | Holiday Hills / Johnsburg / McHenry / Lakemoor / McCullom Lake / Sunnyside / Ringwood |
| Elementary School | Big Hollow Elementary School |
| Tax Annual Amount | 10313.4 |
| Middle/Junior High School | Big Hollow Middle School |
| Standard Status | Active |
| Middle/Junior School District | 38 |
| Elementary School District | 38 |
| Property Type | Detached Single |
Interior Features
| Interior Amenities | 1st Floor Bedroom,In-Law Floorplan,1st Floor Full Bath |
|---|---|
| Basement | Finished,Full |
| Flooring | Laminate |
| Laundry Features | Upper Level |
| Total Bedrooms | 4 |
| Room Type | Kitchen,Bedroom 5,Office |
| LivingAreaSource | Landlord/Tenant/Seller |
| Total Baths | 5 |
| Bedrooms Possible | 5 |
| Bathroom | Separate Shower,Double Sink,Double Shower,Soaking Tub |
Exterior Features
| Parking Features | Garage Door Opener,Yes,Garage Owned,Attached,Garage |
|---|---|
| Water Source | Shared Well |
| Total Parking | 3 |
| Foundation Details | Concrete Perimeter |
| Lot Dimensions | 65x115 |
| Waterfront Y/N | No |
| Other Equipment | Water-Softener Owned,CO Detectors,Ceiling Fan(s),Sump Pump,Sprinkler-Lawn |
Amenities
- Foreclosure
- Views
- Short Sale
- New Construction
- Adult 55+
- Lease To Own
- No HOA Fees
- Furnished
- Primary On Main
- Air Conditioning
- Seller Finance
- Green
- Fixer Upper
- Horse
- Golf
- Fireplace
- Deck
- Garage
- Basement
- Pool
Property vs Single Family Average in 60051
Price
Taxes
Year Built
Visits
 Midwest Real Estate Data (MRED) All information deemed reliable but not guaranteed. All properties are subject to prior sale, change or withdrawal. Neither listing broker(s) or information provider(s) shall be responsible for any typographical errors, misinformation, misprints and shall be held totally harmless. Listing(s) information is provided for consumer's personal, non-commercial use and may not be used for any purpose other than to identify prospective properties consumers may be interested in purchasing. The data relating to real estate for sale on this website comes in part from the Internet Data Exchange program of the Multiple Listing Service. Real estate listings held by brokerage firms other than Real People Realty may be marked with the Internet Data Exchange logo and detailed information about those properties will include the name of the listing broker(s) when required by the MLS. Copyright ©2026 All rights reserved.Based on information submitted to the MLS GRID as of September 2, 2026 1:11 PM UTC All data is obtained from various sources and may not have been verified by broker or MLS GRID. Supplied Open House Information is subject to change without notice.
Data is updated as of September 2, 2026 1:11 PM UTC
Midwest Real Estate Data (MRED) All information deemed reliable but not guaranteed. All properties are subject to prior sale, change or withdrawal. Neither listing broker(s) or information provider(s) shall be responsible for any typographical errors, misinformation, misprints and shall be held totally harmless. Listing(s) information is provided for consumer's personal, non-commercial use and may not be used for any purpose other than to identify prospective properties consumers may be interested in purchasing. The data relating to real estate for sale on this website comes in part from the Internet Data Exchange program of the Multiple Listing Service. Real estate listings held by brokerage firms other than Real People Realty may be marked with the Internet Data Exchange logo and detailed information about those properties will include the name of the listing broker(s) when required by the MLS. Copyright ©2026 All rights reserved.Based on information submitted to the MLS GRID as of September 2, 2026 1:11 PM UTC All data is obtained from various sources and may not have been verified by broker or MLS GRID. Supplied Open House Information is subject to change without notice.
Data is updated as of September 2, 2026 1:11 PM UTC
